
8316 River Rock Lane
 Price Reduced
 Price Reduced
 Price Reduced
 Price Reduced
 Price Reduced
 Price Reduced
 Price Reduced
 Price Reduced
 Price Reduced
 Price Reduced
 Price Reduced
 Price Reduced
 Price Reduced
 Price Reduced
 Price Reduced
 Price Reduced
 Price Reduced
 Price Reduced
 Price Reduced
 Price Reduced
 Price Reduced
 Price Reduced
 Price Reduced
 Price Reduced
 Price Reduced
 Price Reduced
 Price Reduced
 Price Reduced
 Price Reduced
 Price Reduced
 Price Reduced
 Price Reduced
 Price Reduced
 Price Reduced
 Price Reduced
 Price Reduced
 Price Reduced
 Price Reduced
 Price Reduced
 Price Reduced
 Price Reduced
 Price Reduced
 Price Reduced
 Price Reduced
 Price Reduced
 Price Reduced
 Price Reduced
 Price Reduced
 Price Reduced
 Price Reduced
 Price Reduced
 Price Reduced
 Price Reduced
 Price Reduced
 Price Reduced
 Price Reduced
 Price Reduced
 Price Reduced
 Price Reduced
 Price Reduced
 Price Reduced
 Price Reduced
 Price Reduced
 Price Reduced
 Price Reduced
 Price Reduced
 Price Reduced
 Price Reduced
 Price Reduced
 Price Reduced
 Price Reduced
 Price Reduced
 Price Reduced
 Price Reduced
 Price Reduced
 Price Reduced
 Price Reduced
 Price Reduced
 Price Reduced
 Price Reduced
 Price Reduced
 Price Reduced
 Price Reduced
 Price Reduced
 Price Reduced
 Price Reduced
 Price Reduced
 Price Reduced
 Price Reduced
 Price Reduced
 Price Reduced
 Price Reduced
 Price Reduced
 Price Reduced
 Price Reduced
 Price Reduced
Stunning Home in River Rock Farms!
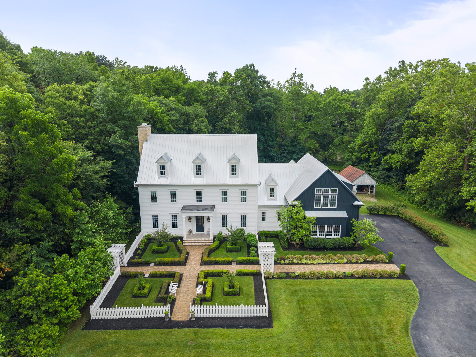
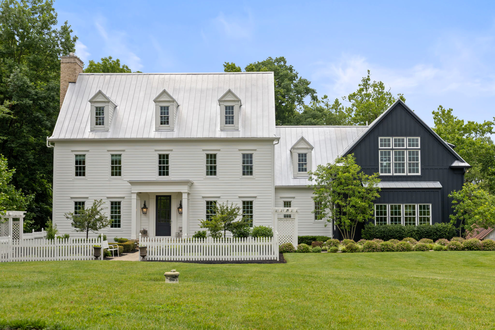
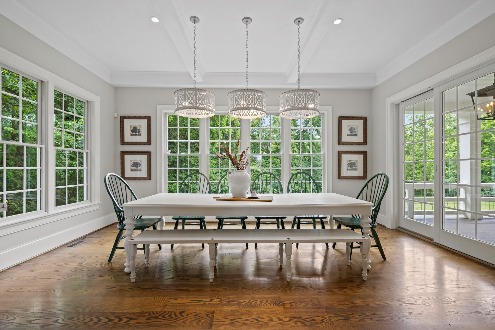
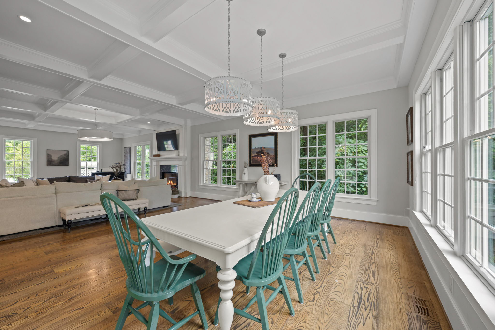
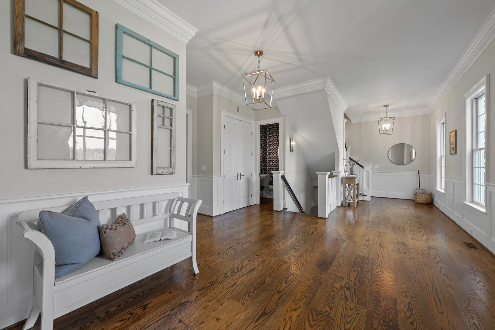
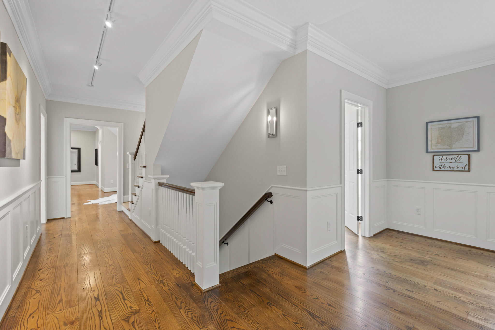
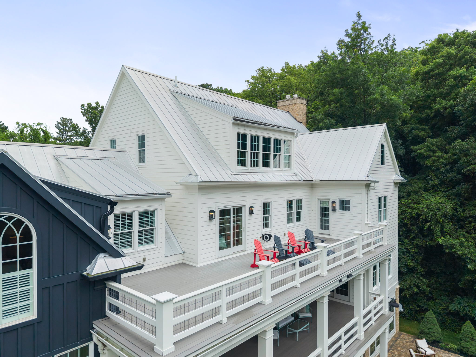
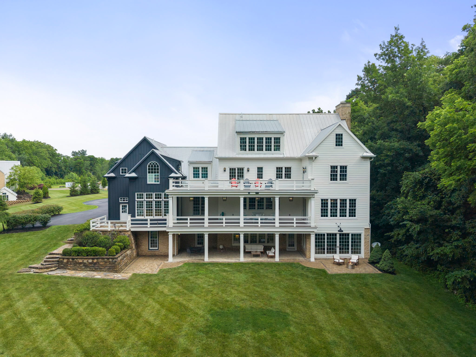
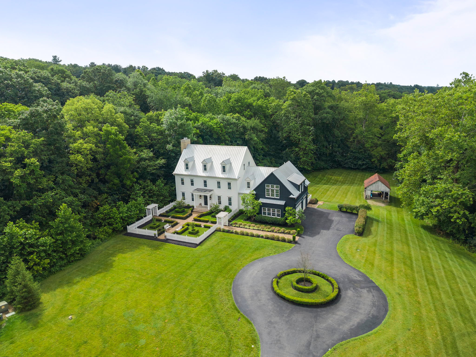
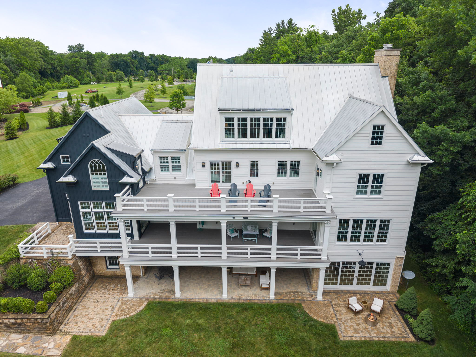
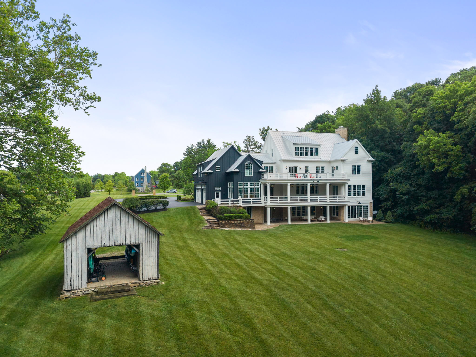
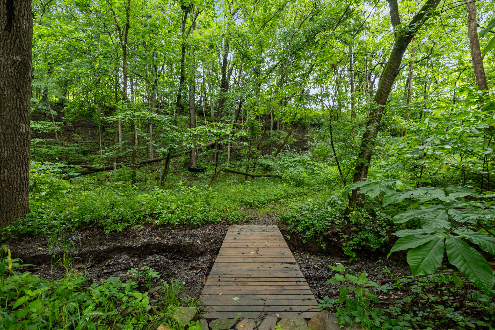
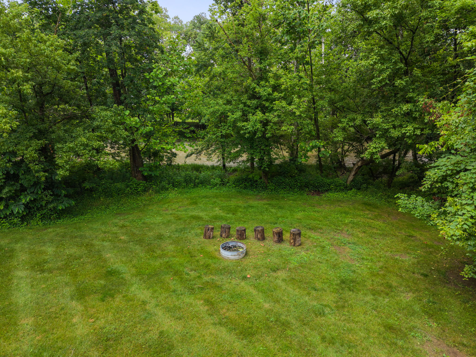
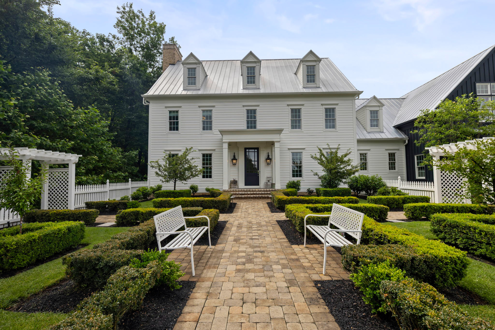
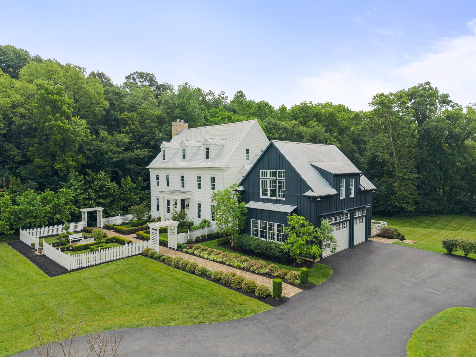
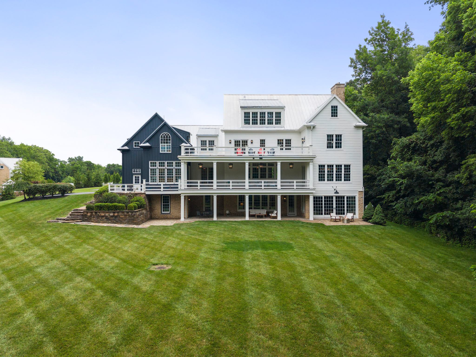
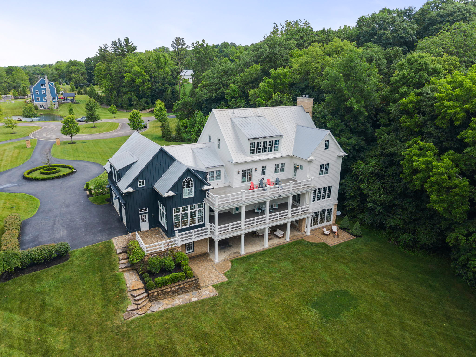
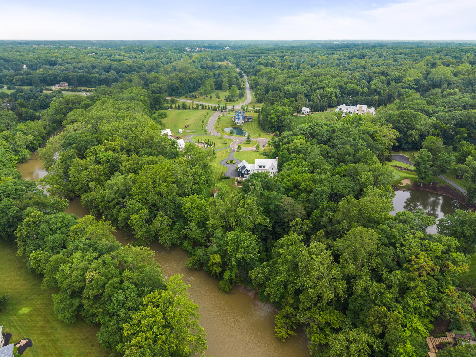
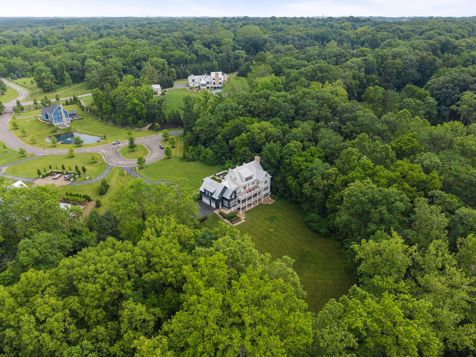
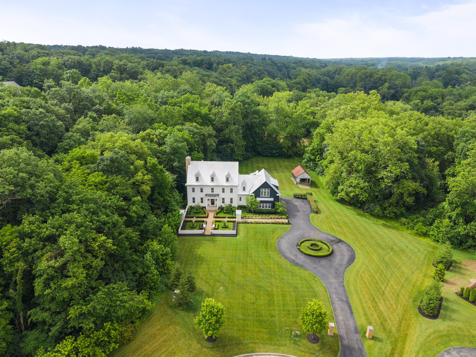
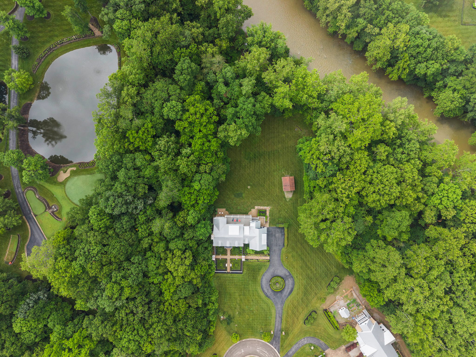
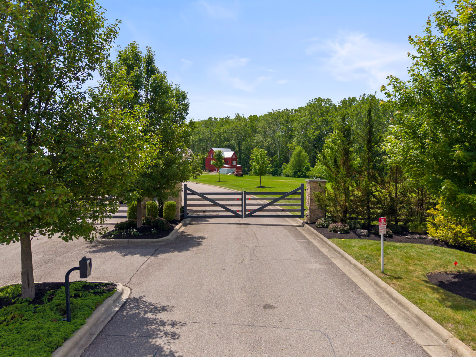
Nestled within an exclusive 33-acre gated community, this 5-bedroom, 6.1-bath estate offers approximately 9,200 square feet of exceptional living space across four finished levels, set on nearly five private wooded acres with sweeping river views and private shoreline access. Designed without compromise, this one-of-a-kind residence blends timeless architecture, extraordinary craftsmanship, and a setting that offers both peaceful seclusion and unforgettable entertaining.
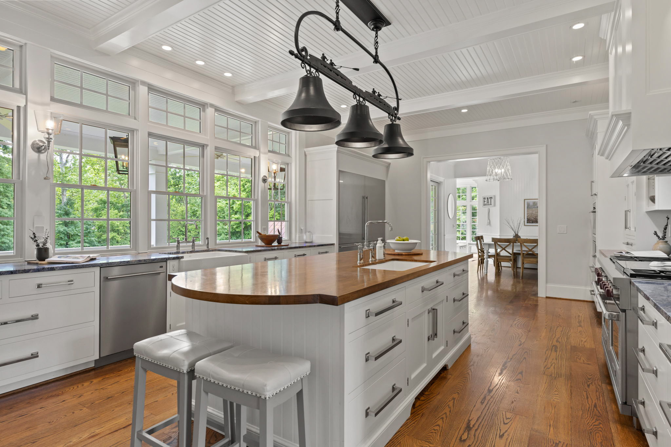
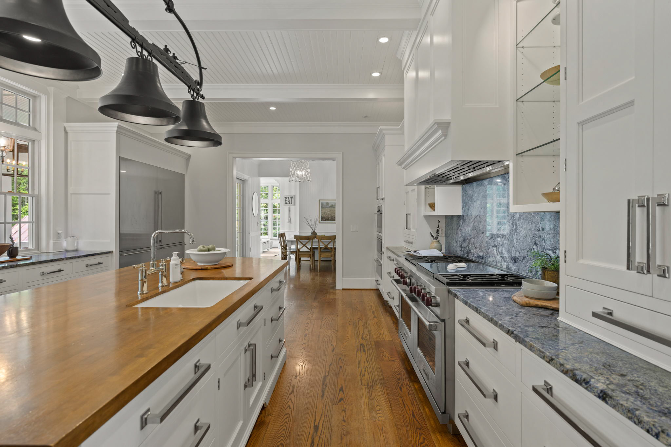
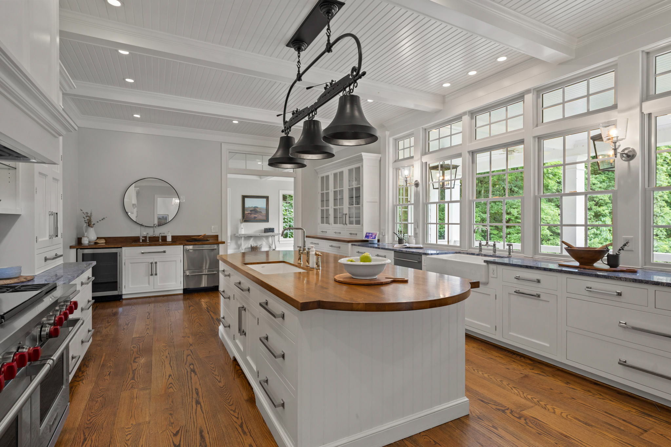
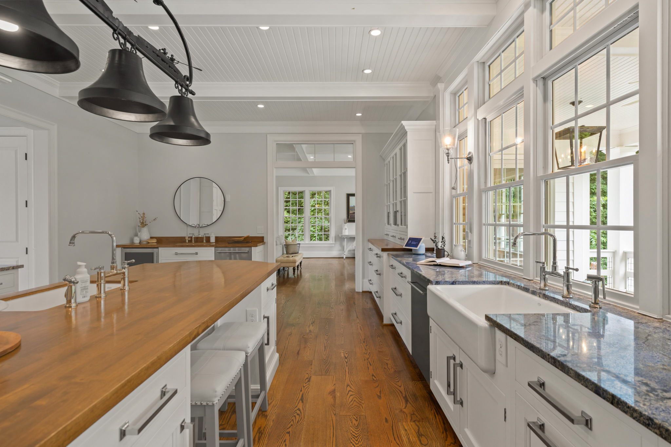
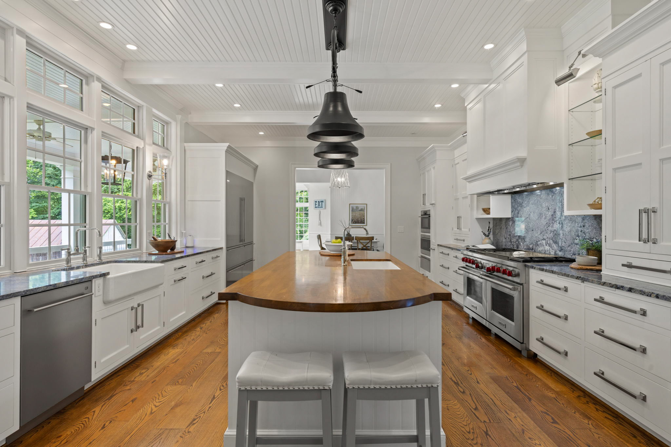
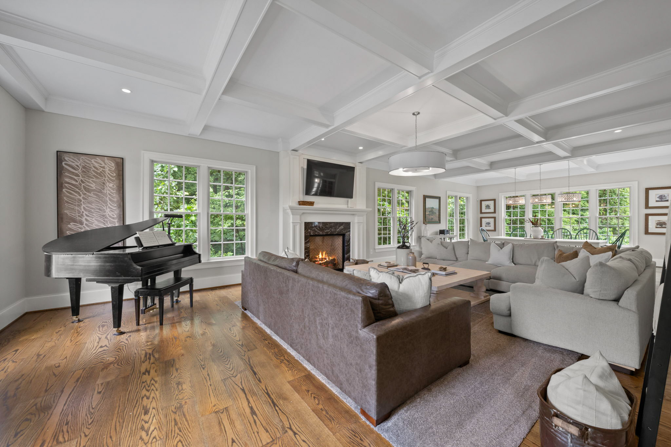
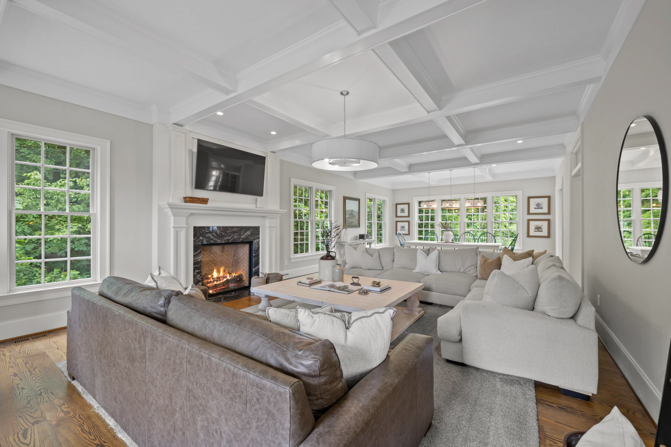
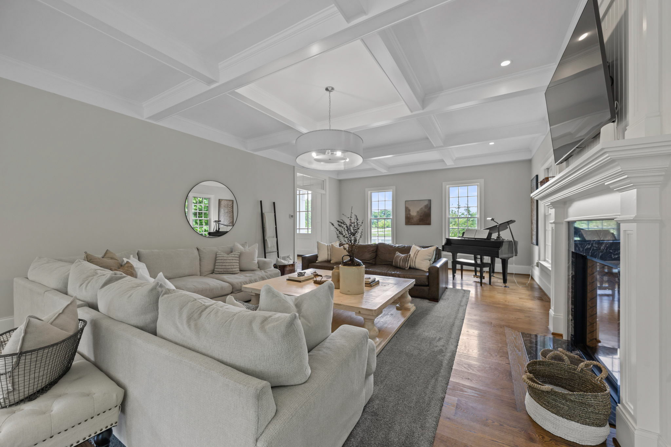
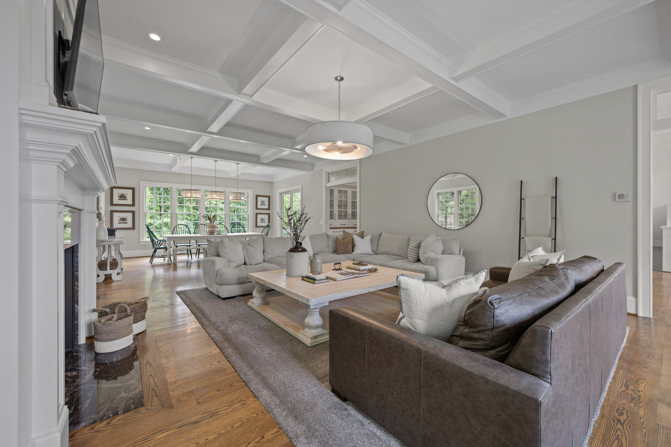
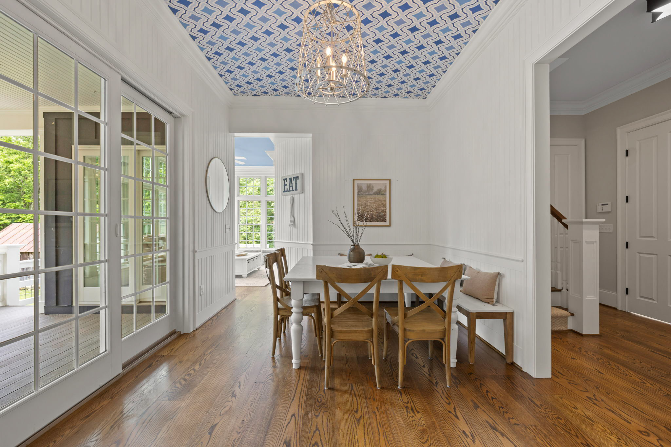
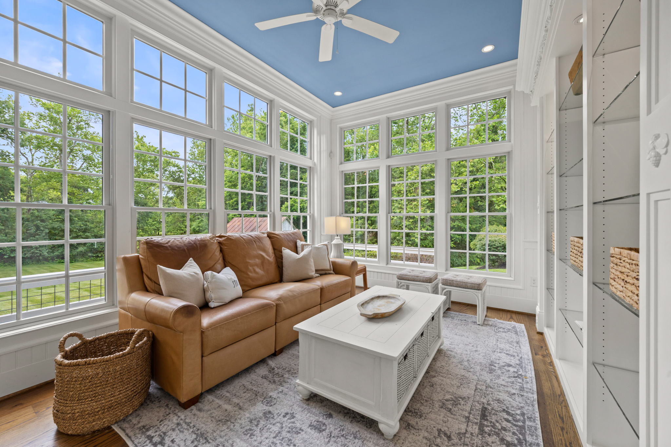
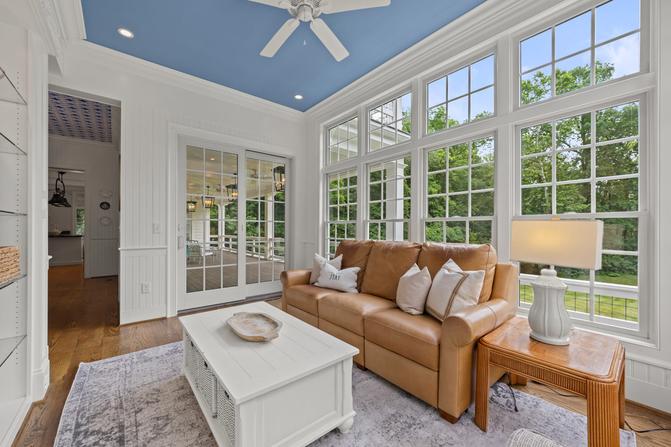
A stunning chef's kitchen anchors the home, showcasing professional-grade appliances, an extended center island, granite and butcher block countertops, custom lighting, and a beautifully crafted wood-planked ceiling. Expansive living spaces unfold effortlessly throughout the main level, where refined finishes and walls of windows frame picturesque water views, creating an inviting atmosphere for both everyday living and elegant gatherings.
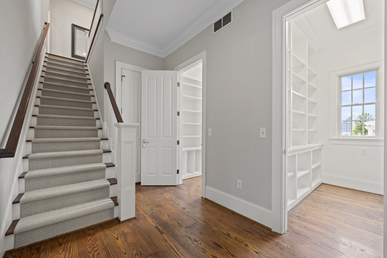
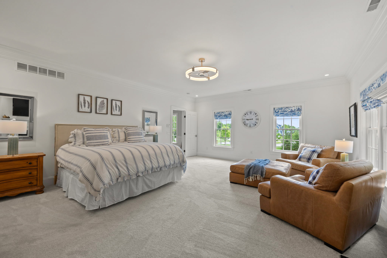
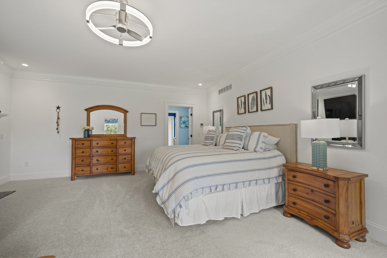
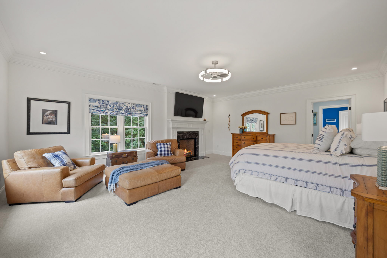
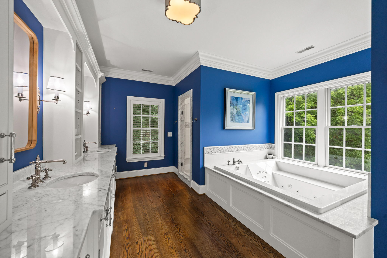
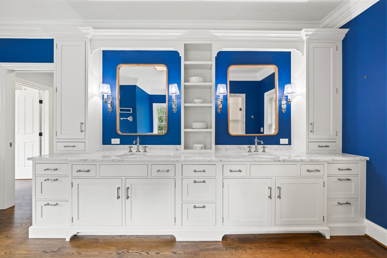
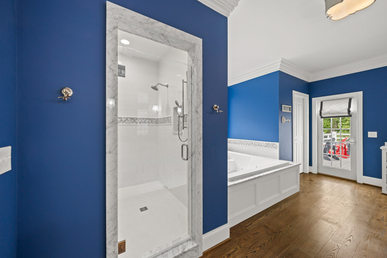
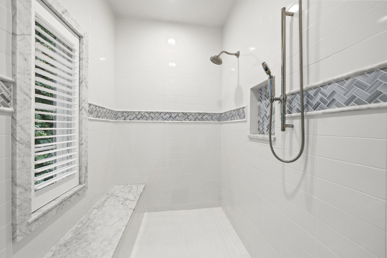
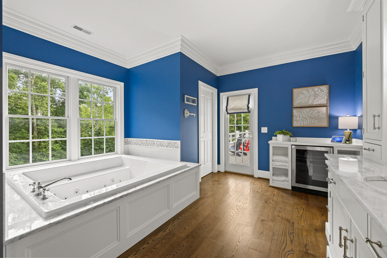
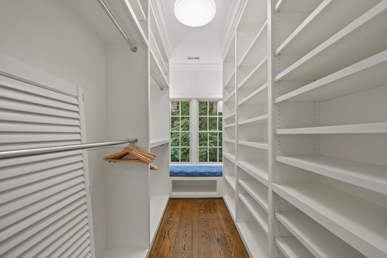
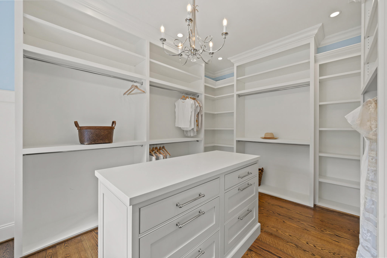
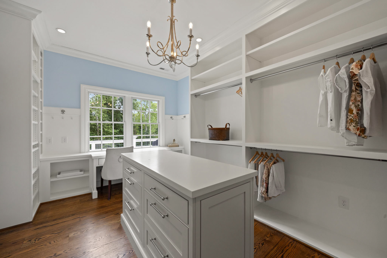
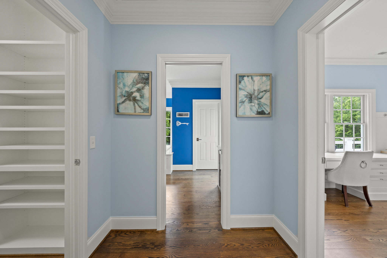
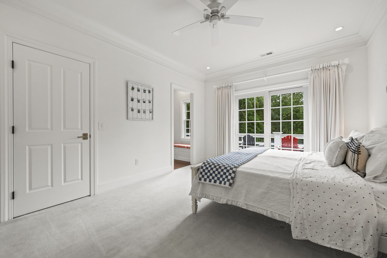
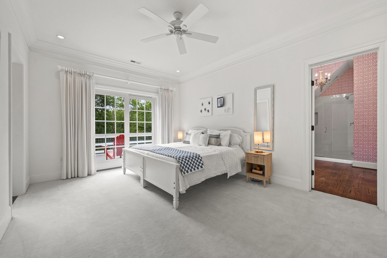
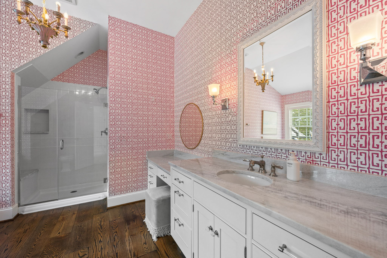
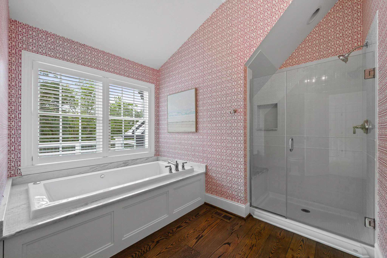
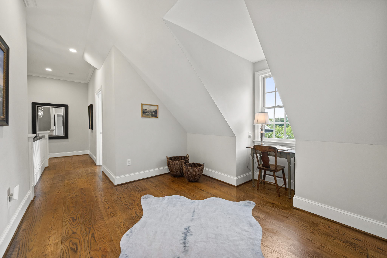
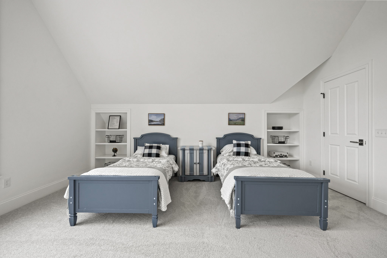
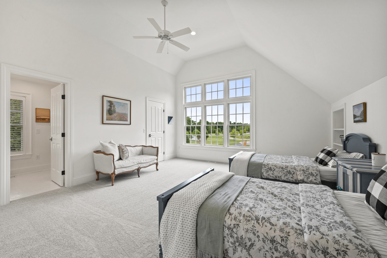
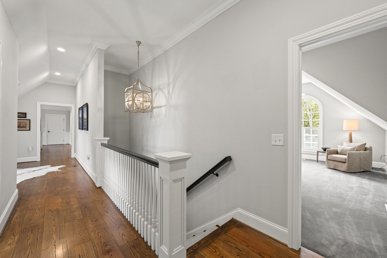
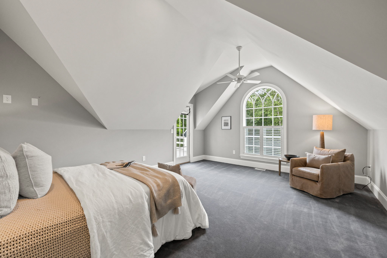
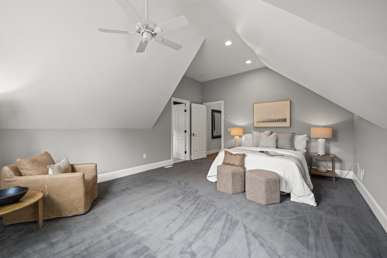
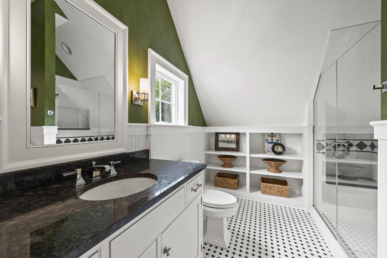
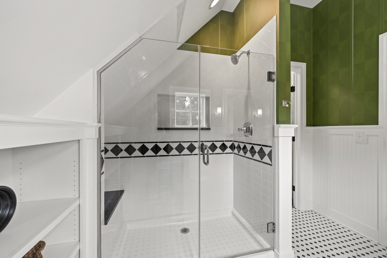
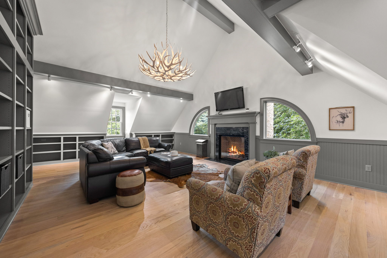
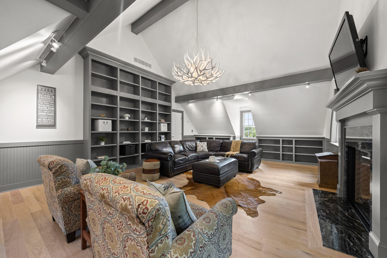
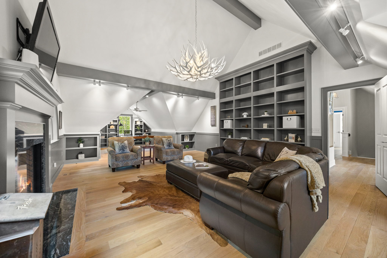
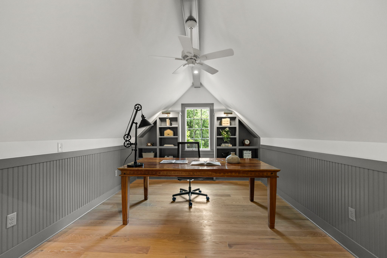
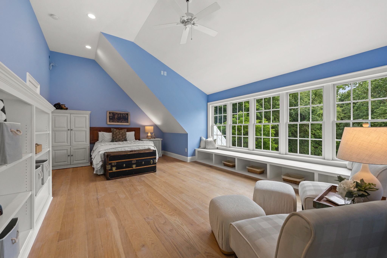
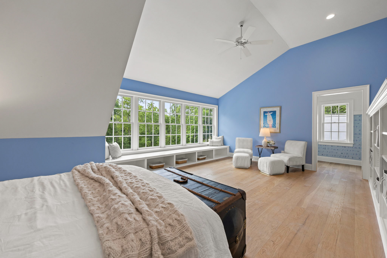
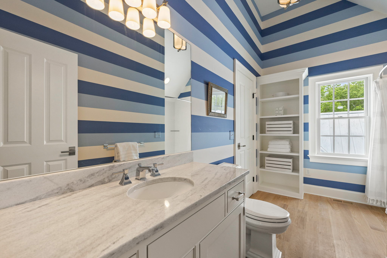
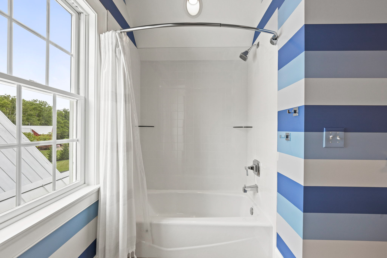
The luxurious primary suite serves as a private sanctuary, complete with a fireplace, dual walk-in closets, a beverage bar, and a spa-inspired bath featuring an air-jet soaking tub and oversized walk-in shower. Three additional bedrooms each offer ensuite baths and walk-in closets, while a third-floor library and bonus room with vaulted ceilings, built-ins, and a fireplace provide exceptional flexibility for work, relaxation, or additional living space.
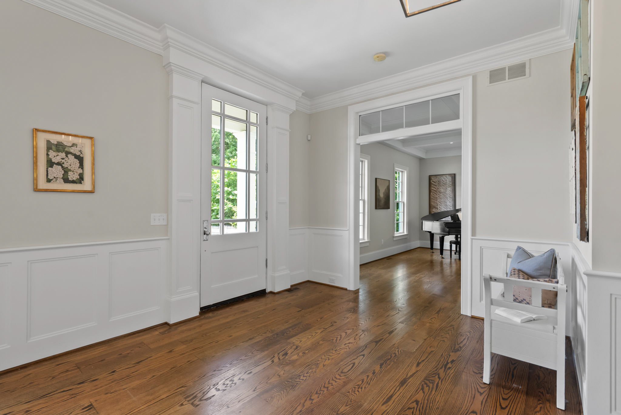
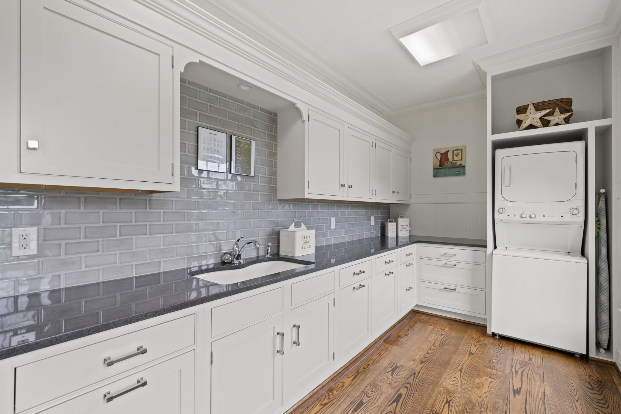
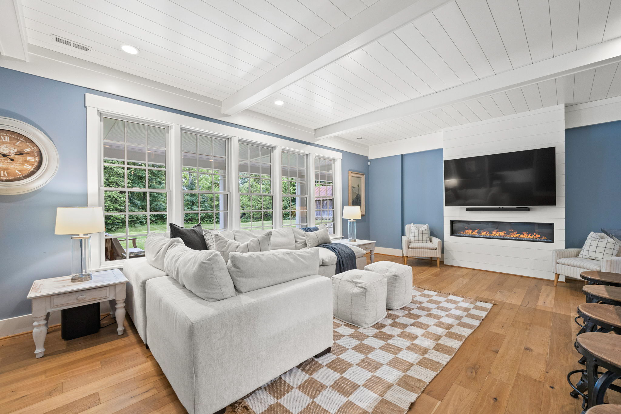
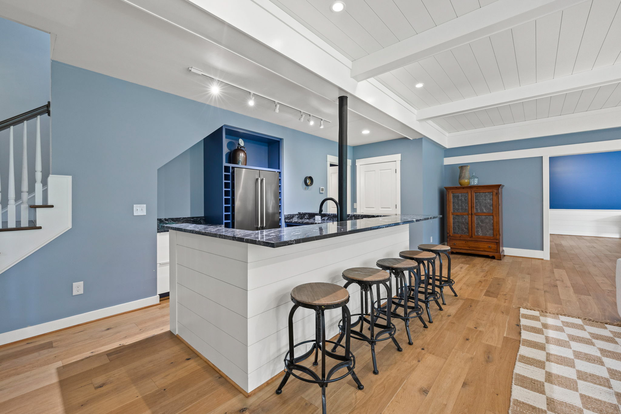
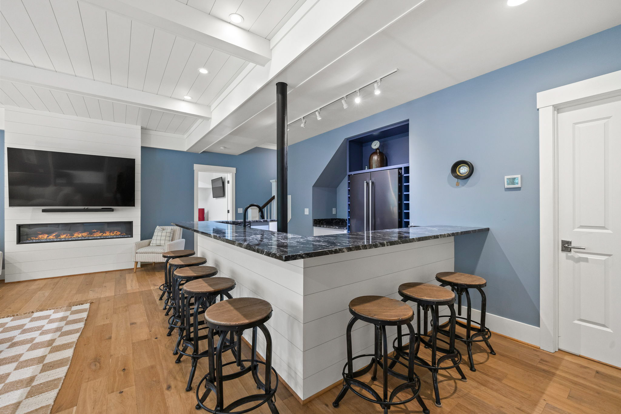
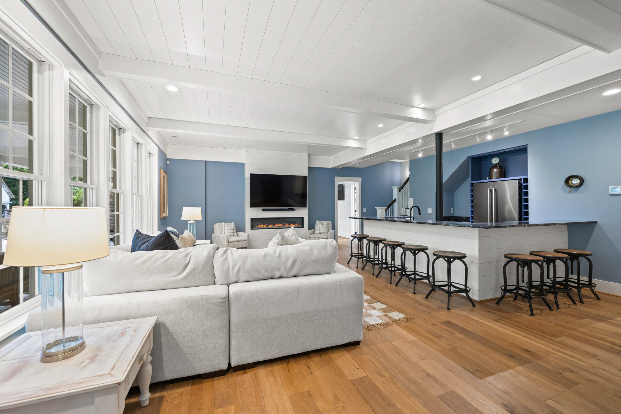
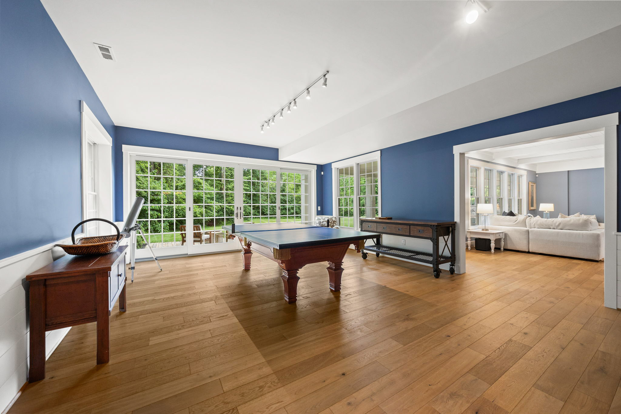
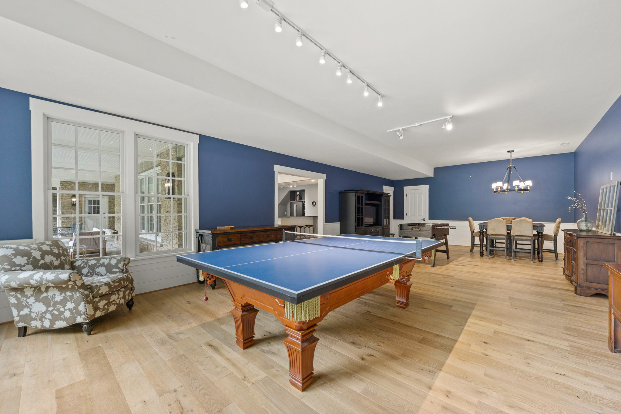
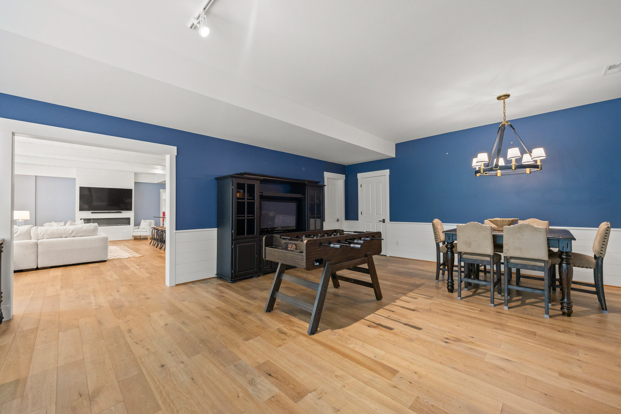
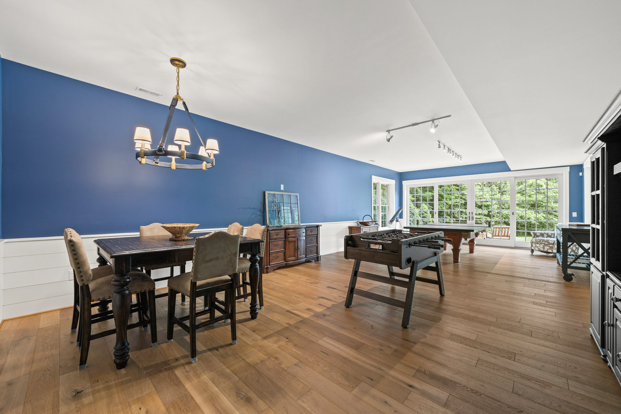
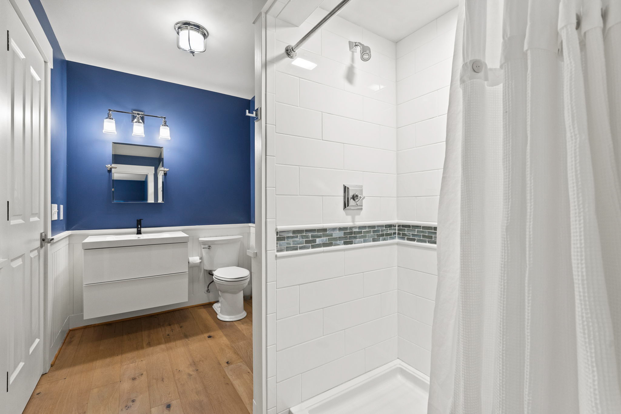
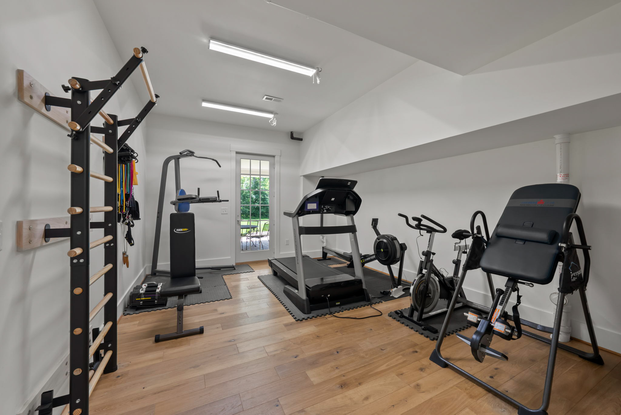
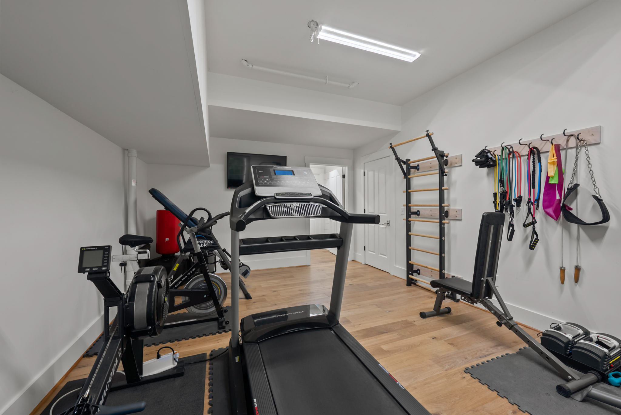
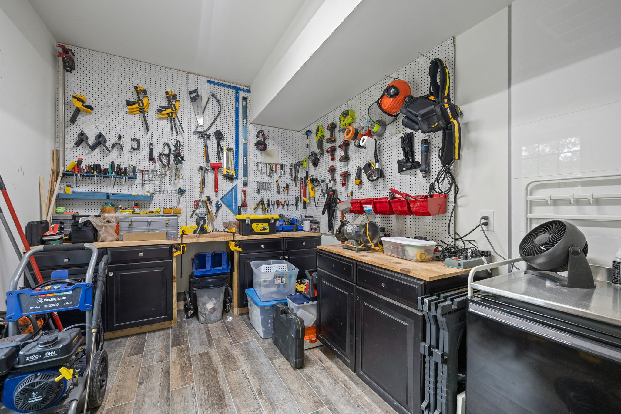
The finished walkout lower level is designed for entertaining on every scale, featuring a full bar and kitchenette, media room, game and billiards areas, craft room, and full bath. Ideal for multigenerational living or extended guests, the home also offers an Au Pair suite opportunity, elevator rough-in, geothermal heating and cooling, a whole-house generator, four fireplaces, and beautiful wide-plank oak flooring throughout.
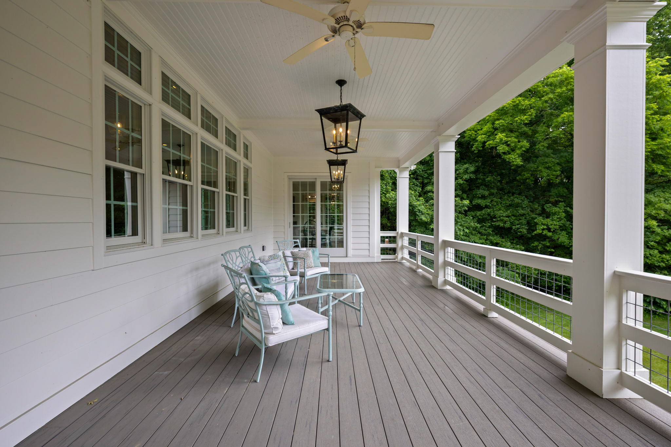
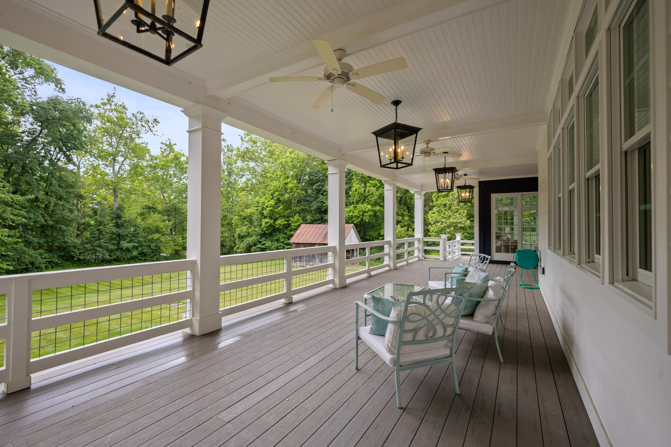
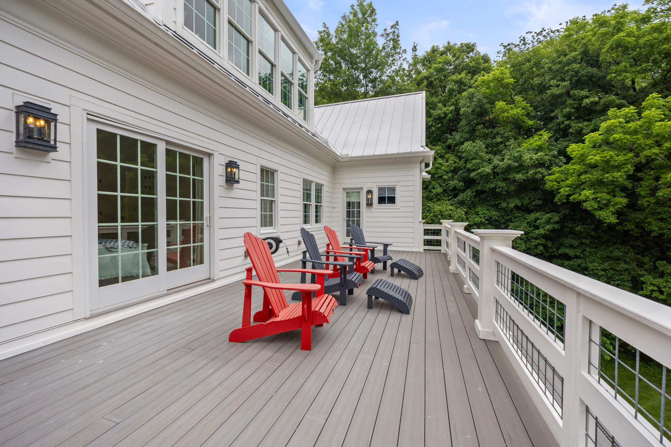
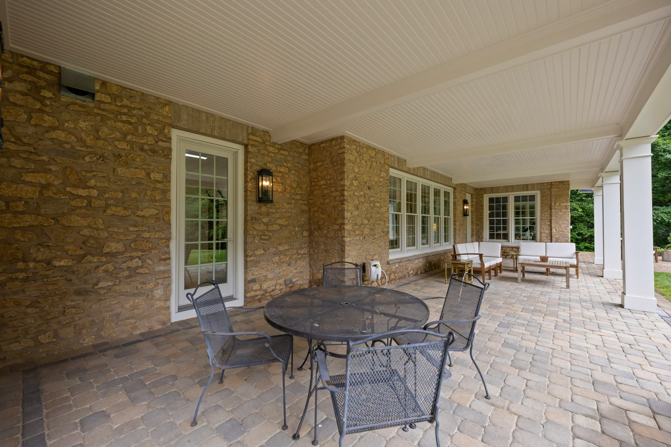
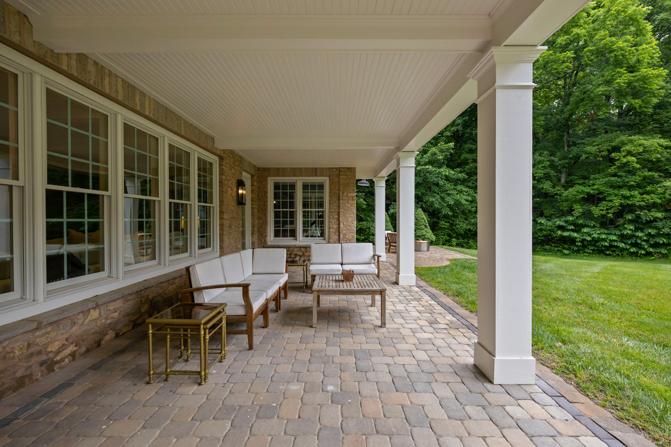
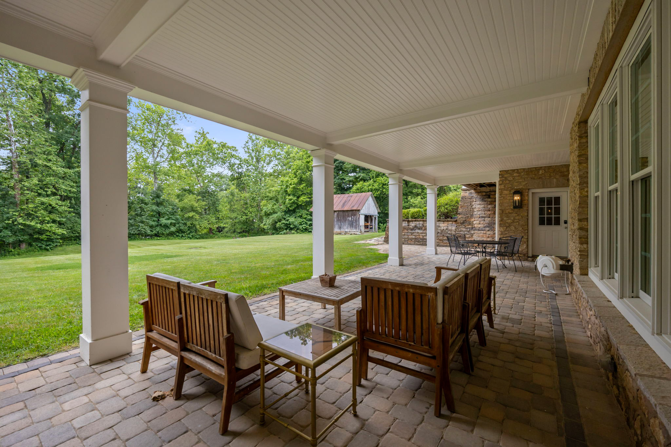
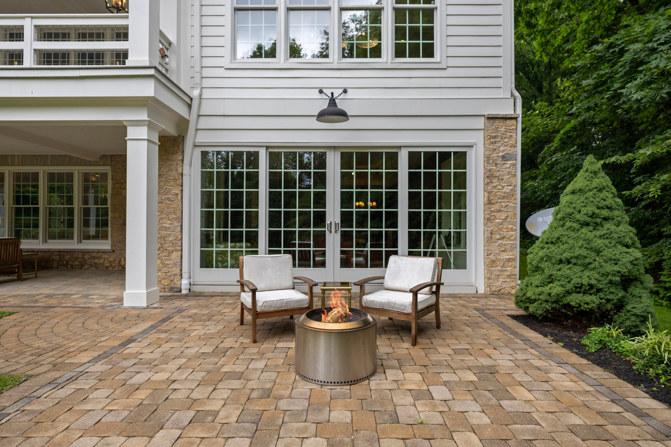
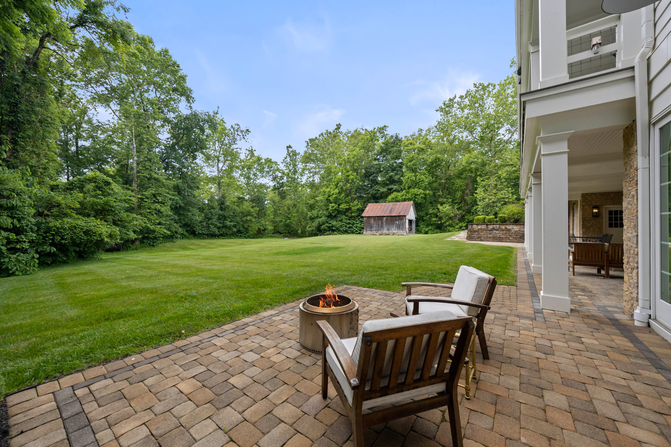
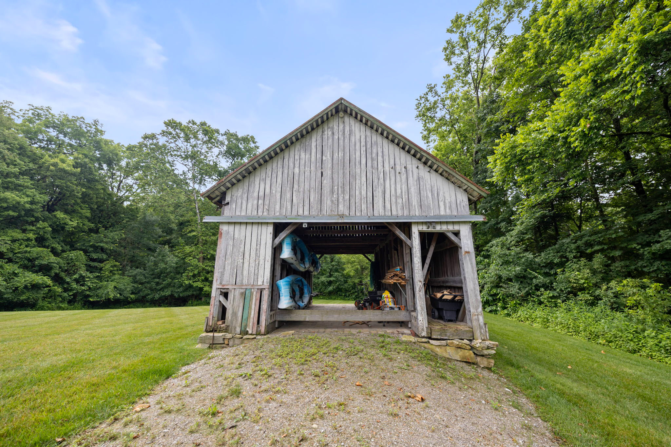
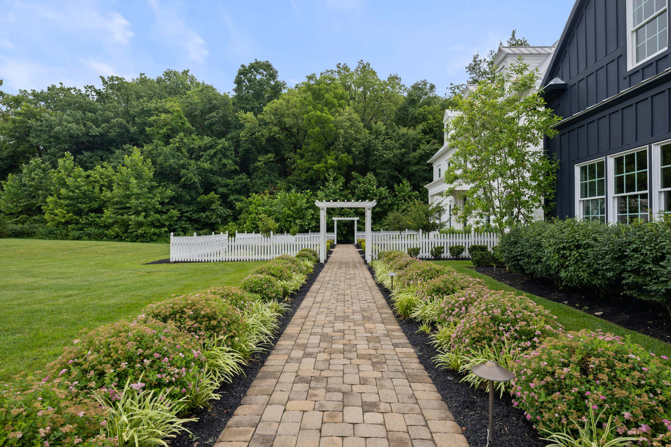
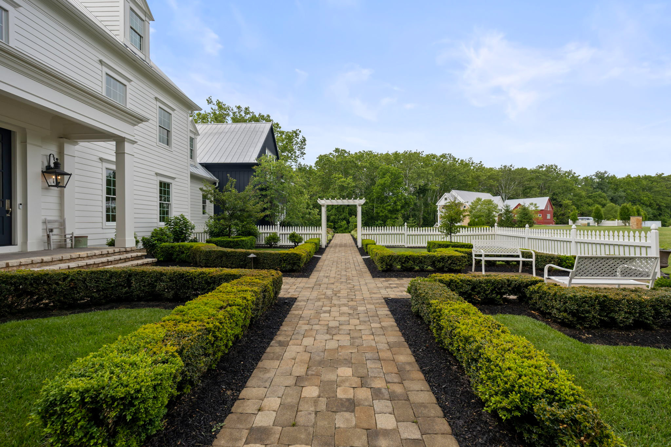
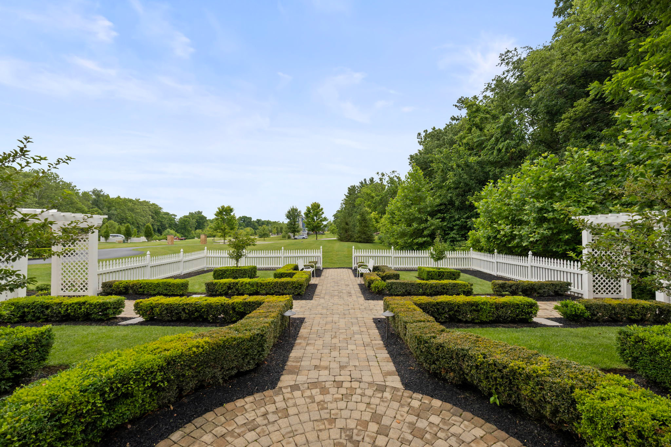
Outdoor living is equally remarkable, with multiple decks and a riverside patio designed to embrace the property's breathtaking natural surroundings. Additional amenities include a heated garden shed, an oversized three-car garage with expansion potential, and a beautifully preserved late-1800s barn with a double corn crib that adds both character and versatility. Rarely does a property combine this level of privacy, architectural excellence, and waterfront beauty, creating an extraordinary lifestyle unlike any other. Additional amenities are too many to list! Call today to schedule a showing.
For 24-hour recorded information, call 614-924-9000 and press 3.
- MLS Number: 226024151
- Acres: 4.99
- garage: 3
- style: 3 Story
- School District: OLENTANGY LSD 2104 DEL CO.
- Subdivision: River Rock Farms
- Year Built: 2014