The Raines Group
Schedule a Consultation
  • Home
  • Search
    • Search
    • Featured Listings
    • The Hamlet at Sugar Run
    • Country Club Communities
    • Sold Listings
    • Unlock Exclusive Listings
    • Open Houses
  • Buy
    • The Hamlet at Sugar Run
    • Open Houses
    • Buyer's Resources
    • Areas
    • Moving Truck
    • Relocation
    • Resources
    • Preferred Vendors
    • Why Work with a Buyers Agent?
    • Unlock Exclusive Listings
  • Sell
    • Sell Your Home
    • Free Home Valuation
    • Seller's Success Stories
    • Free Neighborhood Sold Report
    • Resources
    • List Your Home
    • Moving Truck
    • Preferred Vendors
    • Free Sellers Guide
  • Neighborhoods
    • New Albany
    • Bexley
    • Blacklick
    • Clintonville
    • Columbus
    • Delaware
    • Dublin
    • Gahanna
    • German Village
    • Grandview Heights
    • Granville
    • Hilliard
    • Lewis Center
    • Powell
    • Short North
    • Upper Arlington
    • Westerville
    • Worthington
  • Market Stats
    • Market Stats
  • 200th Home Sale
    • 200th Home Sale
  • About
    • About The Raines Group
    • Meet the Team
    • Why Choose Us
    • Blog
    • Press
    • Community Giving
    • Reviews
    • Videos
    • Join The Team
    • Contact
    • Guest Speakers
    • Watch Our Reels
  • Home
  • Search
    • Search
    • Featured Listings
    • The Hamlet at Sugar Run
    • Country Club Communities
    • Sold Listings
    • Unlock Exclusive Listings
    • Open Houses
  • Buy
    • The Hamlet at Sugar Run
    • Open Houses
    • Buyer's Resources
    • Areas
    • Moving Truck
    • Relocation
    • Resources
    • Preferred Vendors
    • Why Work with a Buyers Agent?
    • Unlock Exclusive Listings
  • Sell
    • Sell Your Home
    • Free Home Valuation
    • Seller's Success Stories
    • Free Neighborhood Sold Report
    • Resources
    • List Your Home
    • Moving Truck
    • Preferred Vendors
    • Free Sellers Guide
  • Neighborhoods
    • New Albany
    • Bexley
    • Blacklick
    • Clintonville
    • Columbus
    • Delaware
    • Dublin
    • Gahanna
    • German Village
    • Grandview Heights
    • Granville
    • Hilliard
    • Lewis Center
    • Powell
    • Short North
    • Upper Arlington
    • Westerville
    • Worthington
  • Market Stats
    • Market Stats
  • 200th Home Sale
    • 200th Home Sale
  • About
    • About The Raines Group
    • Meet the Team
    • Why Choose Us
    • Blog
    • Press
    • Community Giving
    • Reviews
    • Videos
    • Join The Team
    • Contact
    • Guest Speakers
    • Watch Our Reels

1419 Kearney Way

Delaware, OH 43015
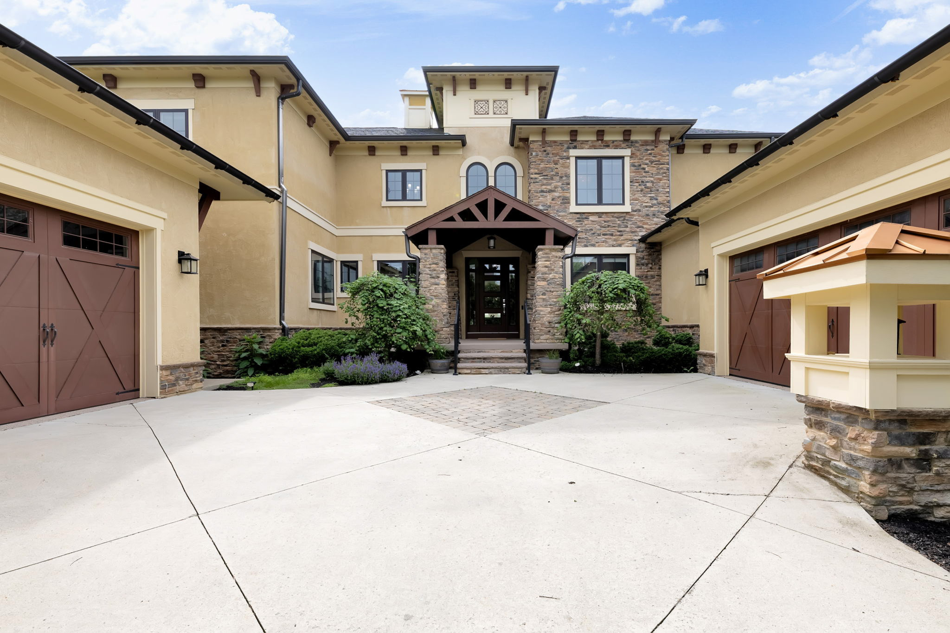
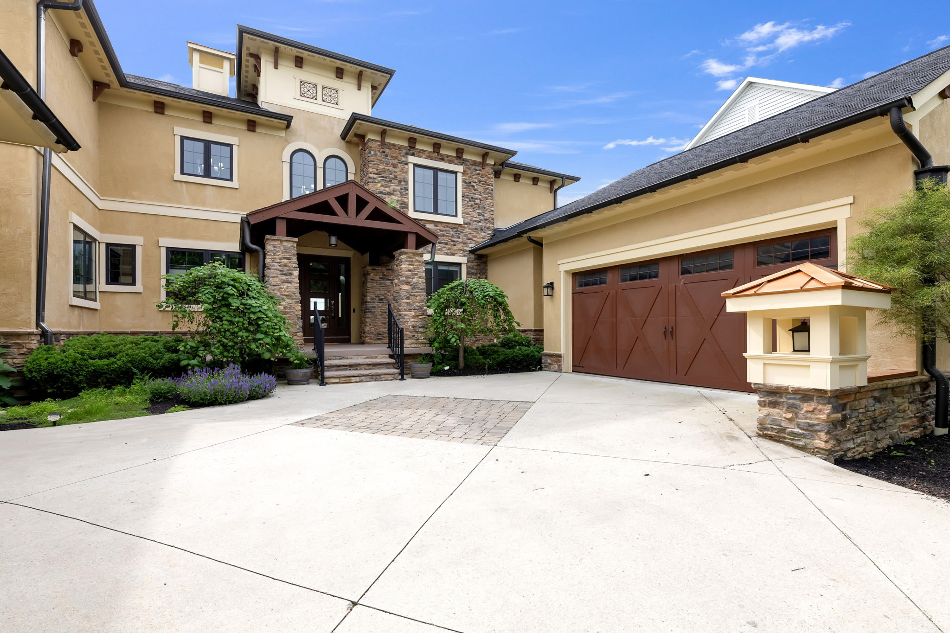
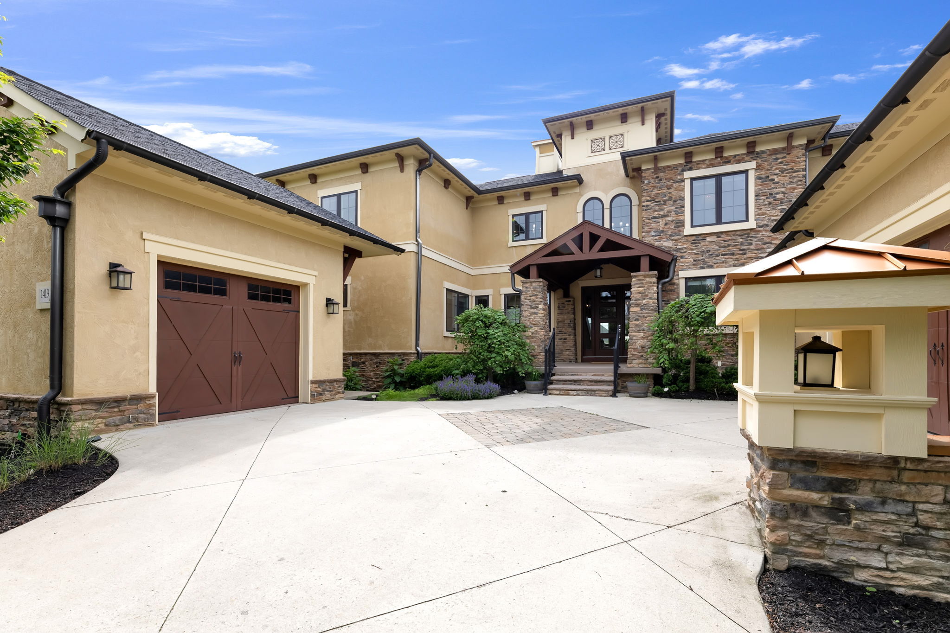
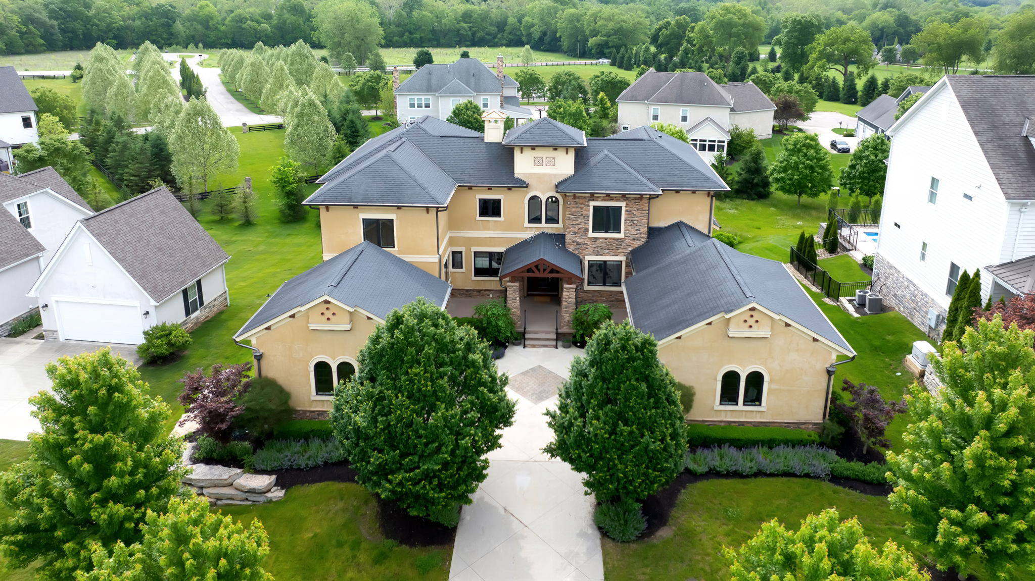
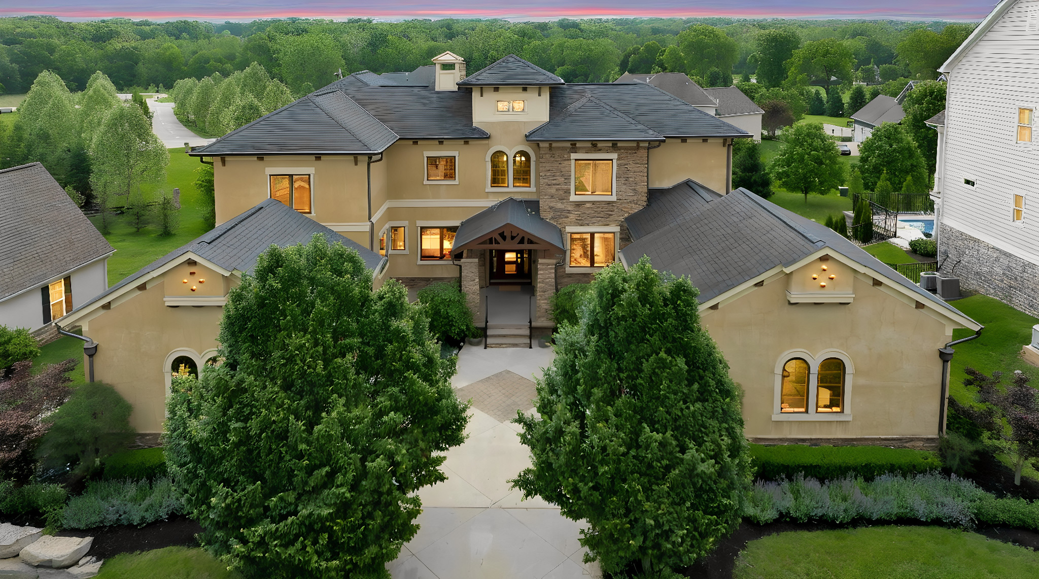
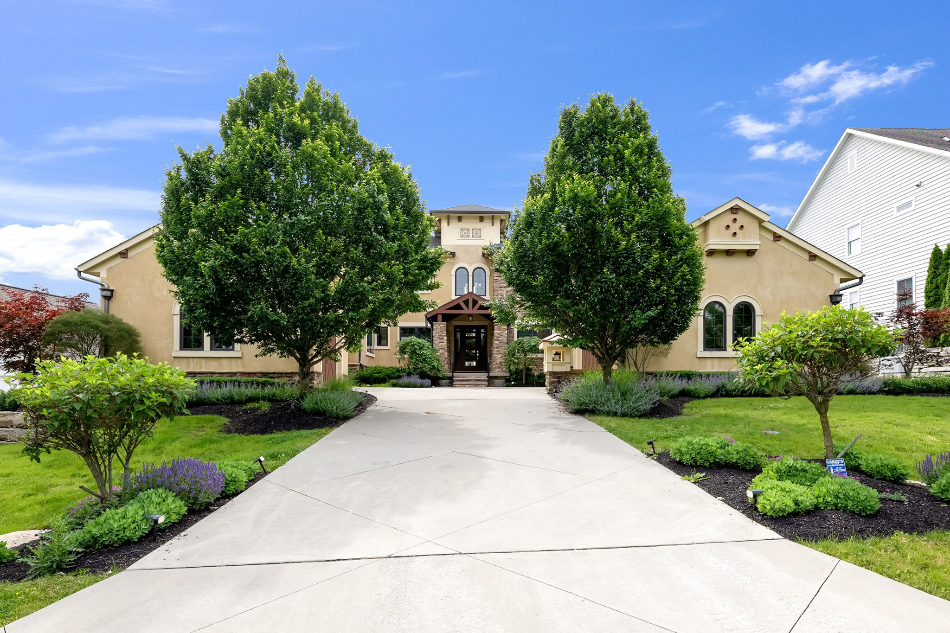
Front Exterior
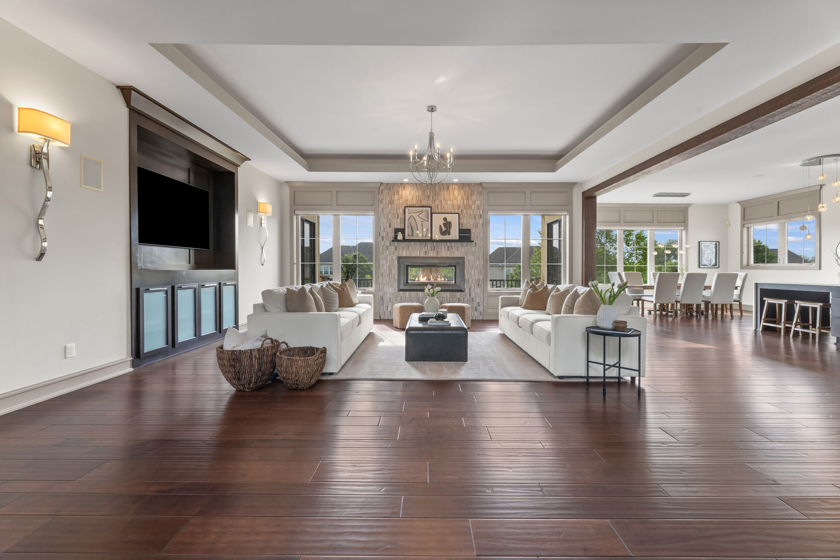
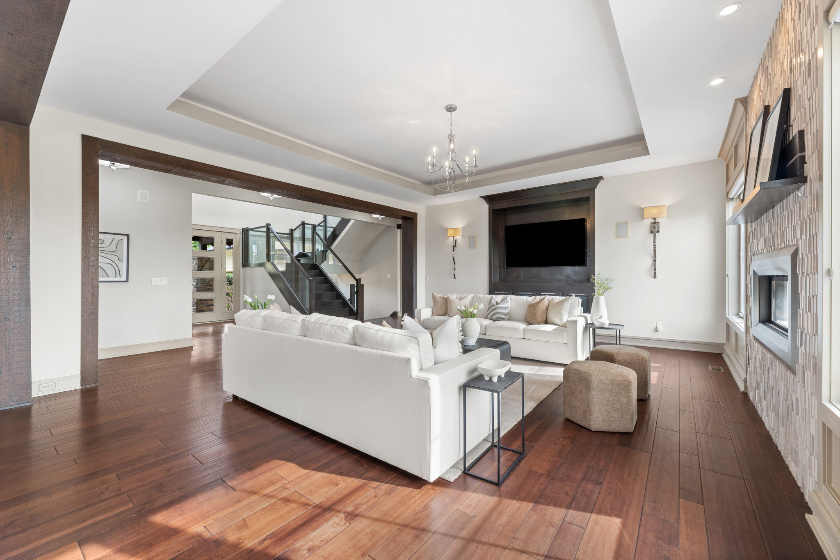
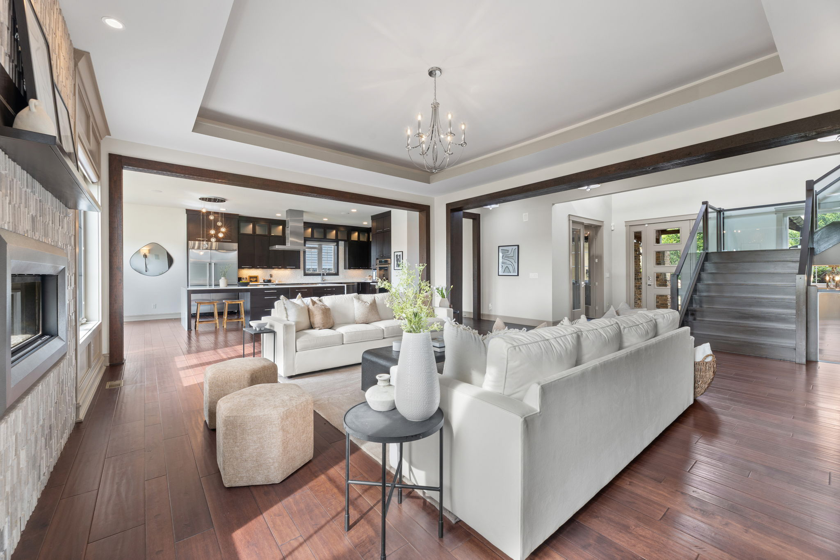
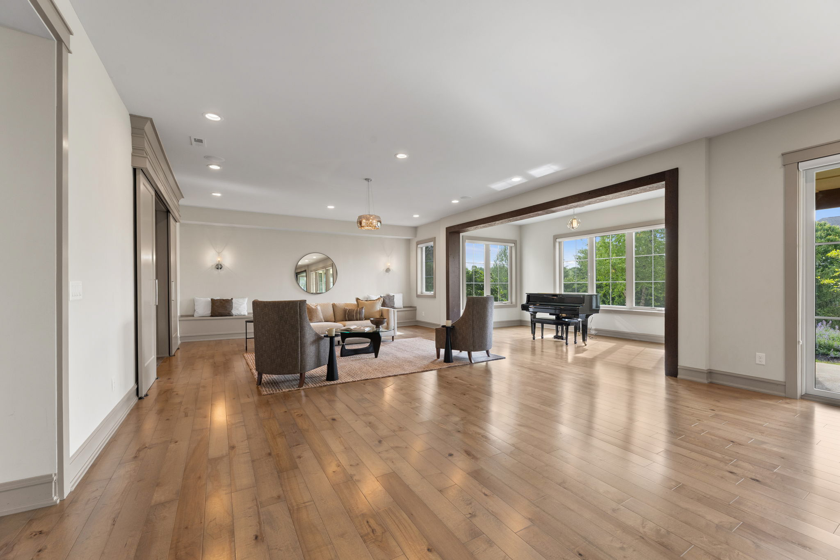
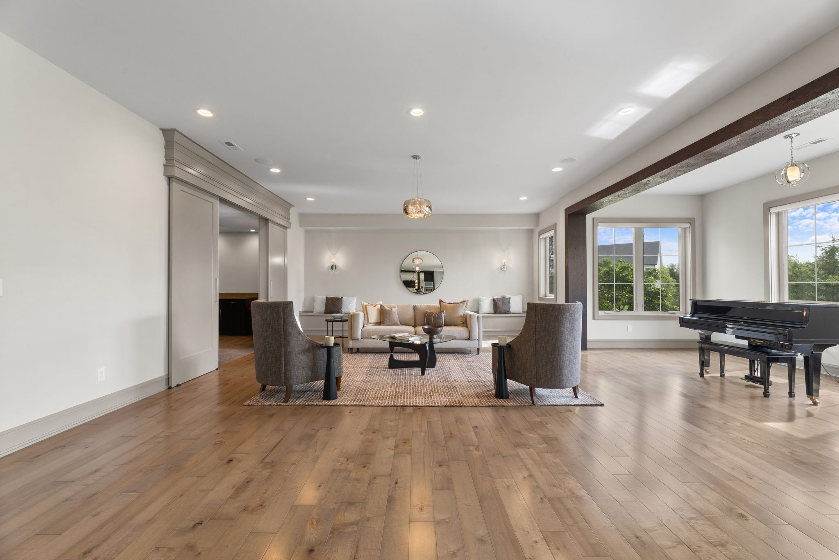
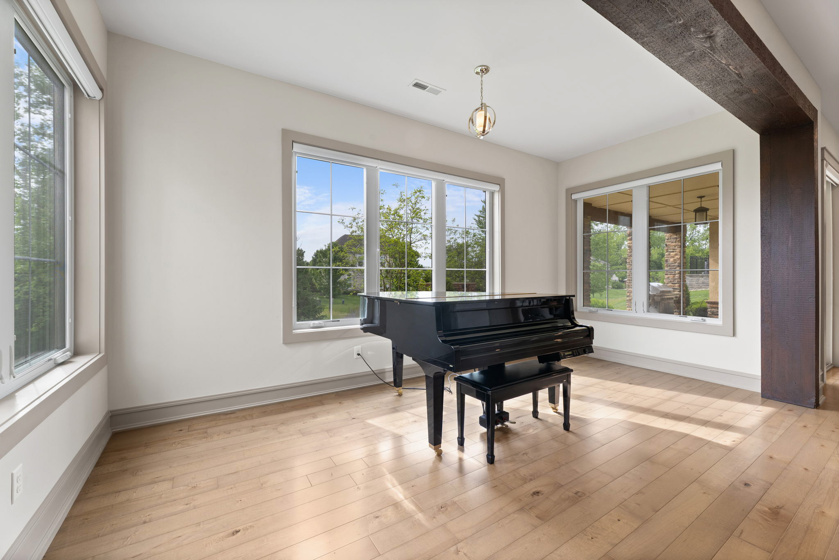
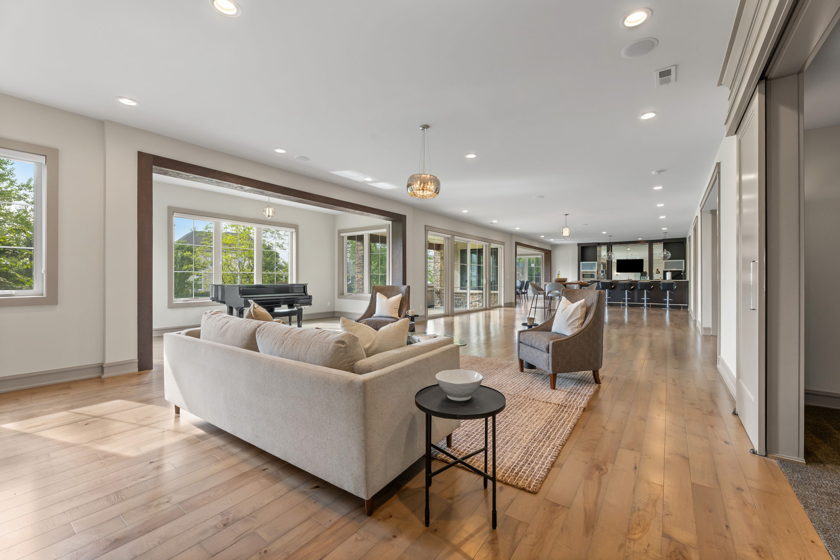
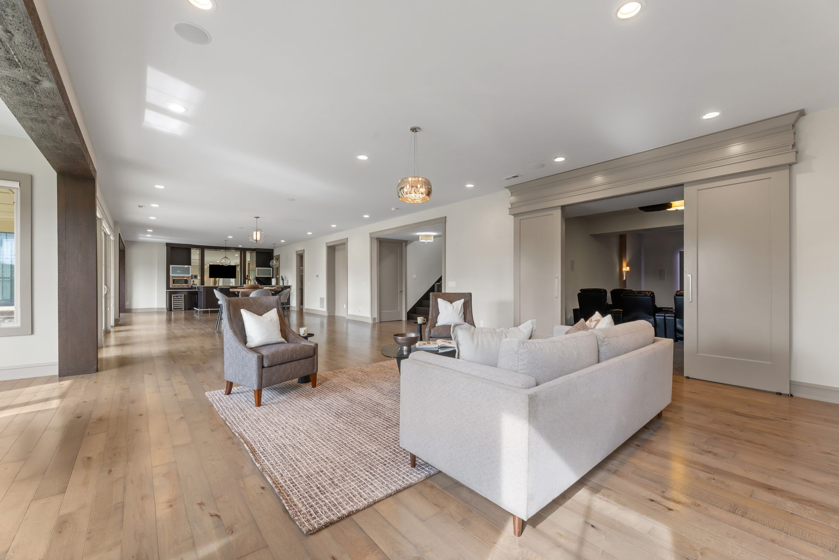
Great Room
Great Room
Great Room
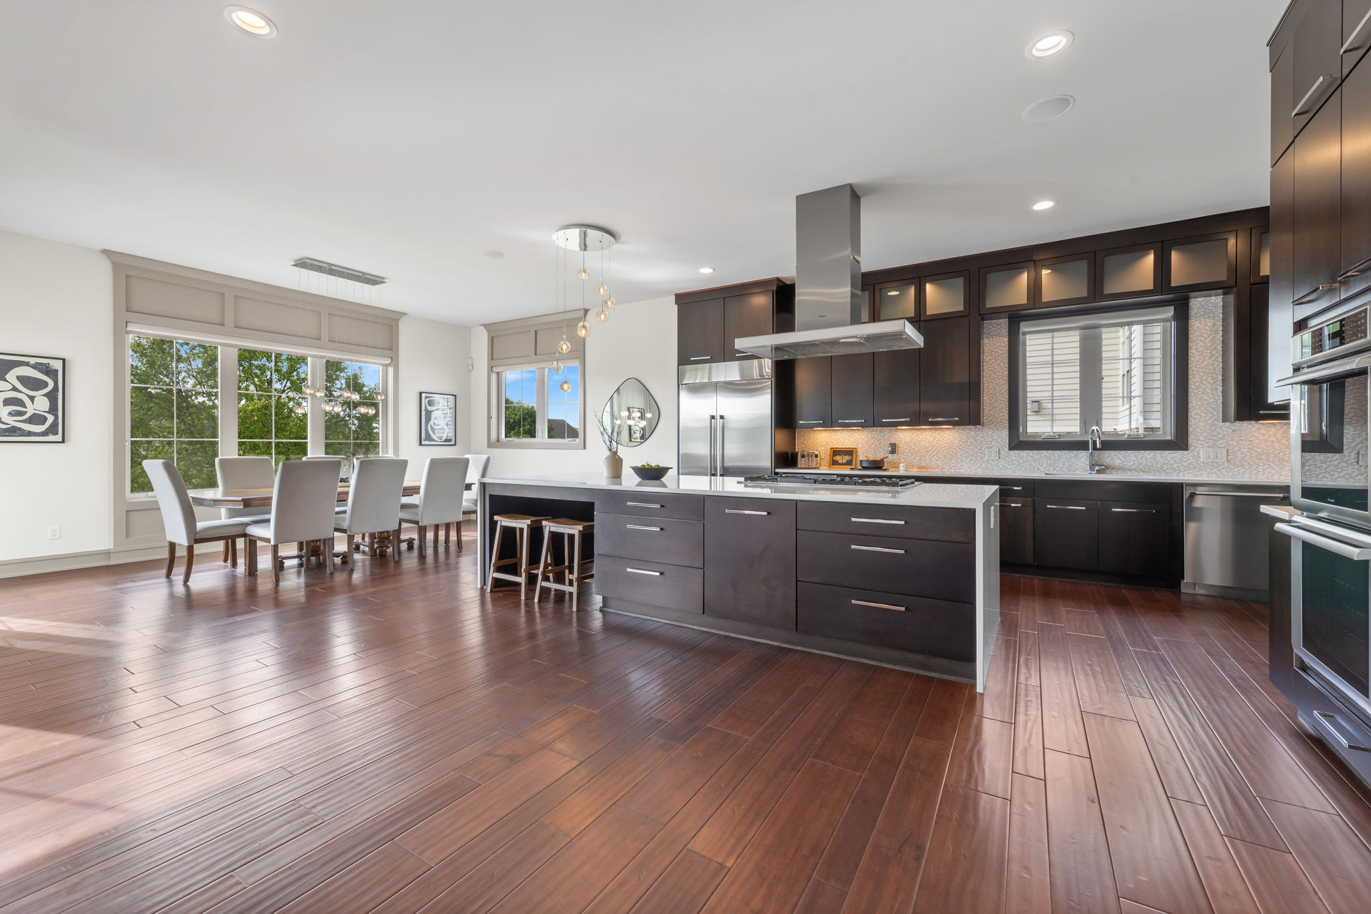
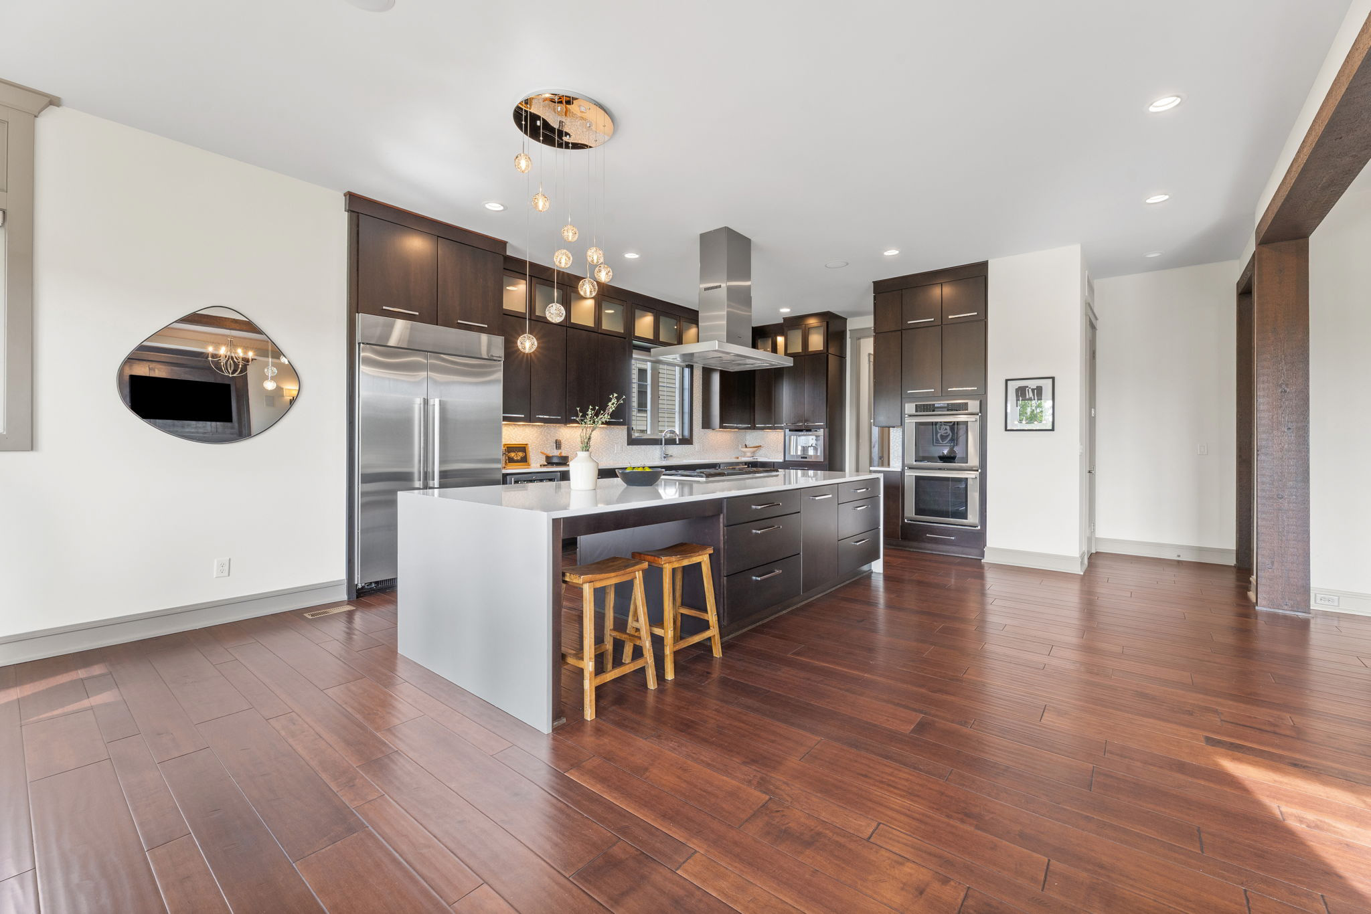
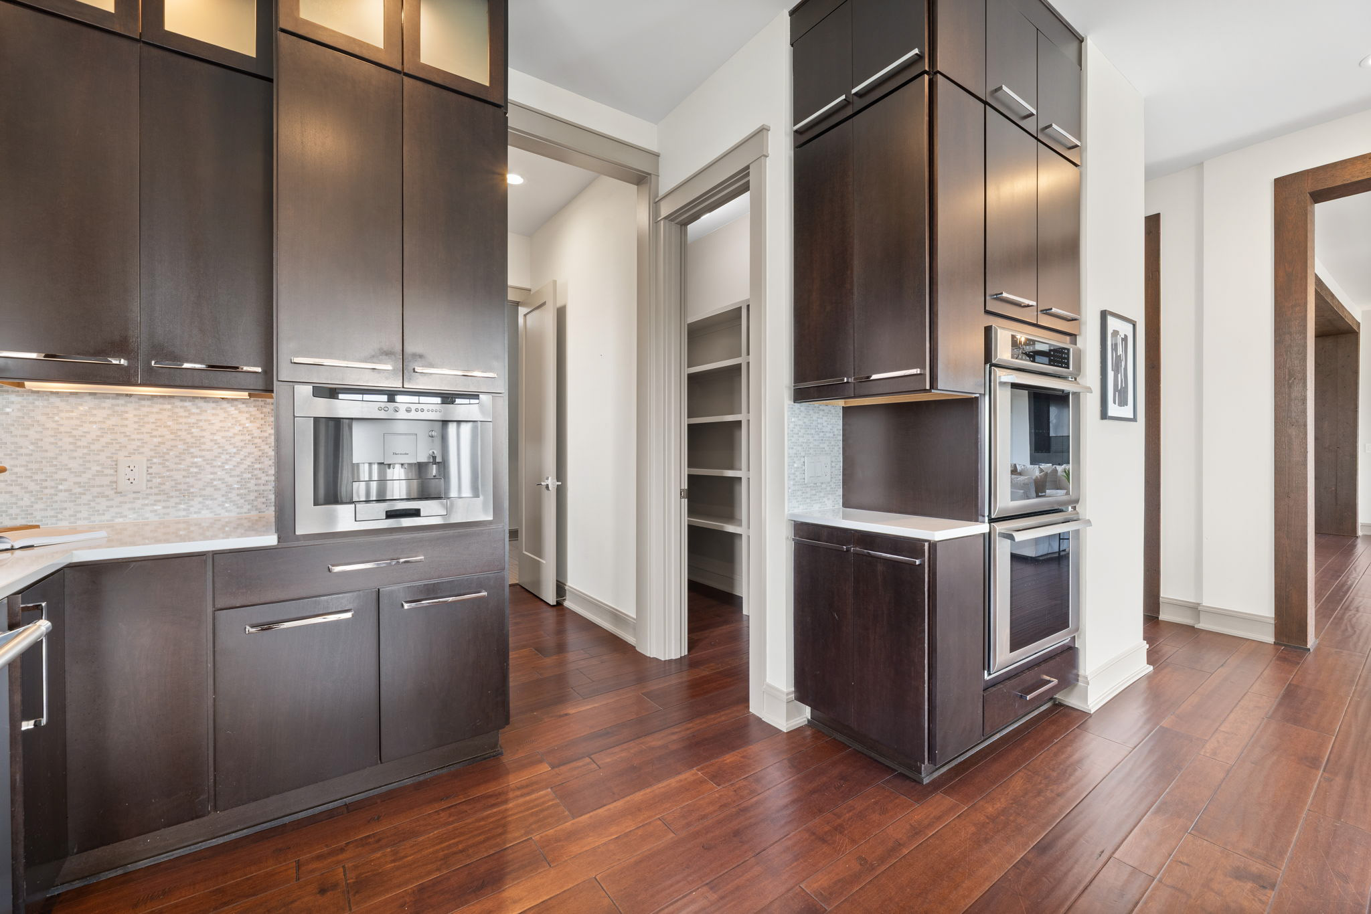
Kitchen
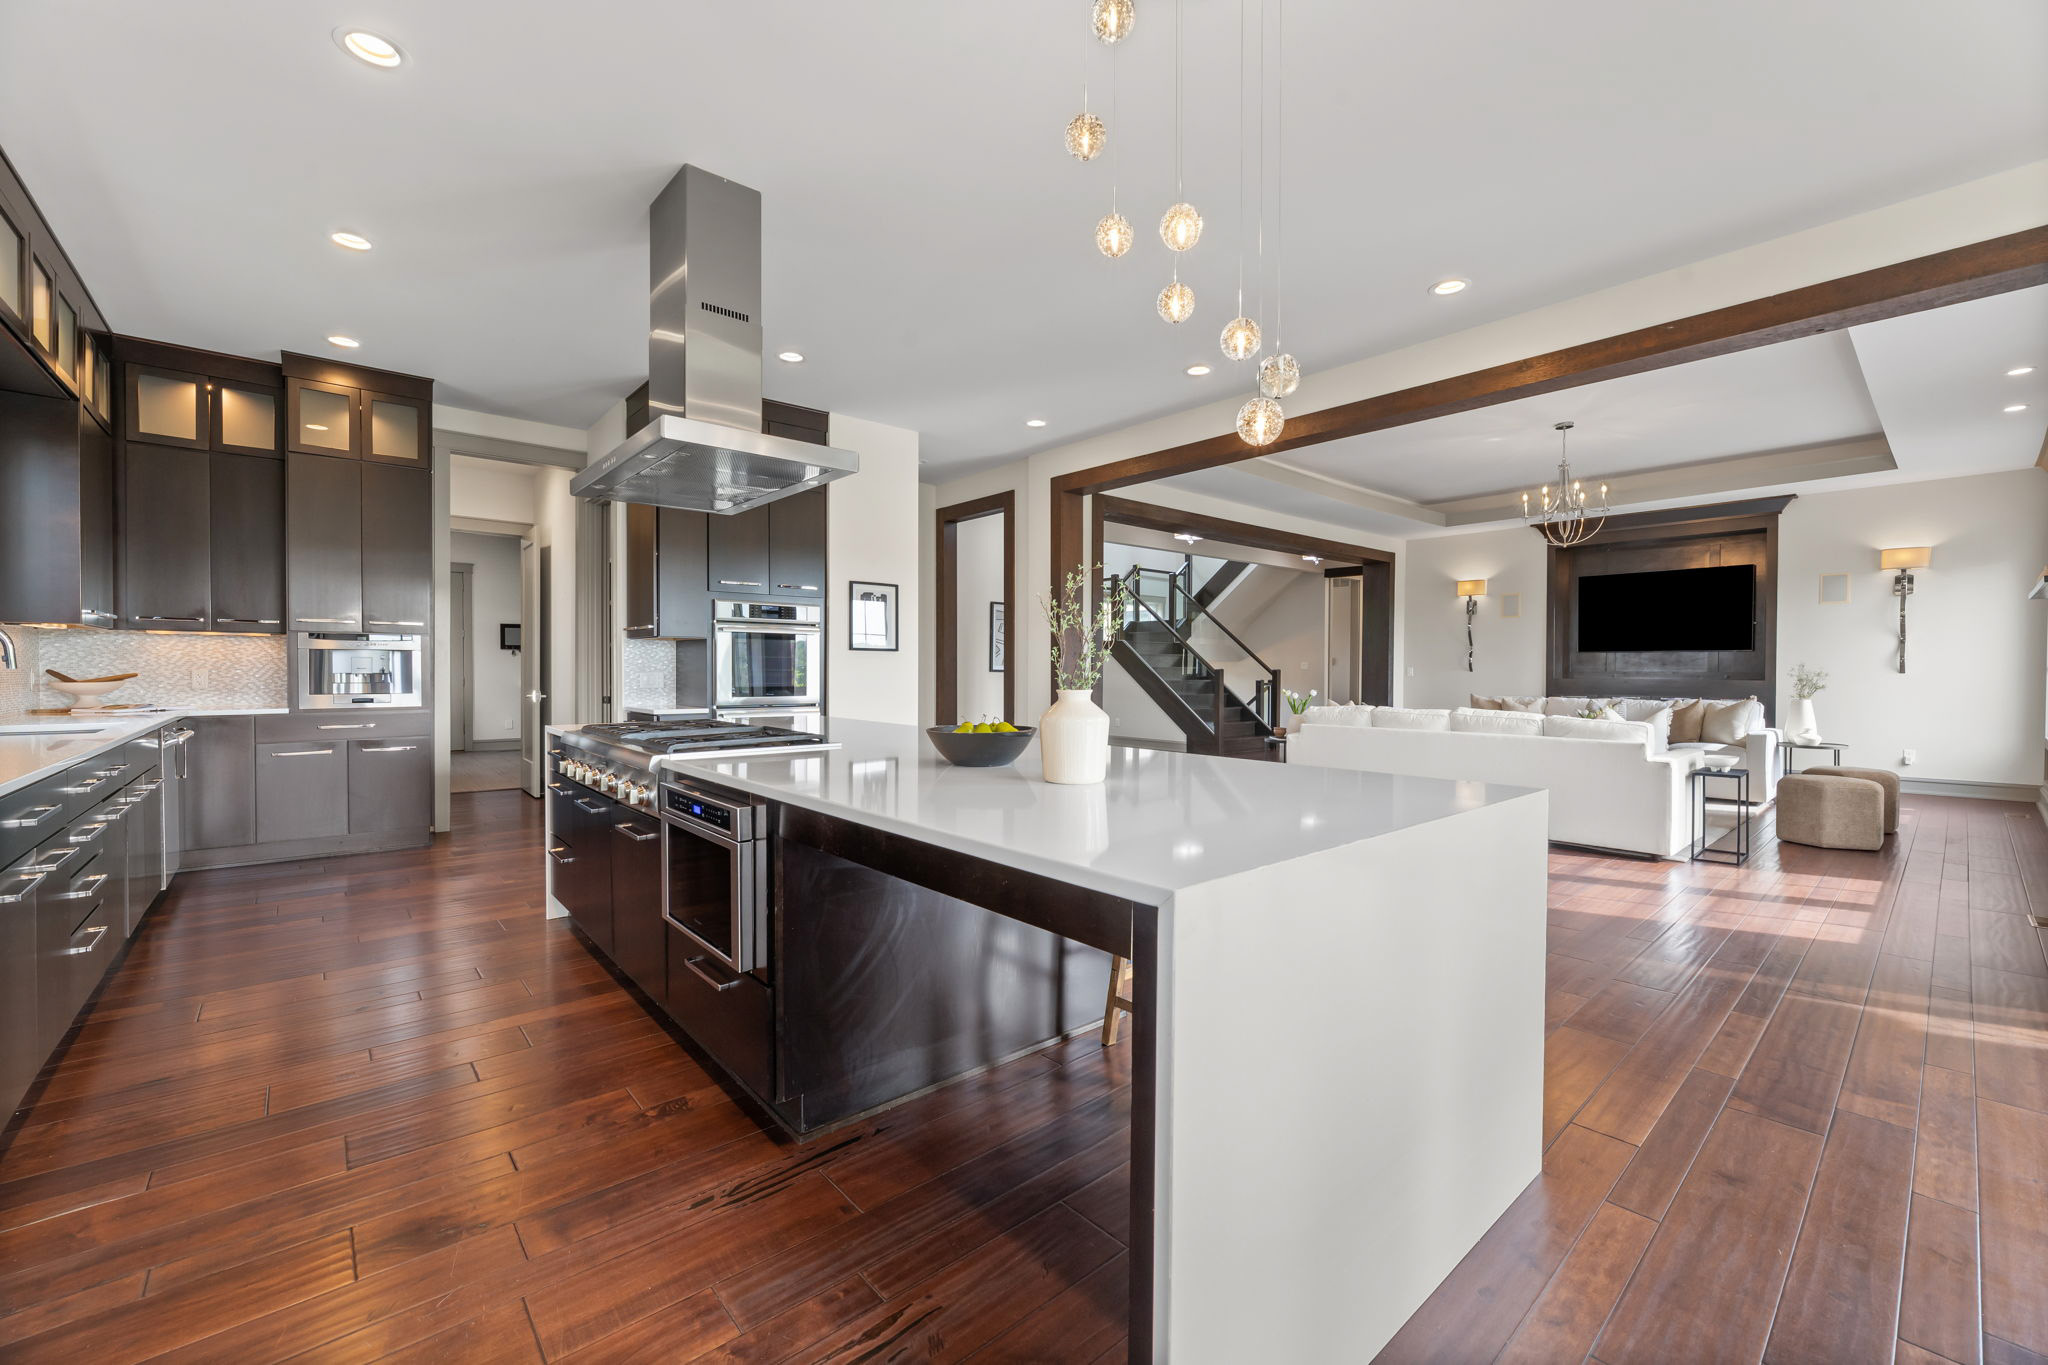
Kitchen
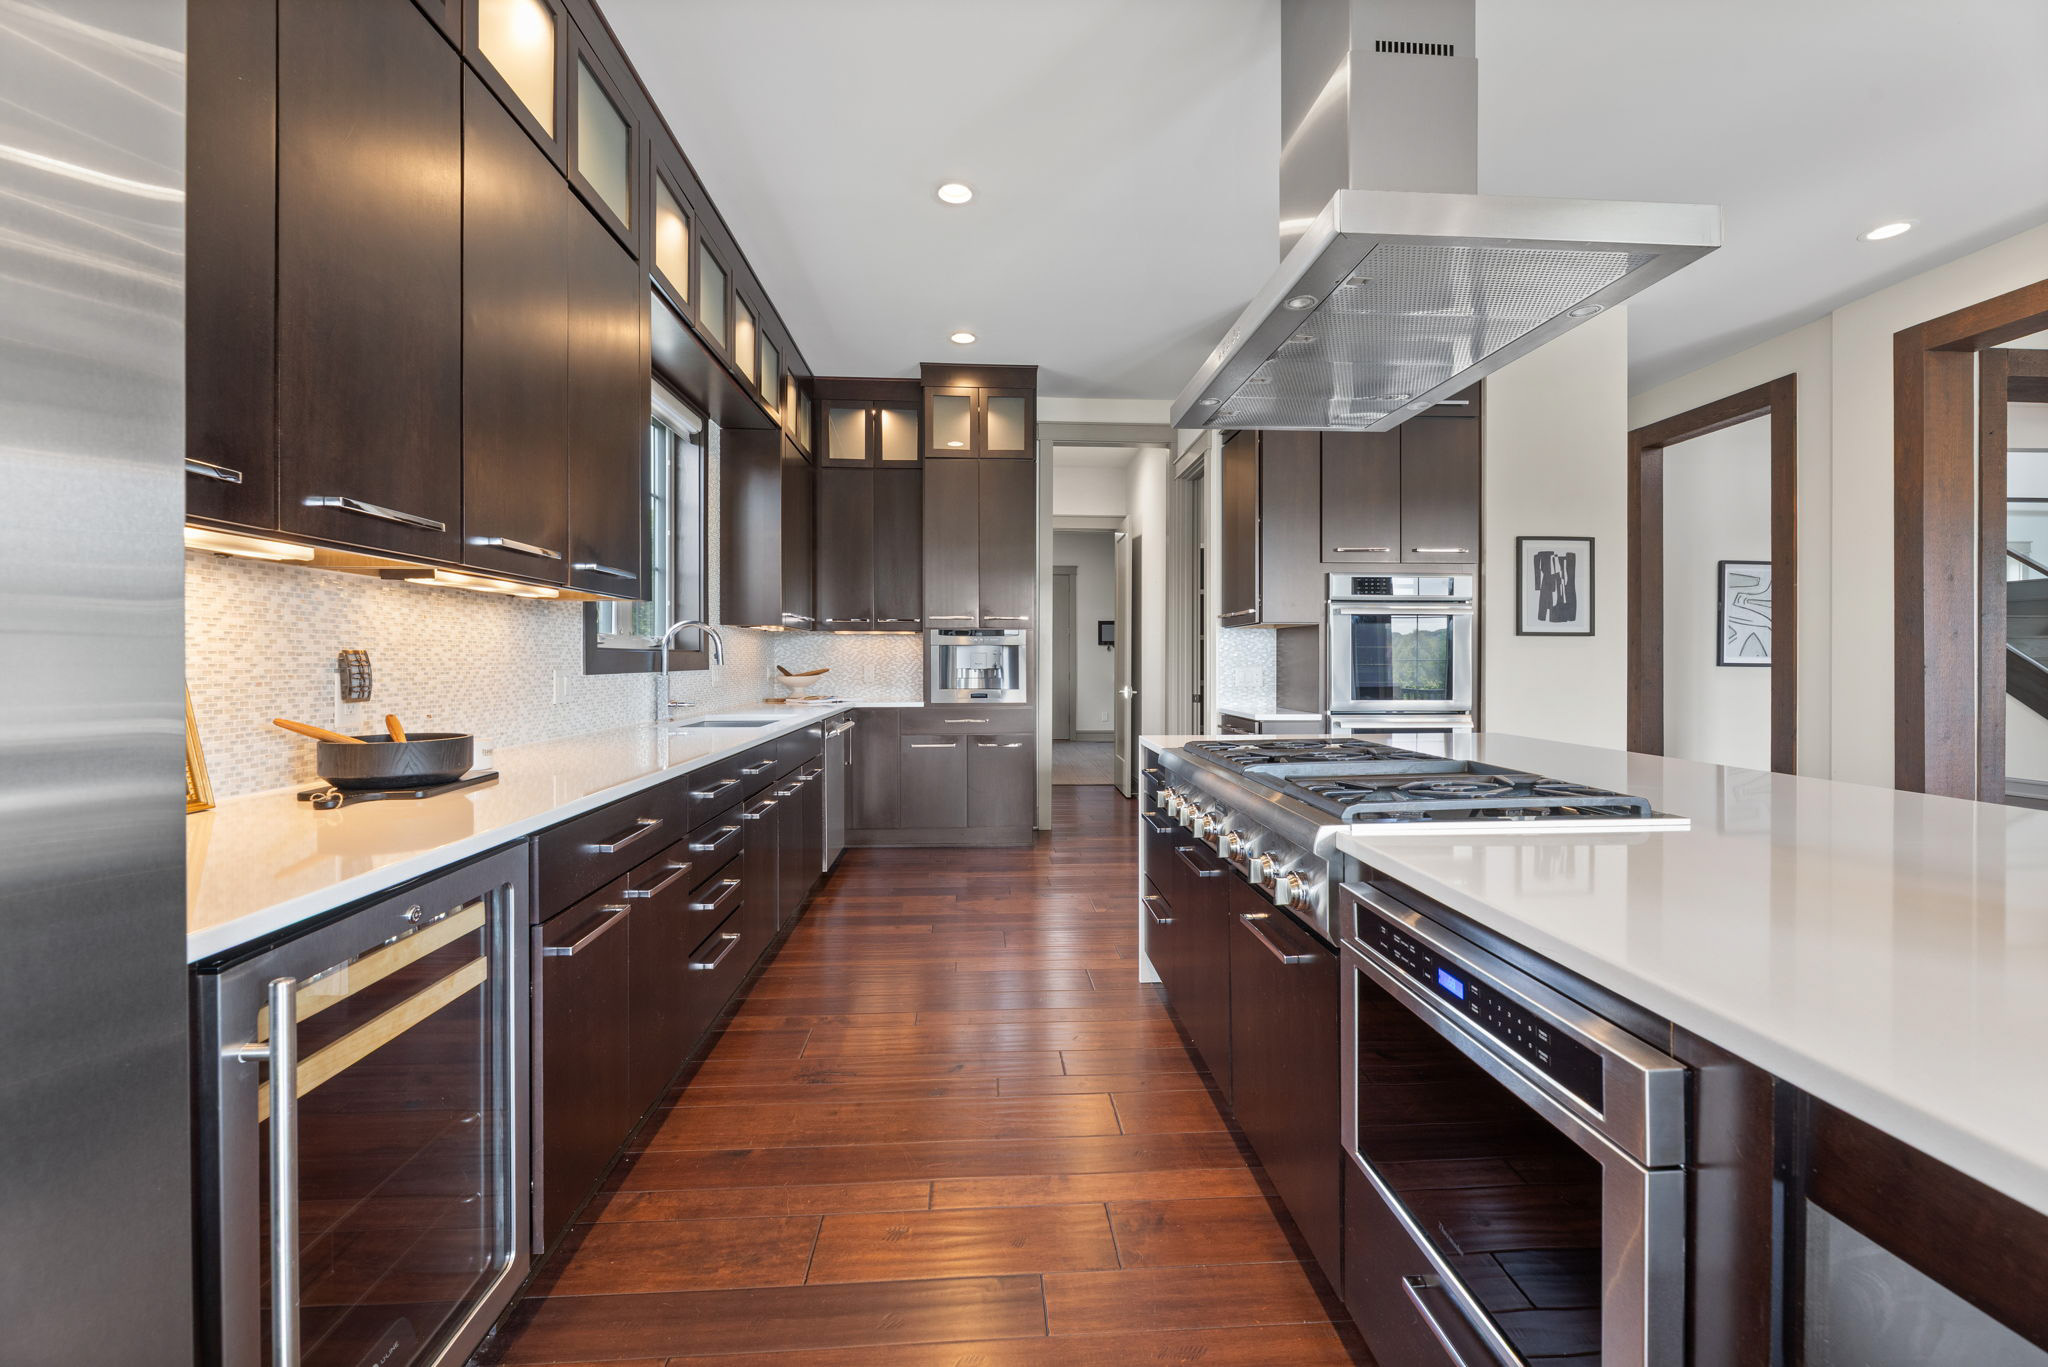
Kitchen
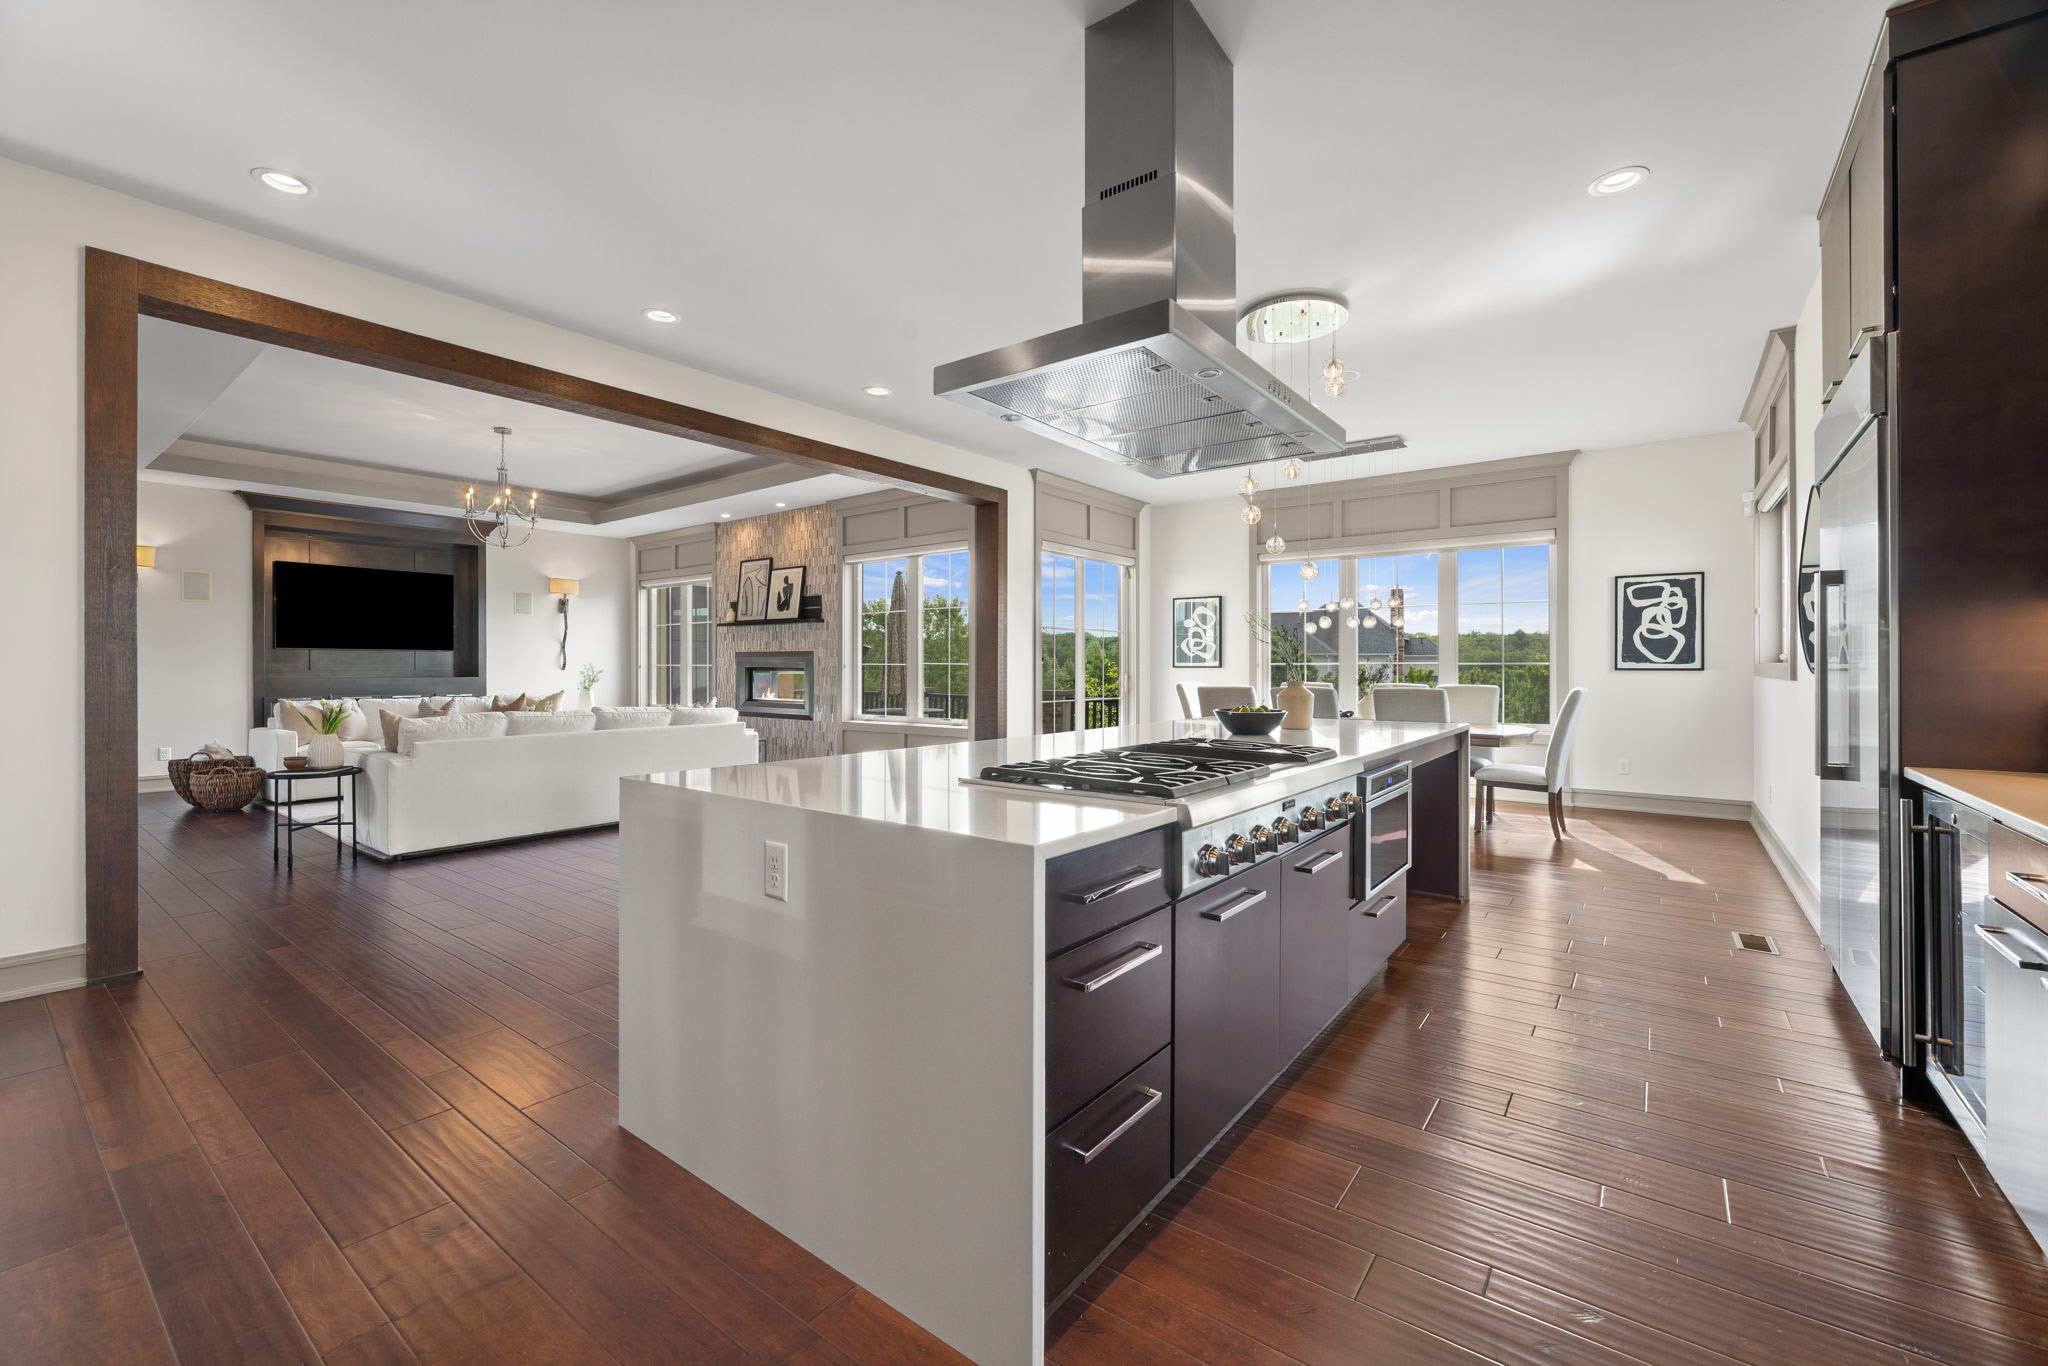
Kitchen
Kitchen
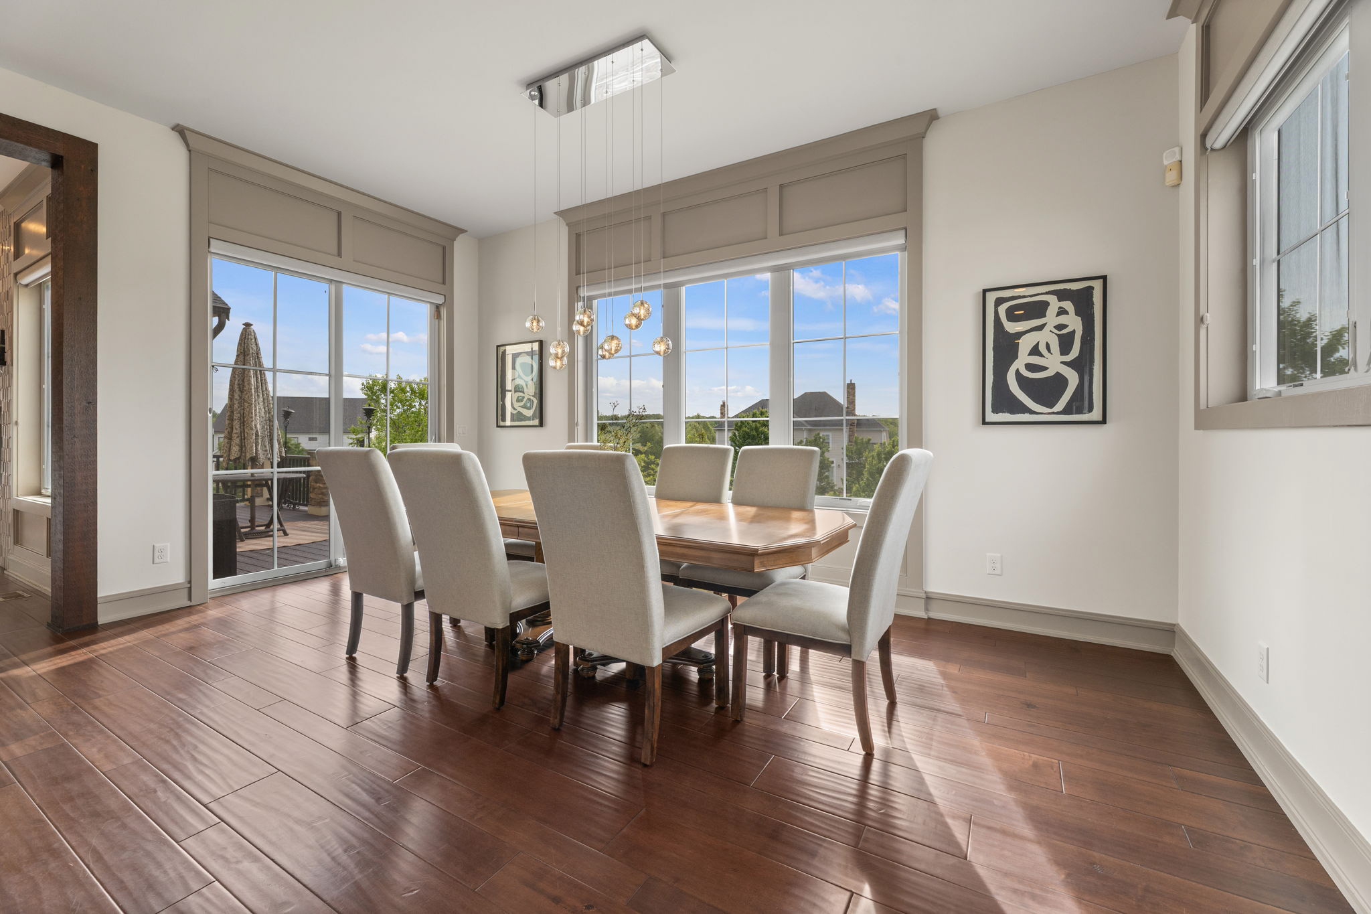
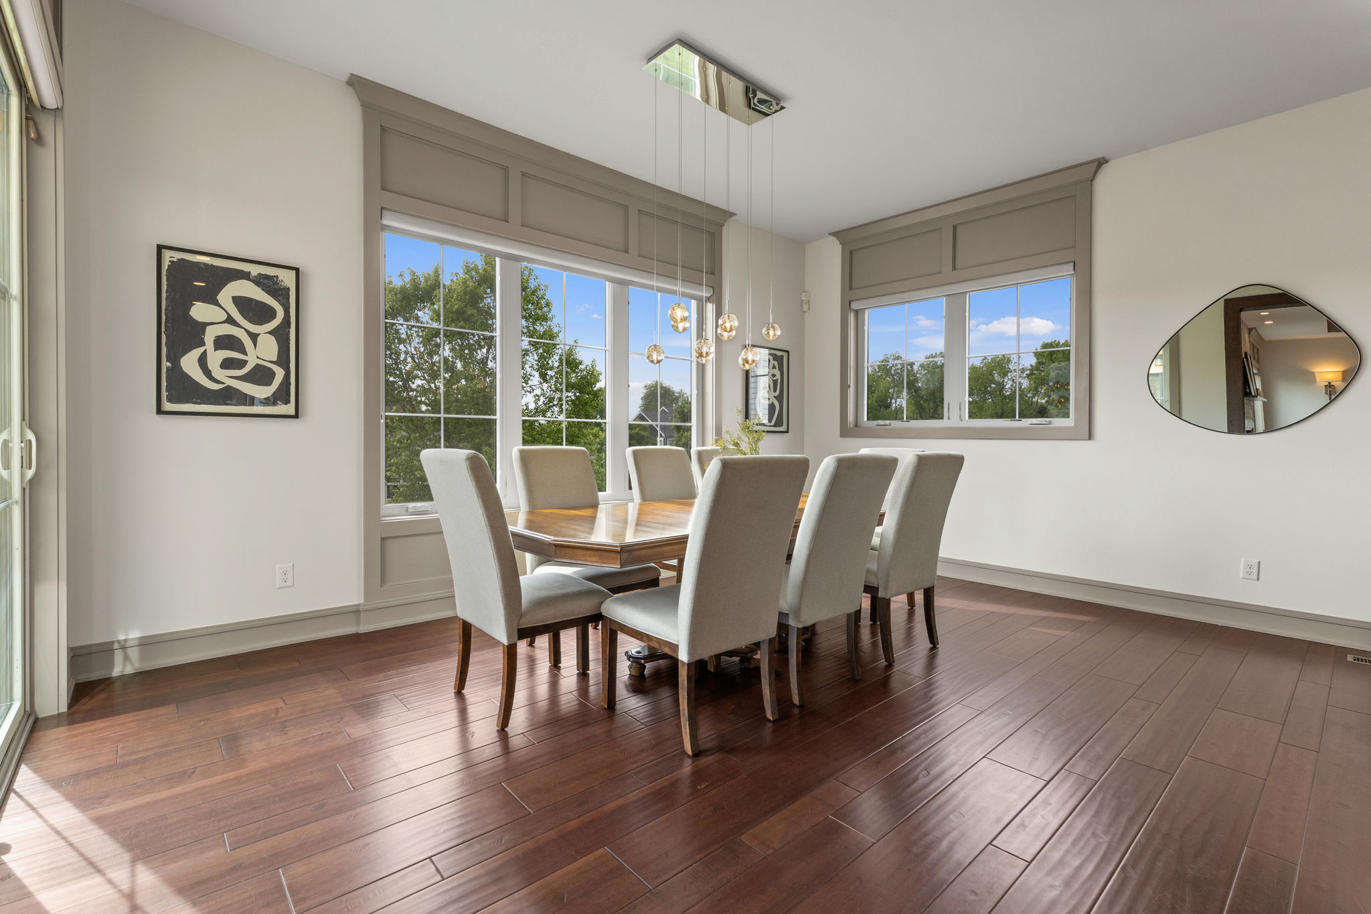
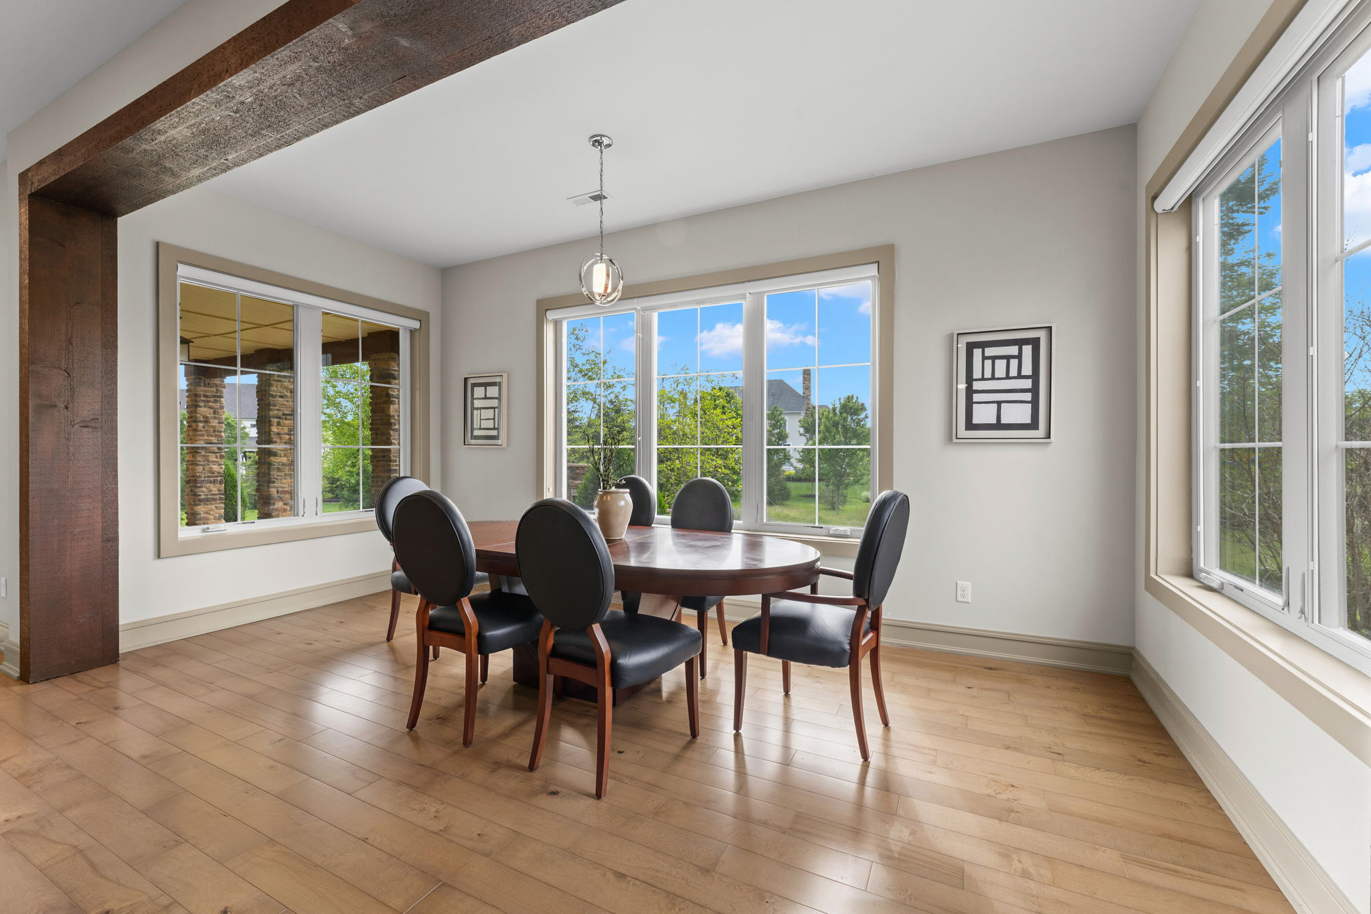
Eating Space
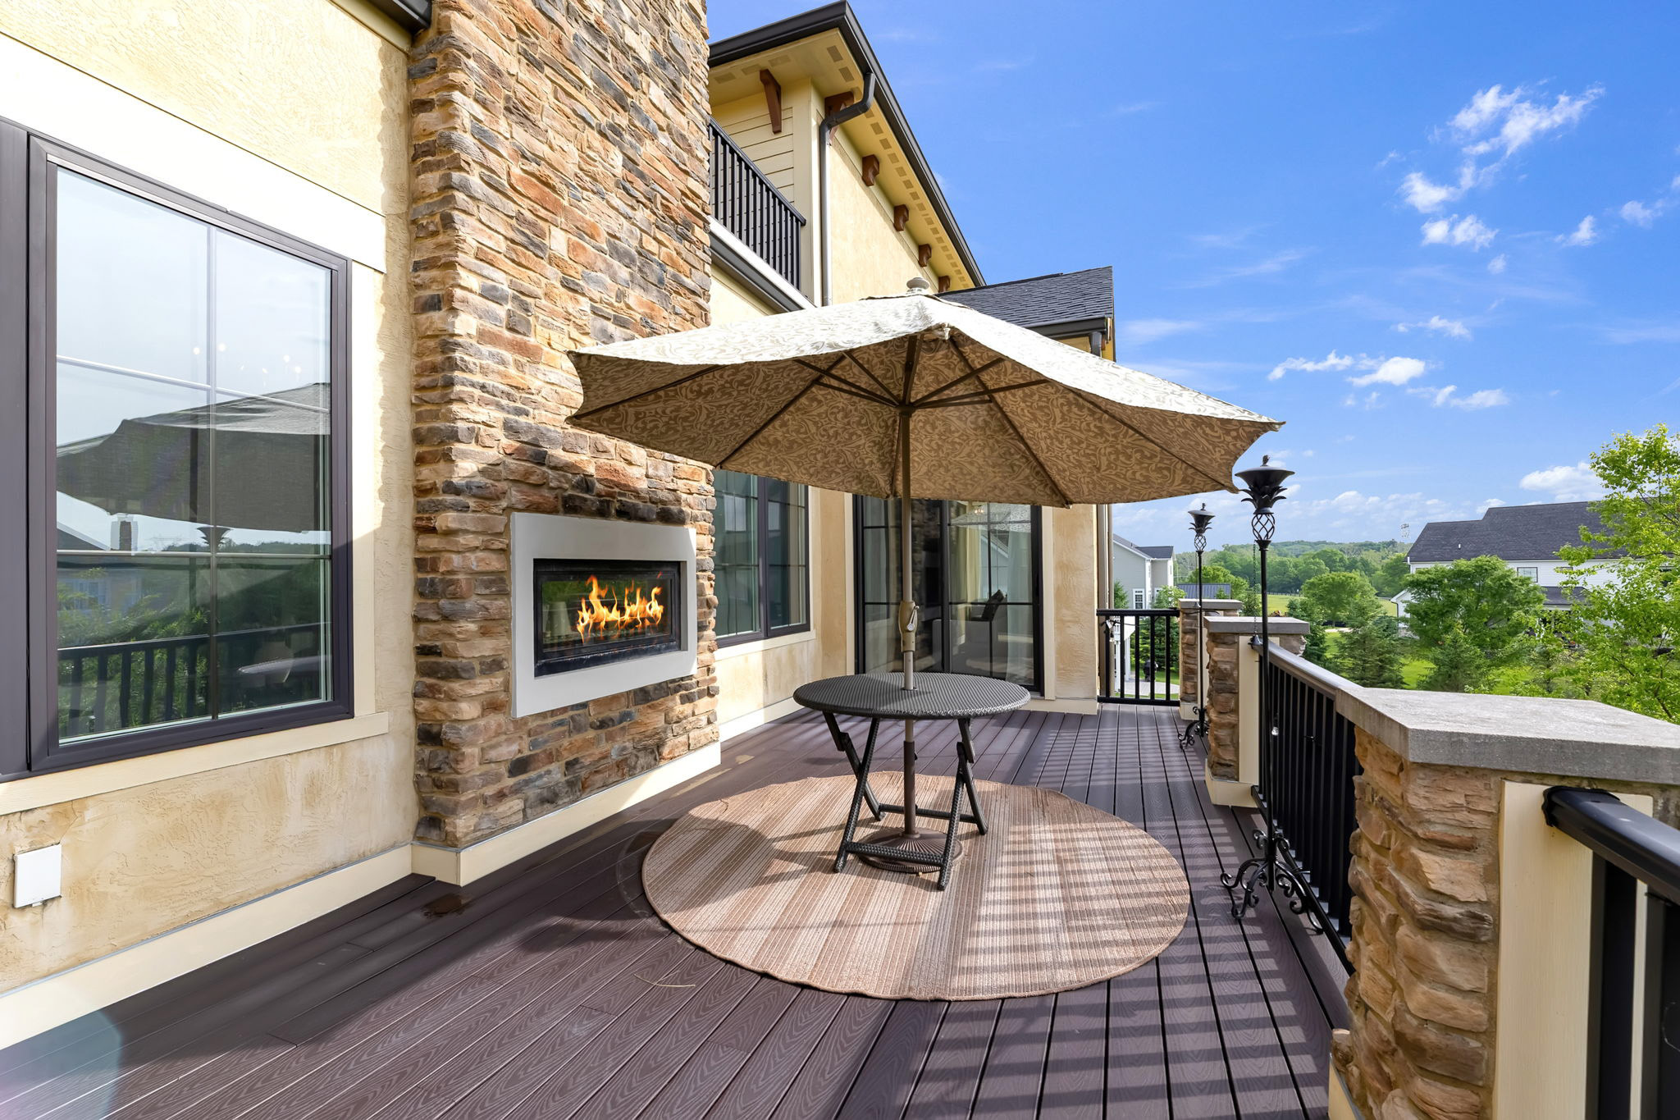
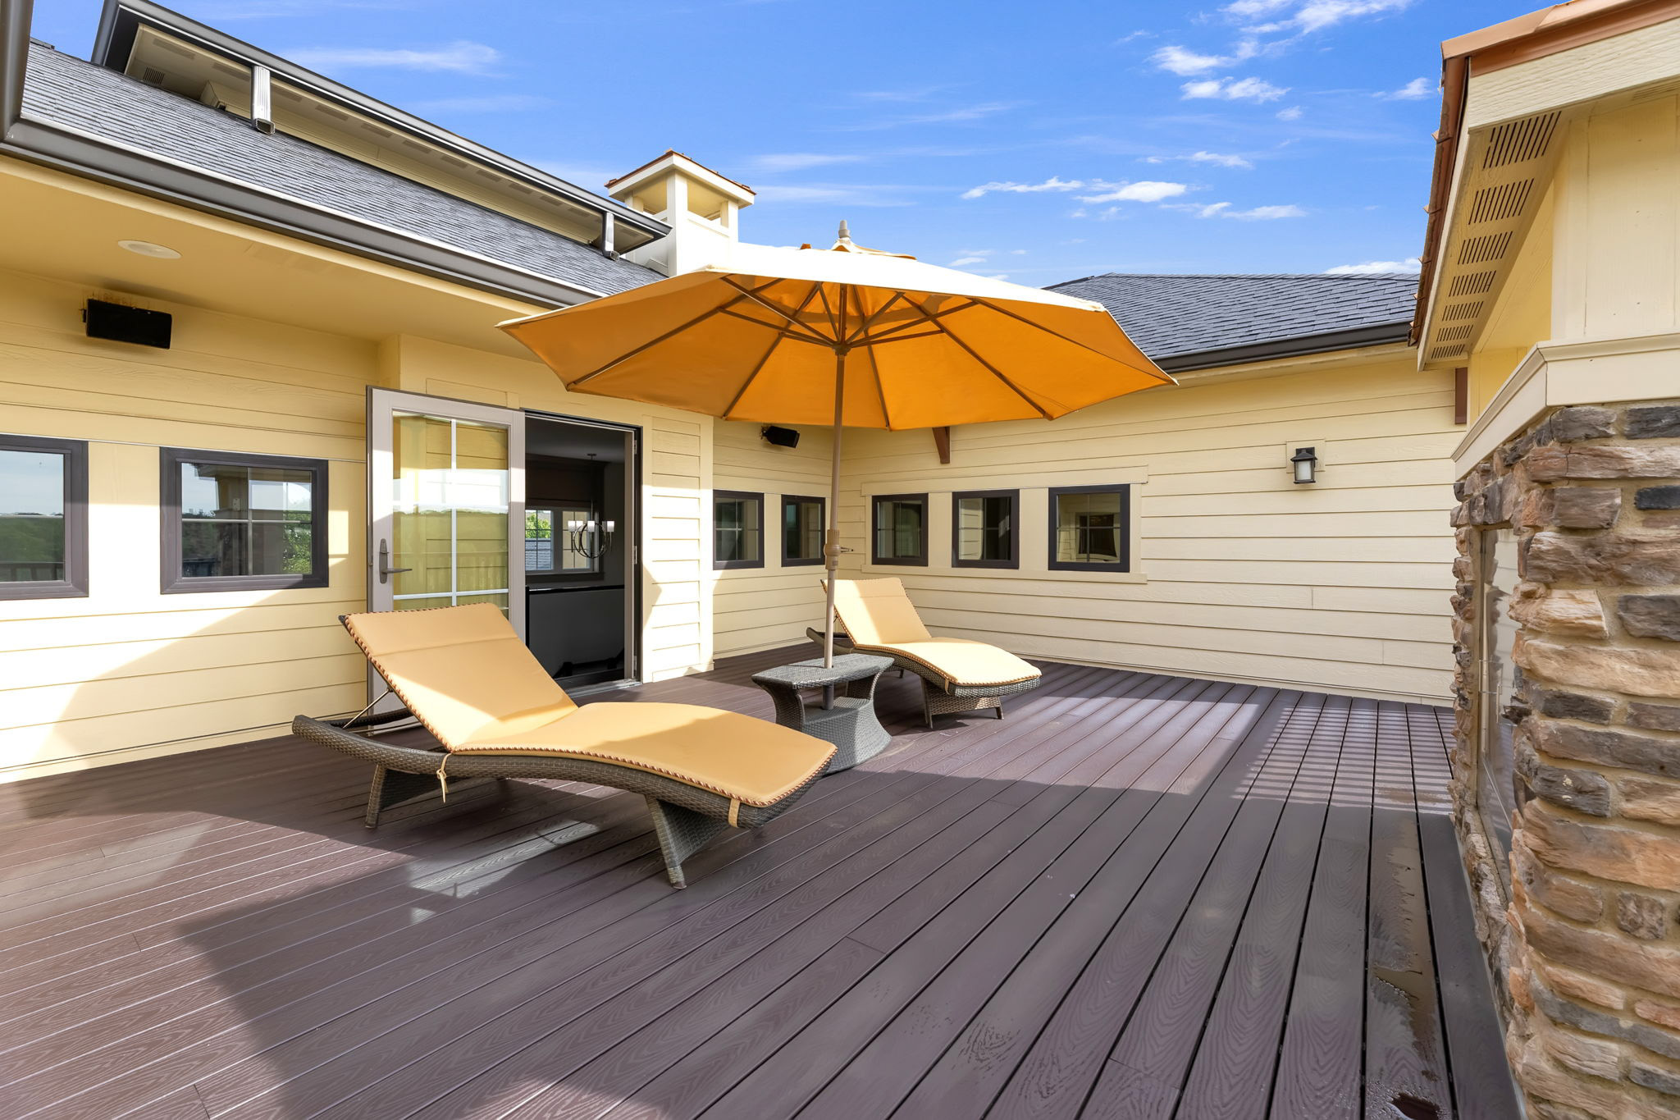
Deck
Eating Space
Kitchen
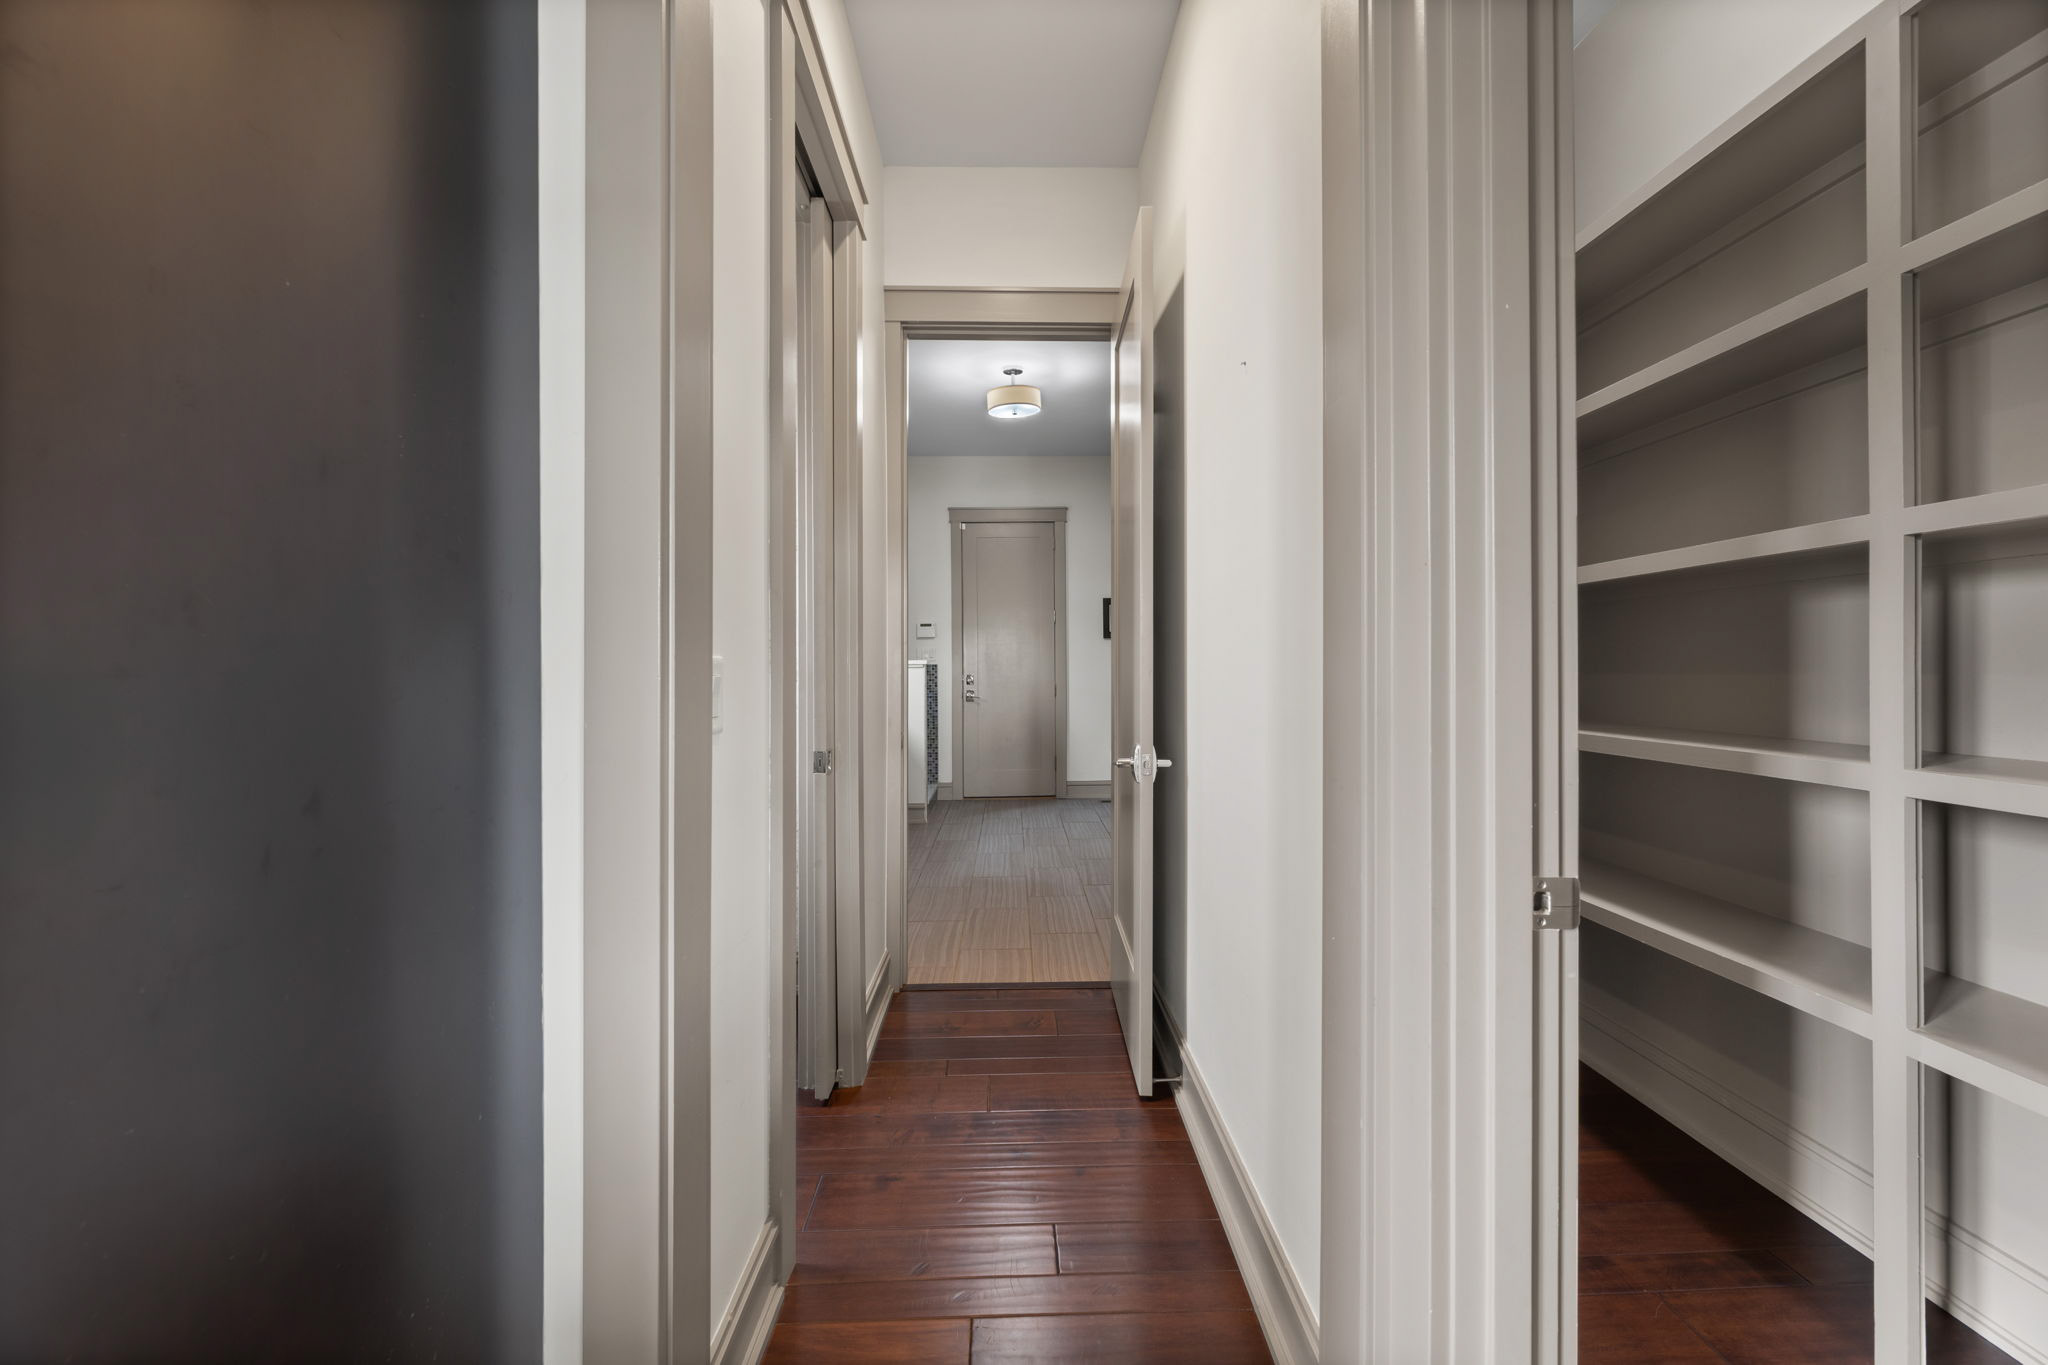
Hallway
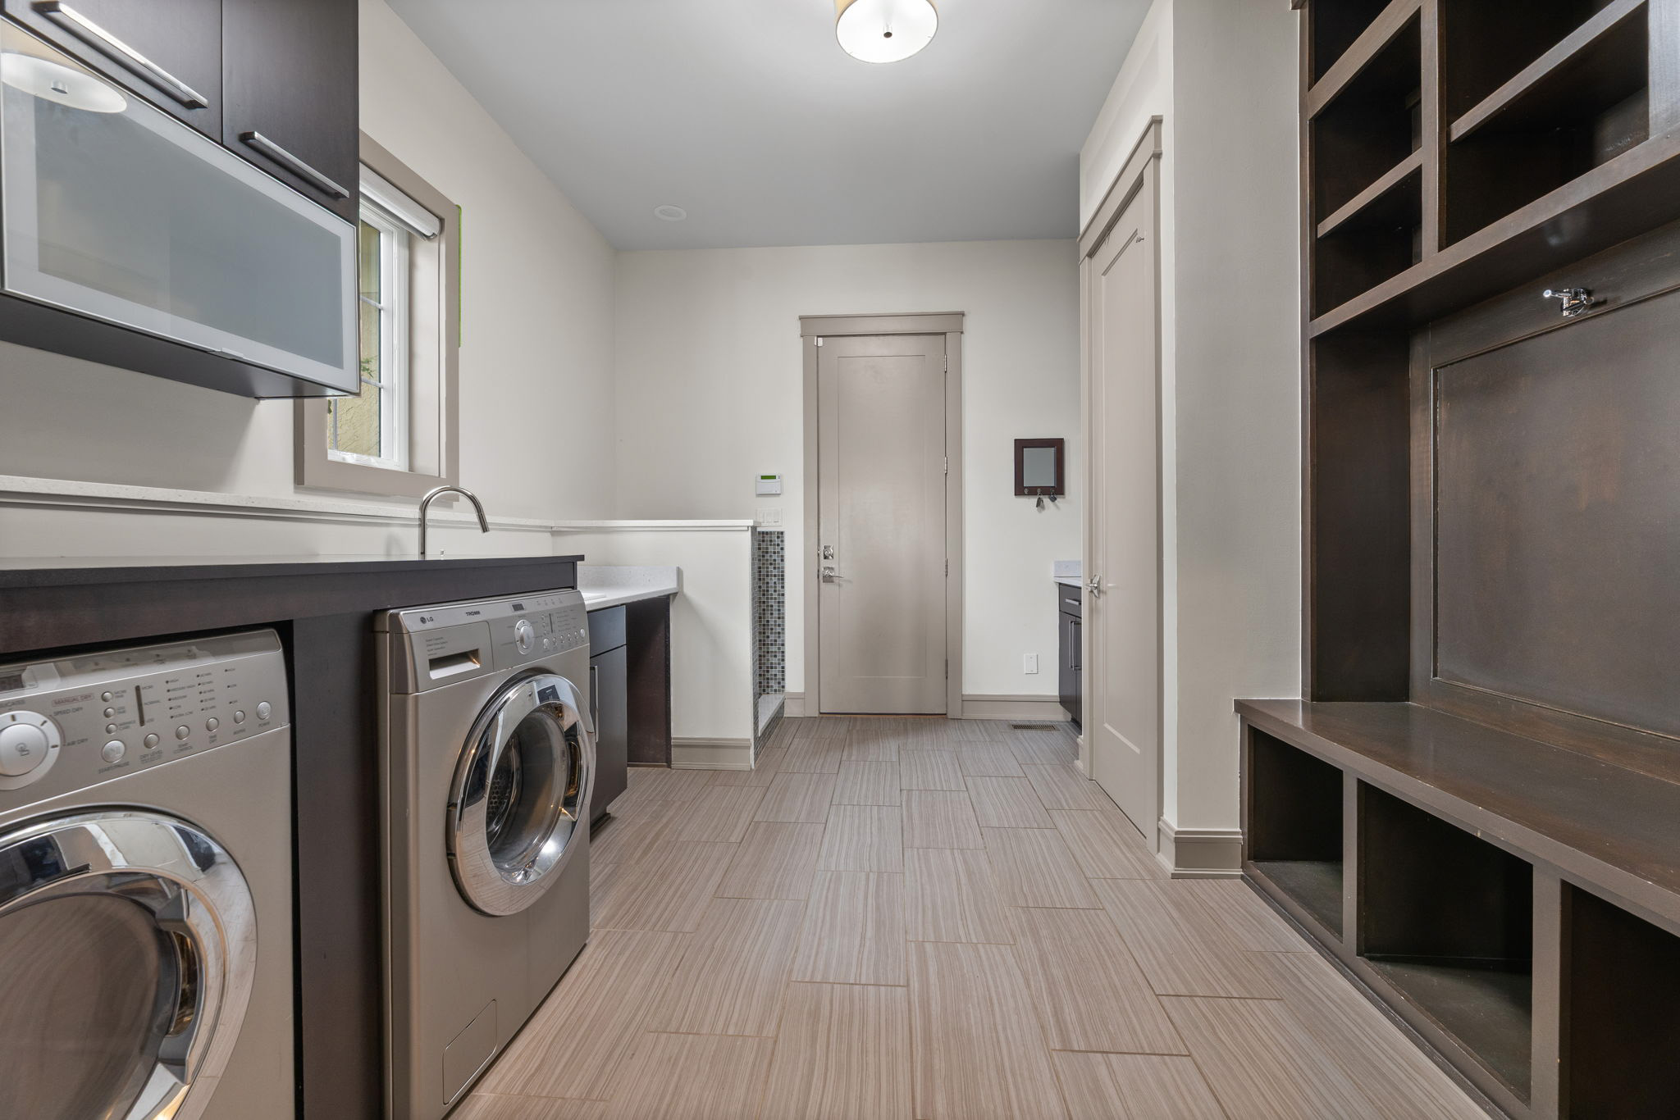
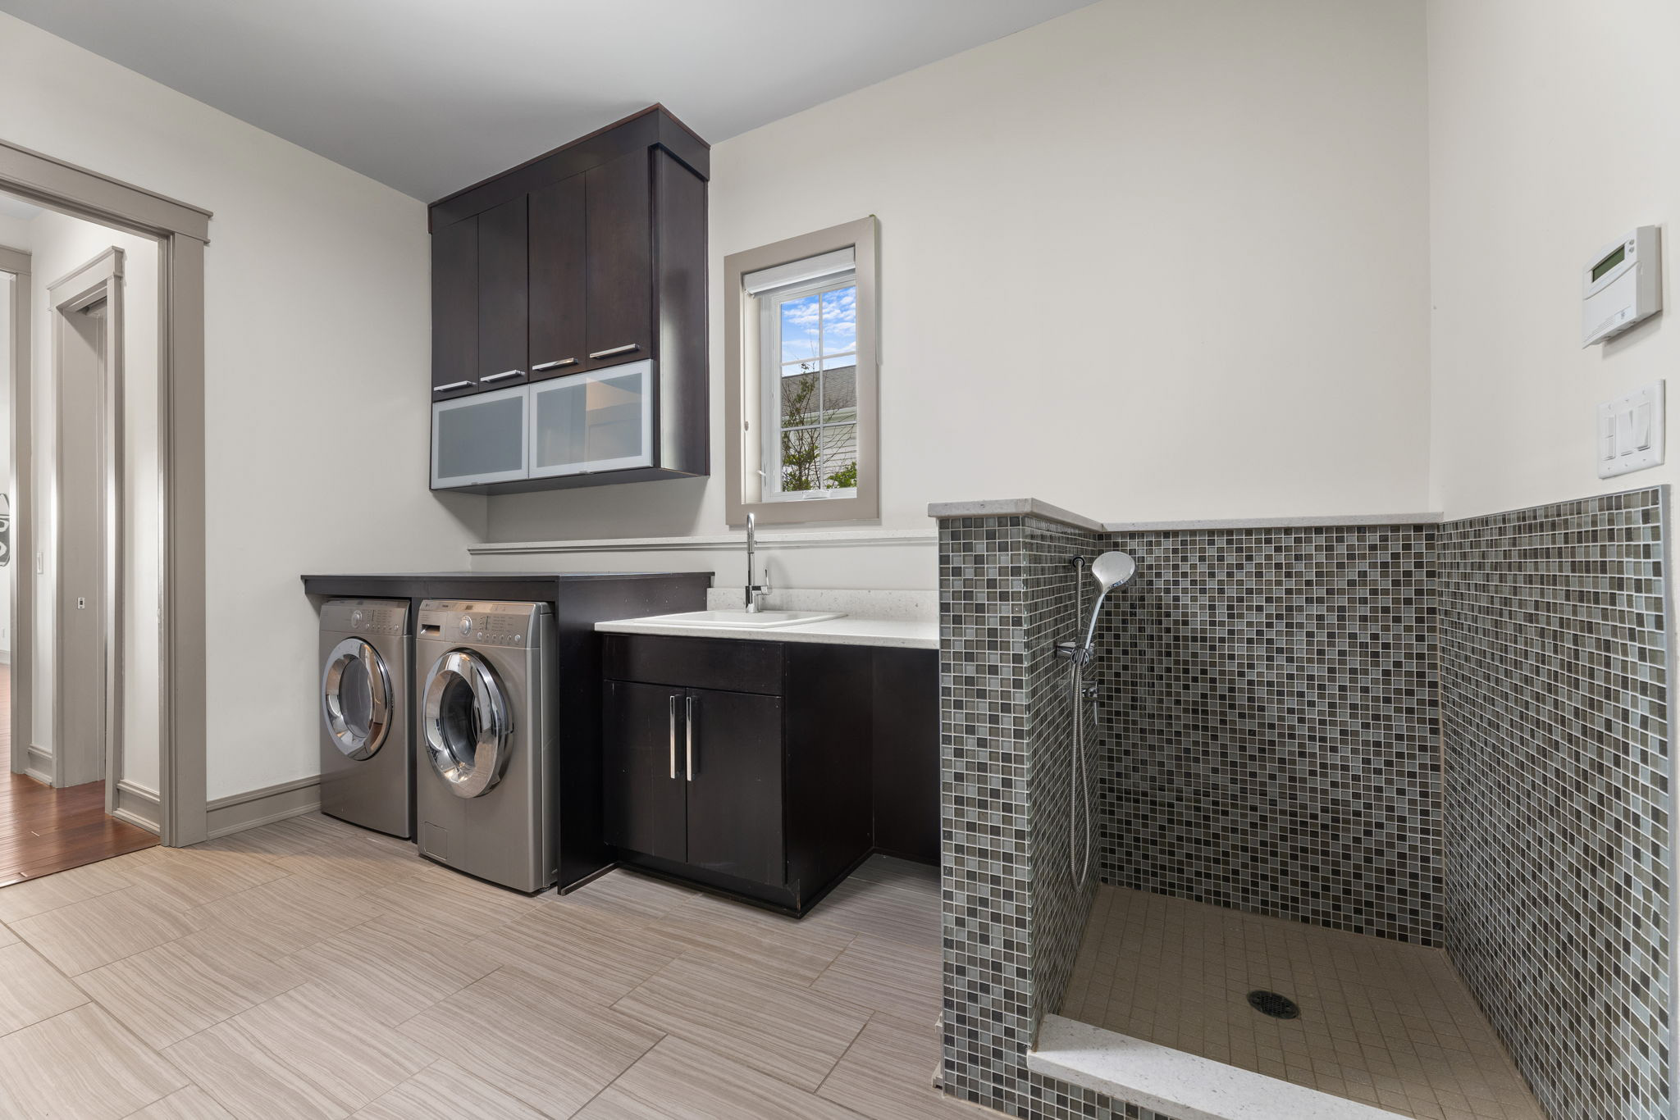
Laundry Room
Laundry Room
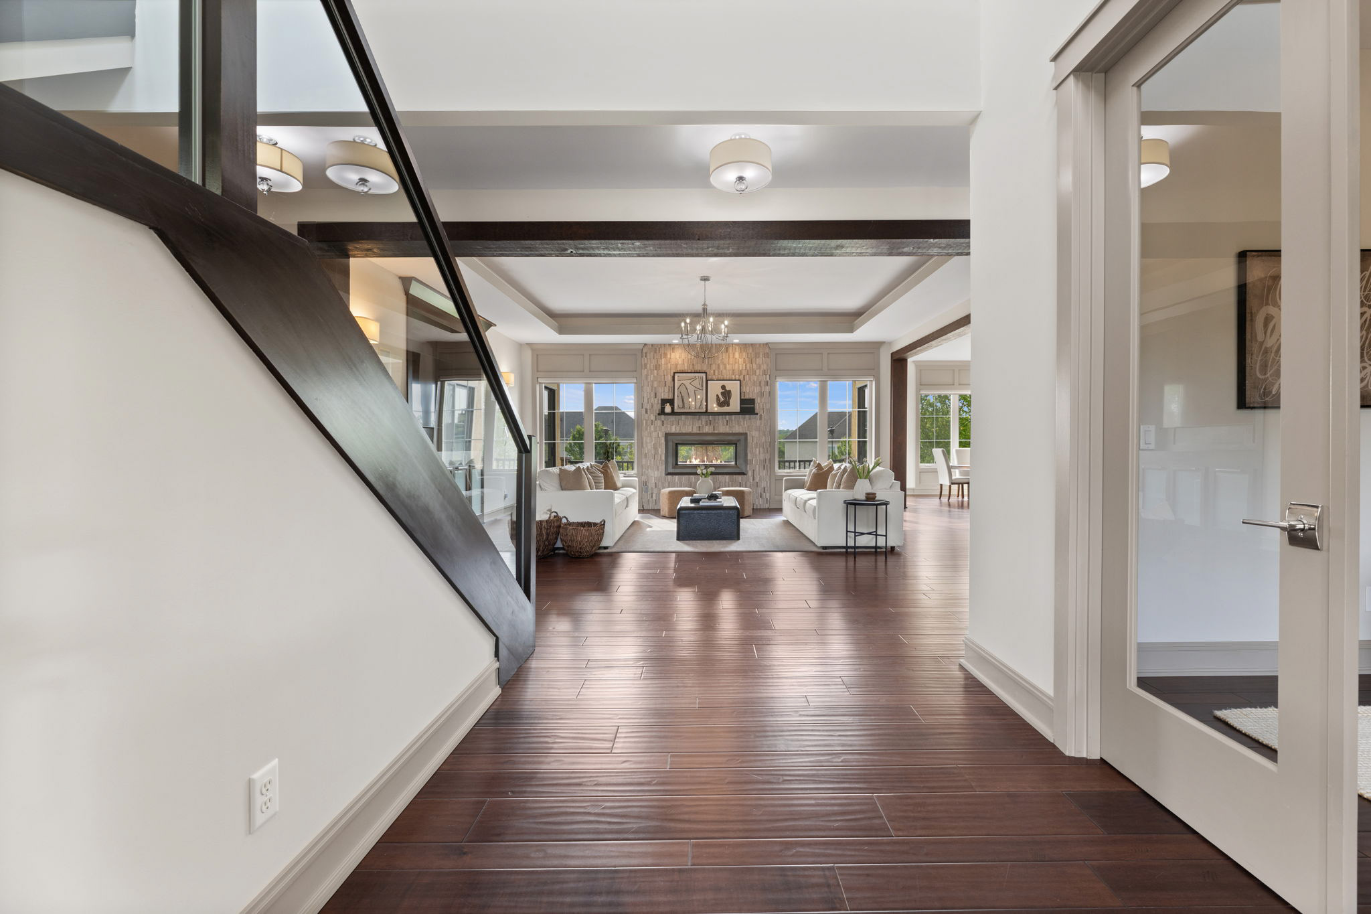
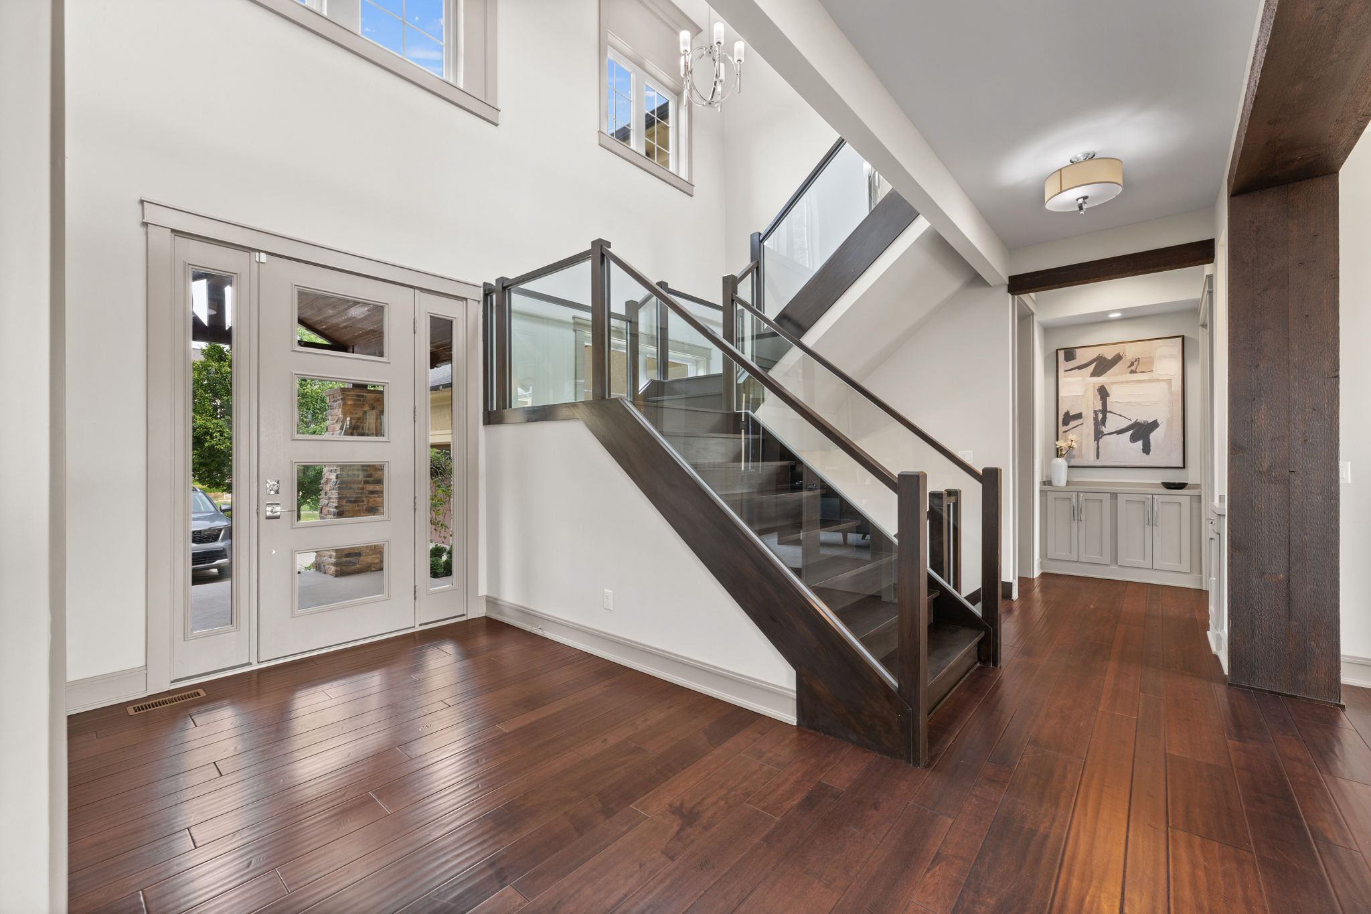
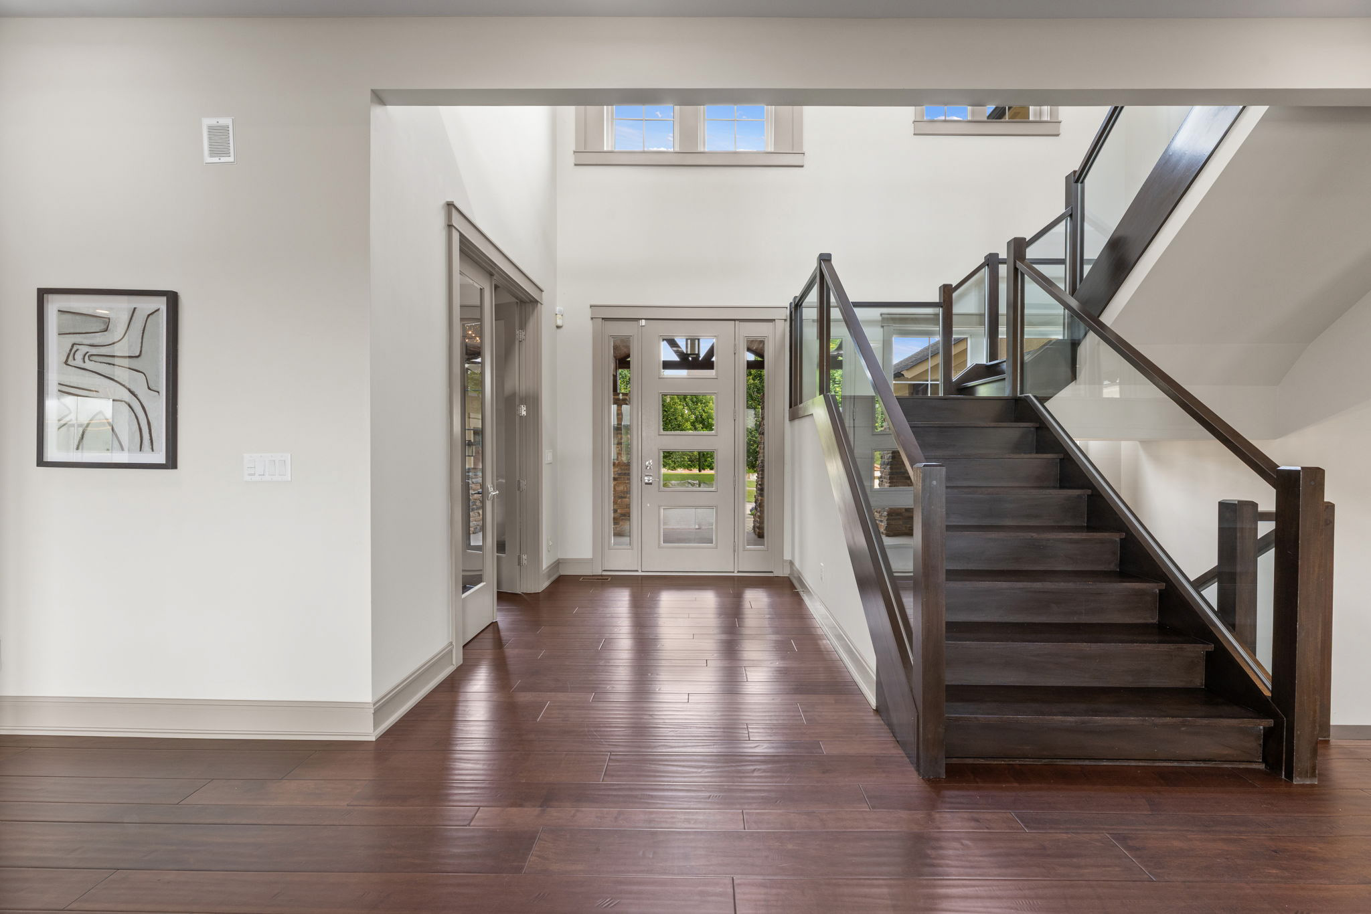
Entry
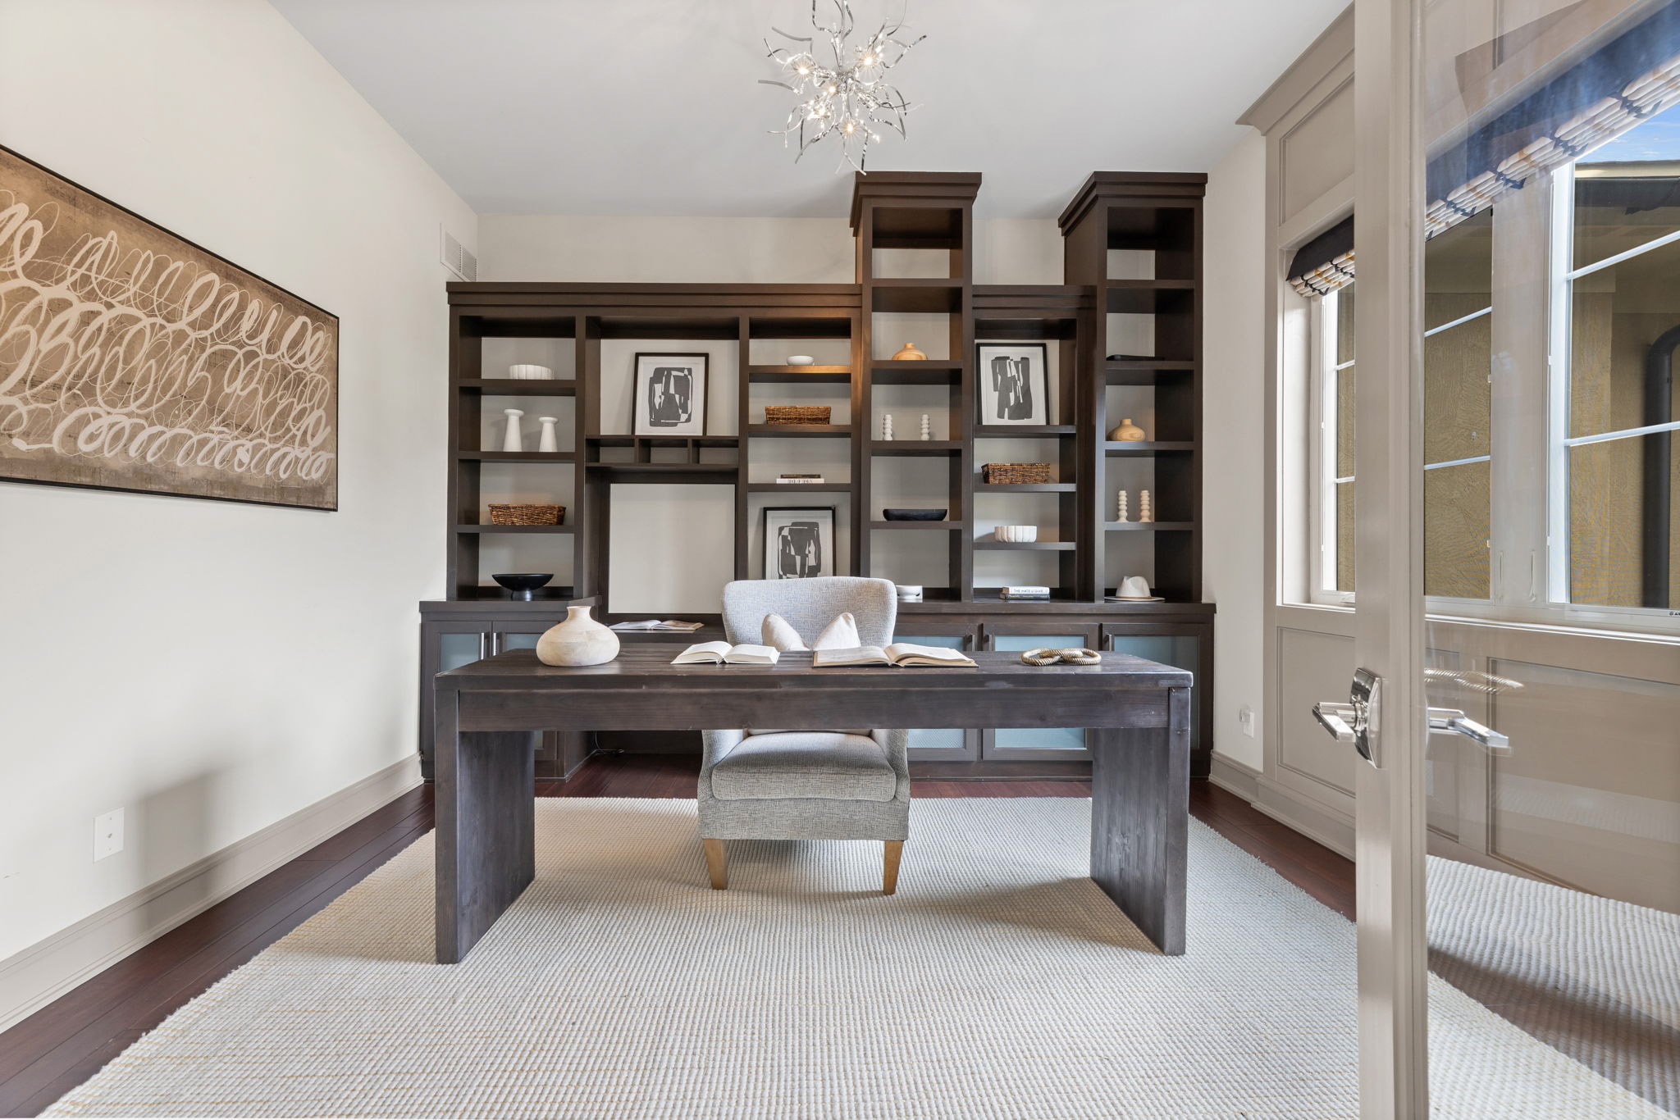
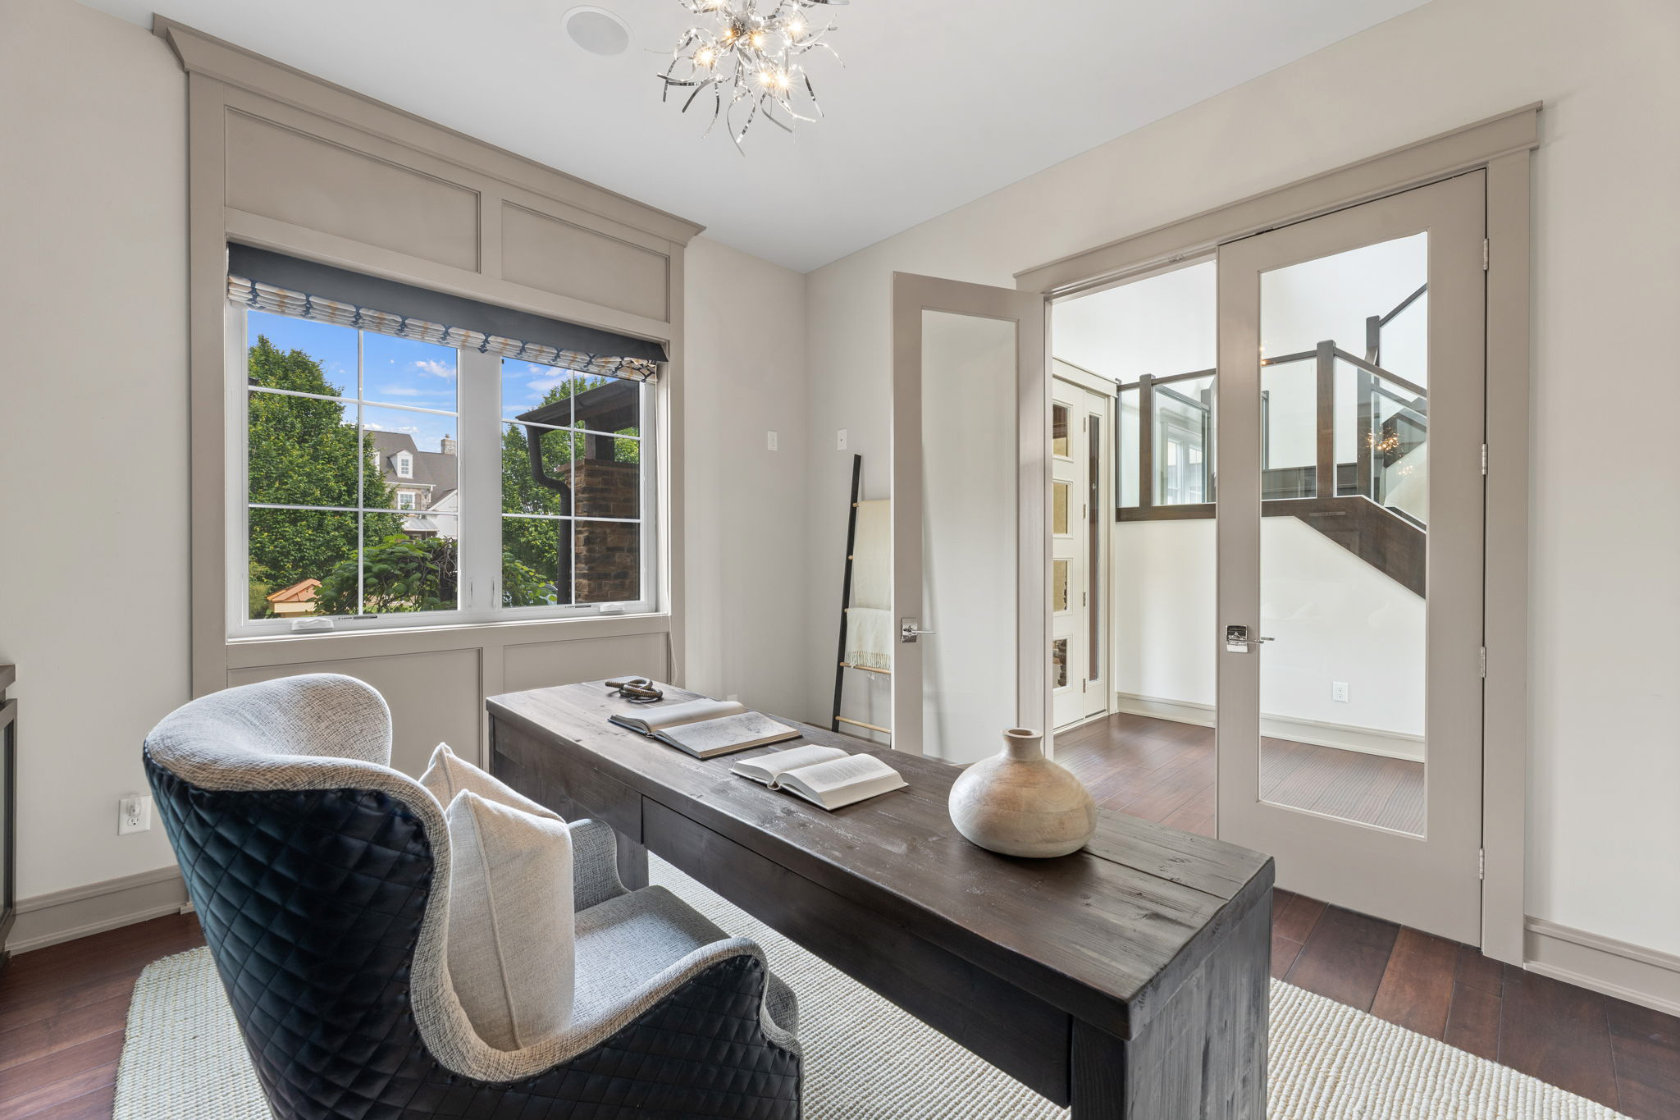
Office
Office
Entry
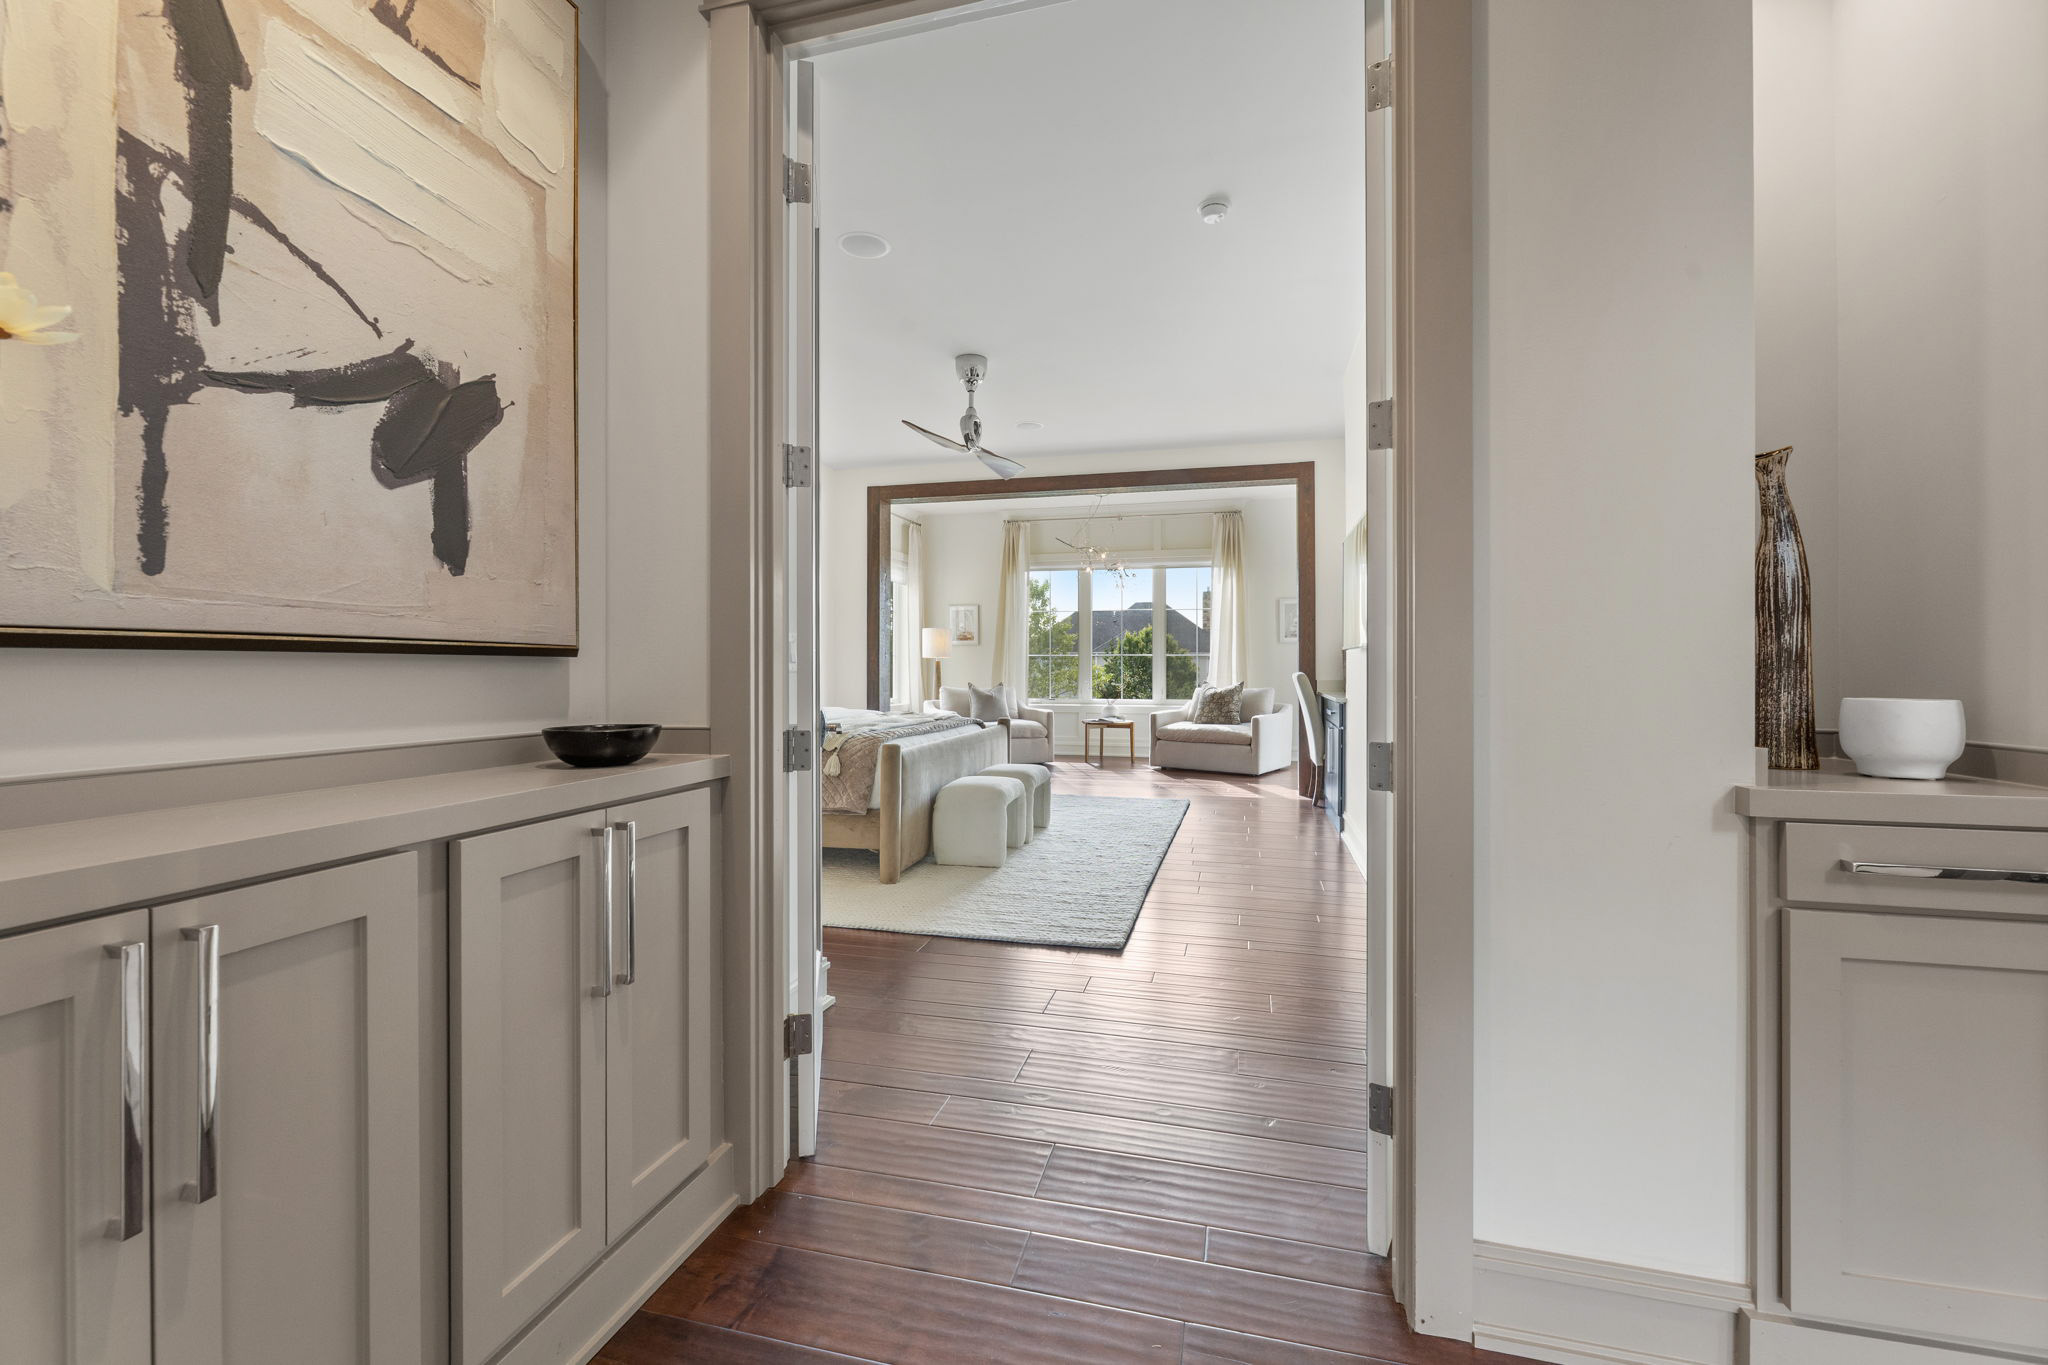
Hallway
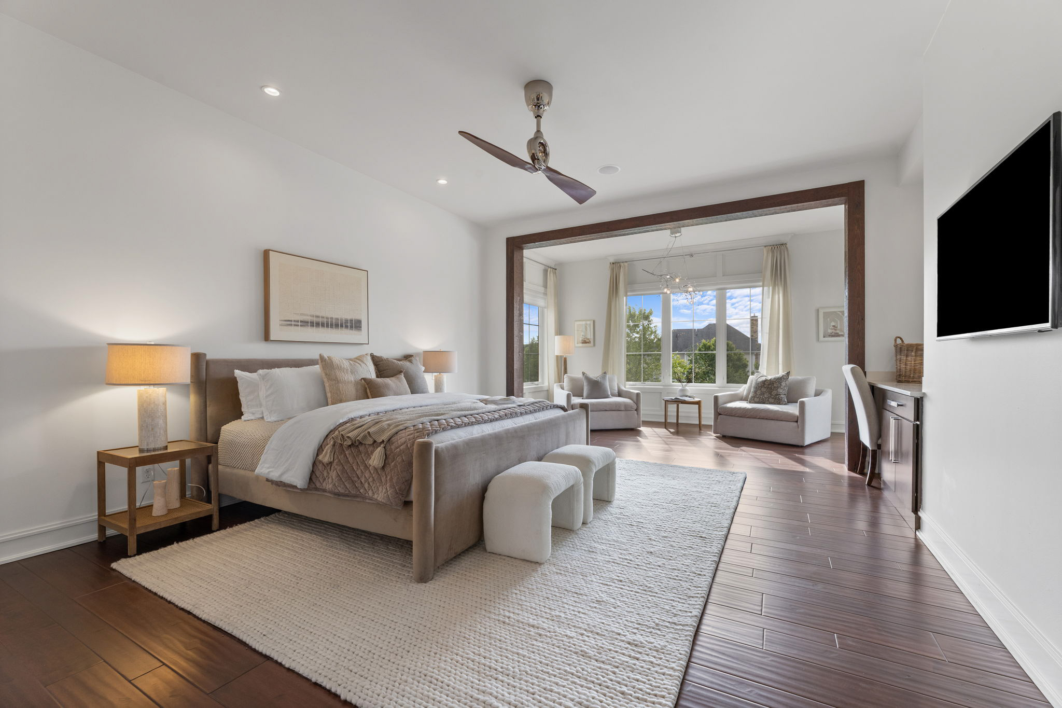
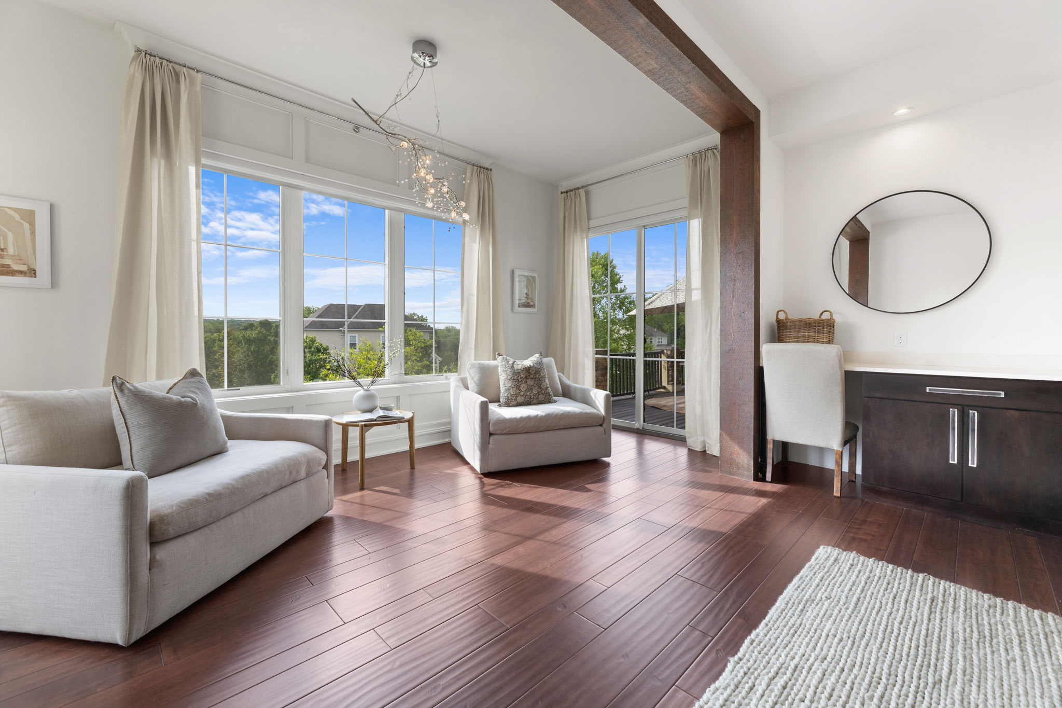
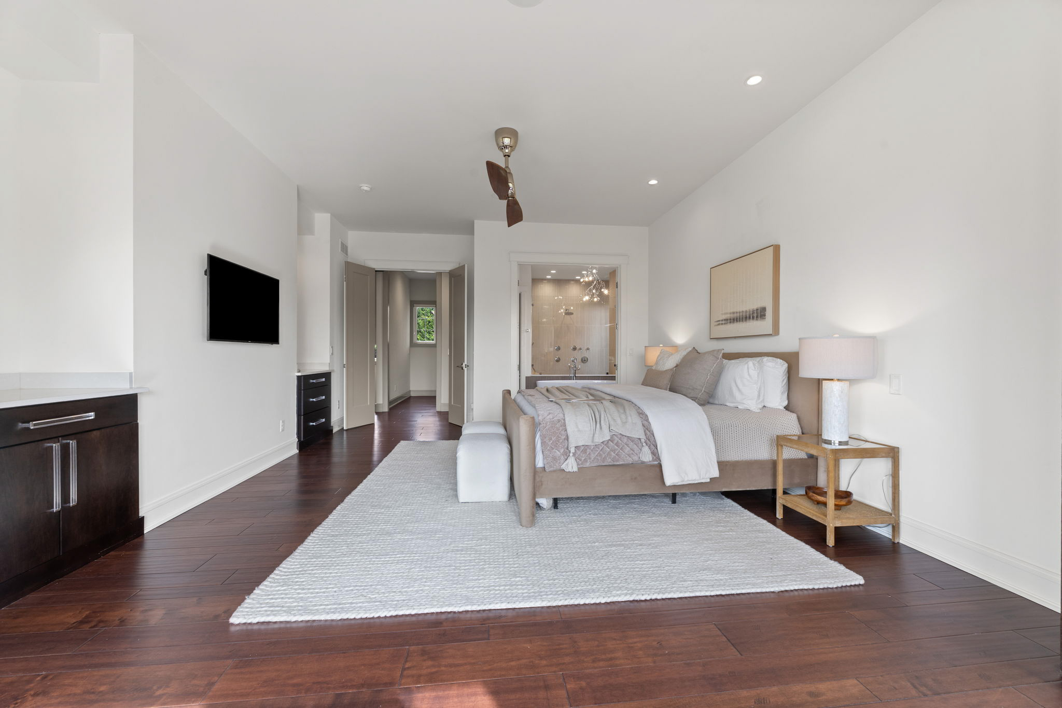
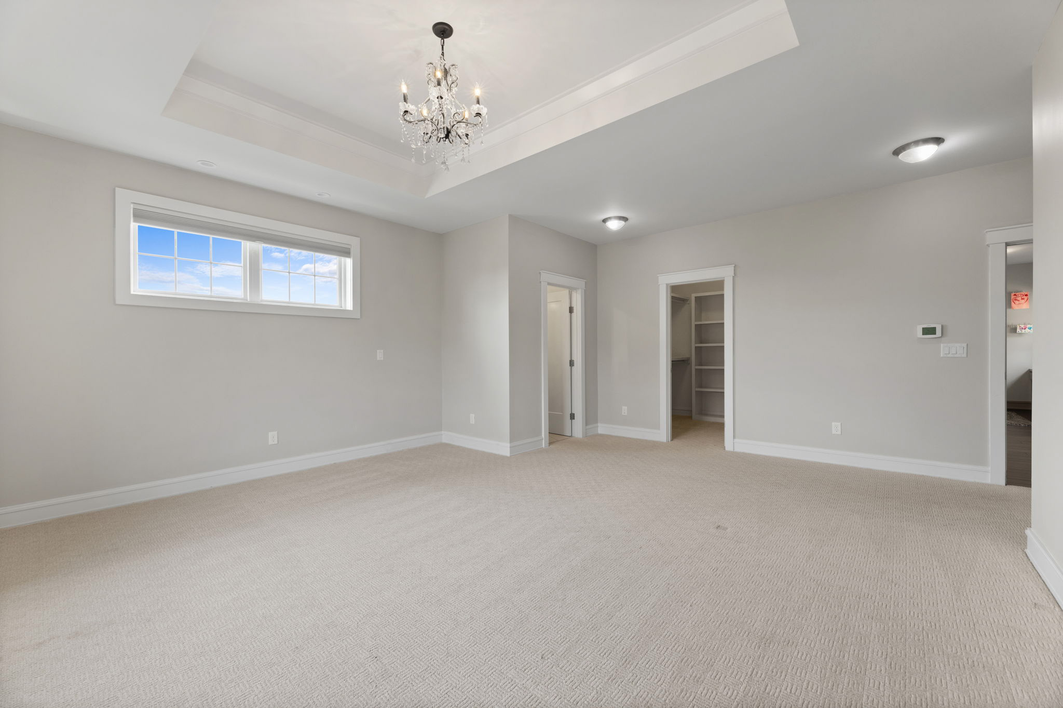
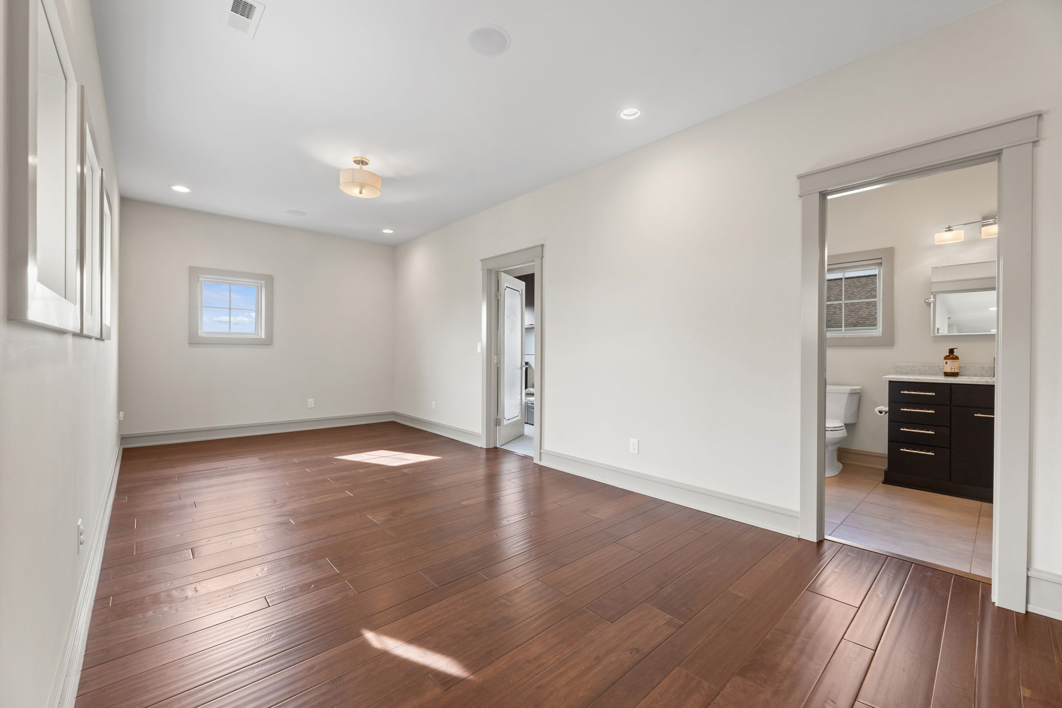
Entry Level Primary Suite
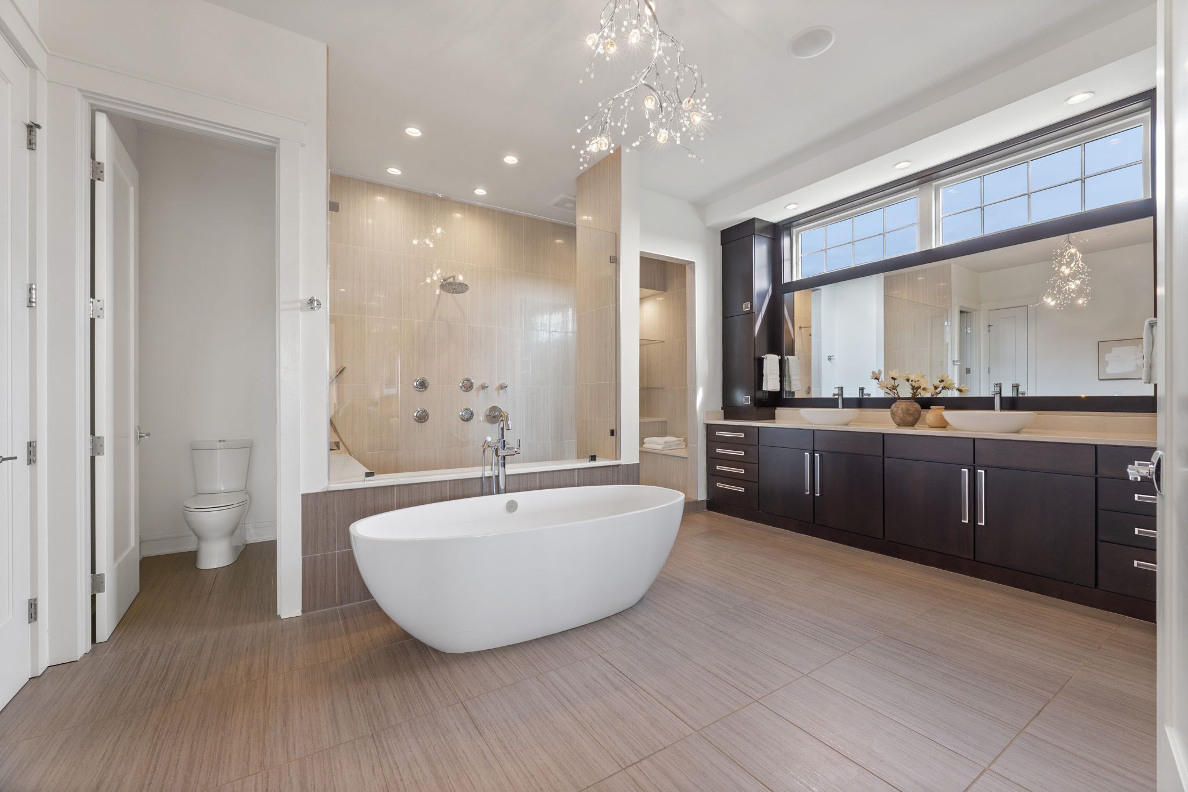
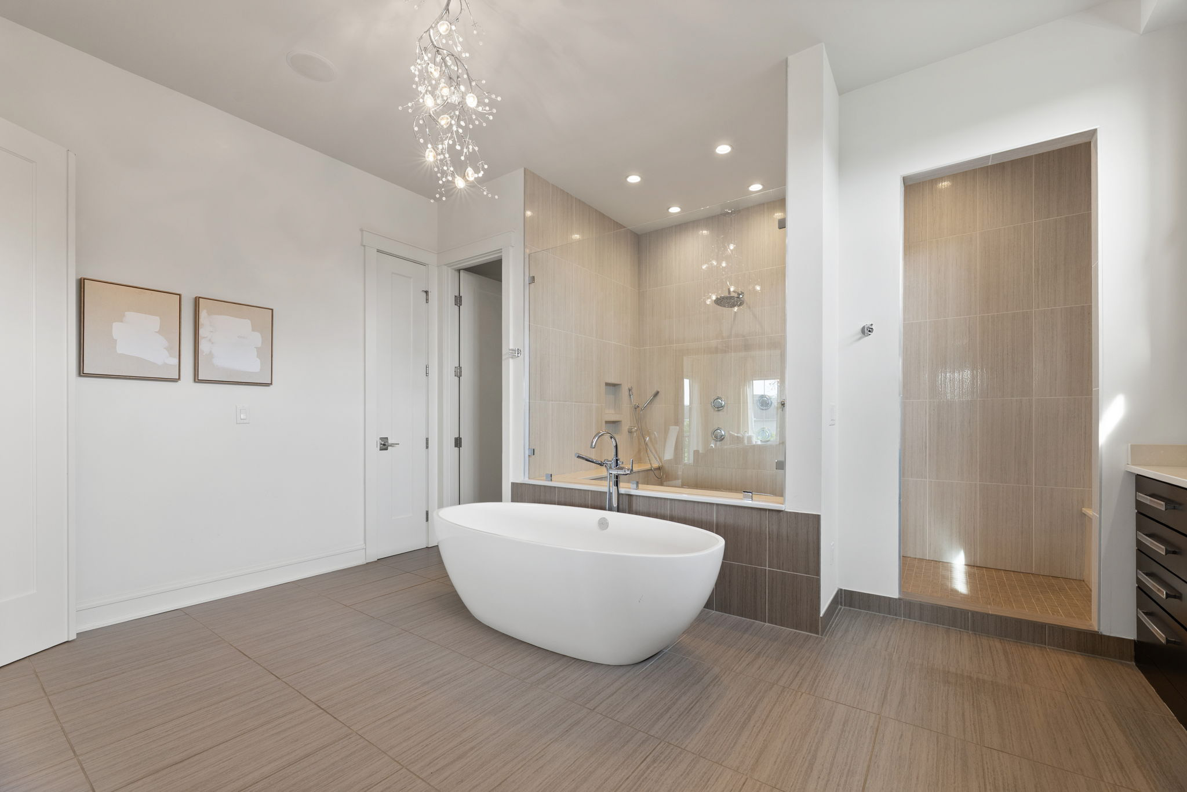
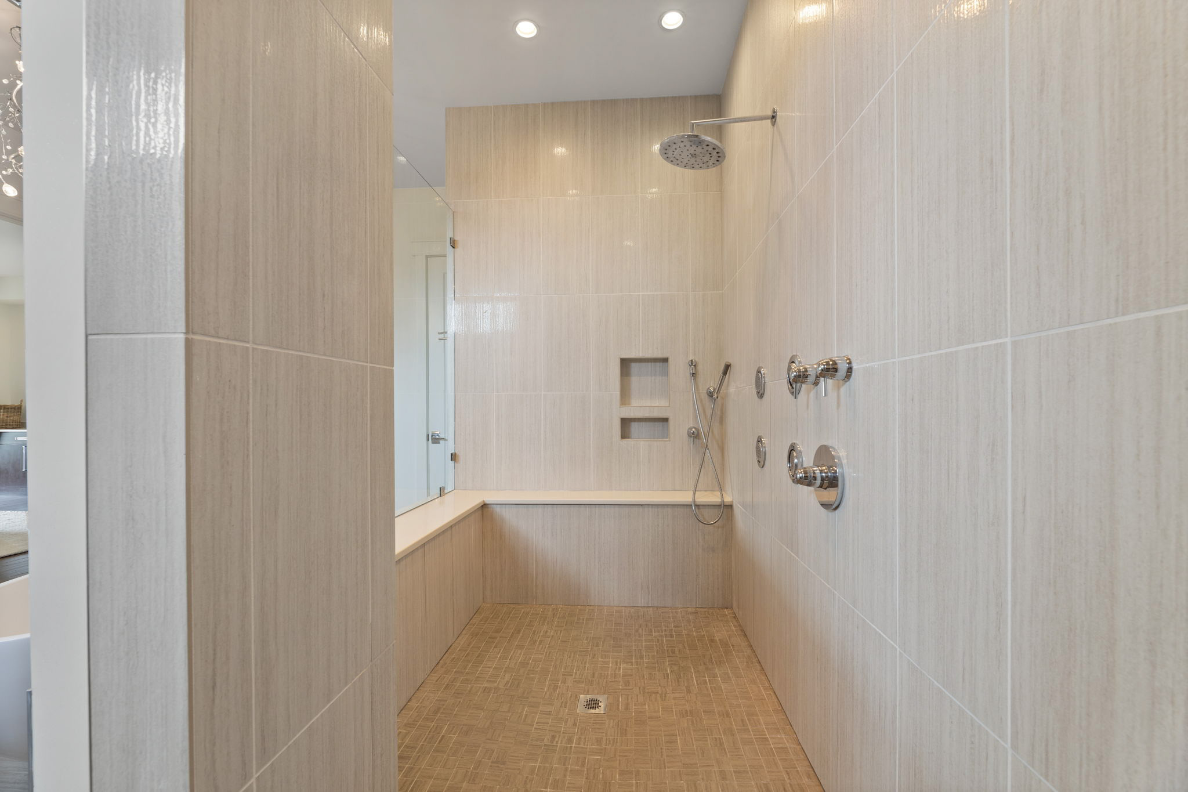
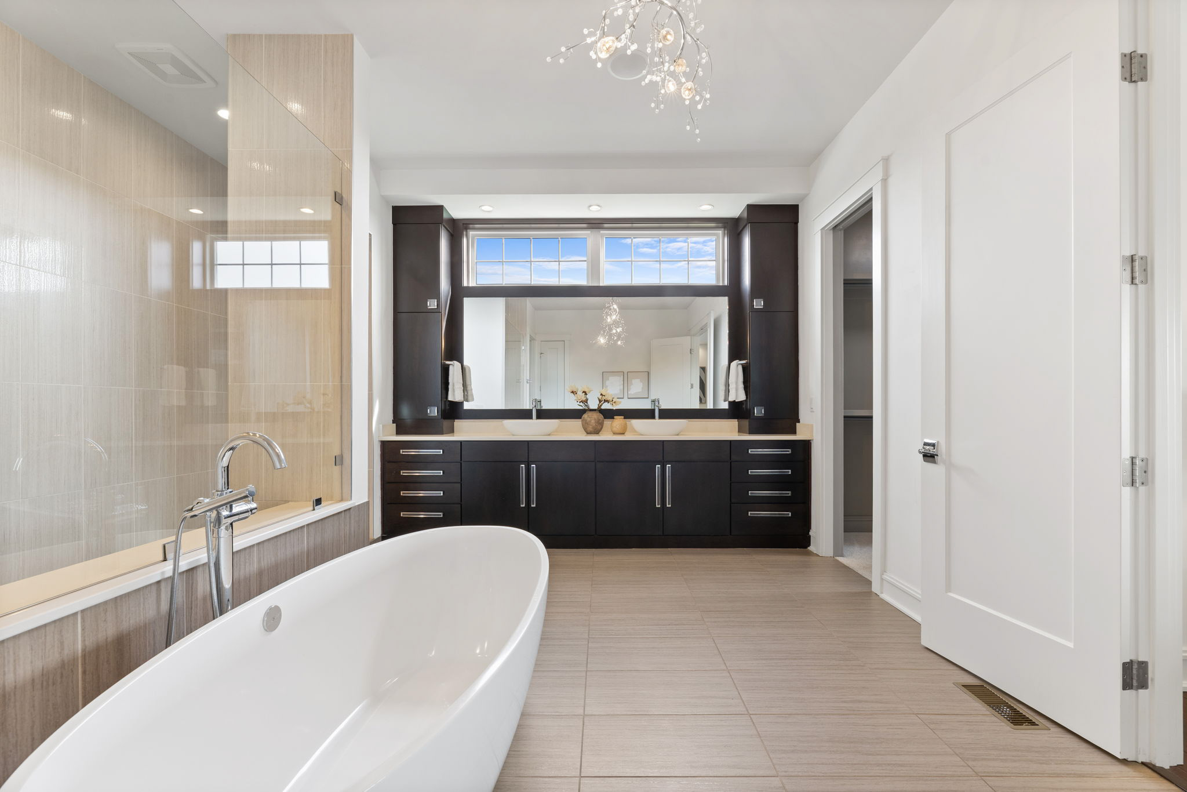
Entry Level Primary Ensuite
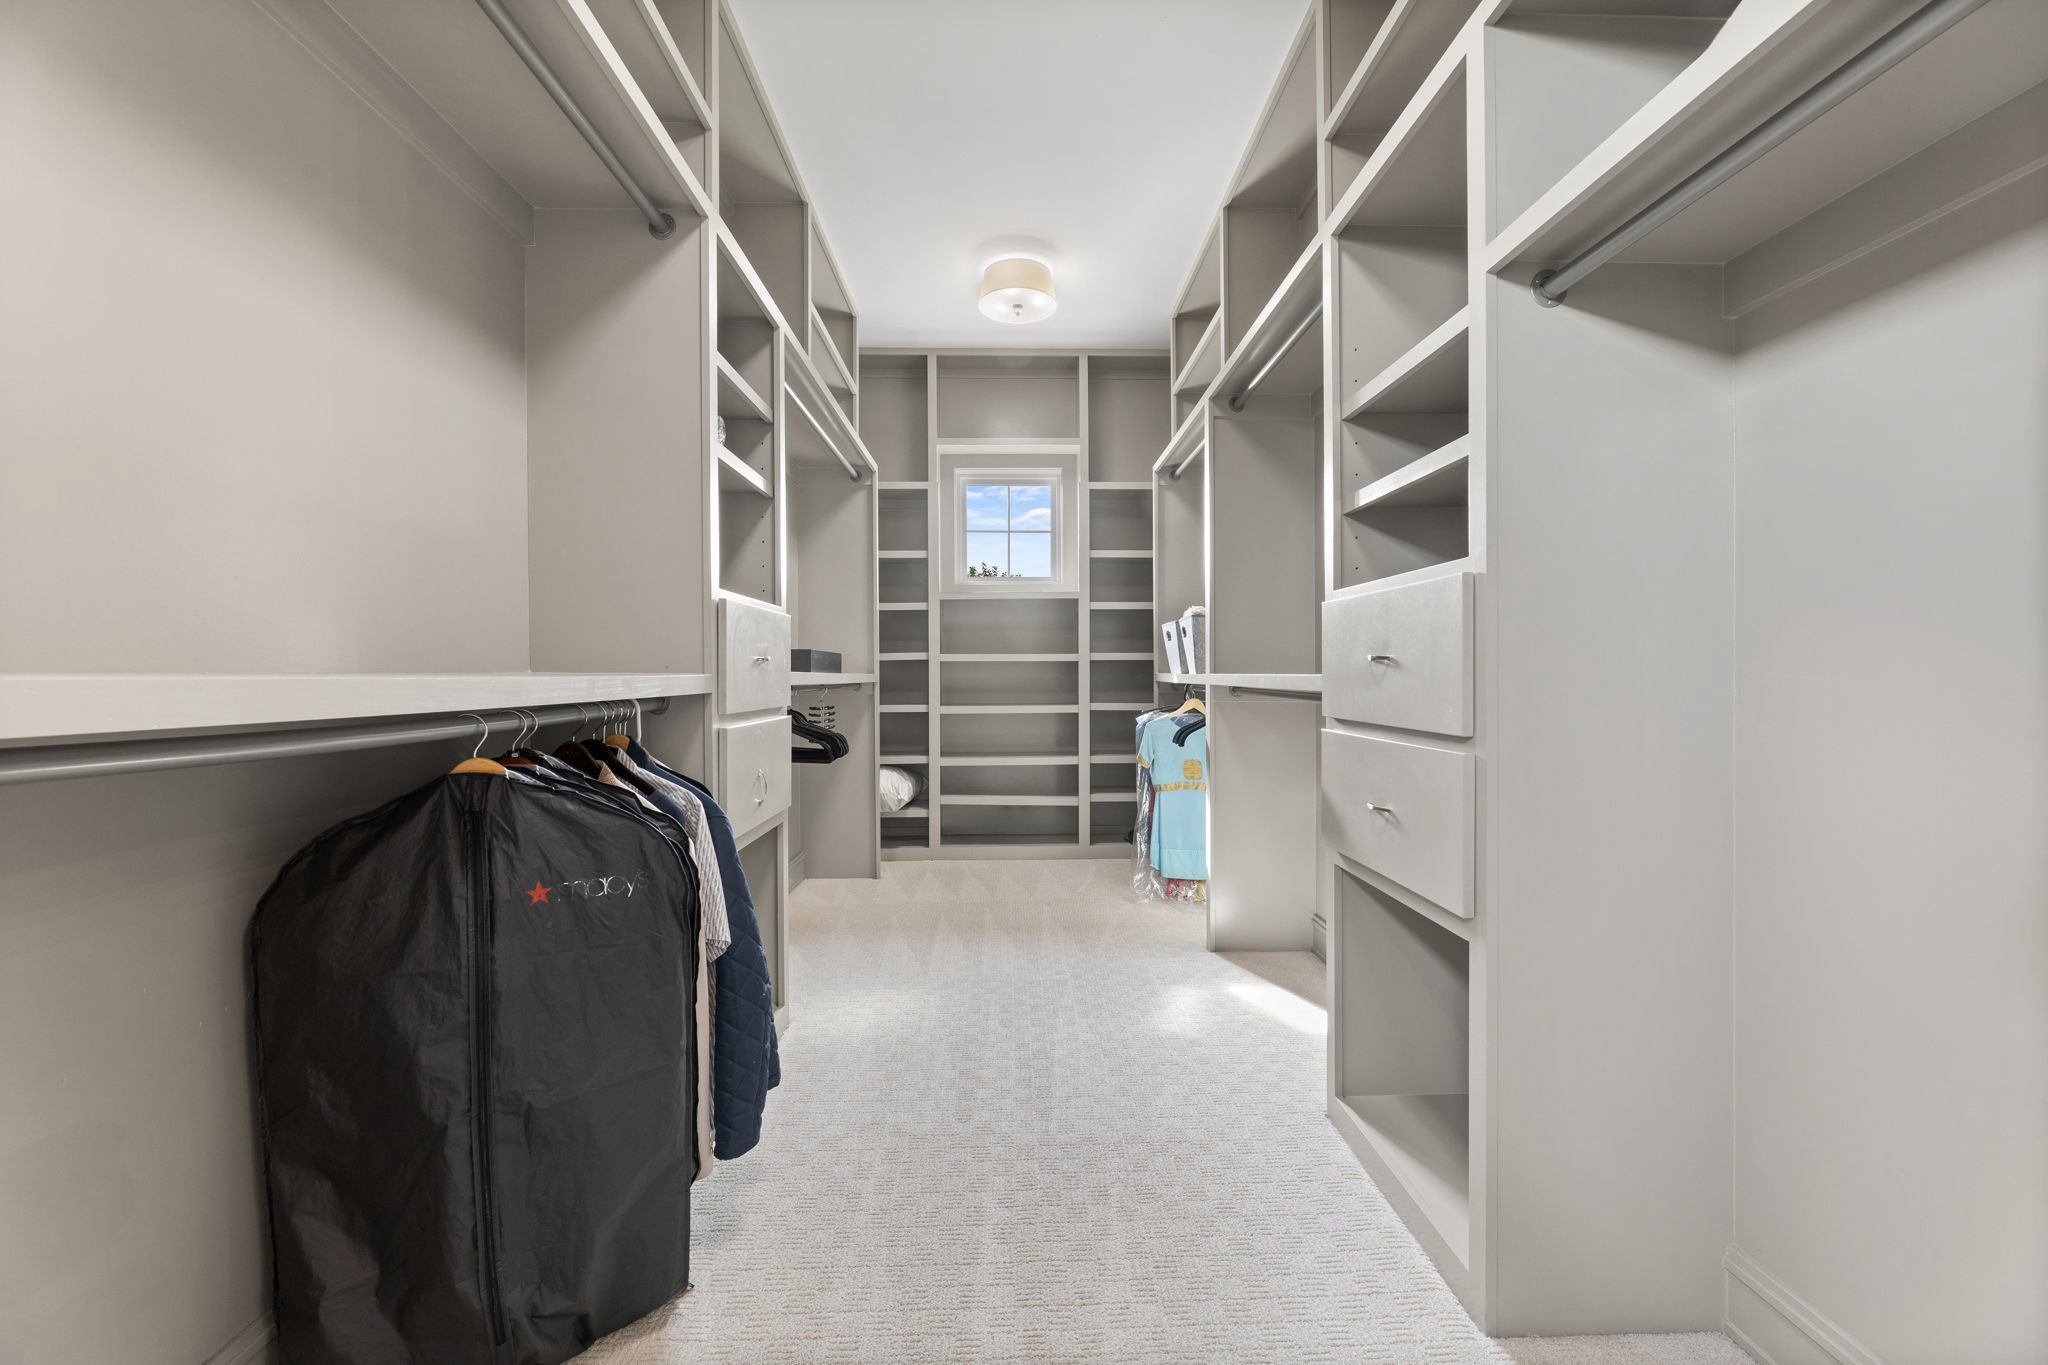
Primary Closet
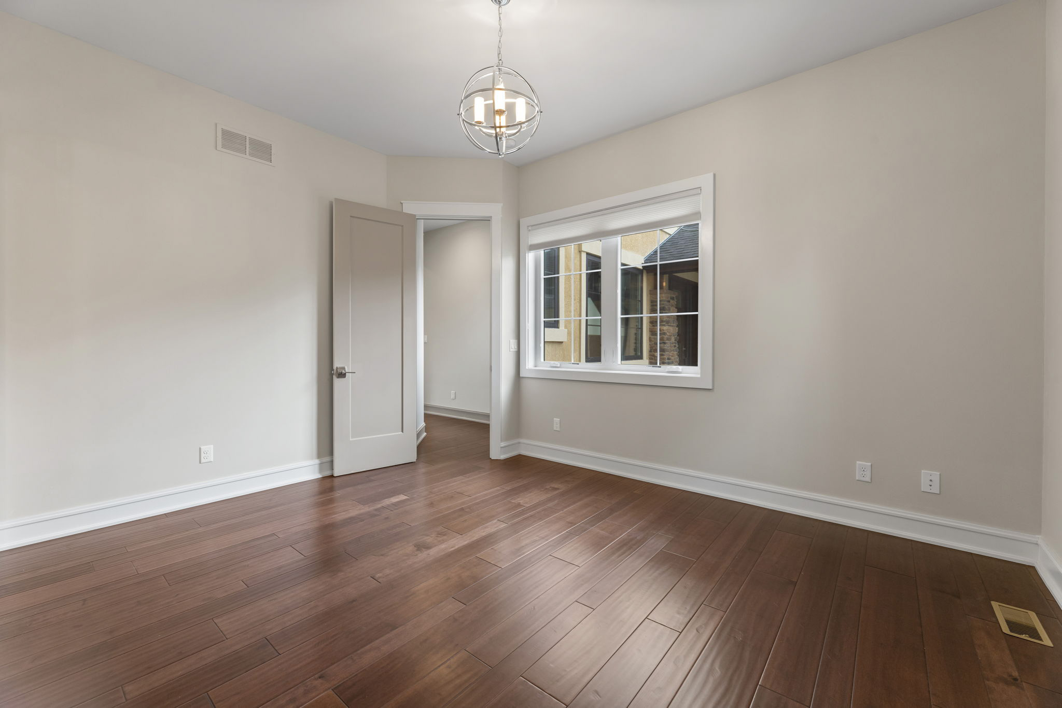
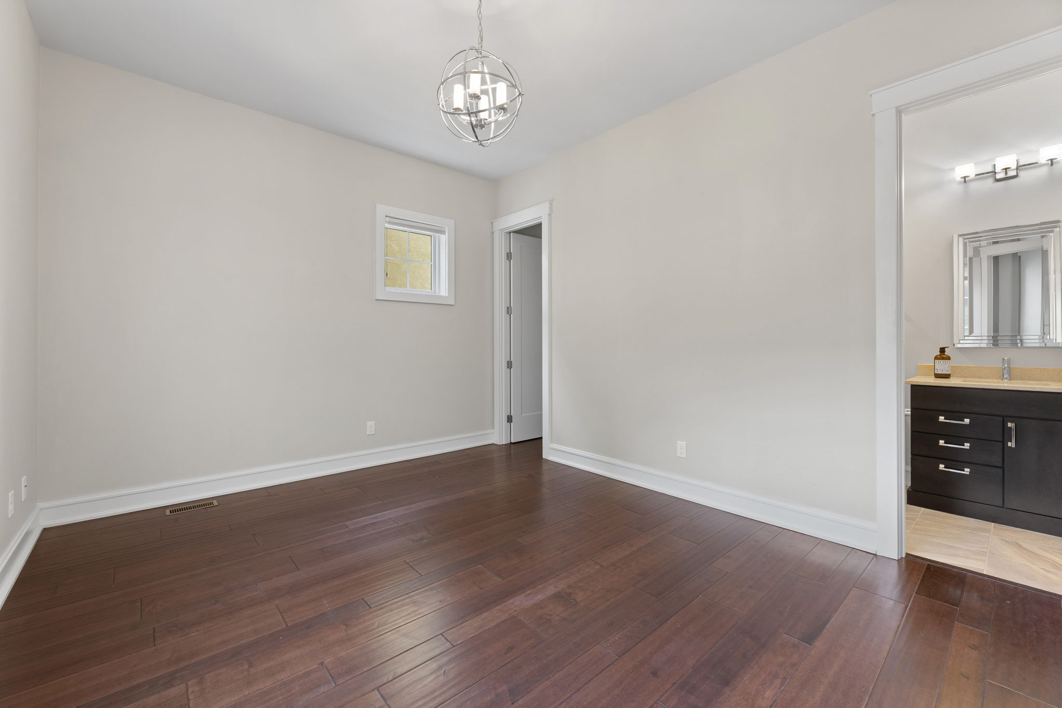
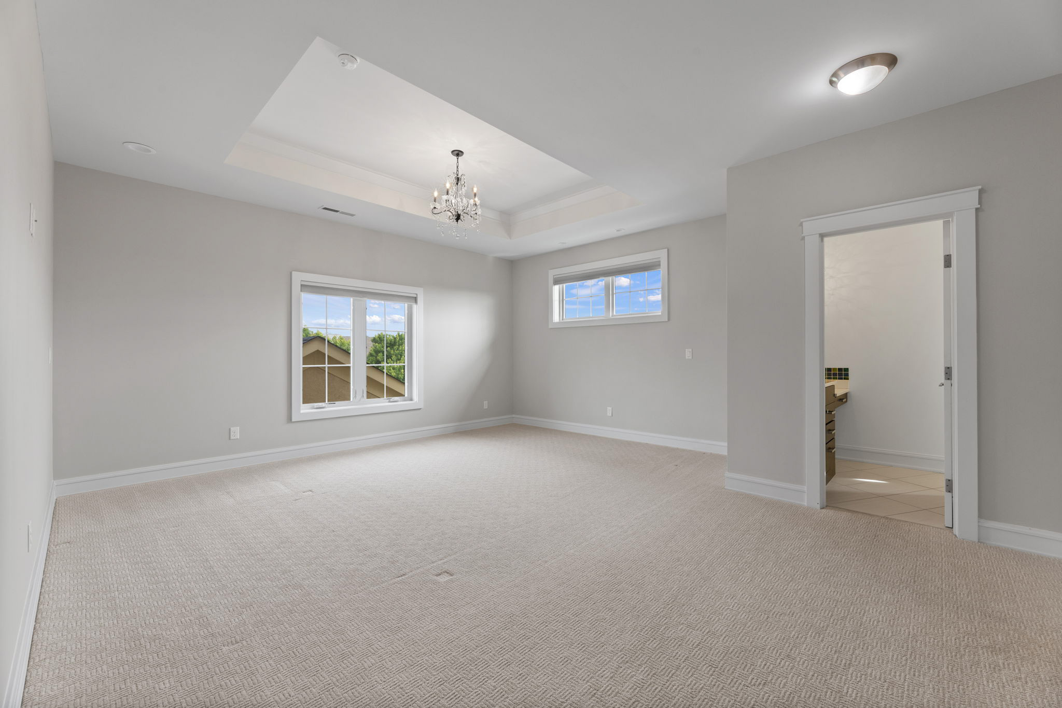
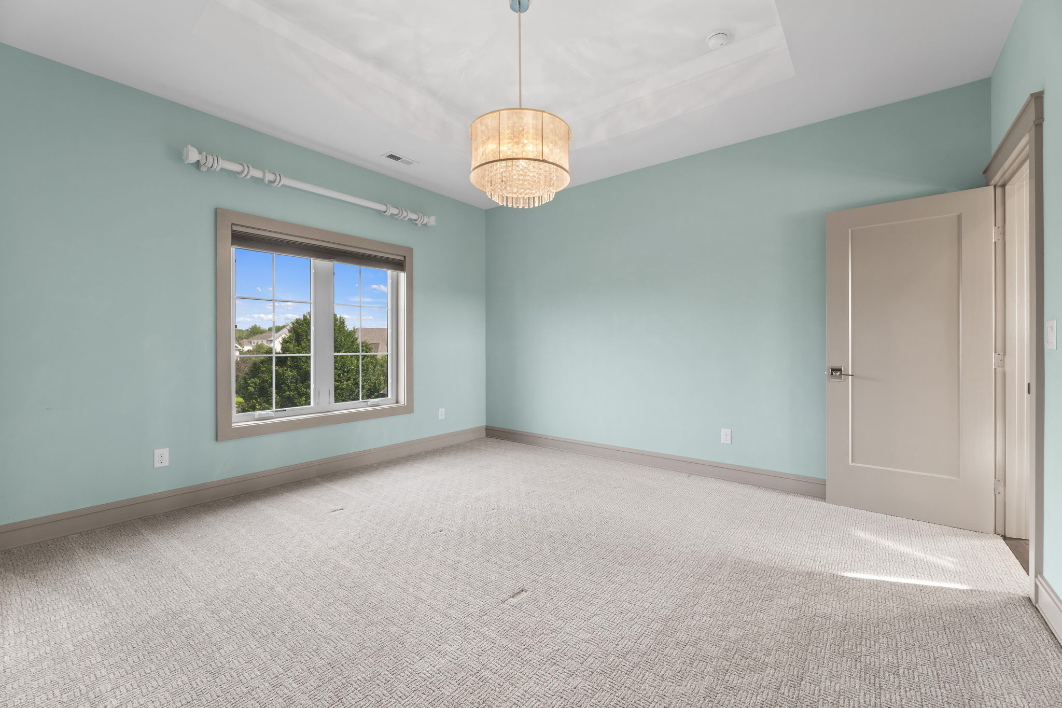
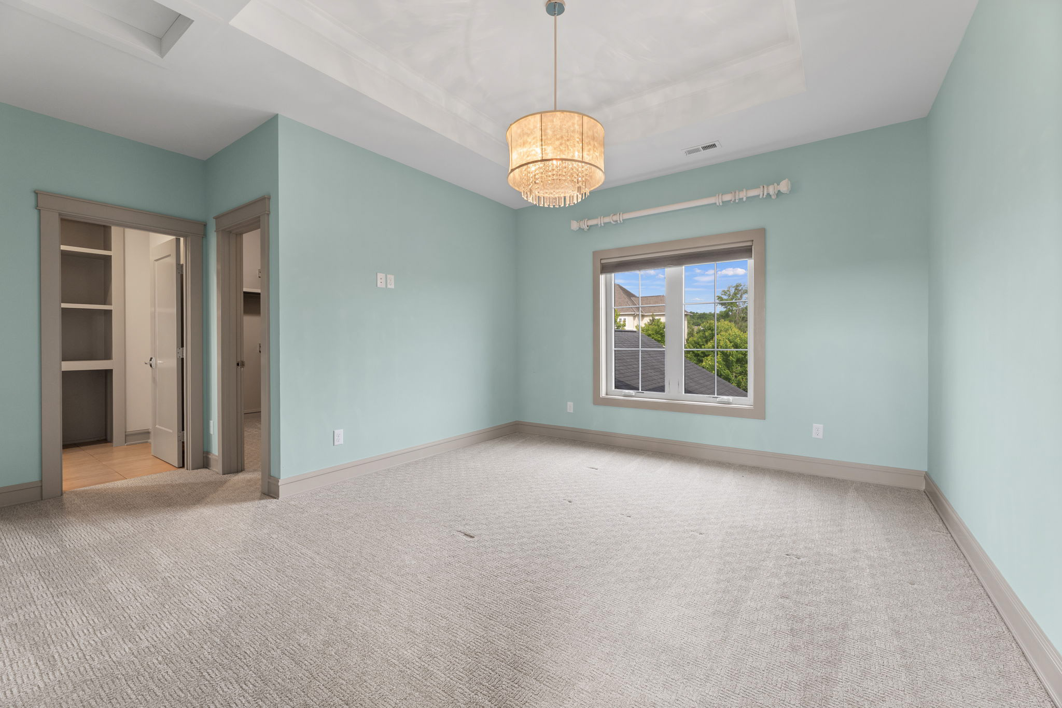
Bedroom 2
Bedroom 2
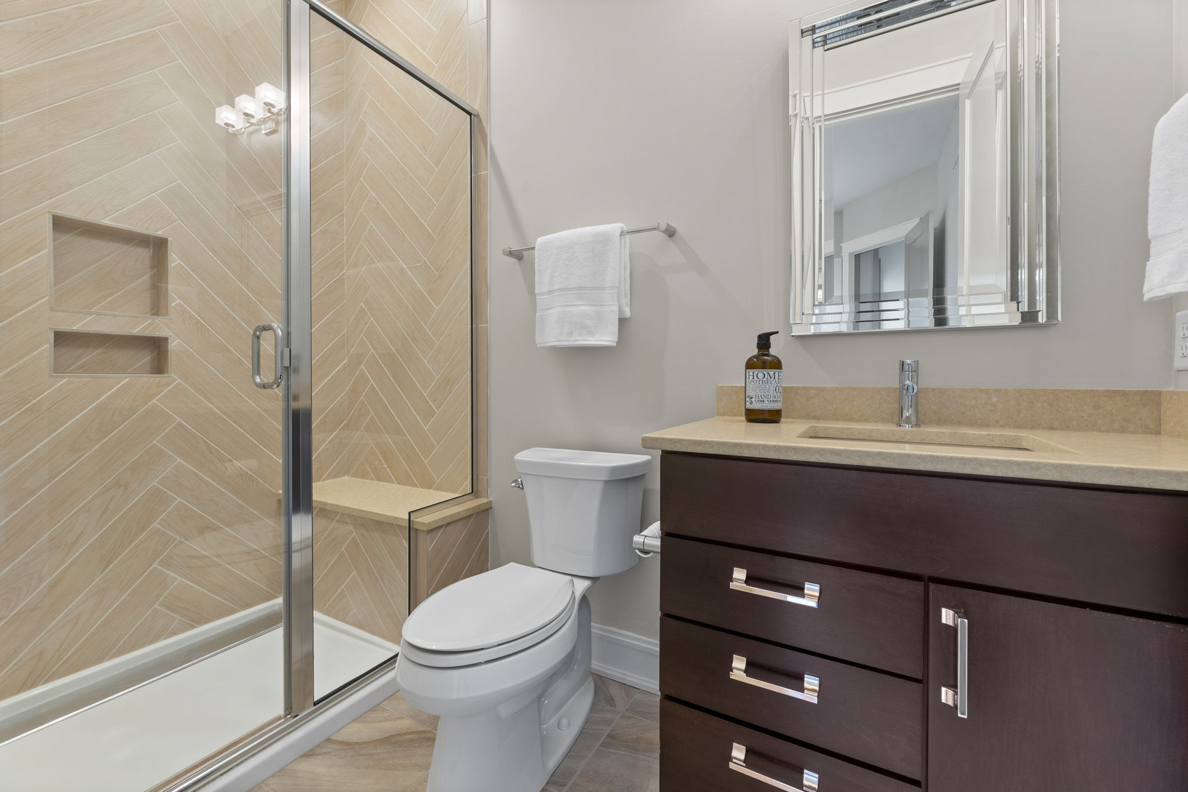
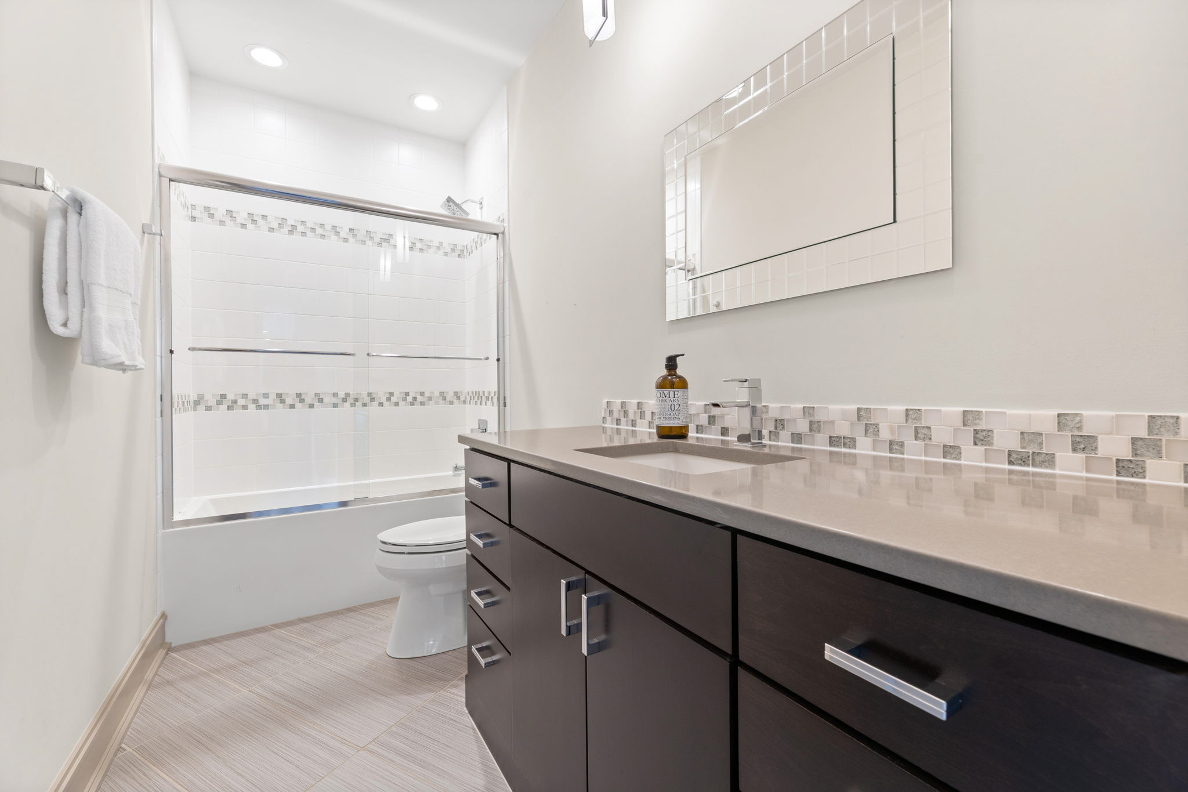
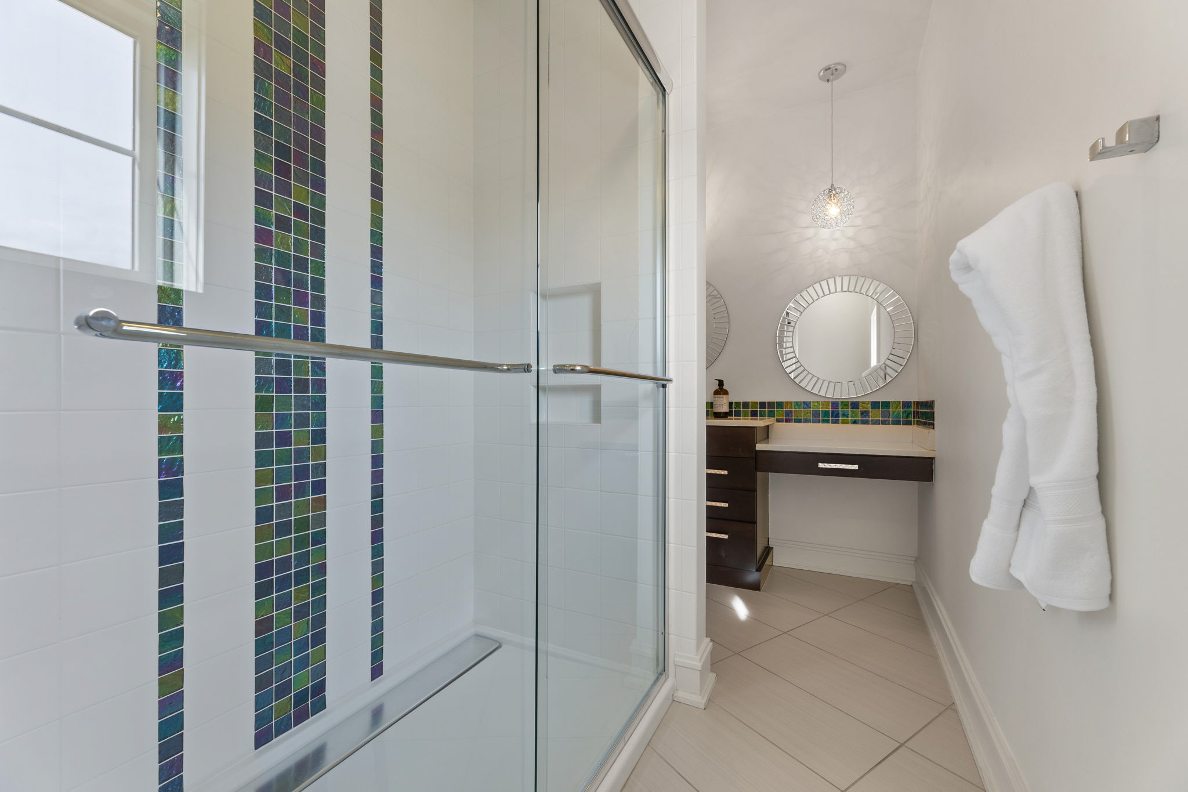
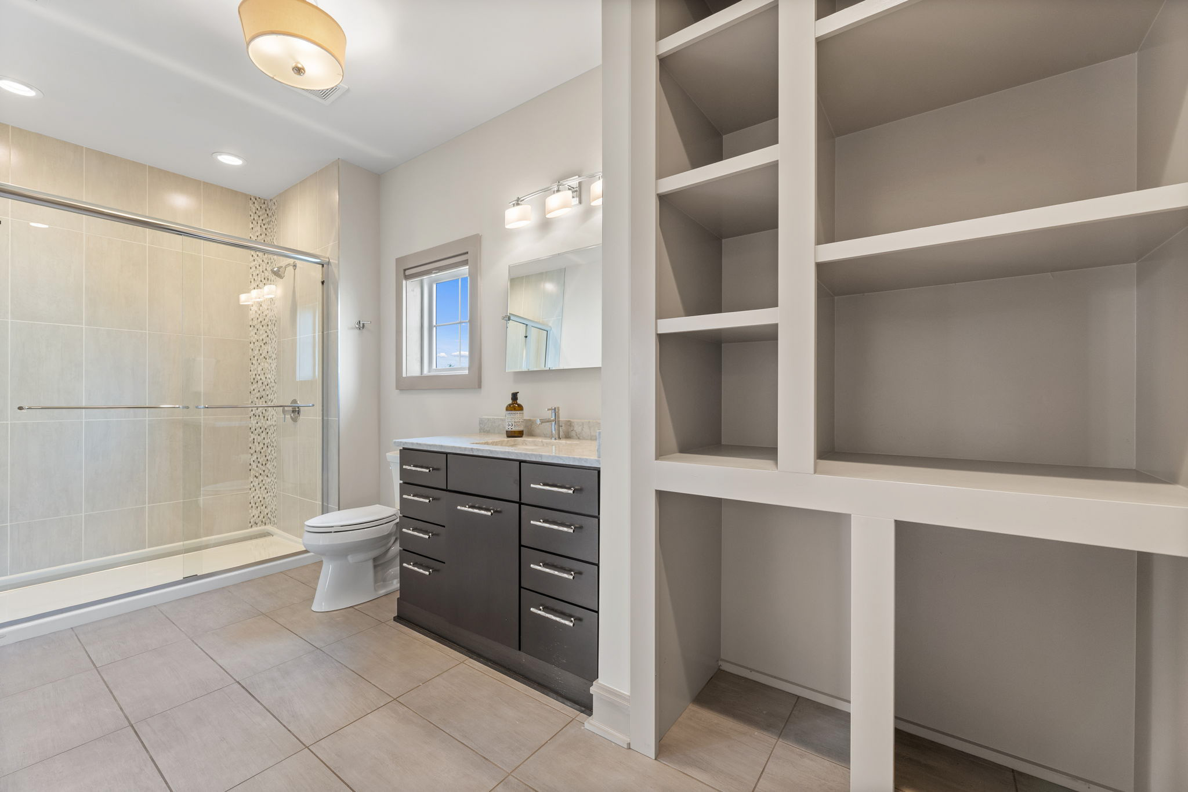
Full Bath 2
Entry
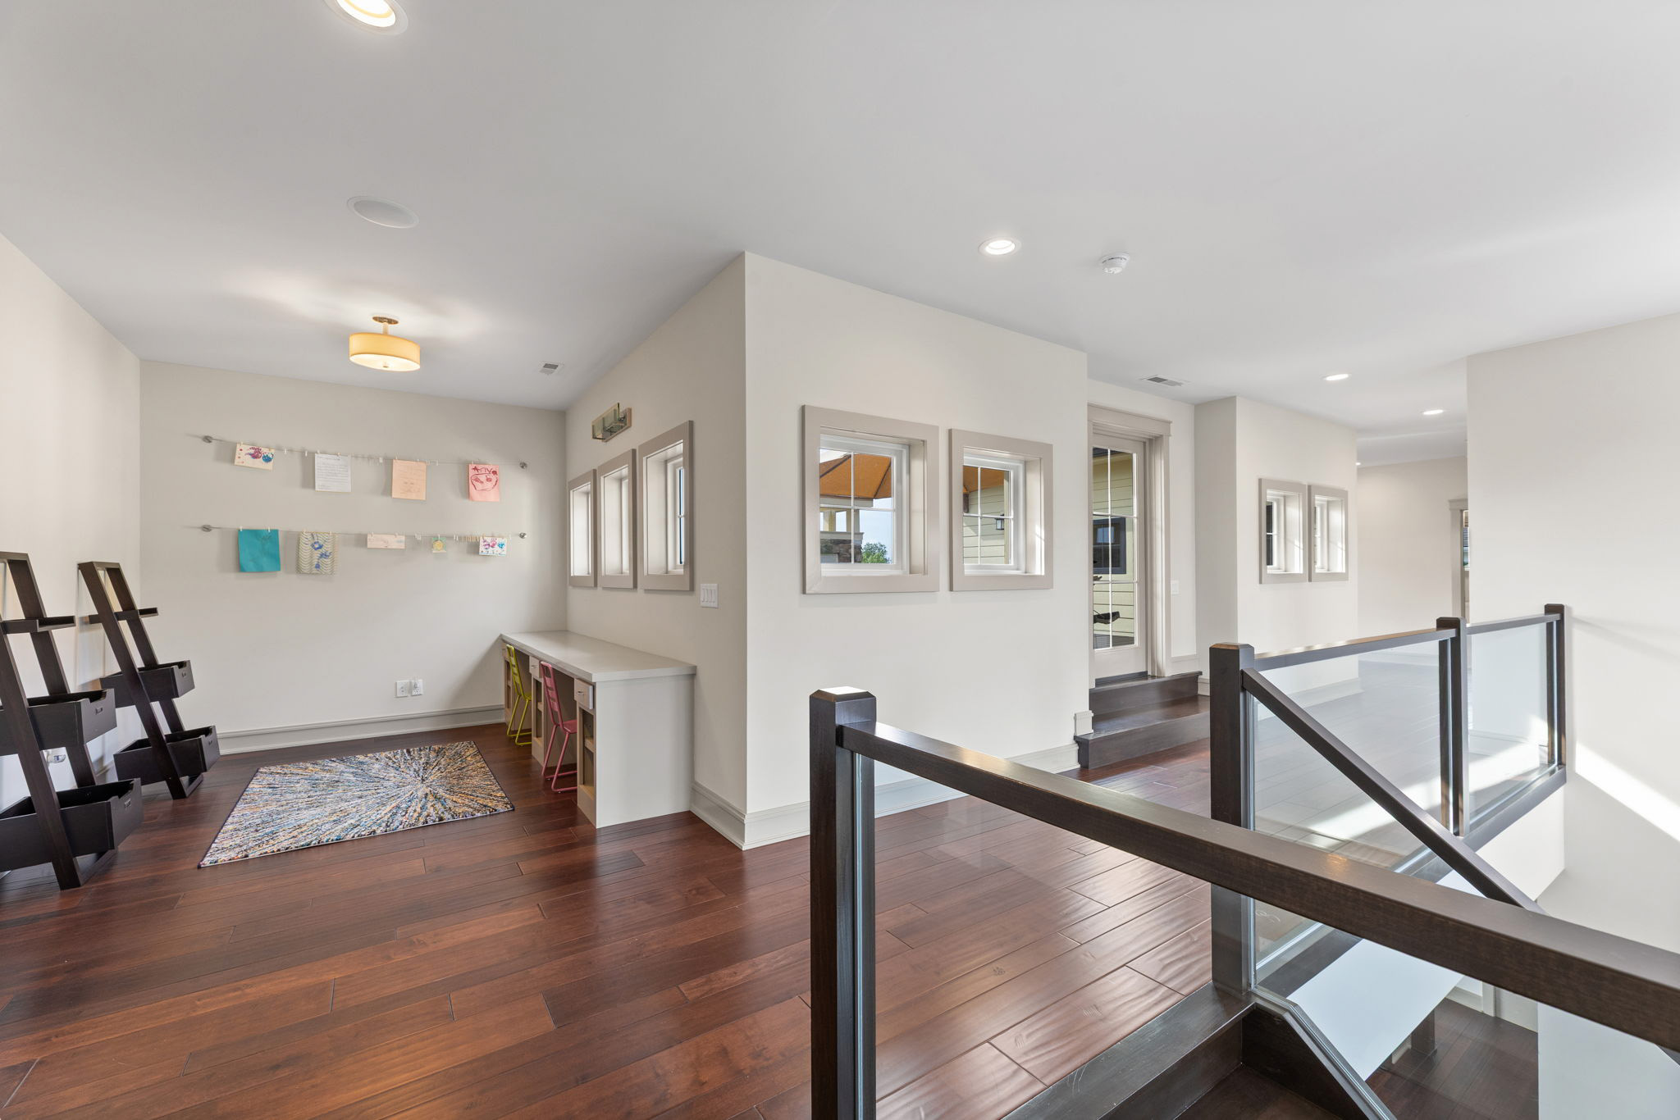
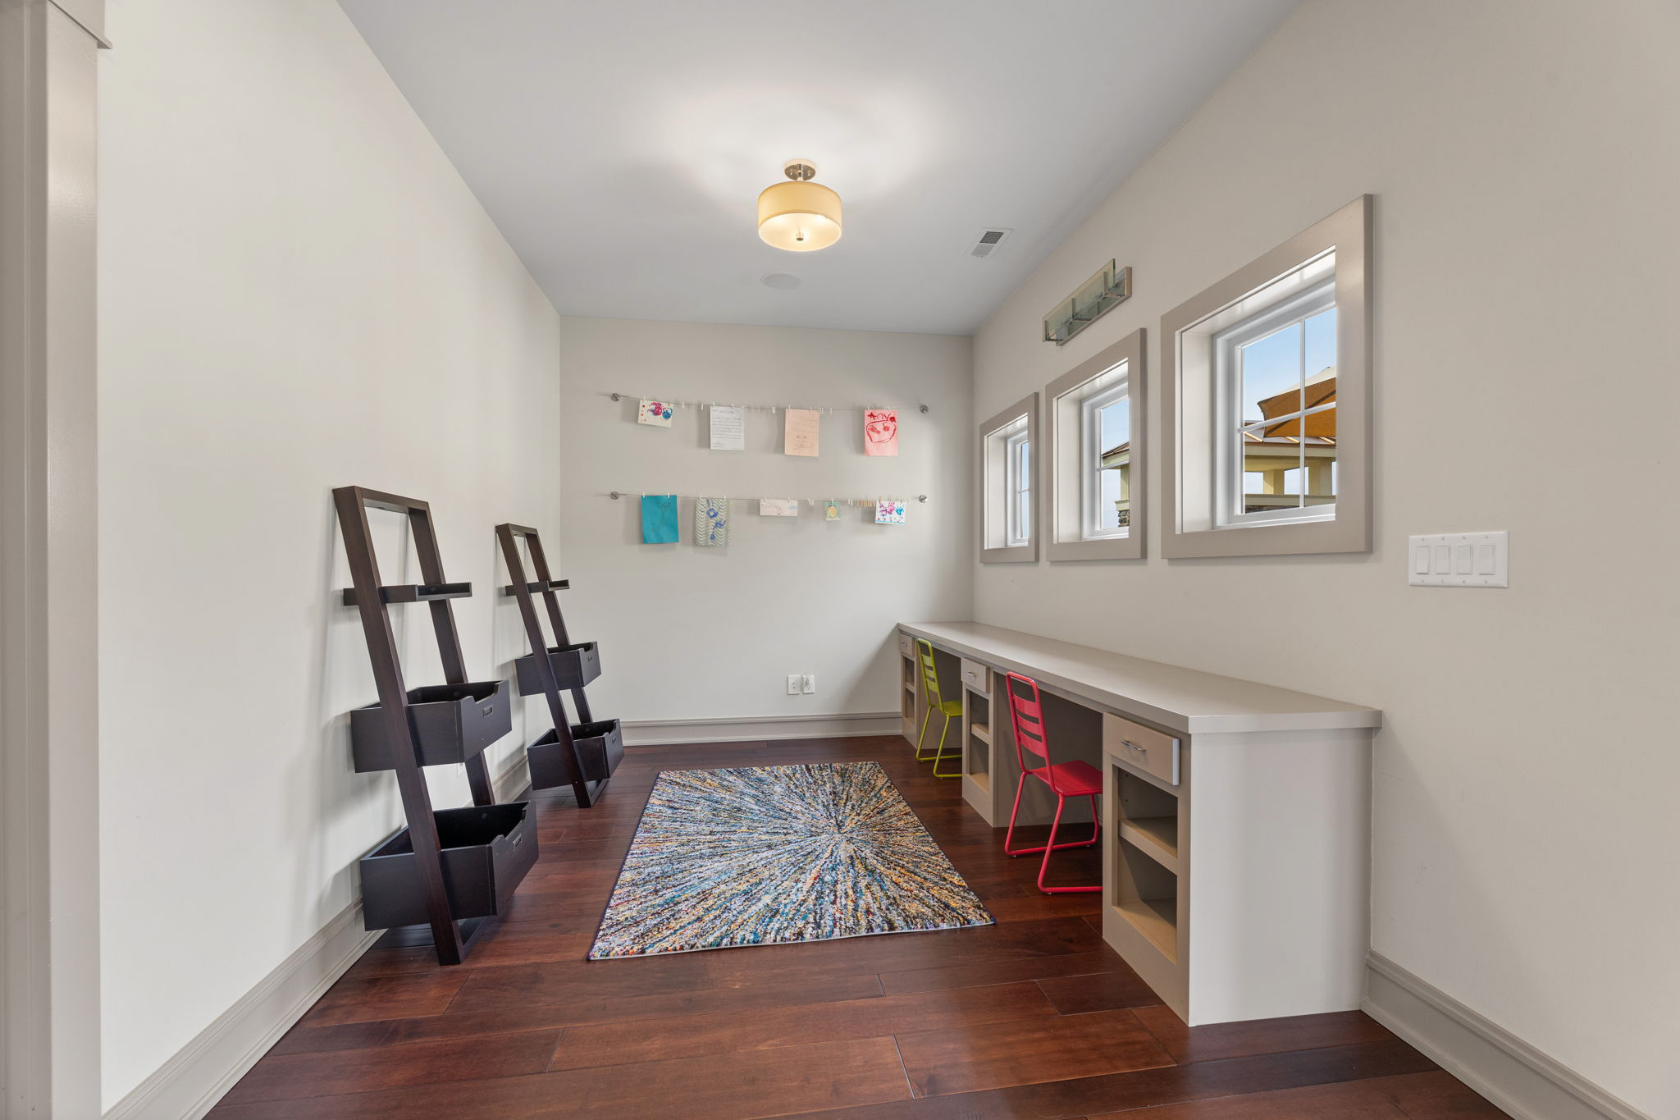
Loft
Loft
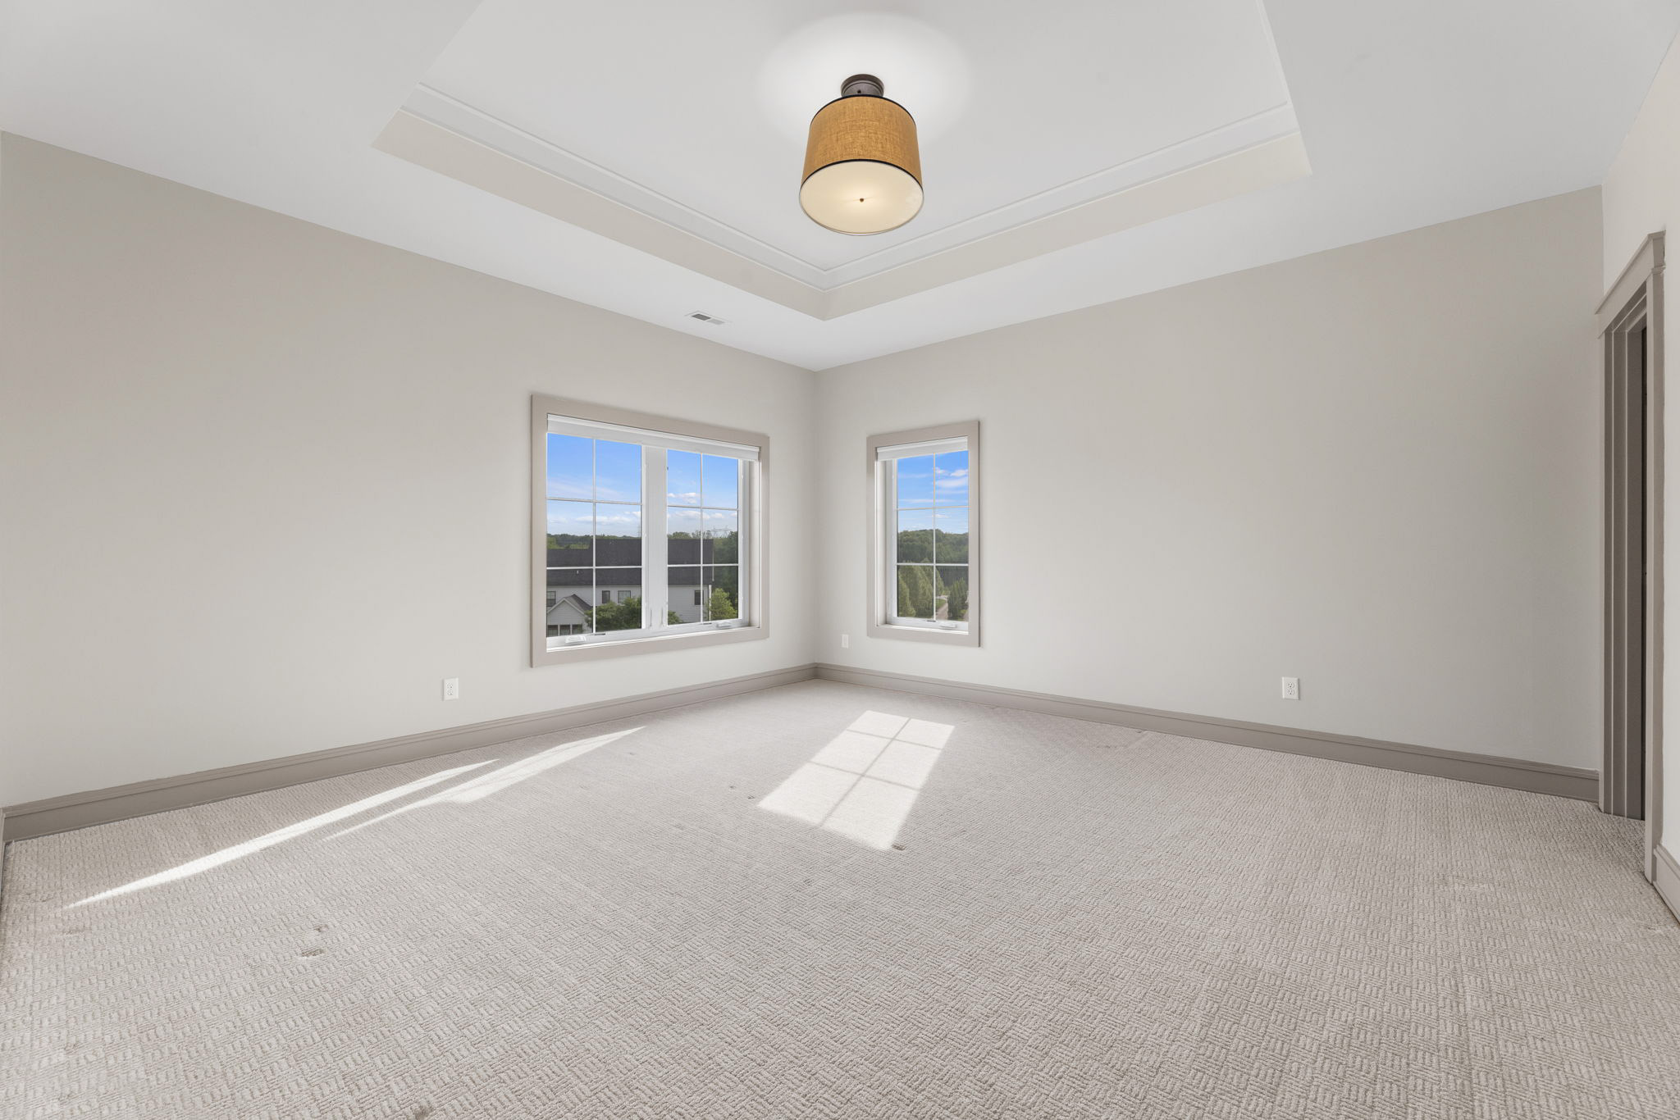
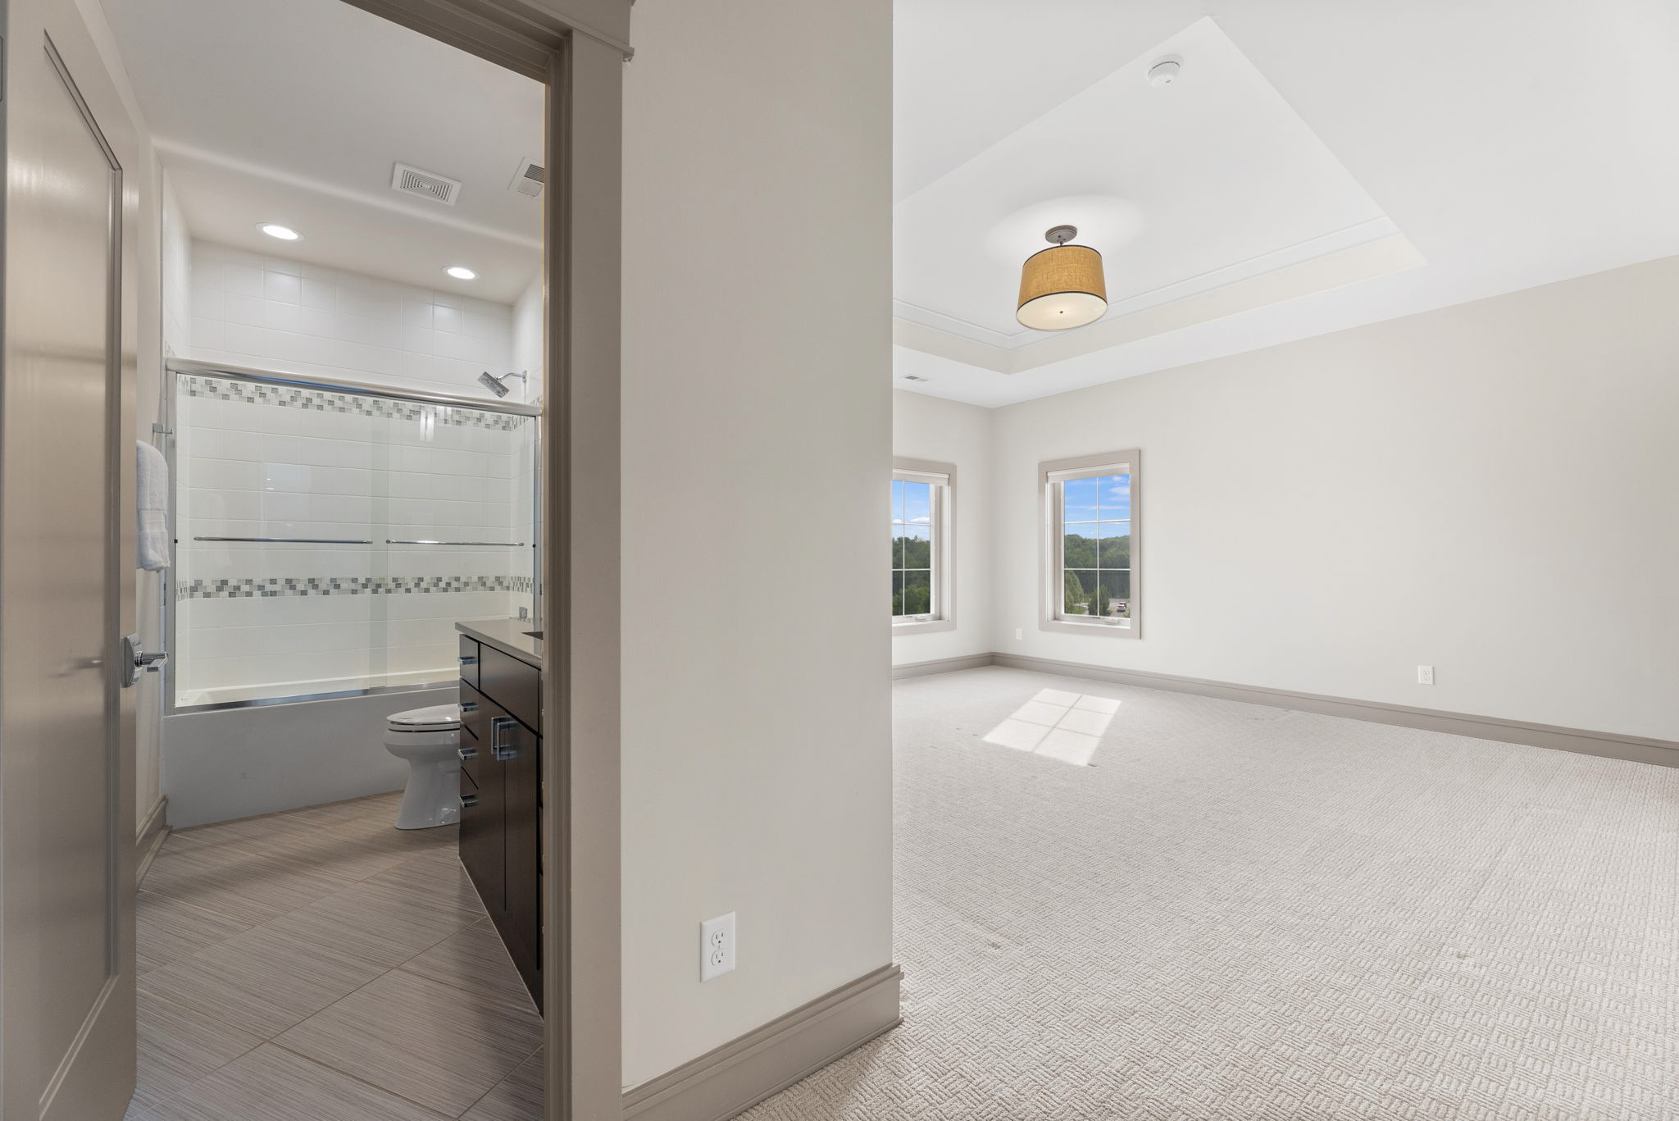
Bedroom 3
Bedroom 3
Full Bath 3
Bedroom 4
Bedroom 4
Full Bath 4
Full Bath 4
Bedroom 5
Bedroom 5
Full Bath 5
Hallway
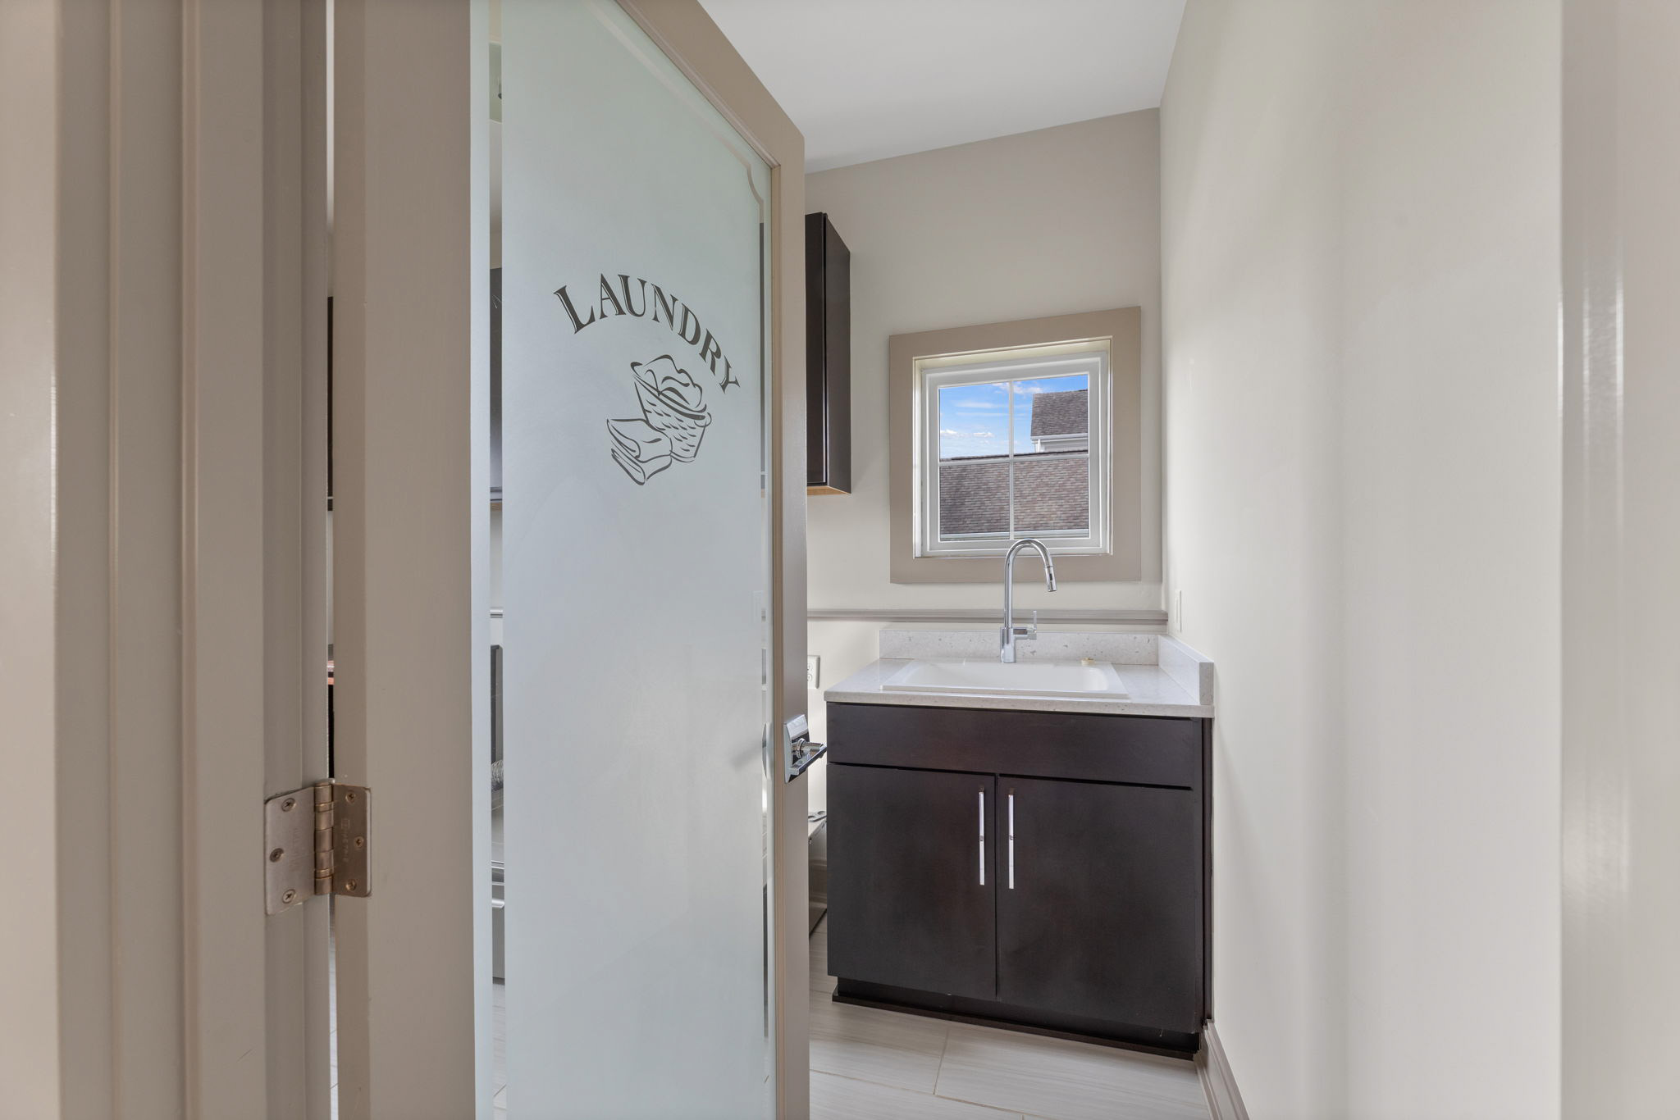
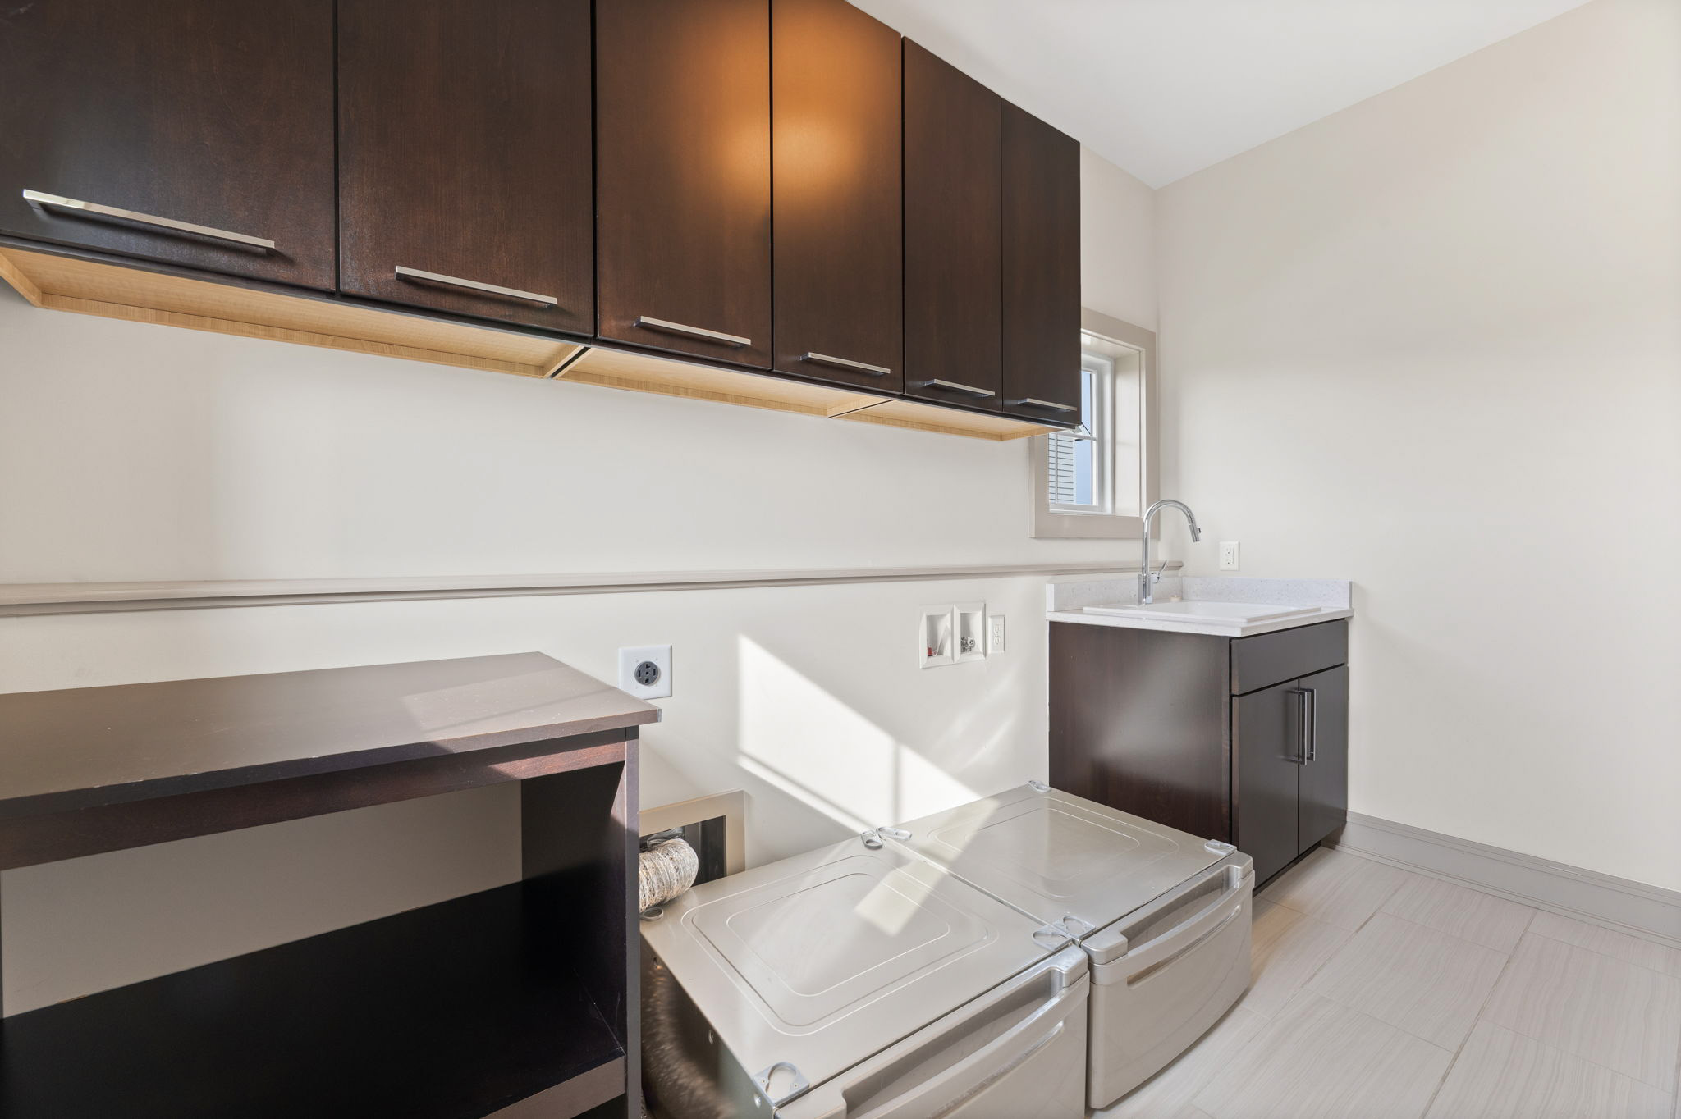
Upper Level Laundry
Upper Level Laundry
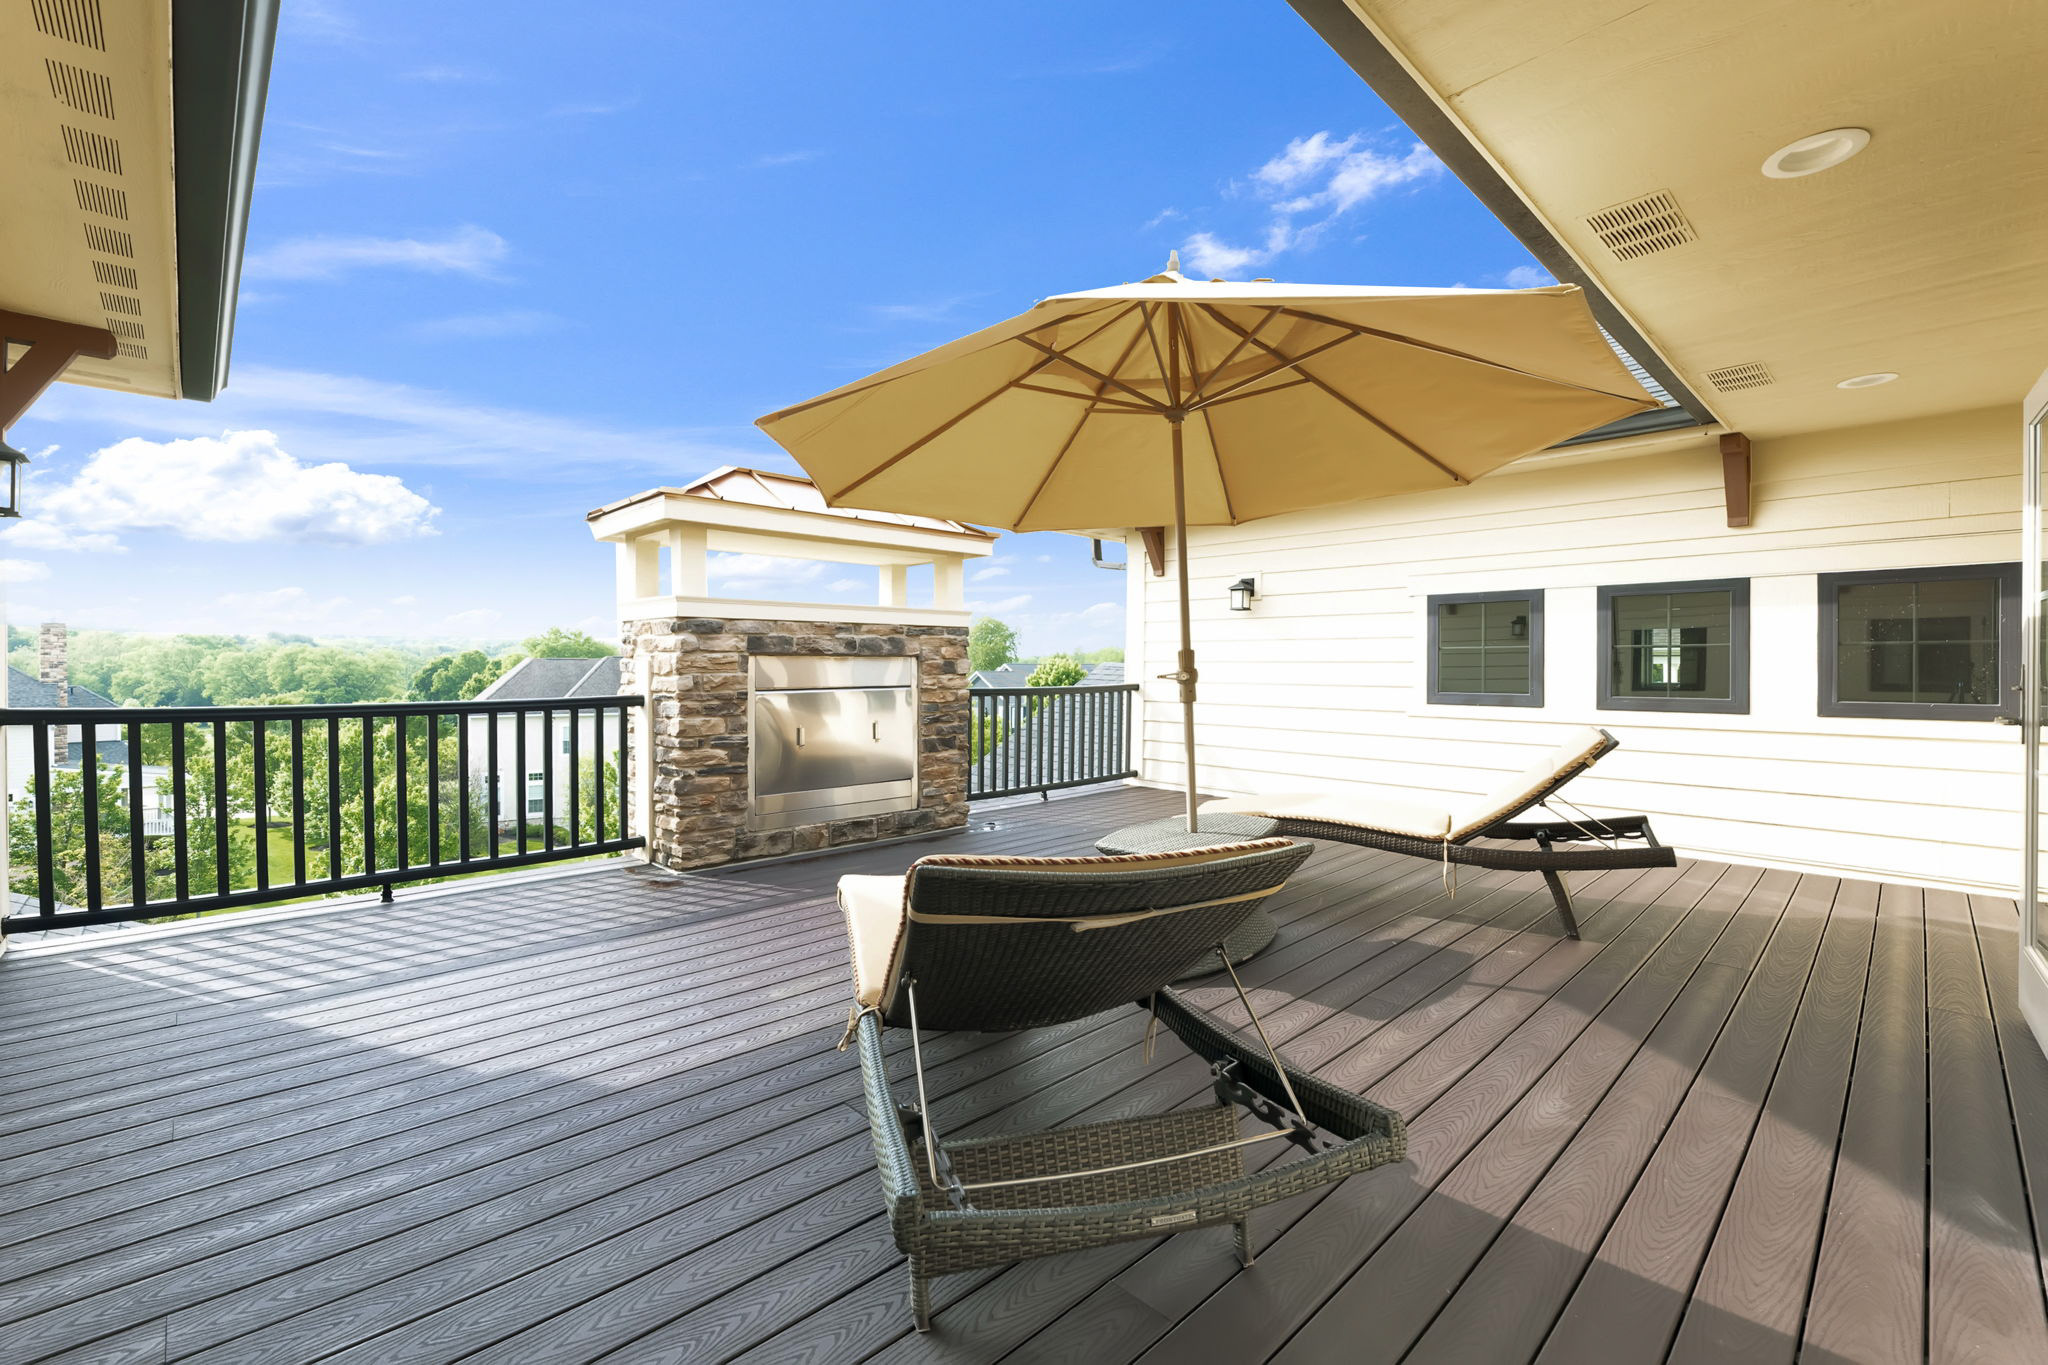
Deck
Deck
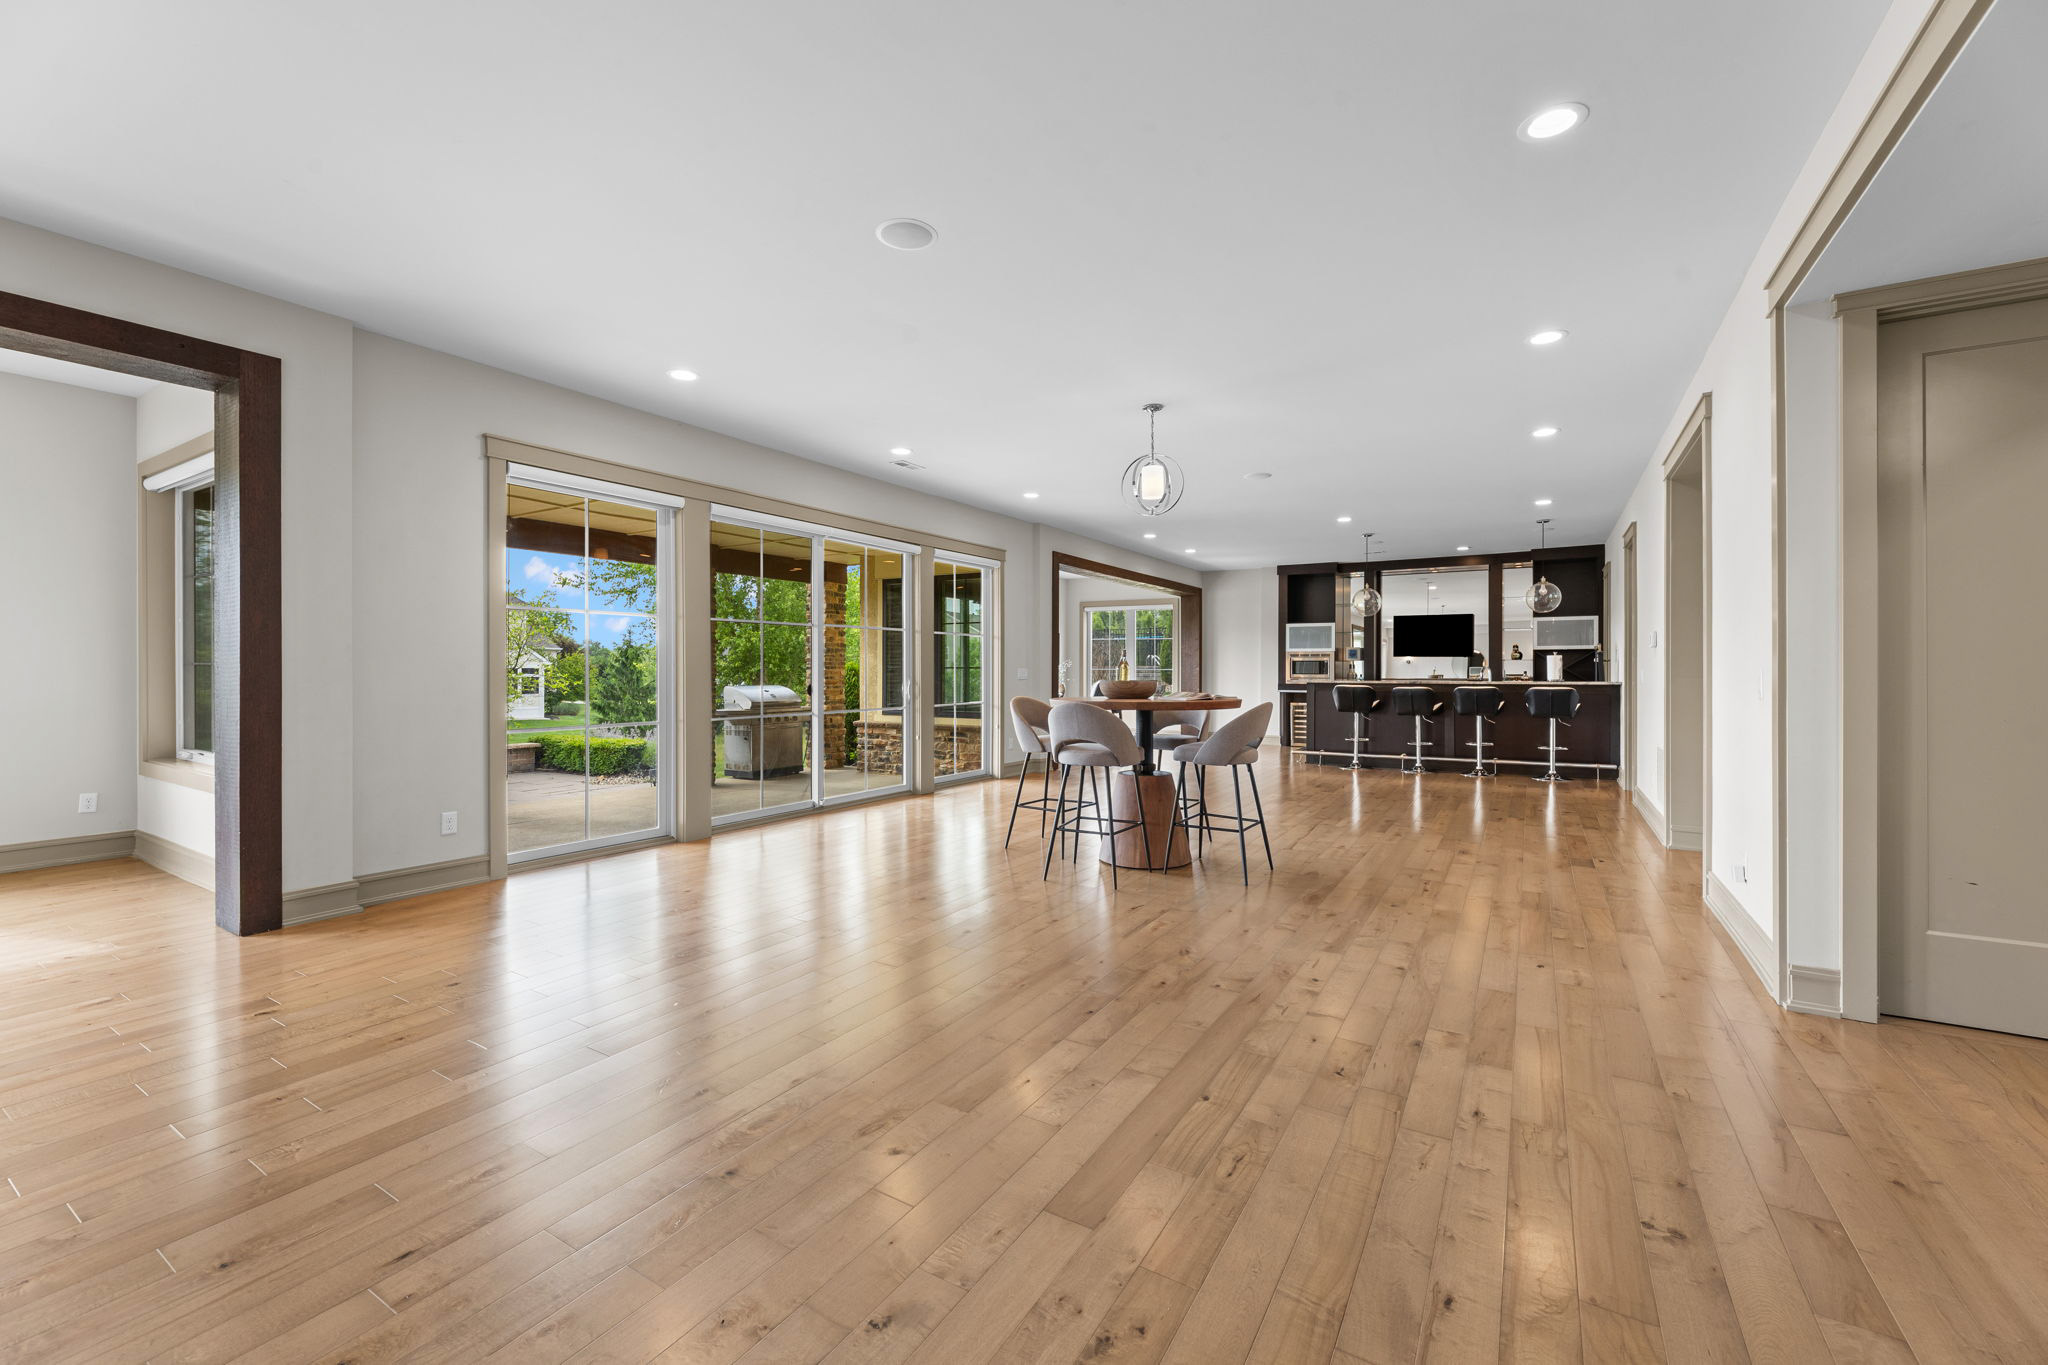
Lower Level
Lower Level
Lower Level
Lower Level
Lower Level
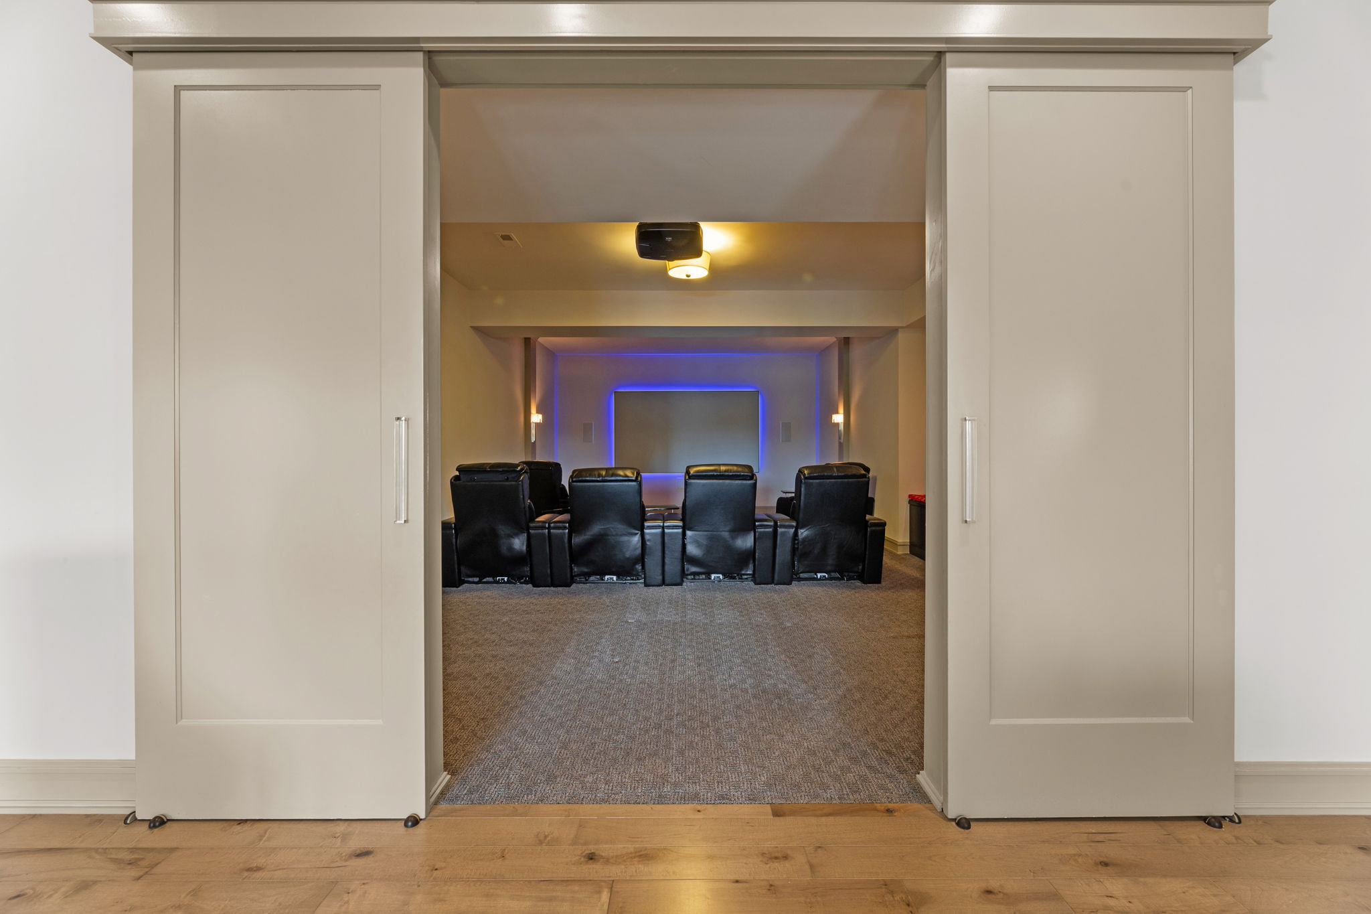
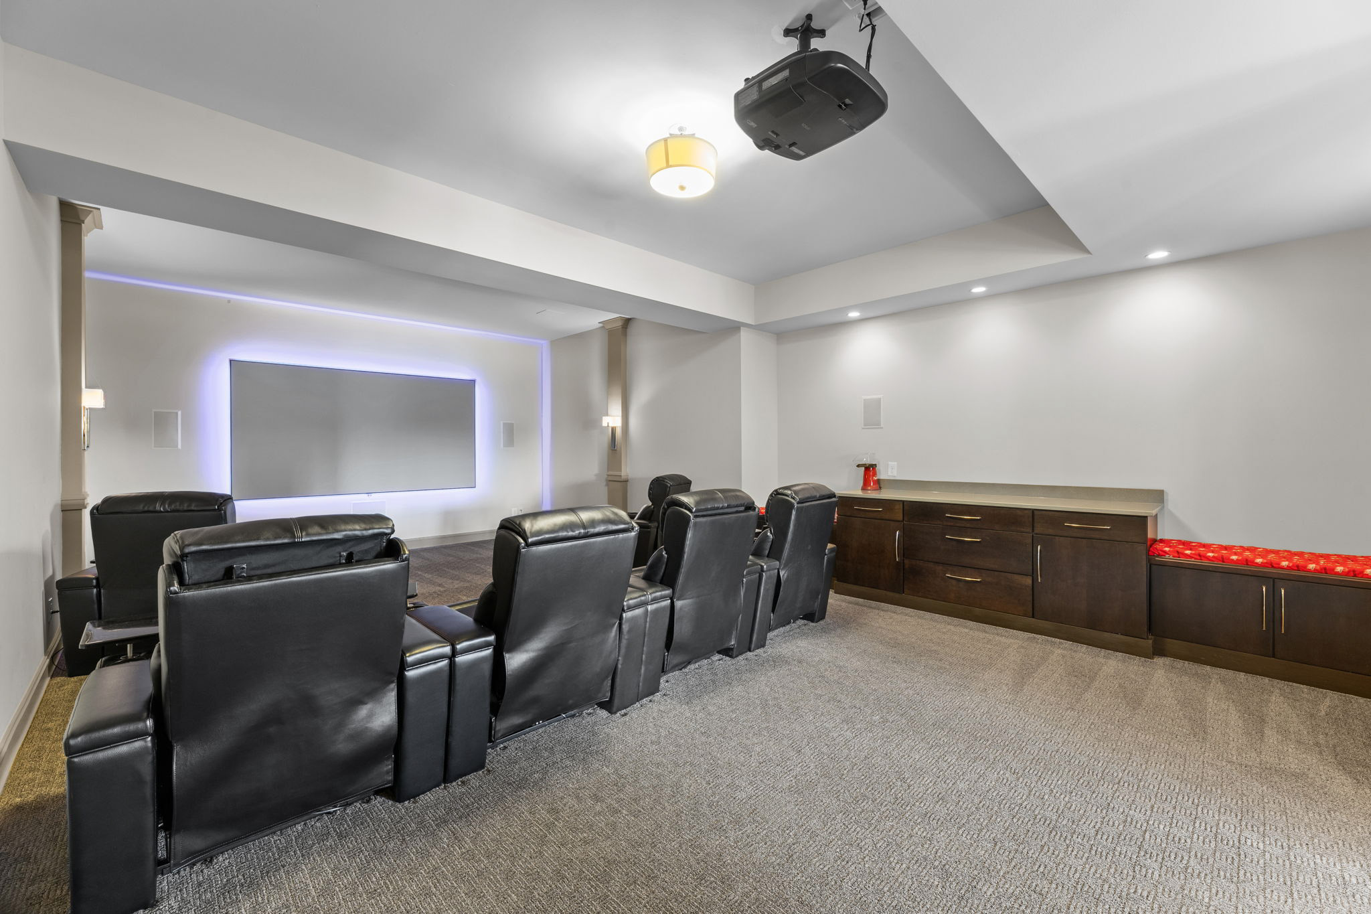
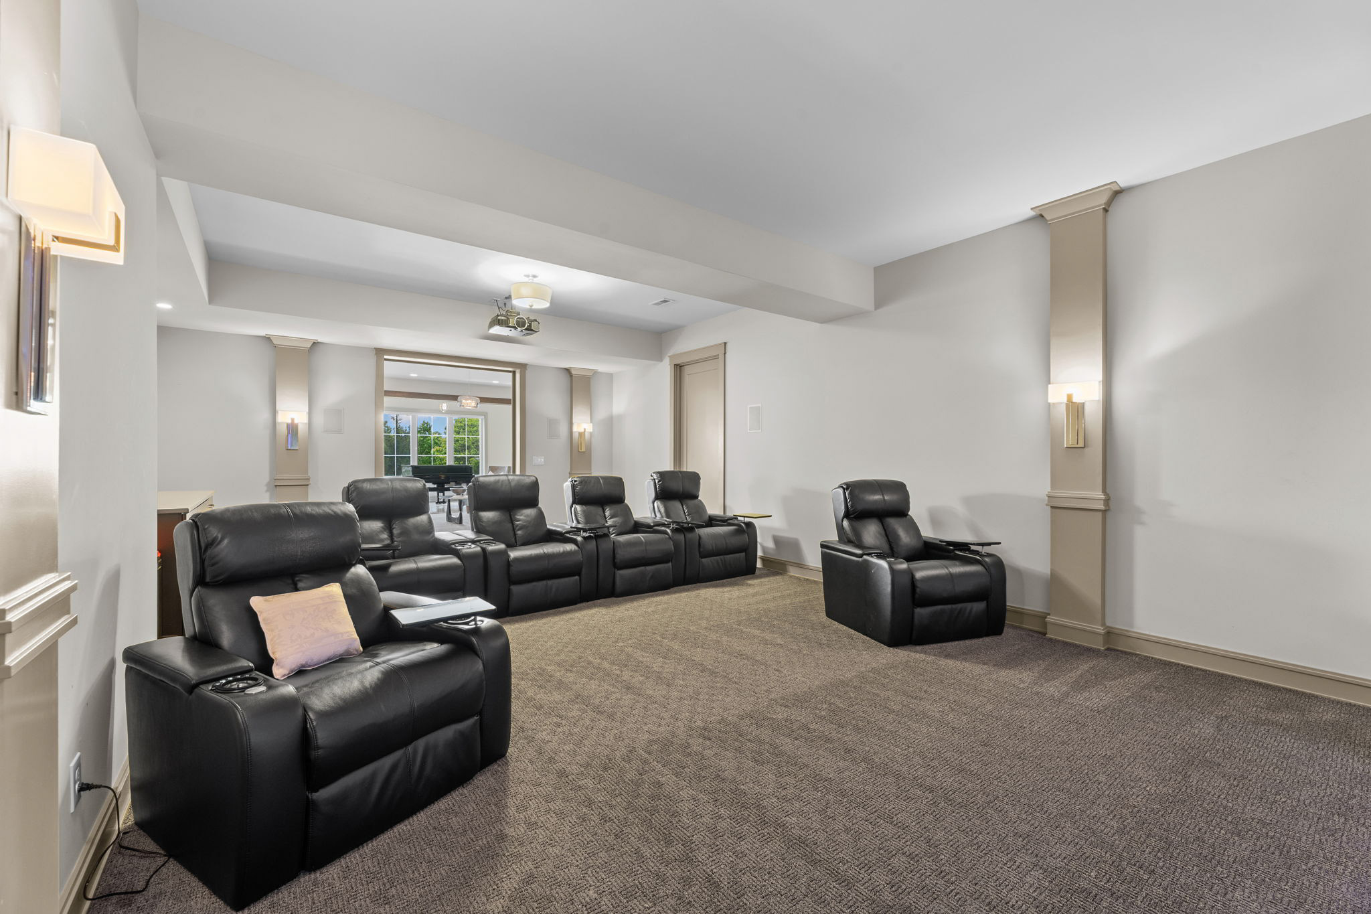
Theater
Theater
Theater
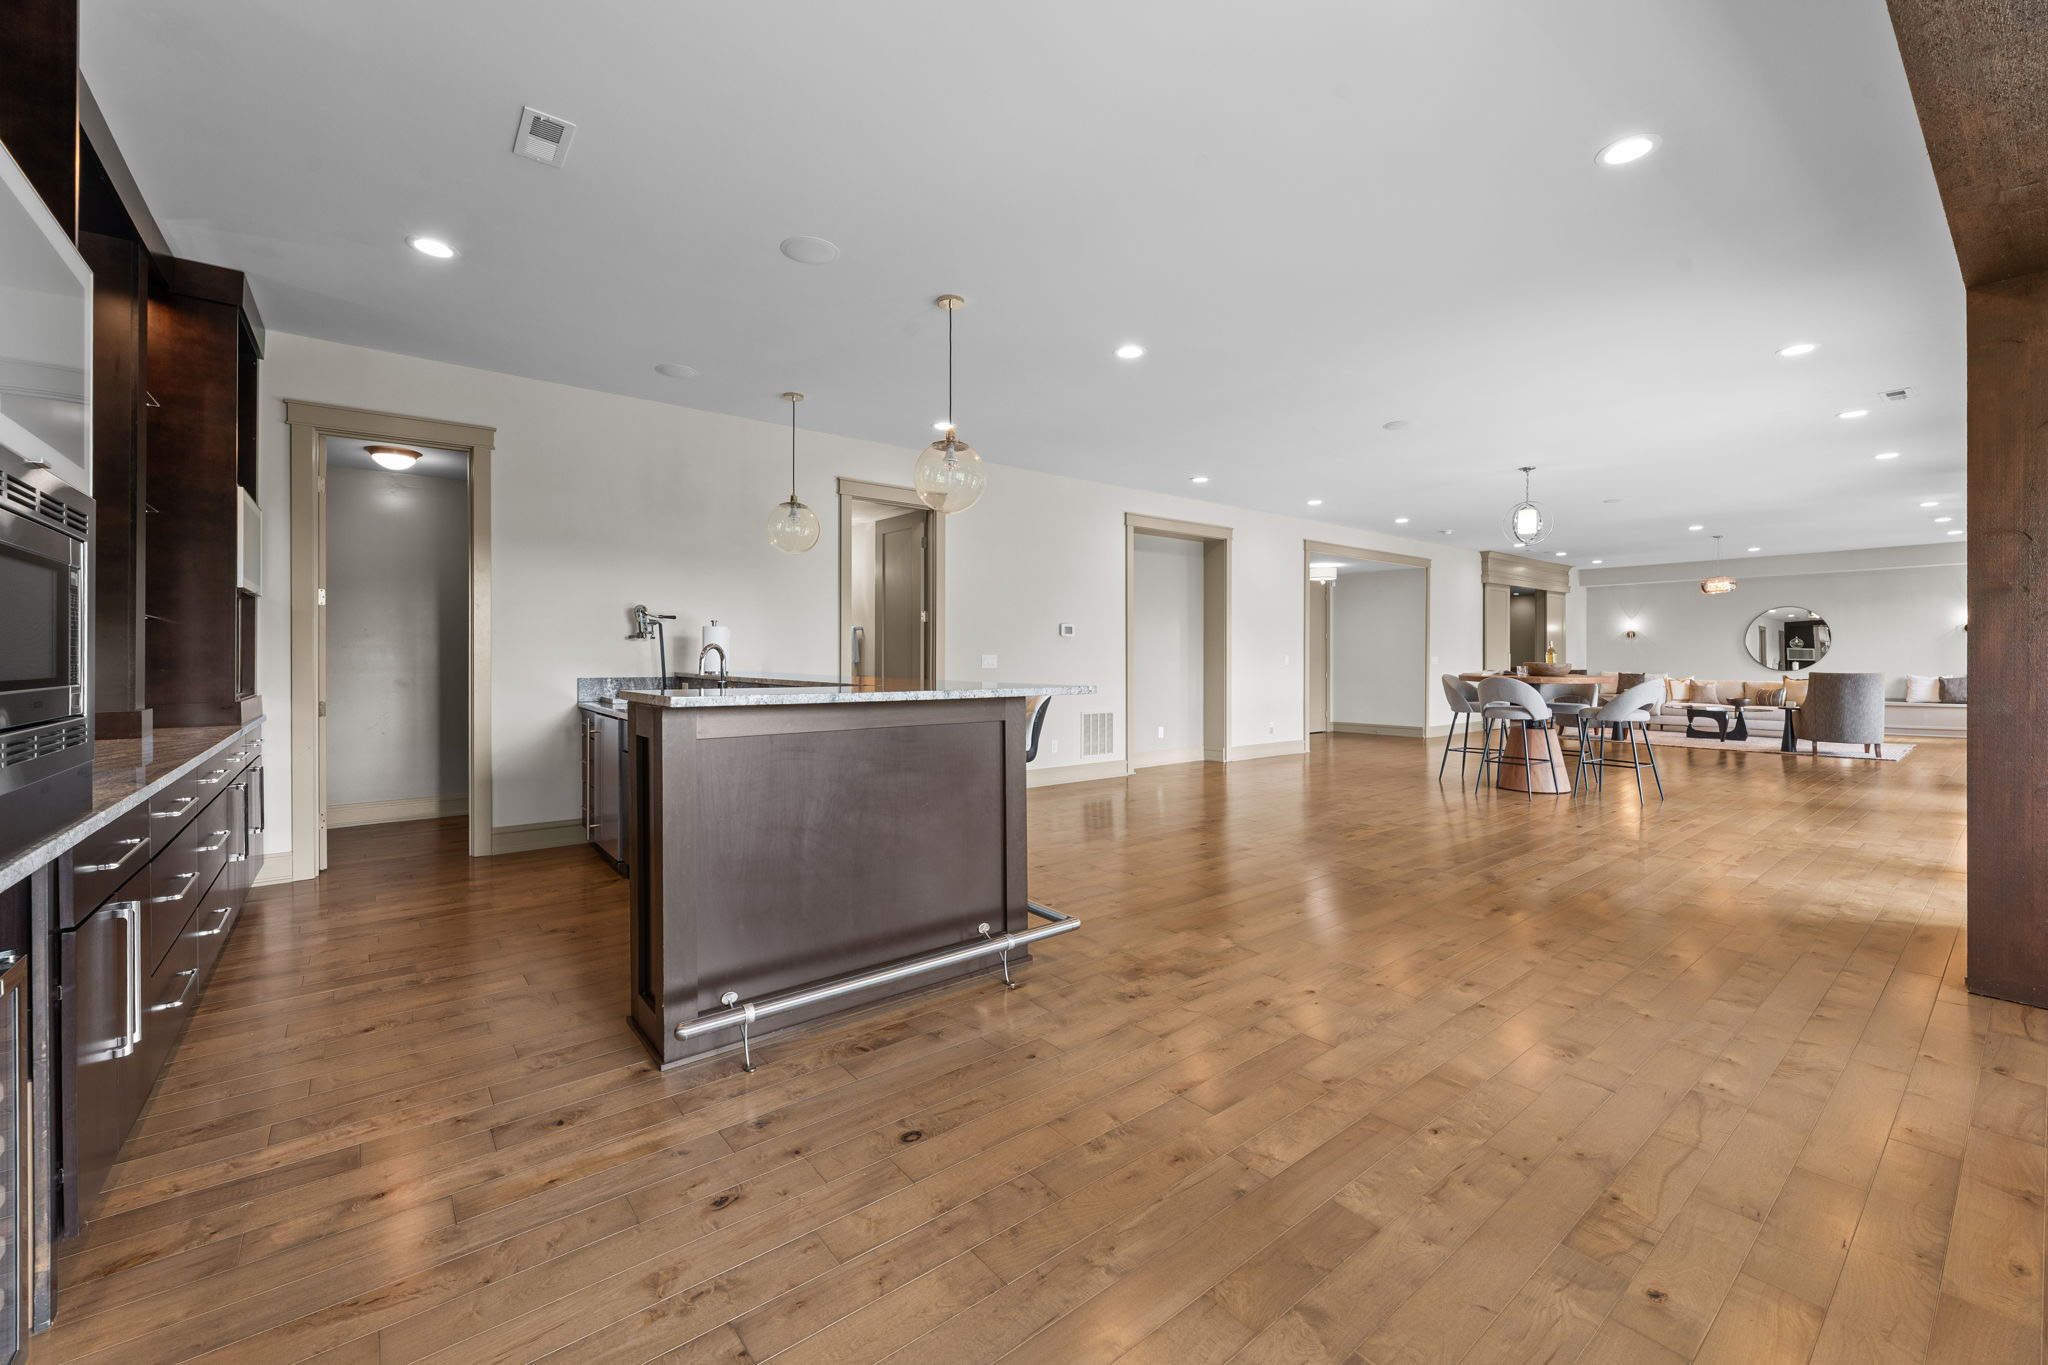
Lower Level
Lower Level
Lower Level
Lower Level
Lower Level
Lower Level
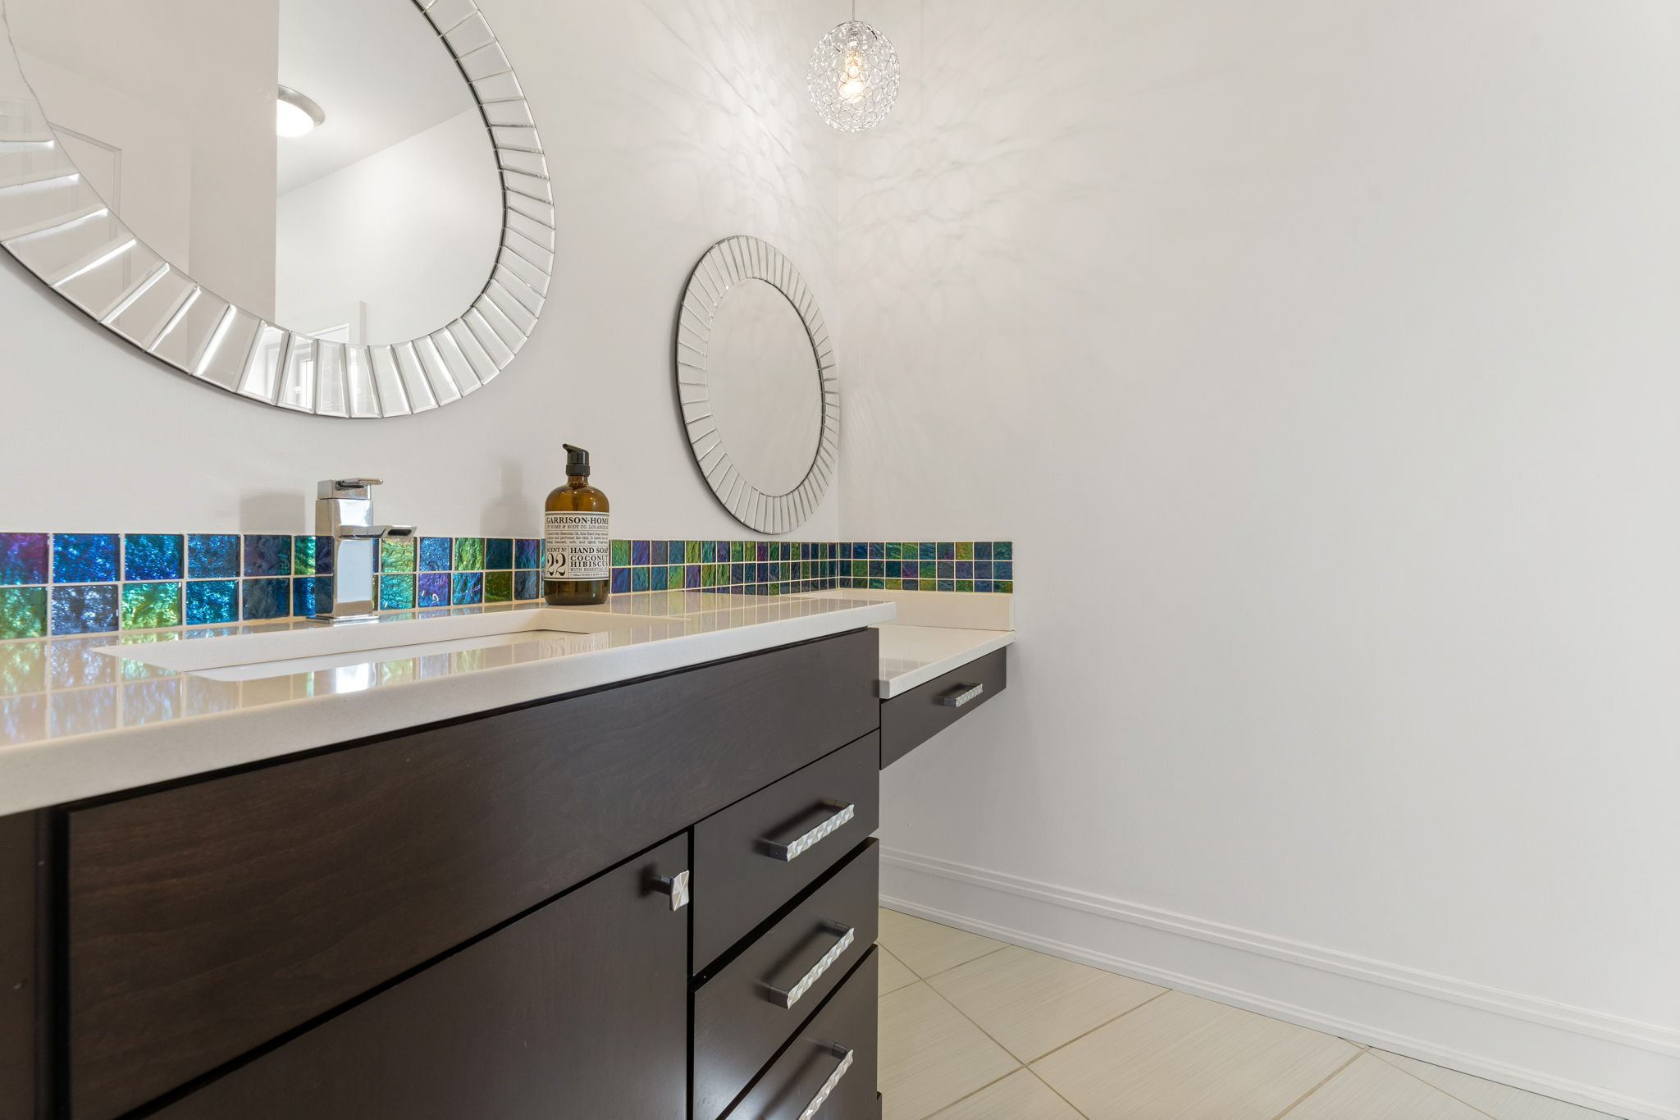
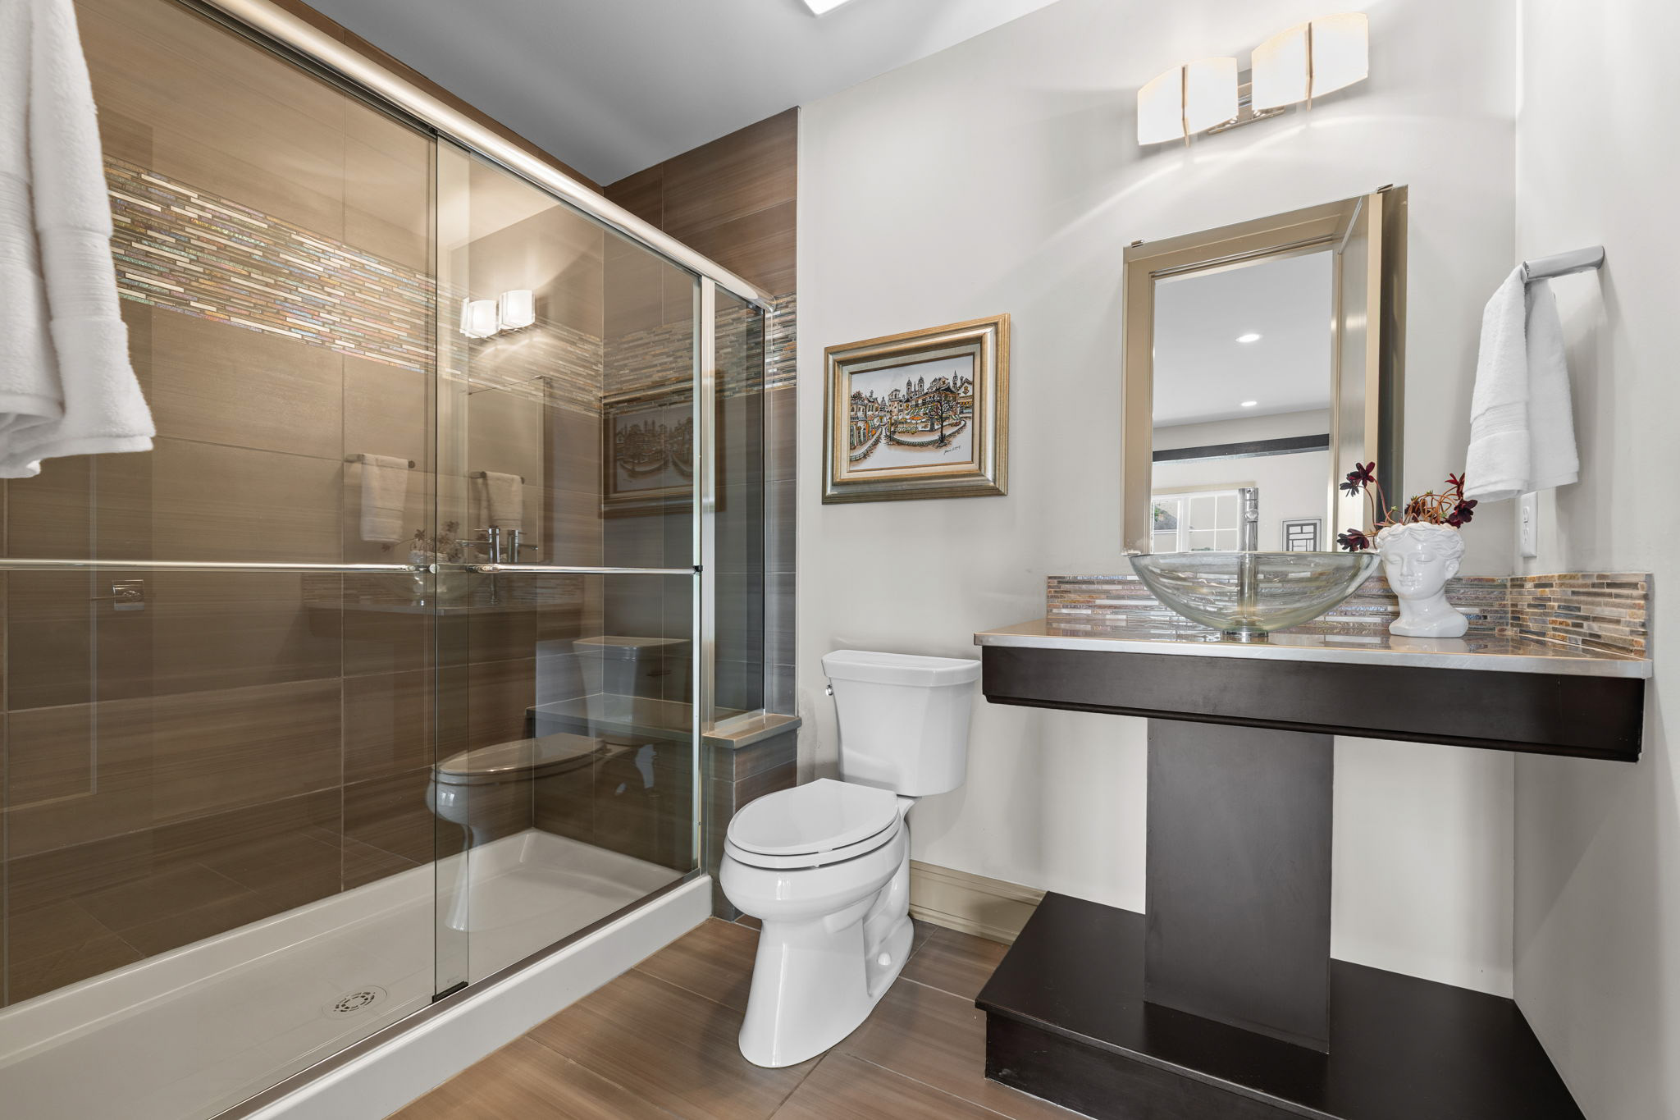
Full Bath 6
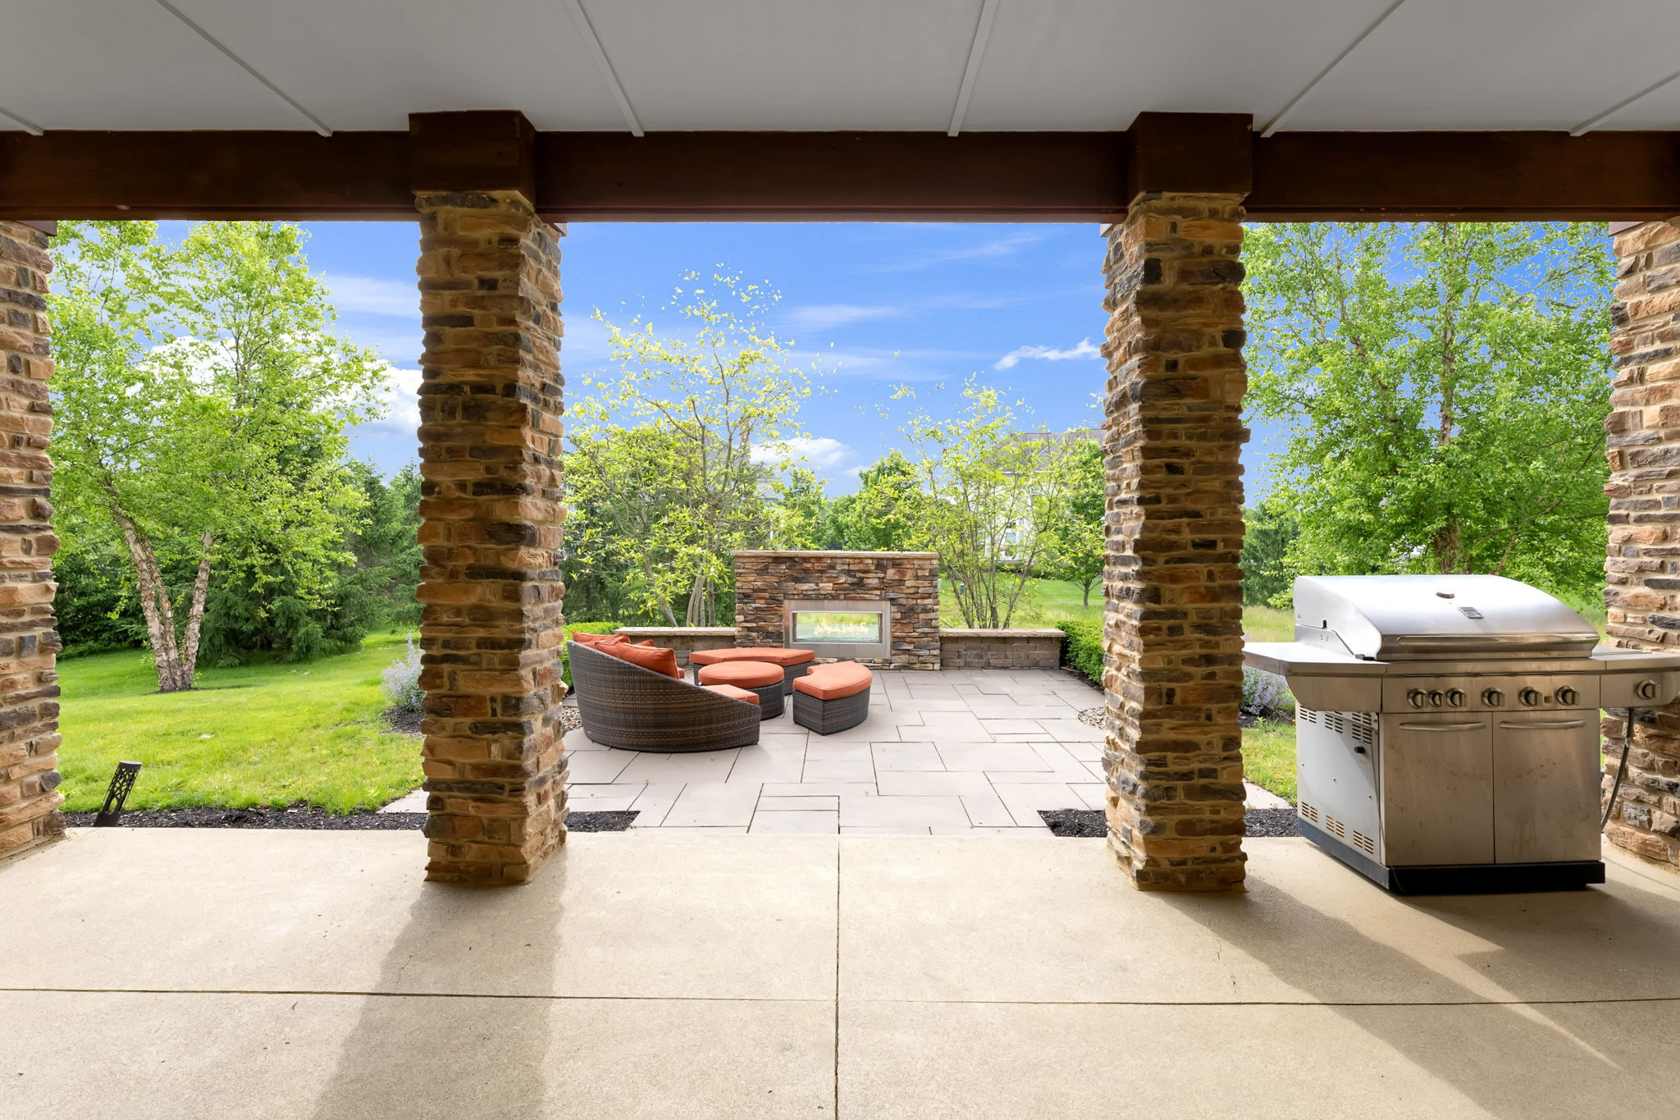
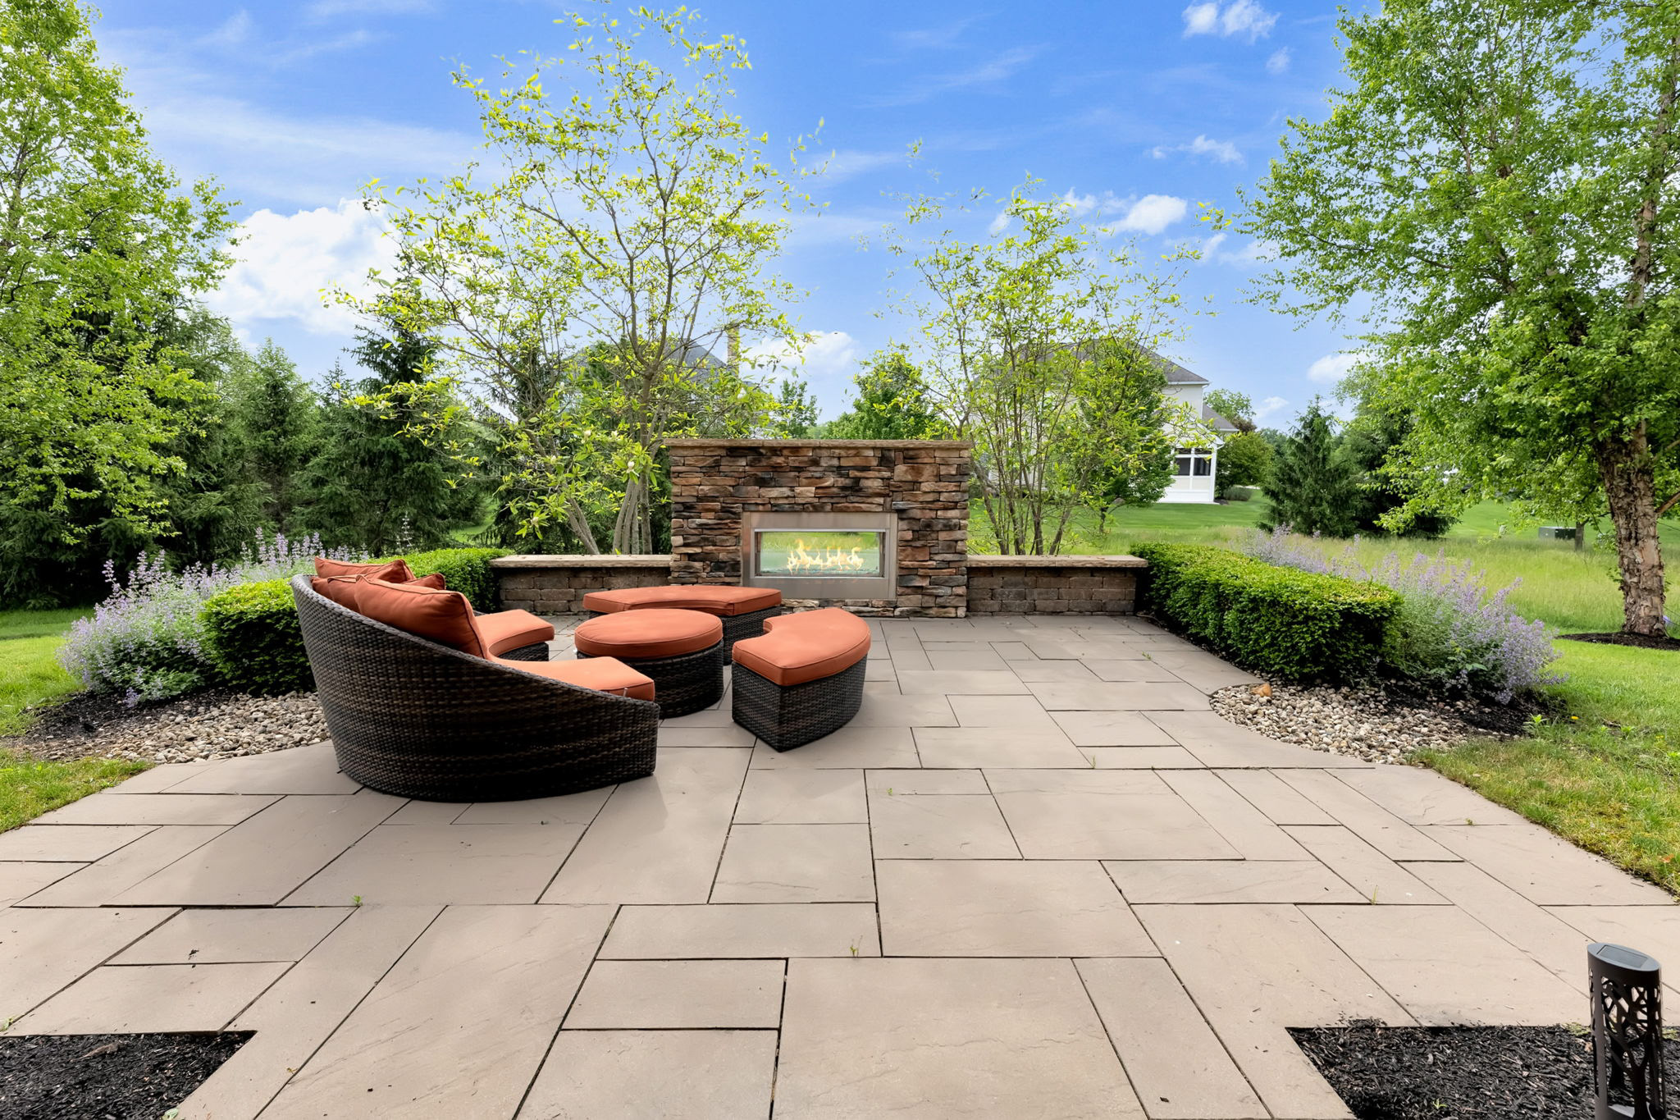
Patio
Patio
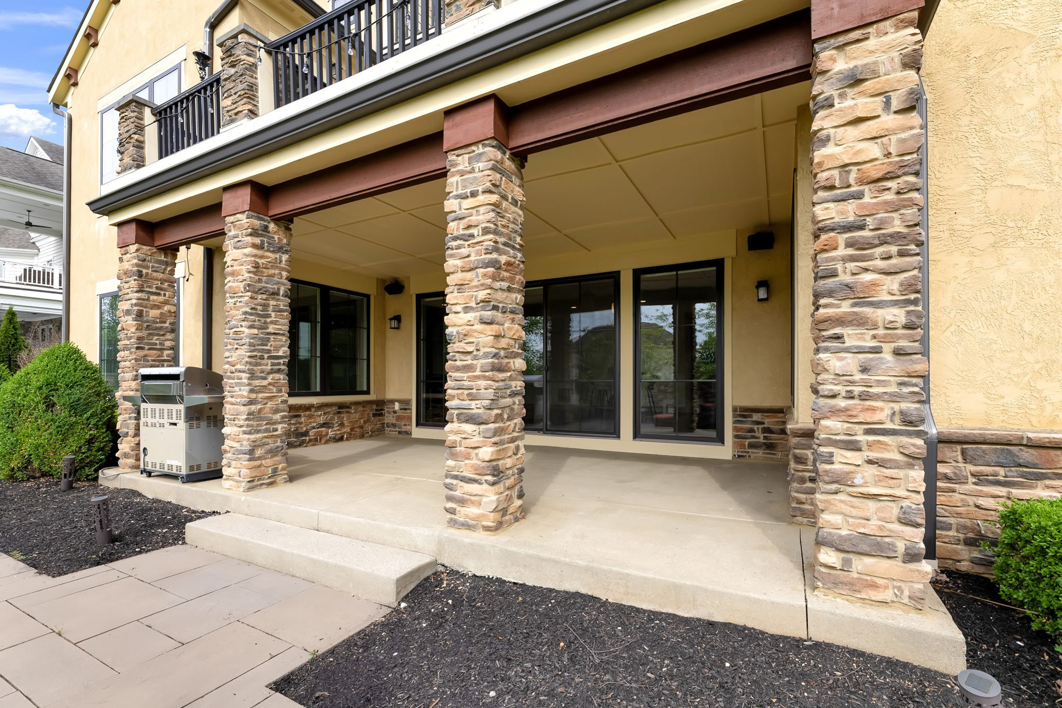
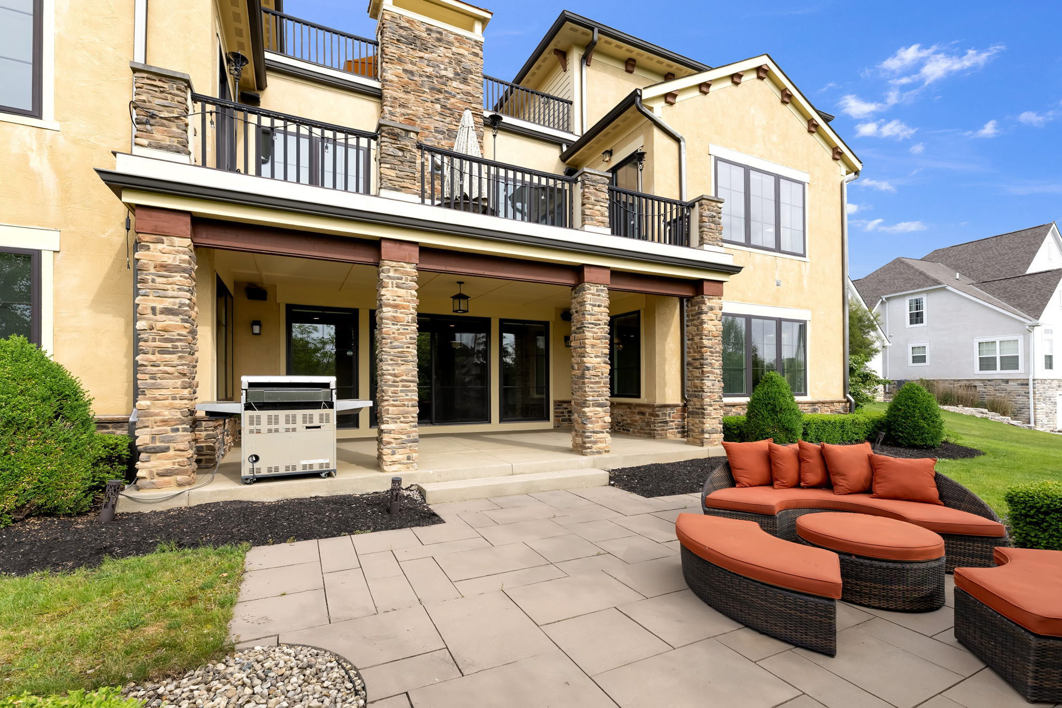
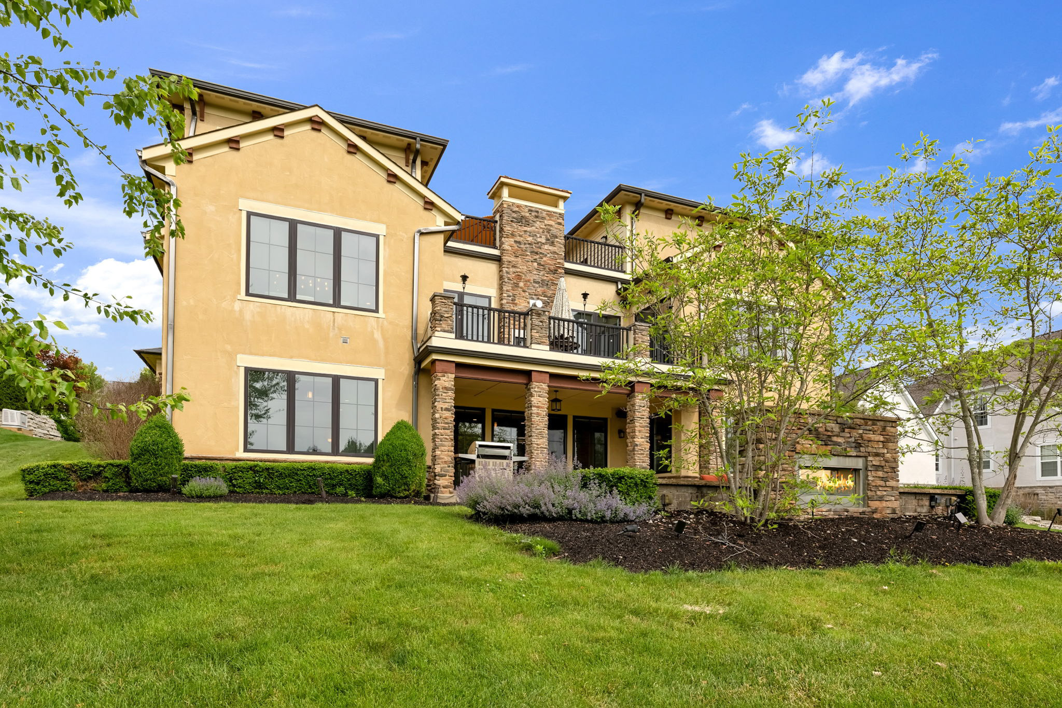
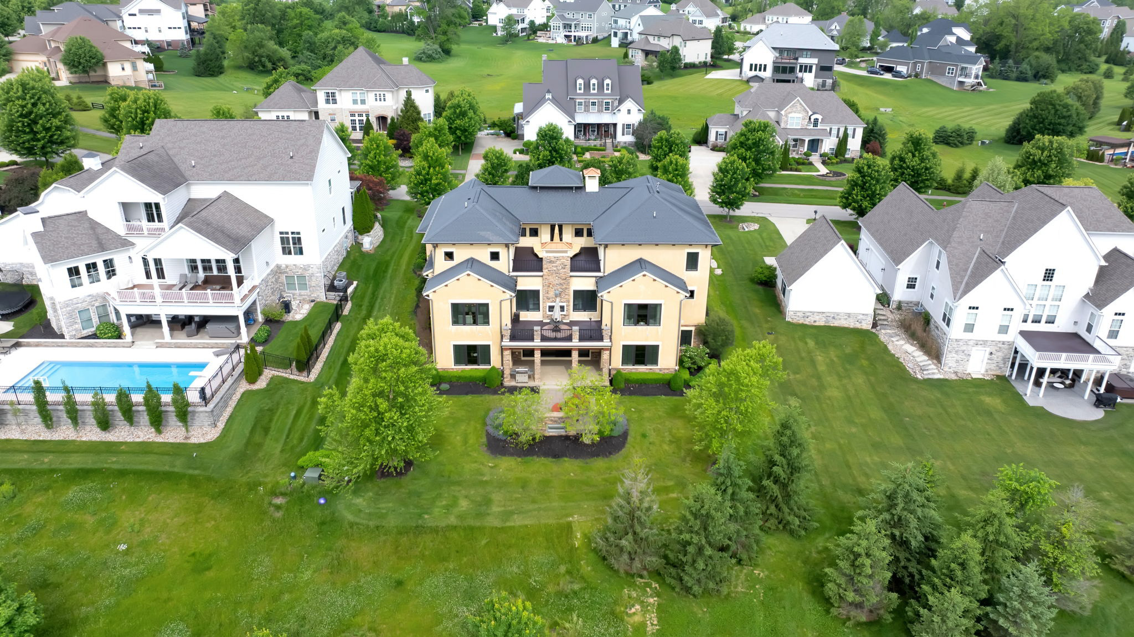
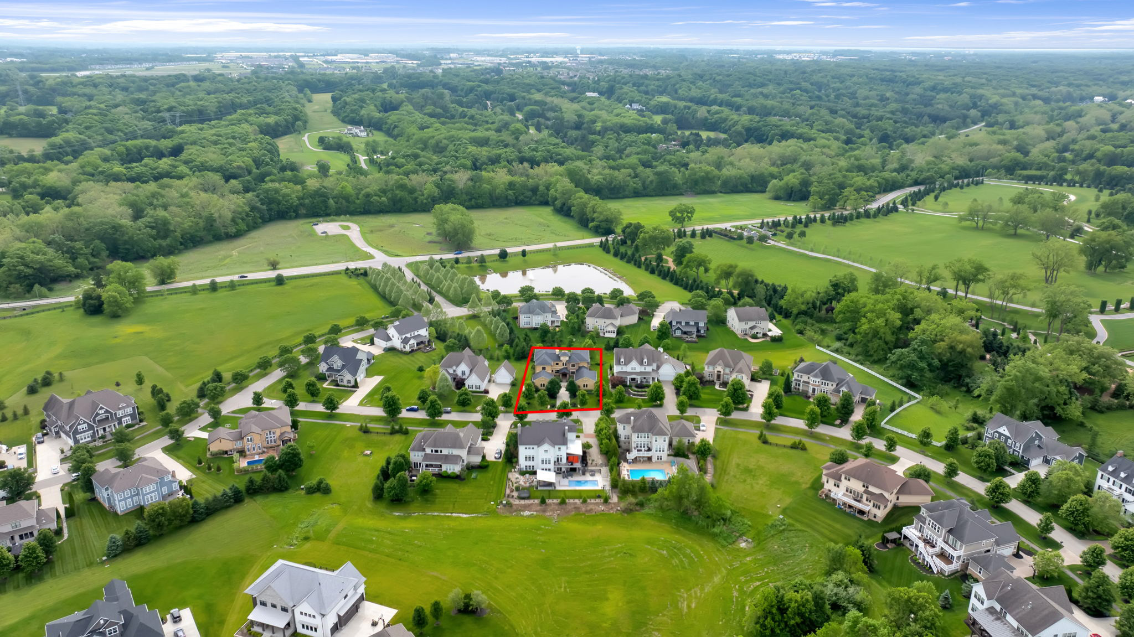
Exterior
Exterior
Exterior
Exterior
Exterior
Exterior
Exterior
Exterior
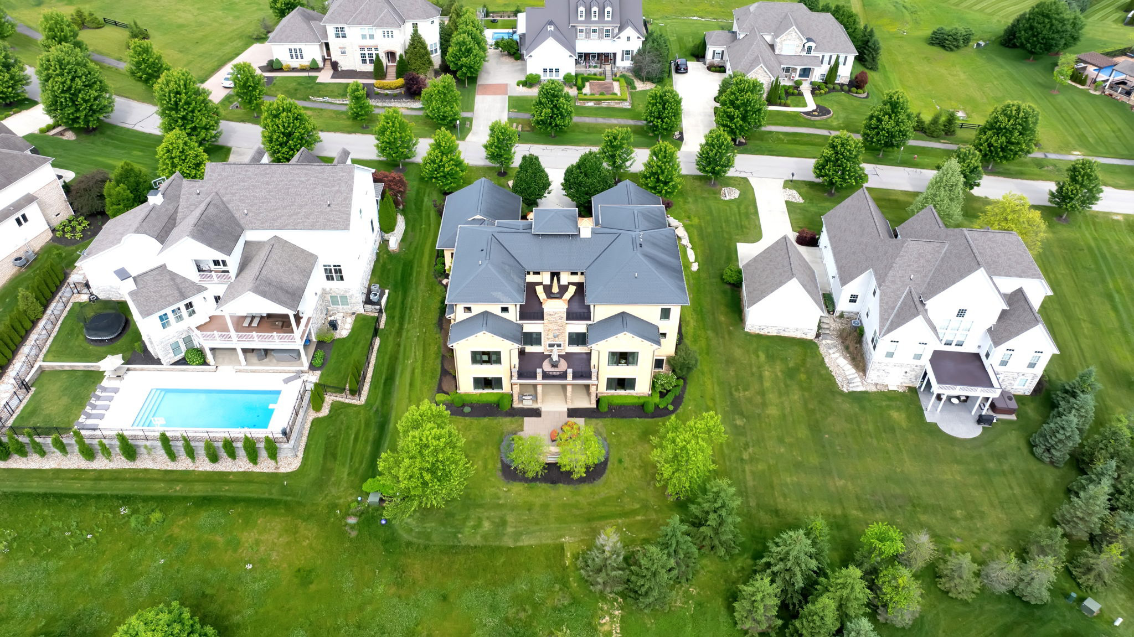
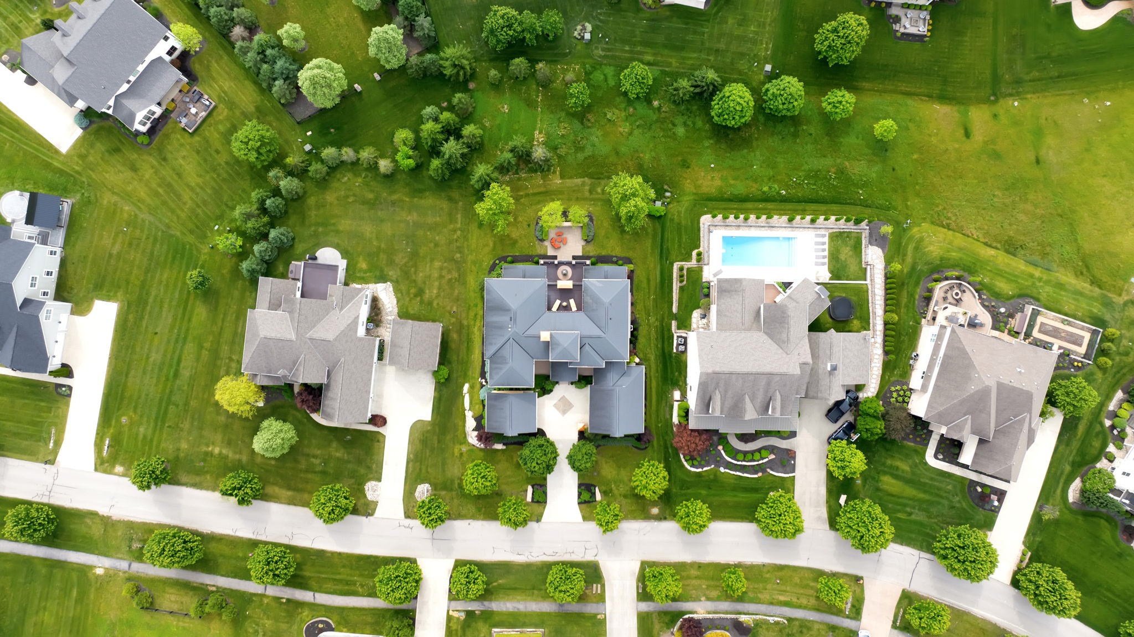
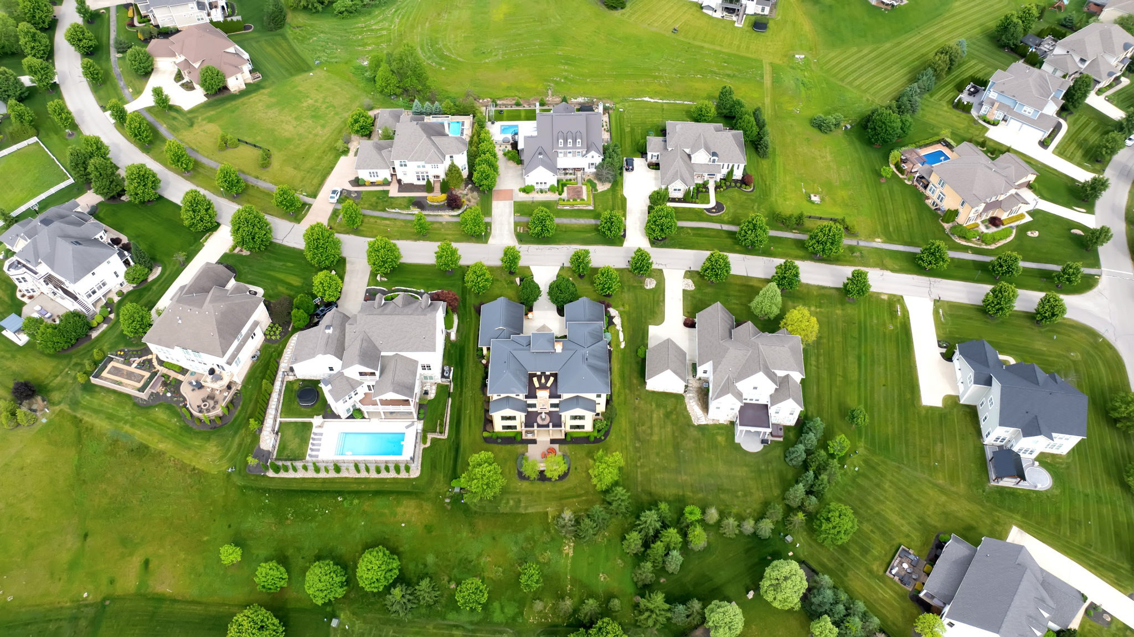
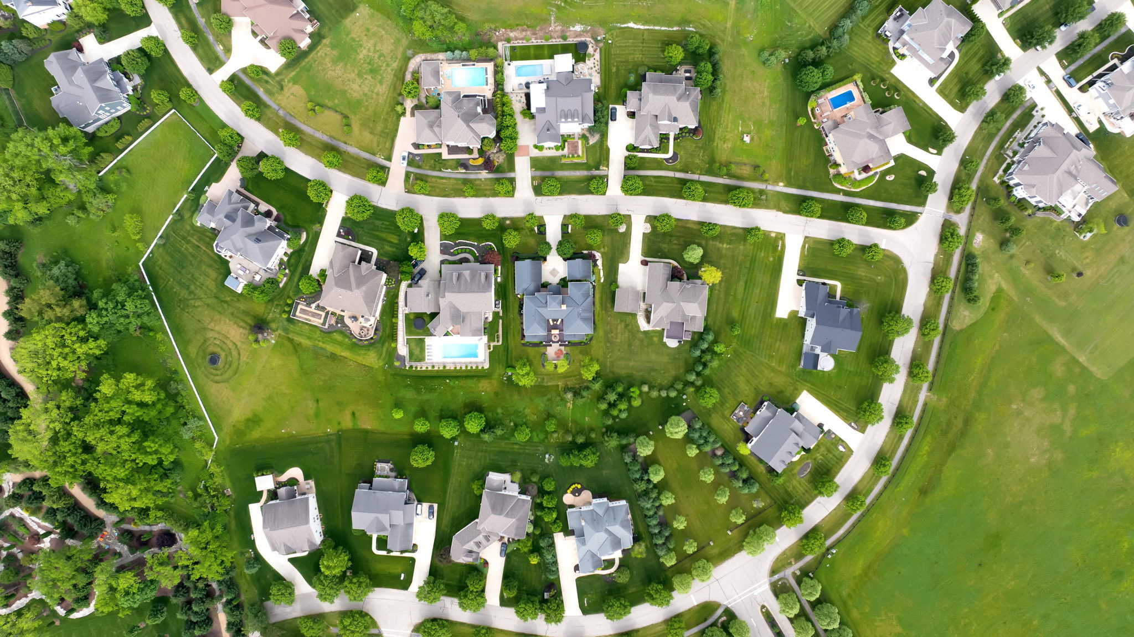
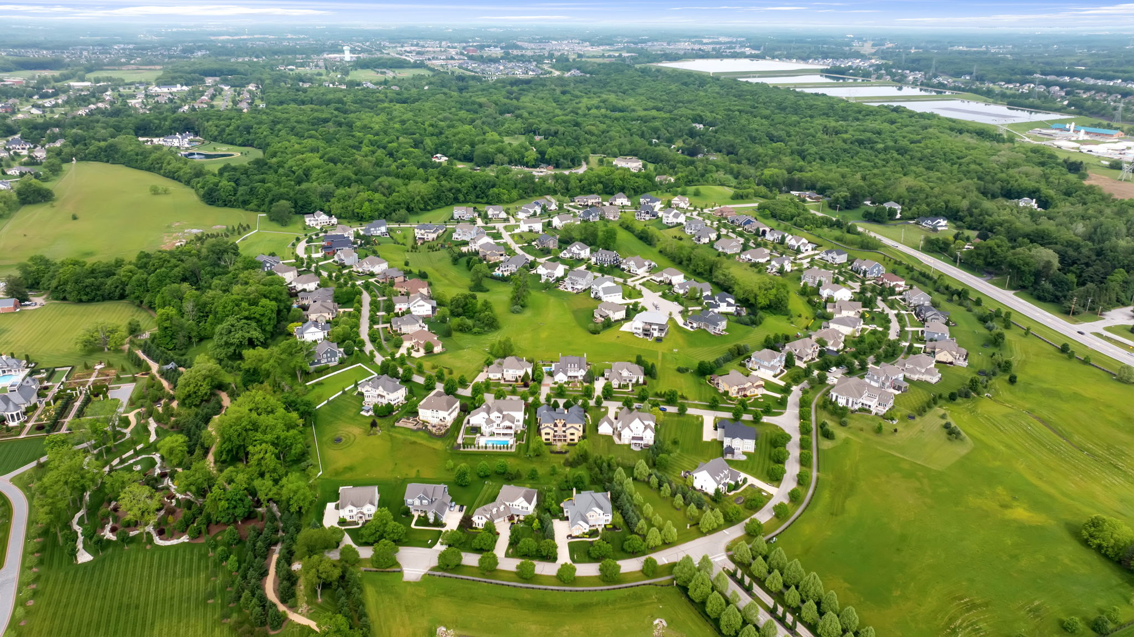
Aerial View
Aerial View
Aerial View
Aerial View
Aerial View
Aerial View
Aerial View
Aerial View
Aerial View

Price $1,599,900
Beds 5
Baths 6 (full) 1 (½)
Sqft 8,669
Agent Candace Caulkins
  • Request a Showing
  • Request More Information

OPEN HOUSE:

  • Friday, May 29 - 05:00 PM to 07:00 PM
  • Sunday, May 31- 12:00 PM to 02:00 PM

Stunning Home in Trails End! 

Located in Trails End, this 5-bedroom, 6.5-bath home offering 8,669 square feet is a former Parade luxury home showcasing exceptional craftsmanship, timeless elegance, and sophisticated design throughout.

Former Parade luxury home offering exceptional craftsmanship, timeless elegance, and sophisticated design throughout. Striking exterior delivers unforgettable curb appeal with two welcoming front patios and beautifully designed outdoor spaces. Designed for both refined everyday living and grand-scale entertaining, the home features impressive ceiling heights, rich hand-scraped hardwood floors, abundant natural light, and thoughtfully curated architectural details at every turn. 

At the heart of the home, the expansive chef’s kitchen is beautifully appointed with premium Thermador appliances, including a built-in espresso maker, while the oversized quartz waterfall island seamlessly connects the main living and dining areas, creating an ideal setting for both intimate evenings and large-scale entertaining.

The luxurious primary suite offers a private spa-inspired retreat with a sitting area and a stunning bath featuring a large walk-in shower, soaking tub, and dual vanities. An additional main-level suite provides exceptional flexibility for guests or multi-generational living. Upstairs, three generously sized bedrooms each feature walk-in closets, including two with private en-suite baths and one connected by a Jack-and-Jill bath.

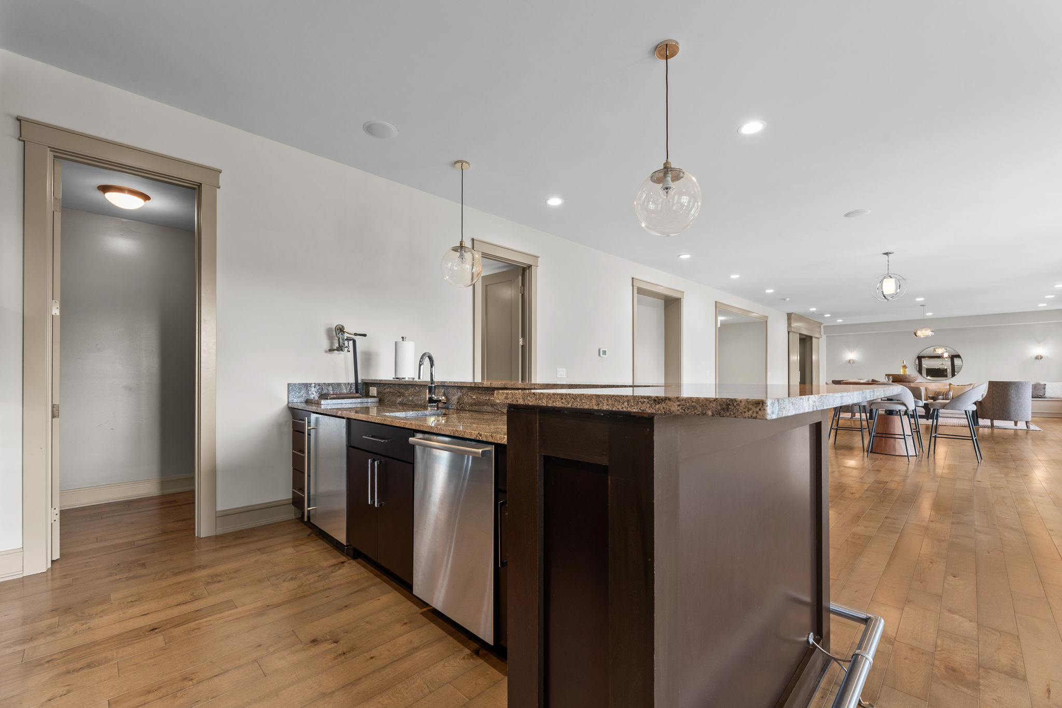
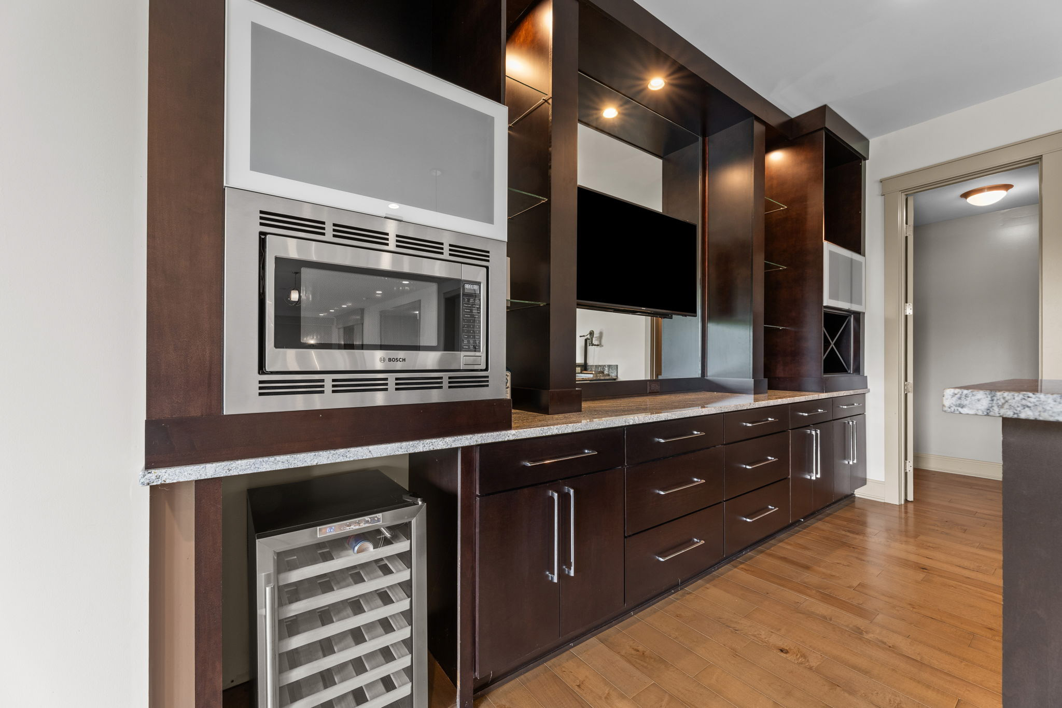
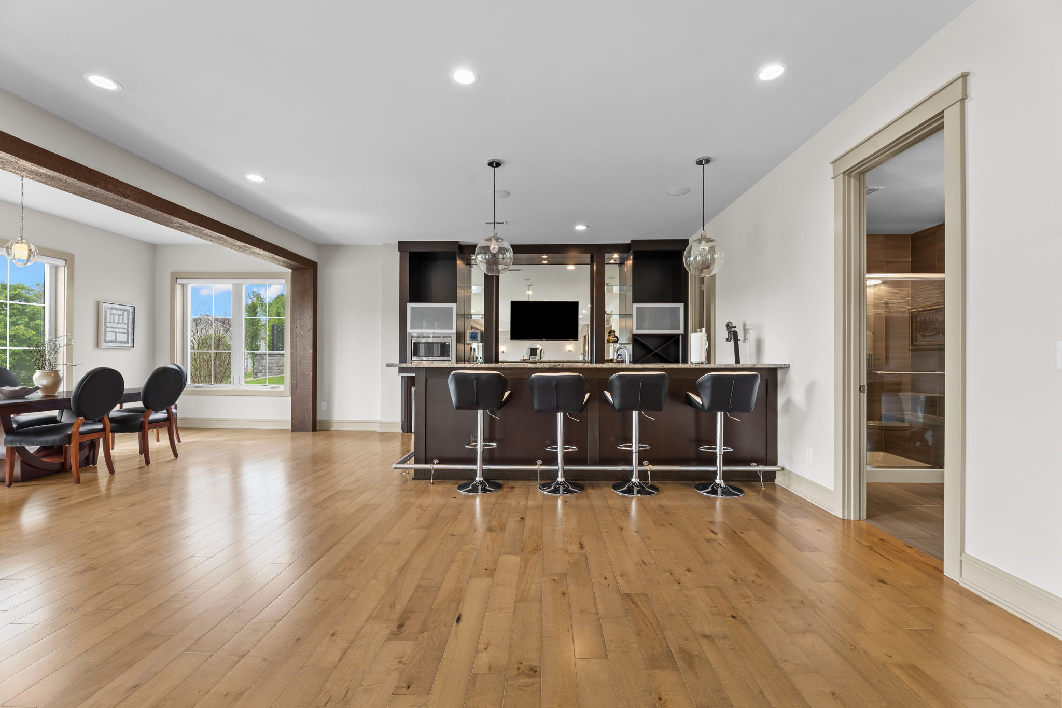
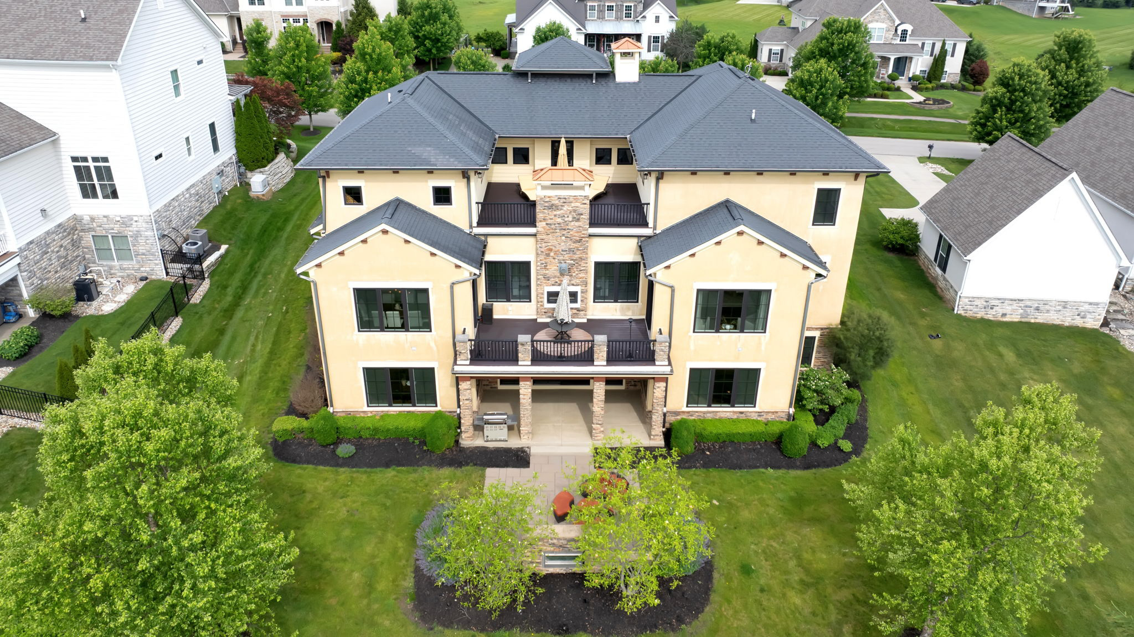
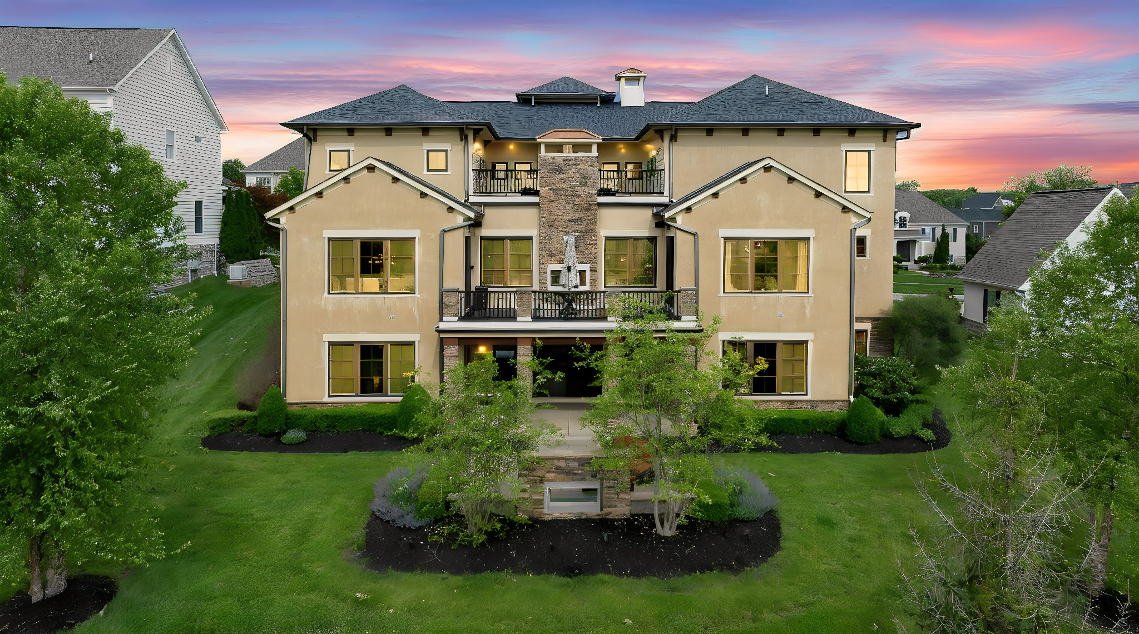
The expansive walk-out lower level is designed for entertaining and recreation with multiple gathering areas, a bar space, a full bath, and a dedicated home theater delivering a true cinematic experience, all with direct access to the outdoor living area. The exceptional three-level outdoor living design features maintenance-free Trex decking, elevated seating areas, and multiple patios for seamless indoor-outdoor flow. Three fireplaces throughout the home add warmth and ambiance across every level. Ideally located near premier dining, scenic parks, shopping, freeway access, and top-rated Olentangy schools, this residence offers a rare blend of luxury, privacy, and convenience.

For 24-hour recorded information, call 614-924-9000 and press 3. 

  • MLS Number: 226019135
  • Acres: 0.36
  • garage: 3
  • style: 2 Story
  • New Construction: No
  • School District: OLENTANGY LSD 2104 DEL CO.
  • Subdivision: Trails End
  • Year Built: 2014
  • Open House: Yes
  • Request a Showing
  • Request More Information
  • Return to Listings
Directions to 1419 Kearney Way
  • Request a Showing
  • Request More Information
  • Return to Listings
The Raines Group

Broker License: 432150
Office License: 2022007733

  • Home
  • Search
  • Buy
  • Sell
  • Featured Listings
  • Relocate
  • Our Area
  • Resources
  • Blog
  • Videos
  • Country Clubs
  • About Us

Copyright © 2026 | Information deemed reliable, but not guaranteed. | Privacy Policy | Accessibility

Real Estate Web Design by Dakno Marketing .

Opens in a new window.

Last Updated November 30, 2024

REALTOR® Equal Housing Opportunity