
7691 Perry Road
 SOLD
SOLD
 SOLD
SOLD
 SOLD
SOLD
 SOLD
SOLD
 SOLD
SOLD
 SOLD
SOLD
 SOLD
SOLD
 SOLD
SOLD
 SOLD
SOLD
 SOLD
SOLD
 SOLD
SOLD
 SOLD
SOLD
 SOLD
SOLD
 SOLD
SOLD
 SOLD
SOLD
 SOLD
SOLD
 SOLD
SOLD
 SOLD
SOLD
 SOLD
SOLD
 SOLD
SOLD
 SOLD
SOLD
 SOLD
SOLD
 SOLD
SOLD
 SOLD
SOLD
 SOLD
SOLD
 SOLD
SOLD
 SOLD
SOLD
 SOLD
SOLD
 SOLD
SOLD
 SOLD
SOLD
 SOLD
SOLD
 SOLD
SOLD
 SOLD
SOLD
 SOLD
SOLD
 SOLD
SOLD
 SOLD
SOLD
 SOLD
SOLD
 SOLD
SOLD
 SOLD
SOLD
 SOLD
SOLD
 SOLD
SOLD
 SOLD
SOLD
 SOLD
SOLD
 SOLD
SOLD
 SOLD
SOLD
 SOLD
SOLD
 SOLD
SOLD
 SOLD
SOLD
 SOLD
SOLD
 SOLD
SOLD
 SOLD
SOLD
 SOLD
SOLD
 SOLD
SOLD
 SOLD
SOLD
 SOLD
SOLD
 SOLD
SOLD
 SOLD
SOLD
 SOLD
SOLD
 SOLD
SOLD
 SOLD
SOLD
 SOLD
SOLD
 SOLD
SOLD
 SOLD
SOLD
 SOLD
SOLD
 SOLD
SOLD
 SOLD
SOLD
 SOLD
SOLD
 SOLD
SOLD
 SOLD
SOLD
 SOLD
SOLD
 SOLD
SOLD
 SOLD
SOLD
 SOLD
SOLD
 SOLD
SOLD
 SOLD
SOLD
 SOLD
SOLD
 SOLD
SOLD
 SOLD
SOLD
 SOLD
SOLD
 SOLD
SOLD
 SOLD
SOLD
 SOLD
SOLD
 SOLD
SOLD
 SOLD
SOLD
 SOLD
SOLD
 SOLD
SOLD
 SOLD
SOLD
 SOLD
SOLD
 SOLD
SOLD
 SOLD
SOLD
 SOLD
SOLD
 SOLD
SOLD
 SOLD
SOLD
Private Riverfront Estate in Olentangy Schools!
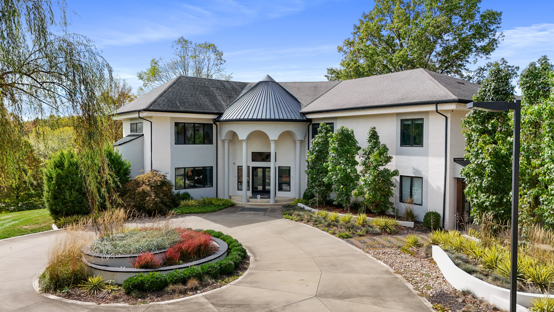
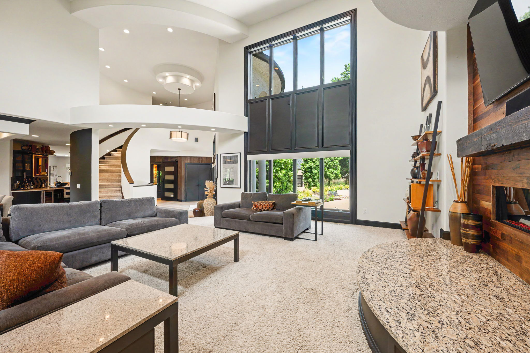
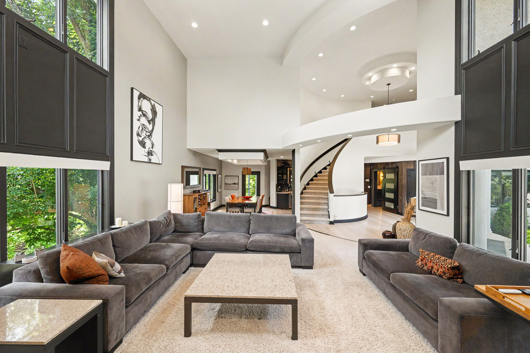
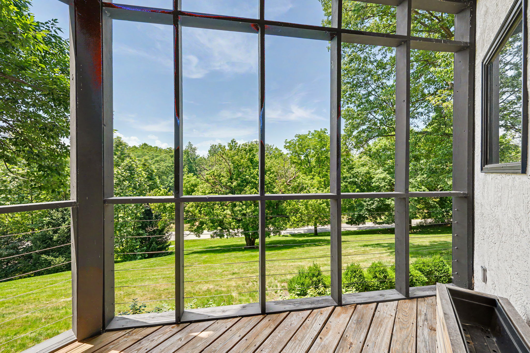
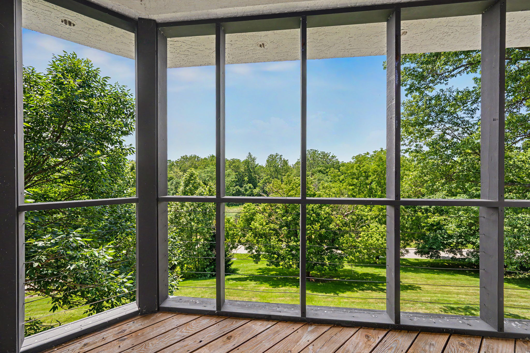
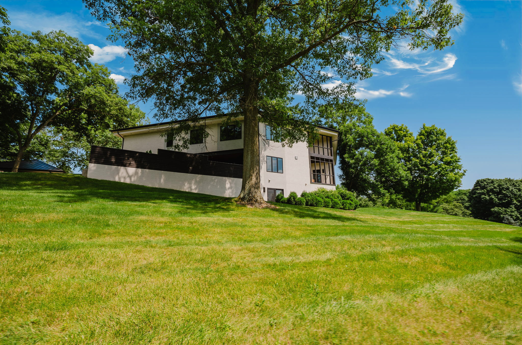
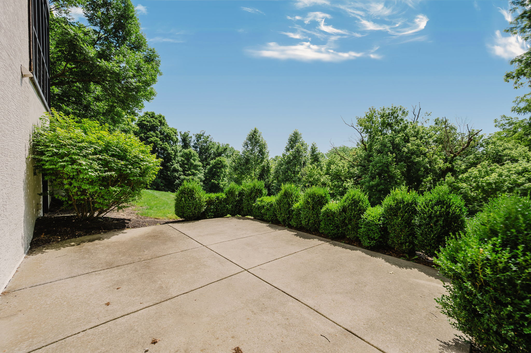
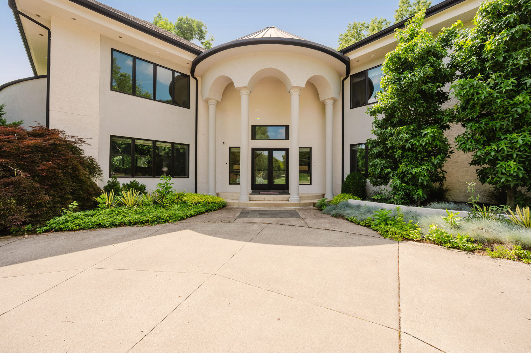
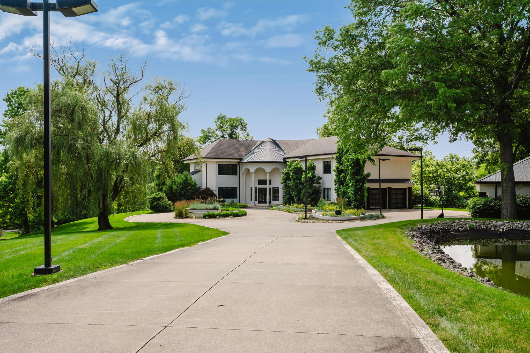
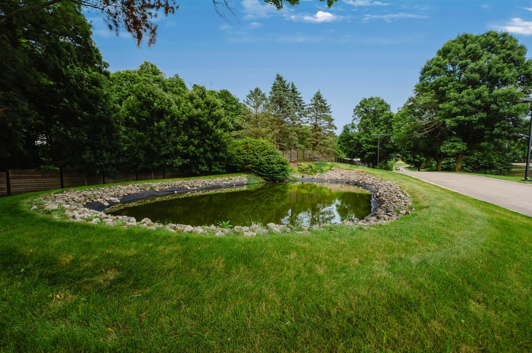
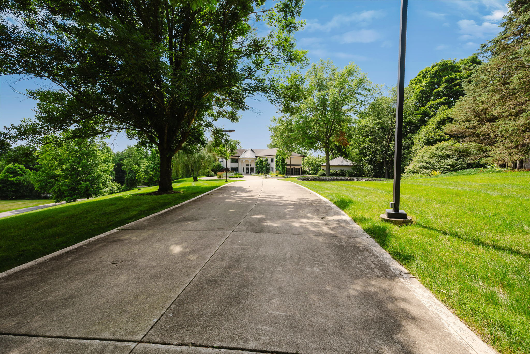
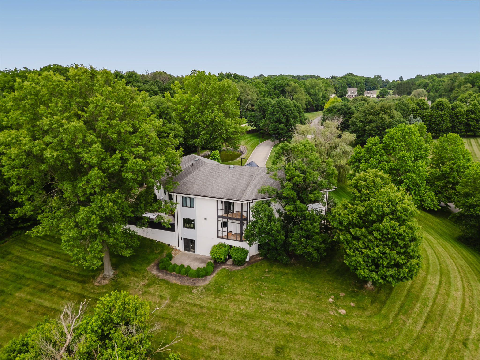
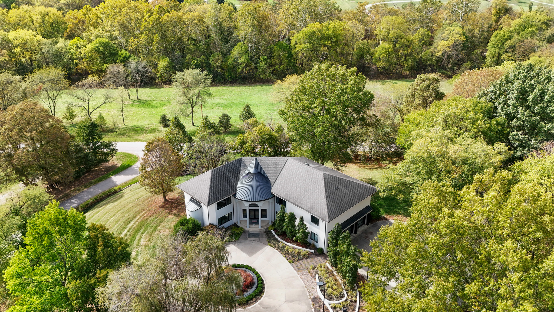
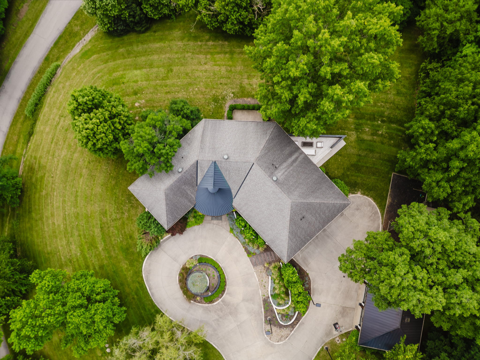
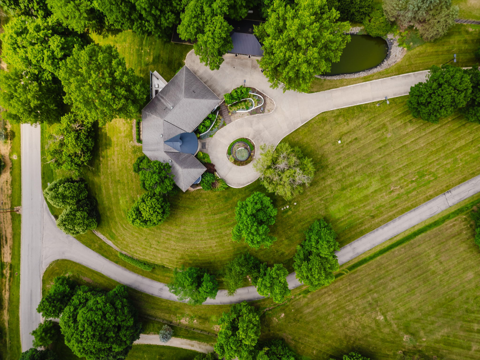
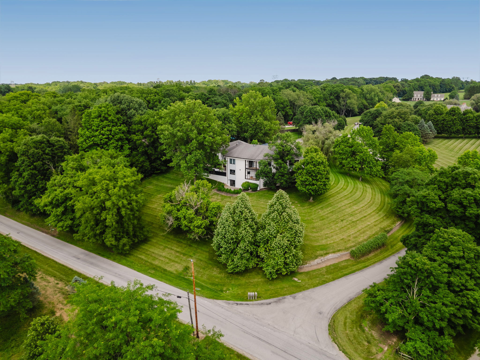
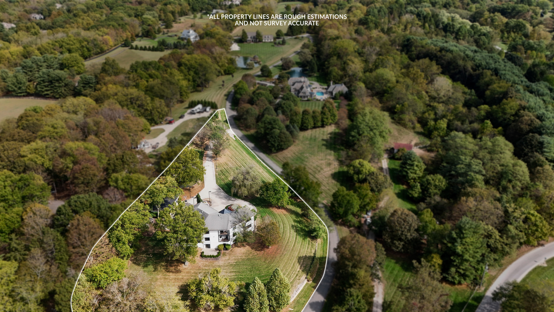
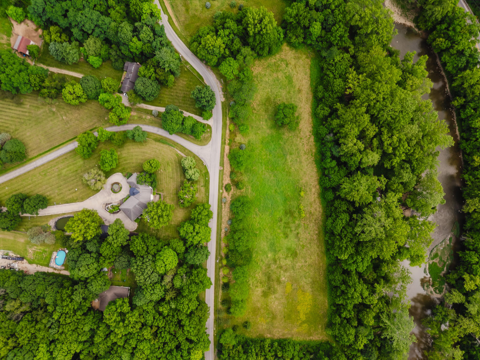
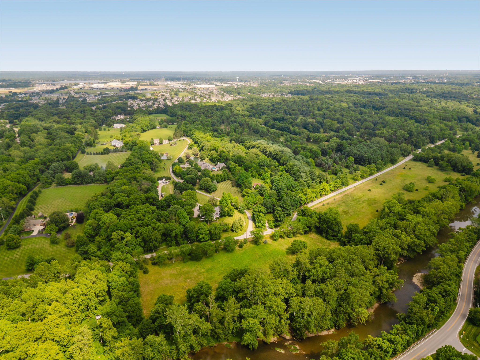
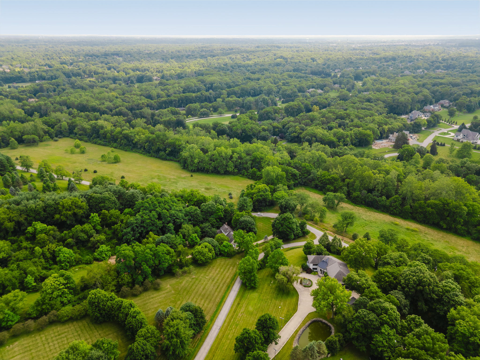
Nestled within an exclusive four-home enclave in the Olentangy Local School District, this 4-bedroom, 4-bath custom estate offers 6,000 square feet of luxurious living space on more than two private acres overlooking the river and a beautifully stocked pond. Thoughtfully positioned atop a scenic hilltop, the home combines exceptional privacy, breathtaking views, and sophisticated design in a truly one-of-a-kind setting.
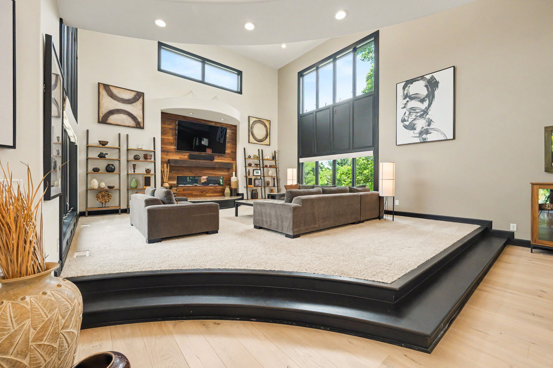
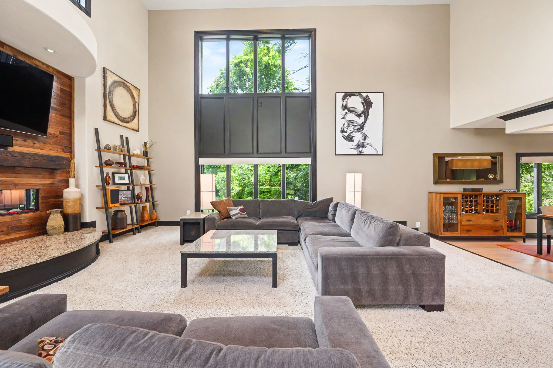
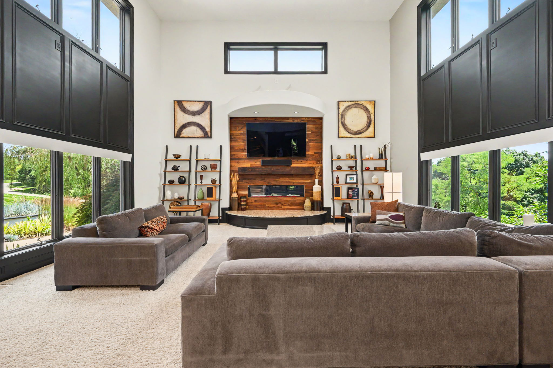
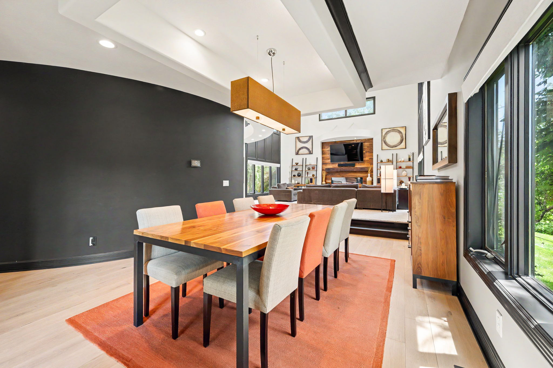
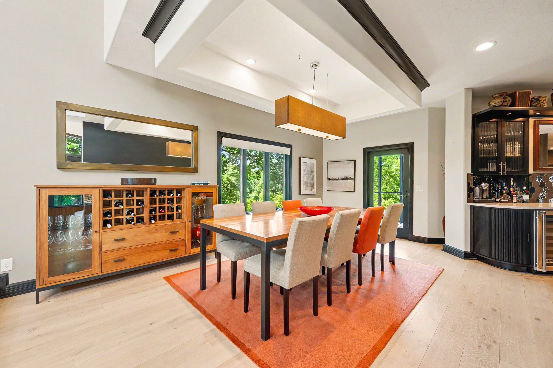
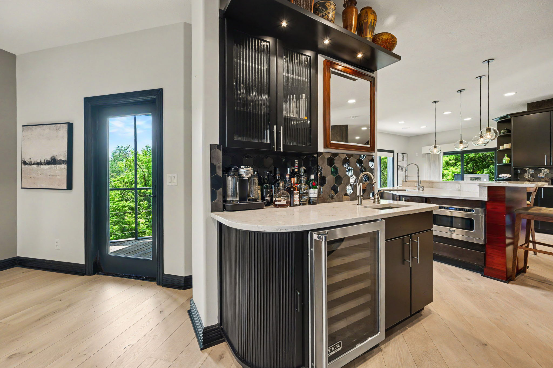
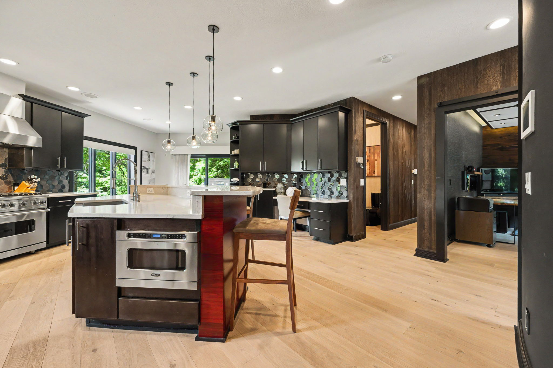
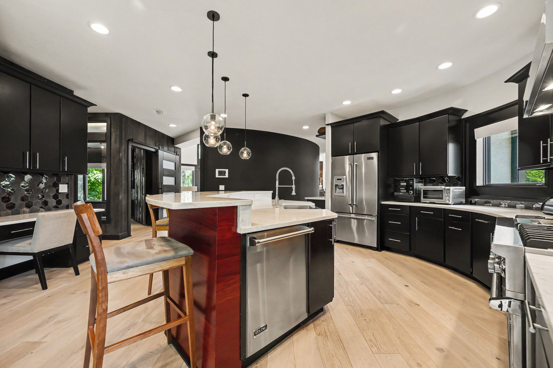
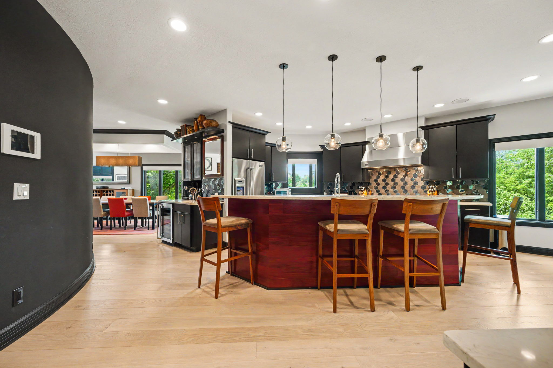
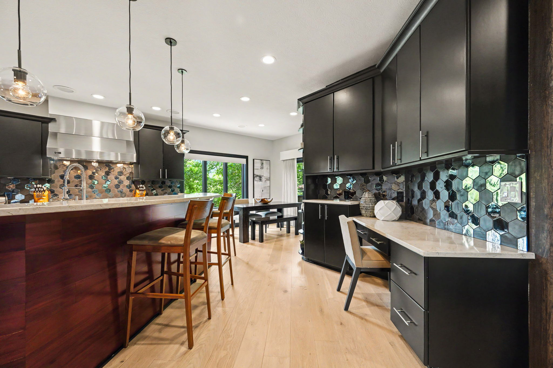
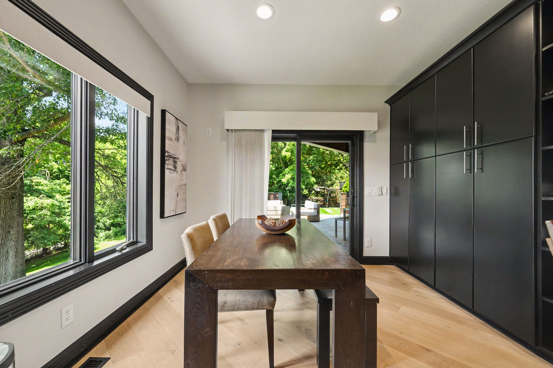
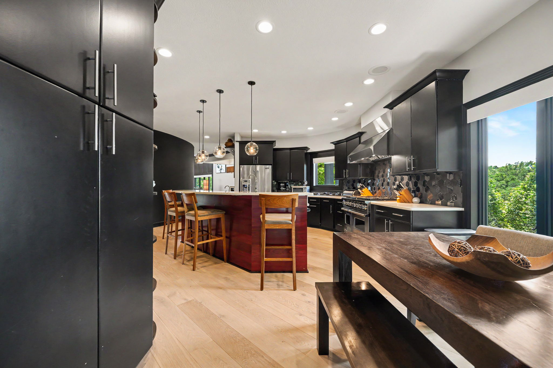
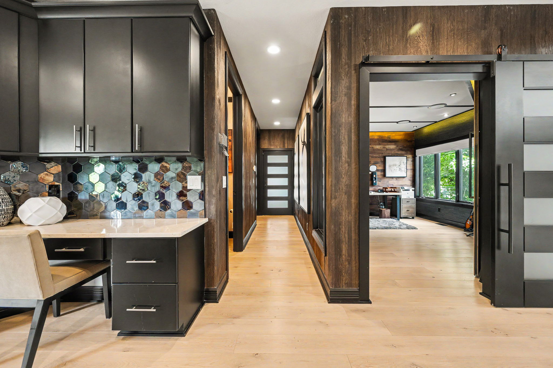
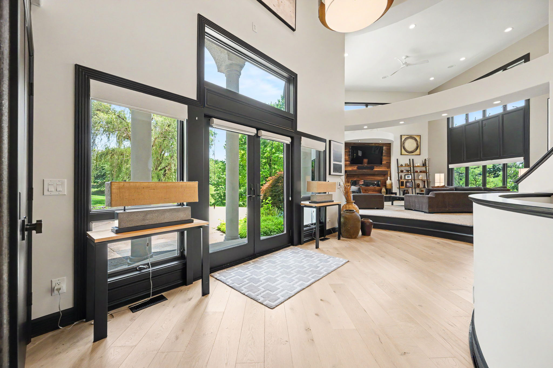
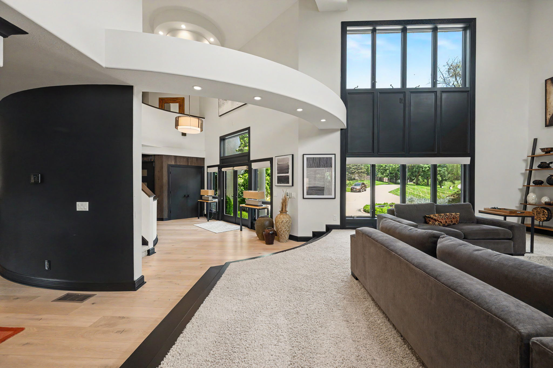
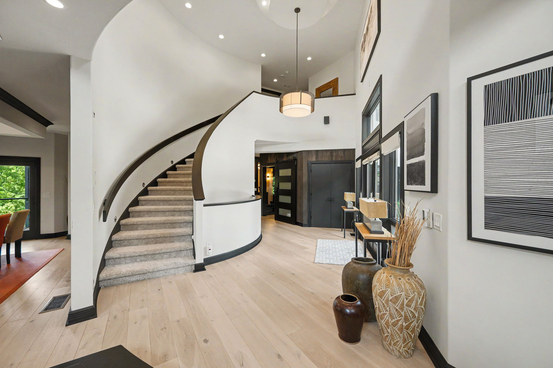
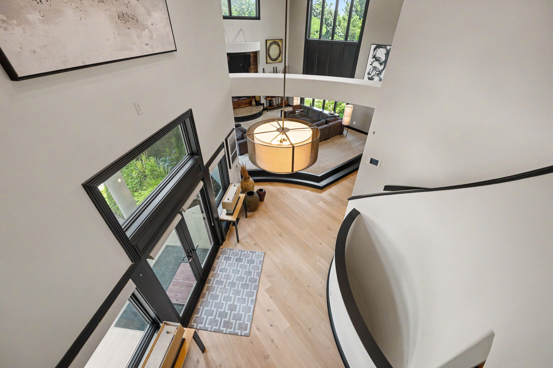
A dramatic entry welcomes you into an open-concept floor plan highlighted by soaring two-story windows and beautiful wide-plank oak floors that fill the home with natural light. The chef's kitchen is designed to impress, featuring Viking appliances, a large quartz island, solid maple cabinetry, and handcrafted tile finishes. Seamlessly connected living and entertaining spaces create an inviting atmosphere while capturing spectacular views of the surrounding landscape.
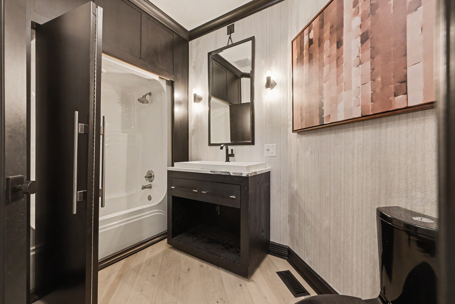
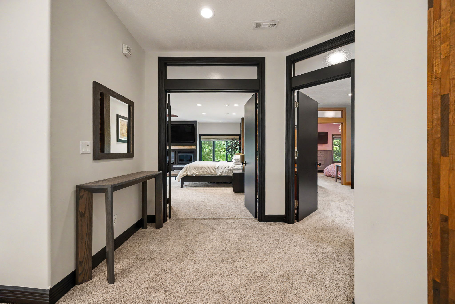
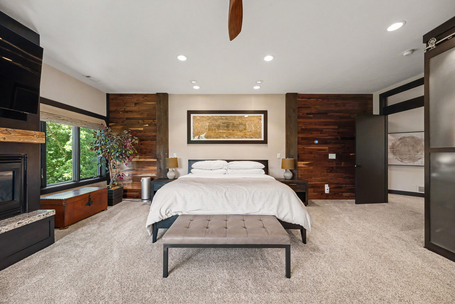
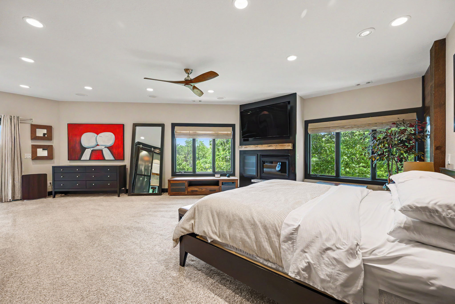
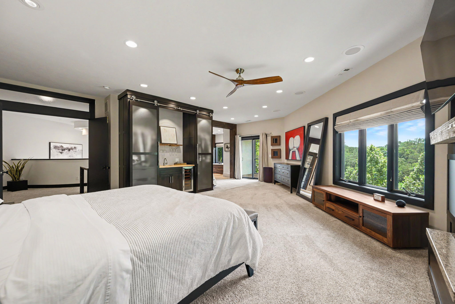
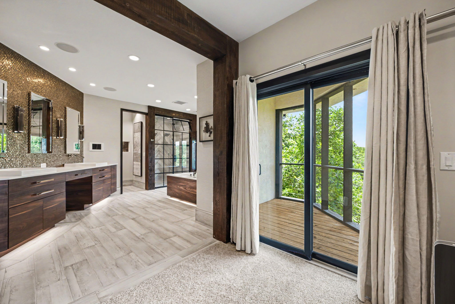
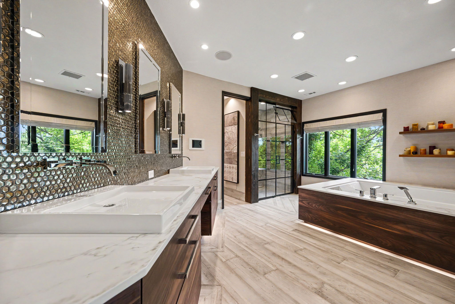
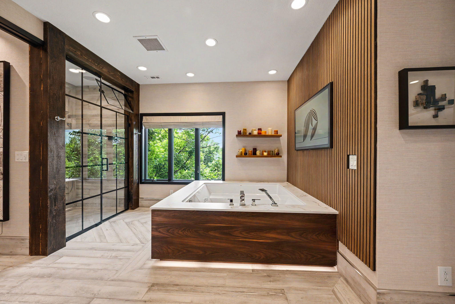
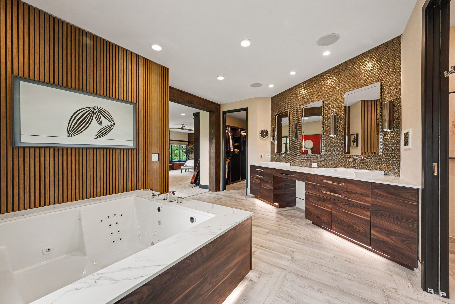
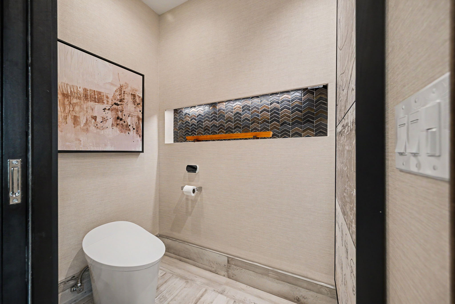
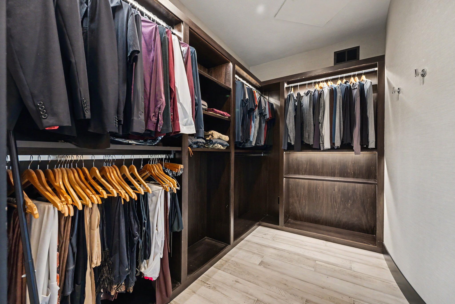
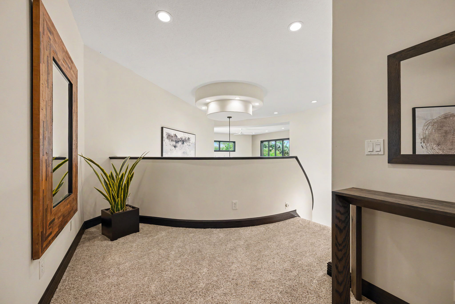
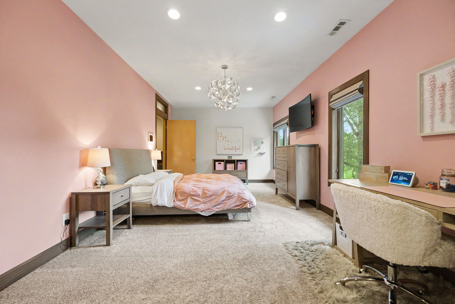
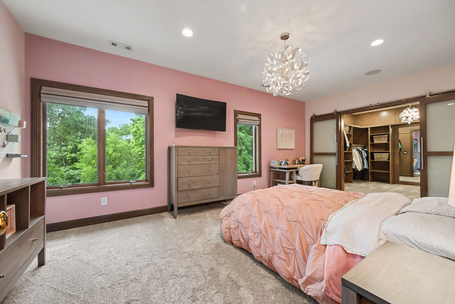
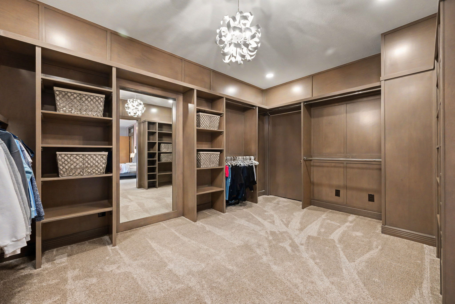
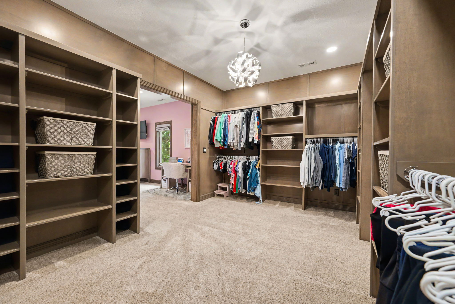
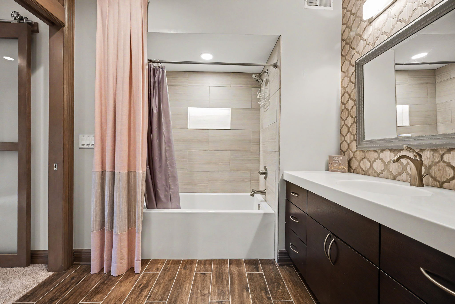
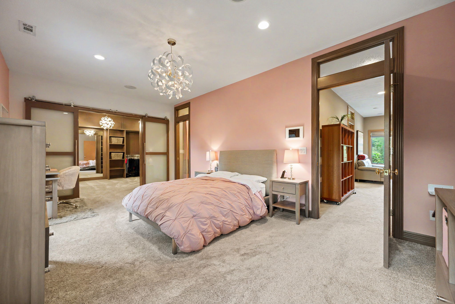
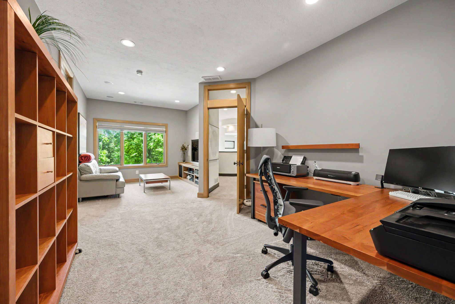
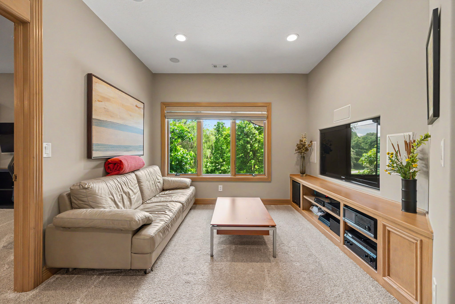
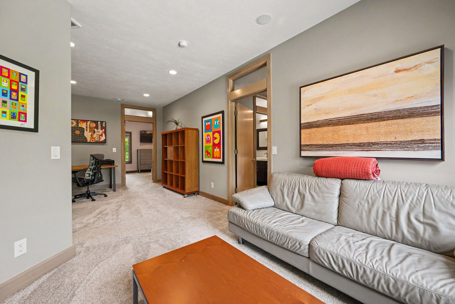
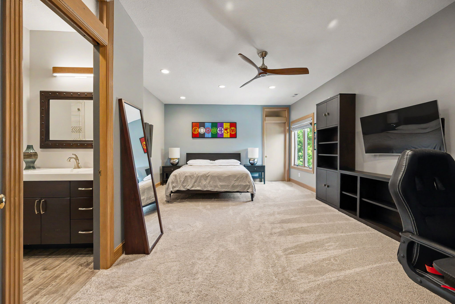
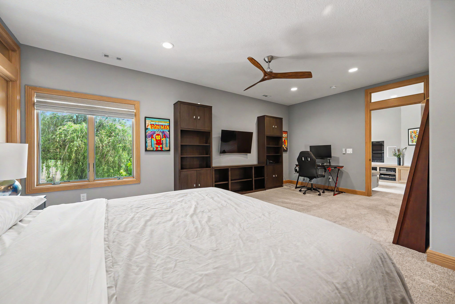
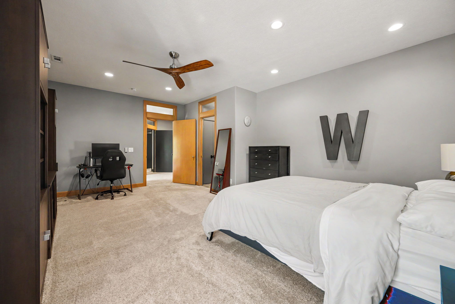
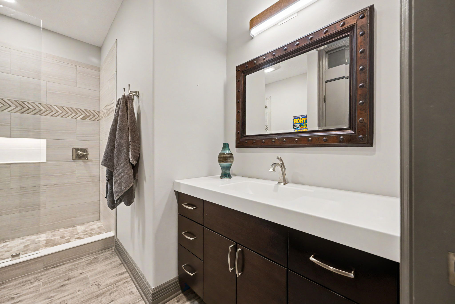
The main-level owner's suite offers a luxurious private retreat complete with a fireplace, custom Amish-built wardrobe, Sub-Zero wine refrigerator, and a spa-inspired bath featuring heated floors, a smart shower, and a relaxing hot tub. Upstairs, two additional bedrooms each include private ensuite baths and are complemented by a spacious living area, providing comfortable accommodations for family and guests.
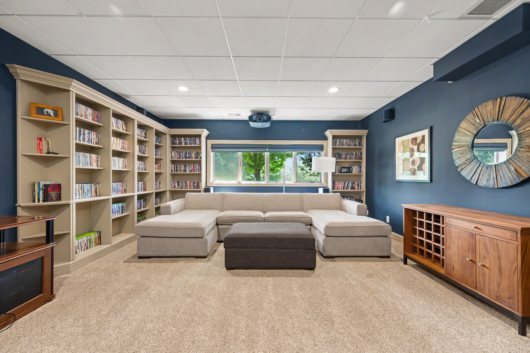
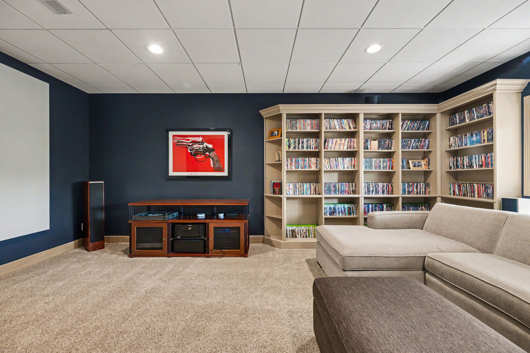
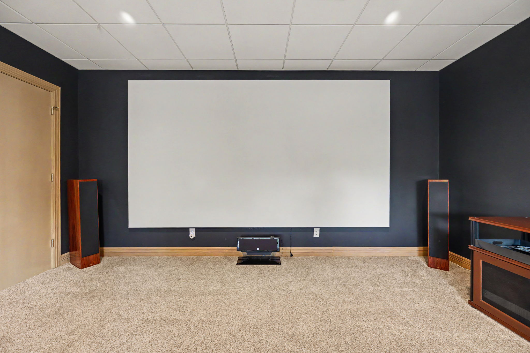
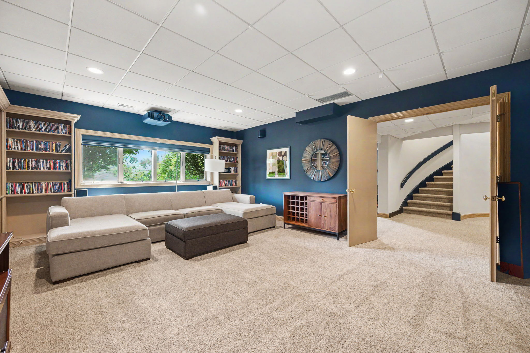
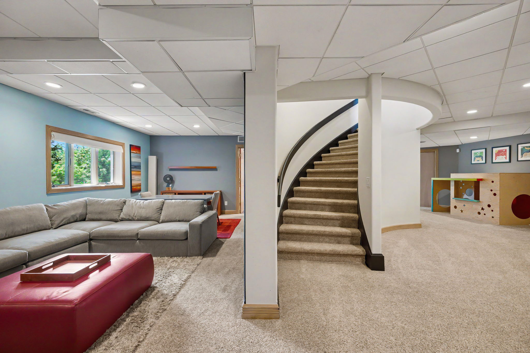
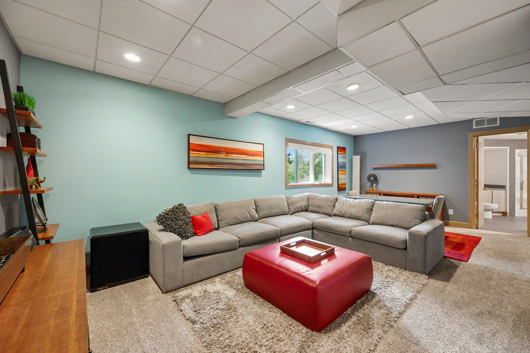
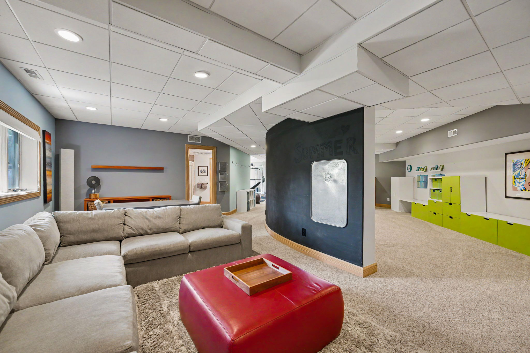
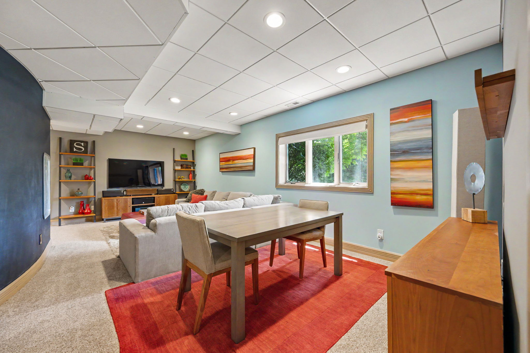
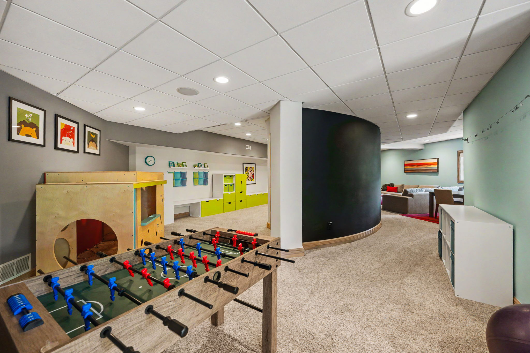
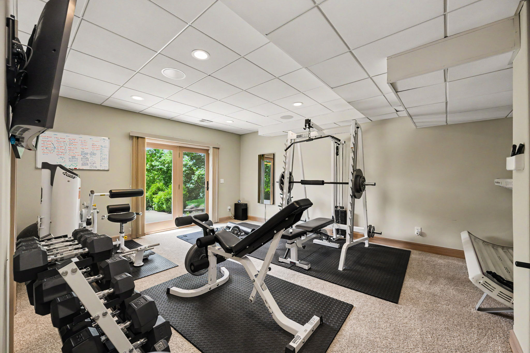
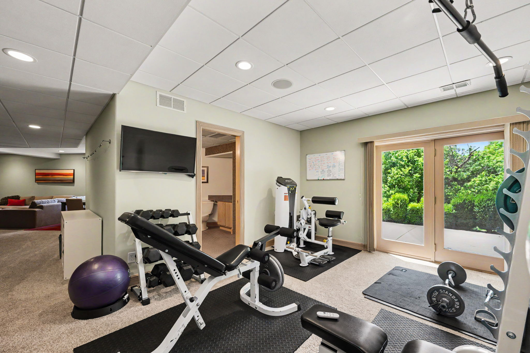
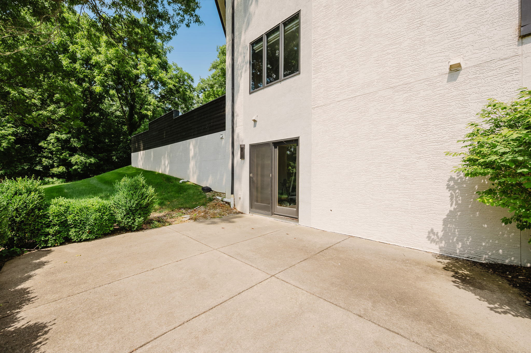
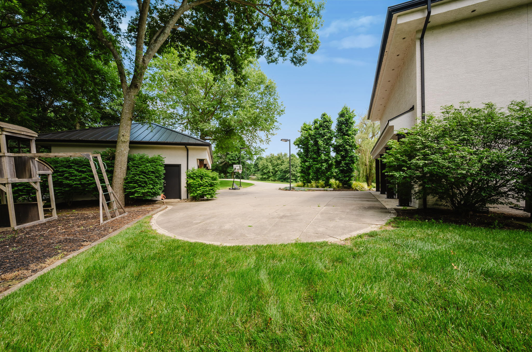
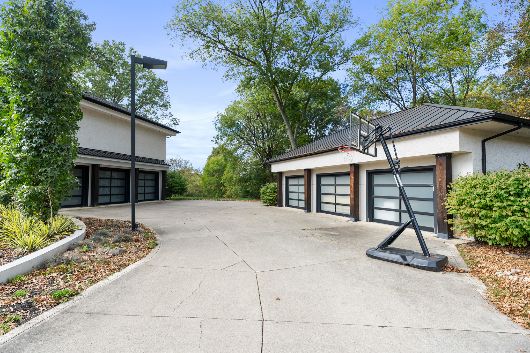
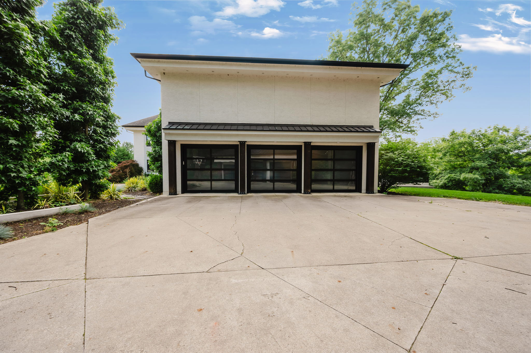
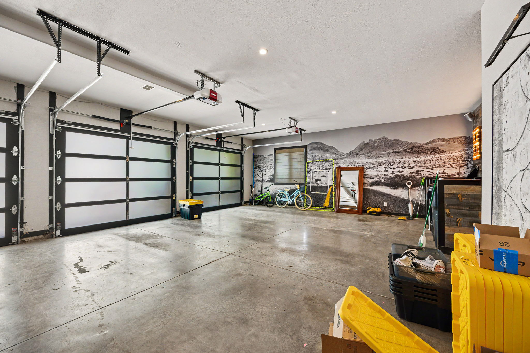
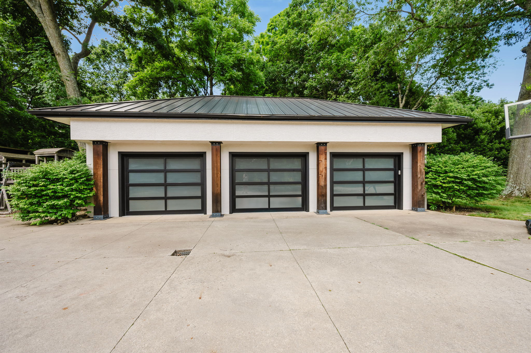
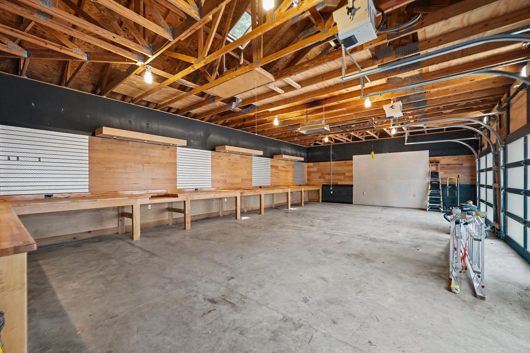
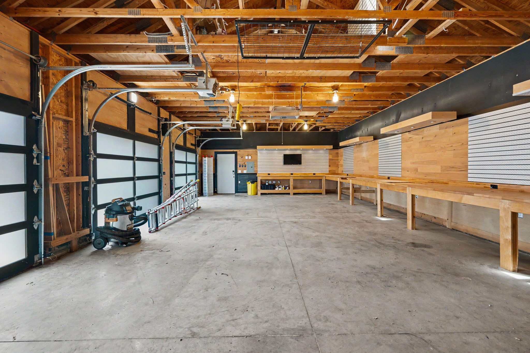
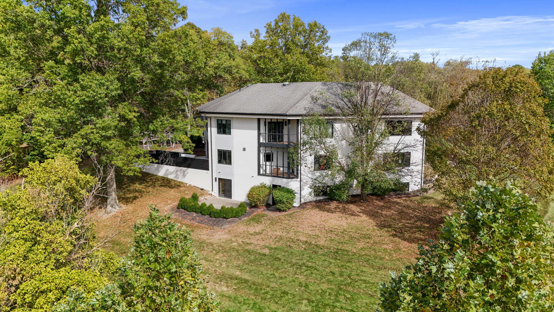
The walkout lower level expands the home's exceptional living space with a dedicated theater room, fitness area, recreation room, and six garage bays offering endless possibilities for vehicle storage, hobbies, workshop space, or recreational equipment. A state-of-the-art smart home system provides seamless control of lighting, climate, security, and entertainment throughout the residence.
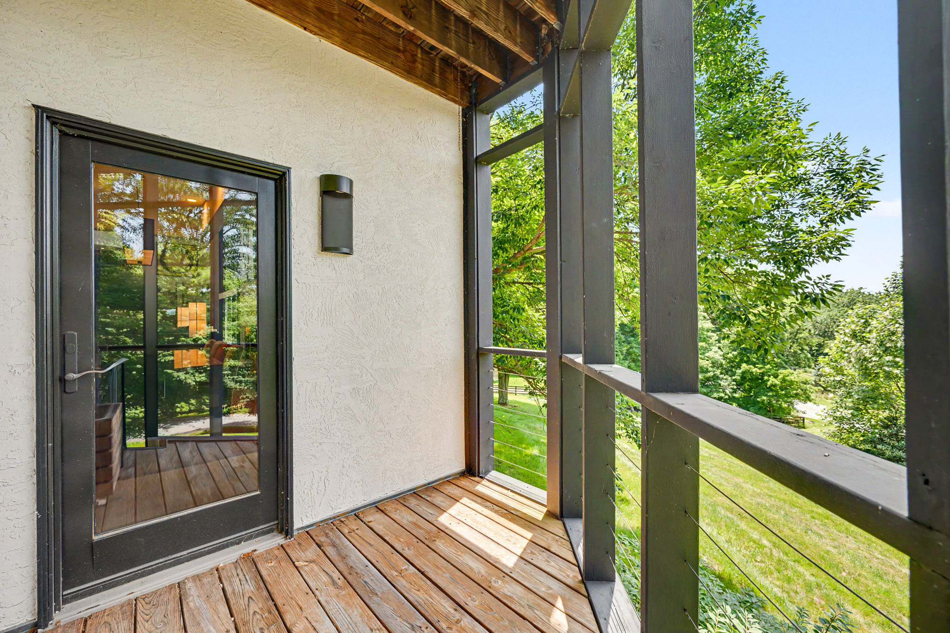
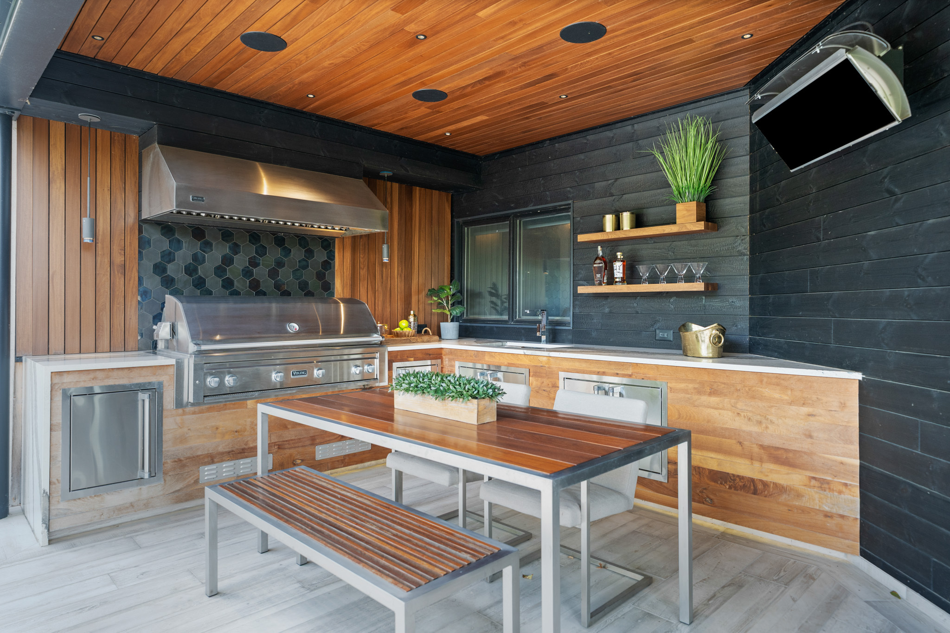
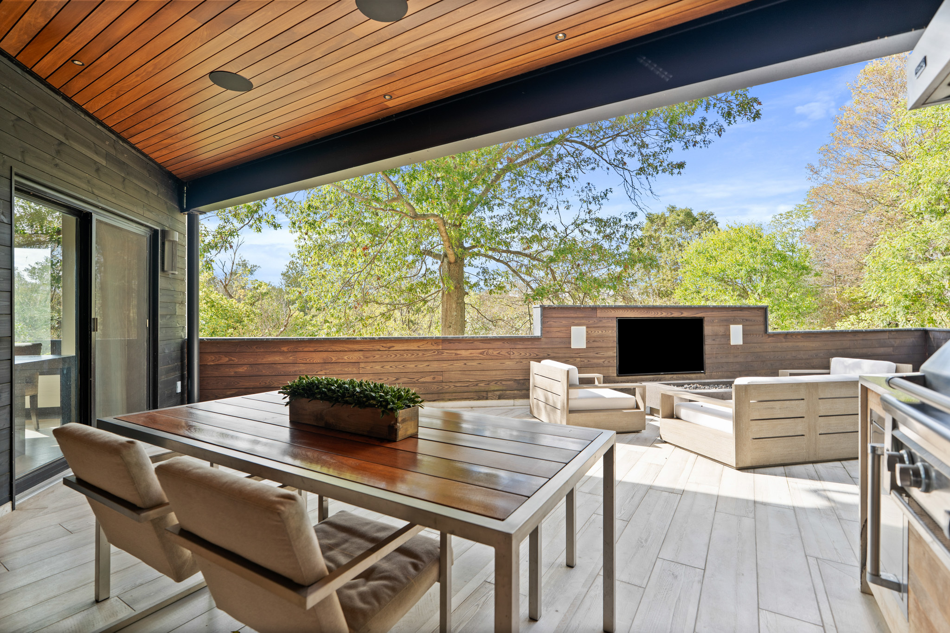
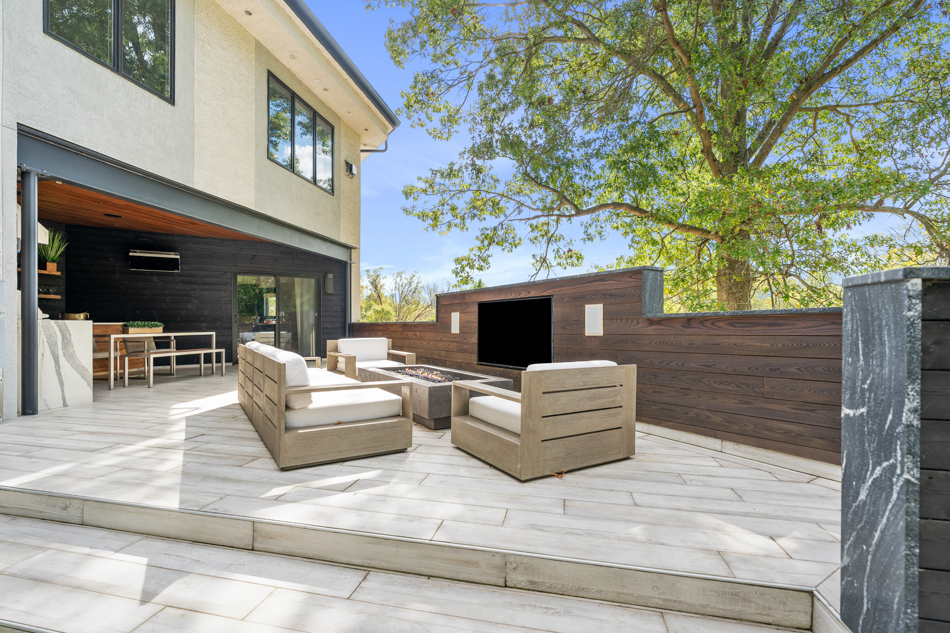
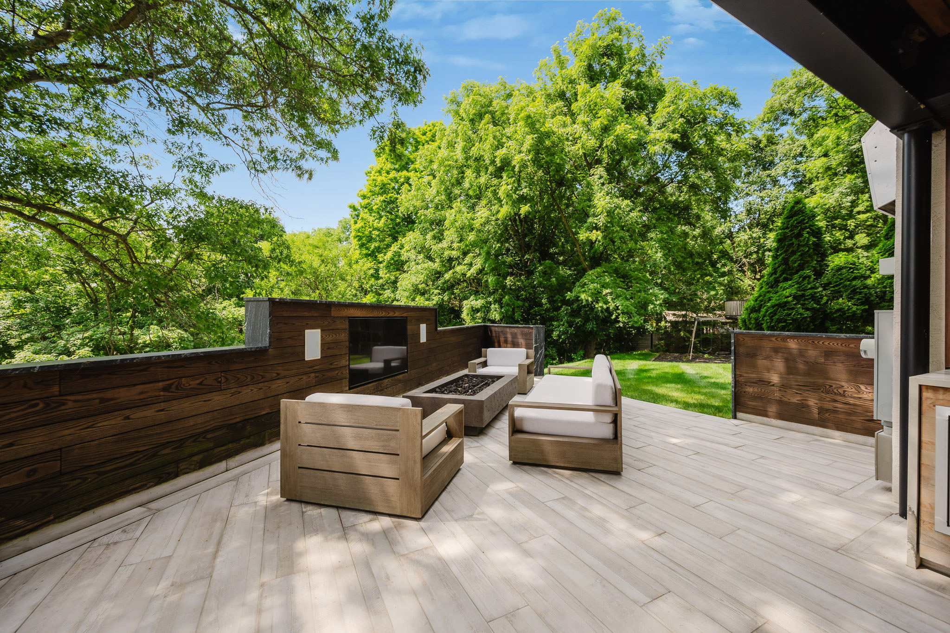
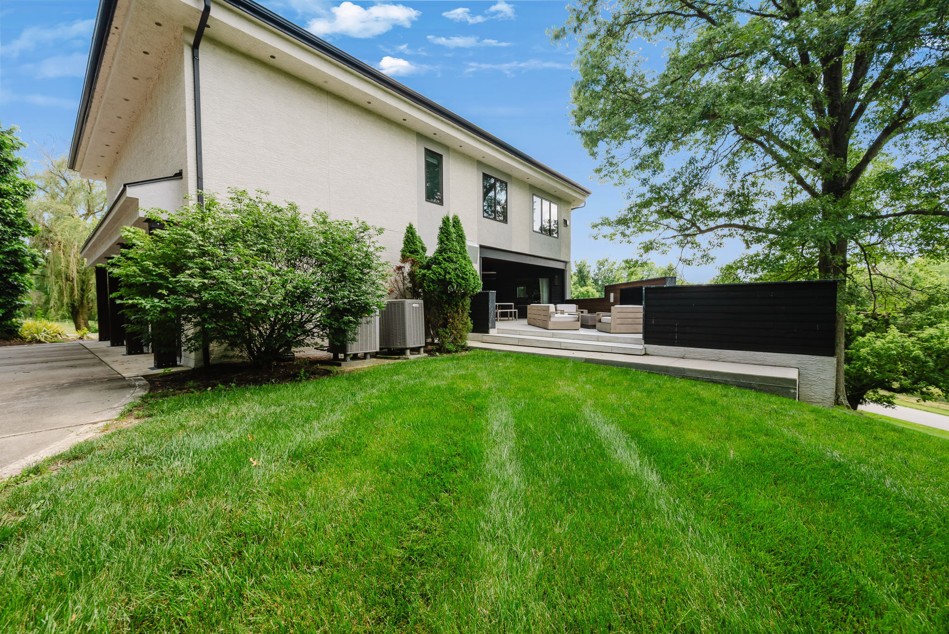
Outdoor living is equally extraordinary with a covered porch featuring porcelain flooring, a Viking outdoor kitchen, Cambria countertops, custom lighting, and surround sound, creating the perfect setting for entertaining or enjoying peaceful river views. Combining luxury finishes, cutting-edge technology, and an unparalleled natural setting, this exceptional property offers a rare opportunity to experience refined riverfront living just minutes from everyday conveniences. Additional amenities are too many to list! Call today to schedule a showing.
For 24-hour recorded information, call 614-924-9000 and press 3.
- Sold: 09/15/26
- MLS Number: 226024849
- Acres: 2.26
- garage: 6
- style: Contemporary; Modern
- New Construction: No
- School District: OLENTANGY LSD 2104 DEL CO.
- Subdivision: Perry Road Lane
- Year Built: 1997
