
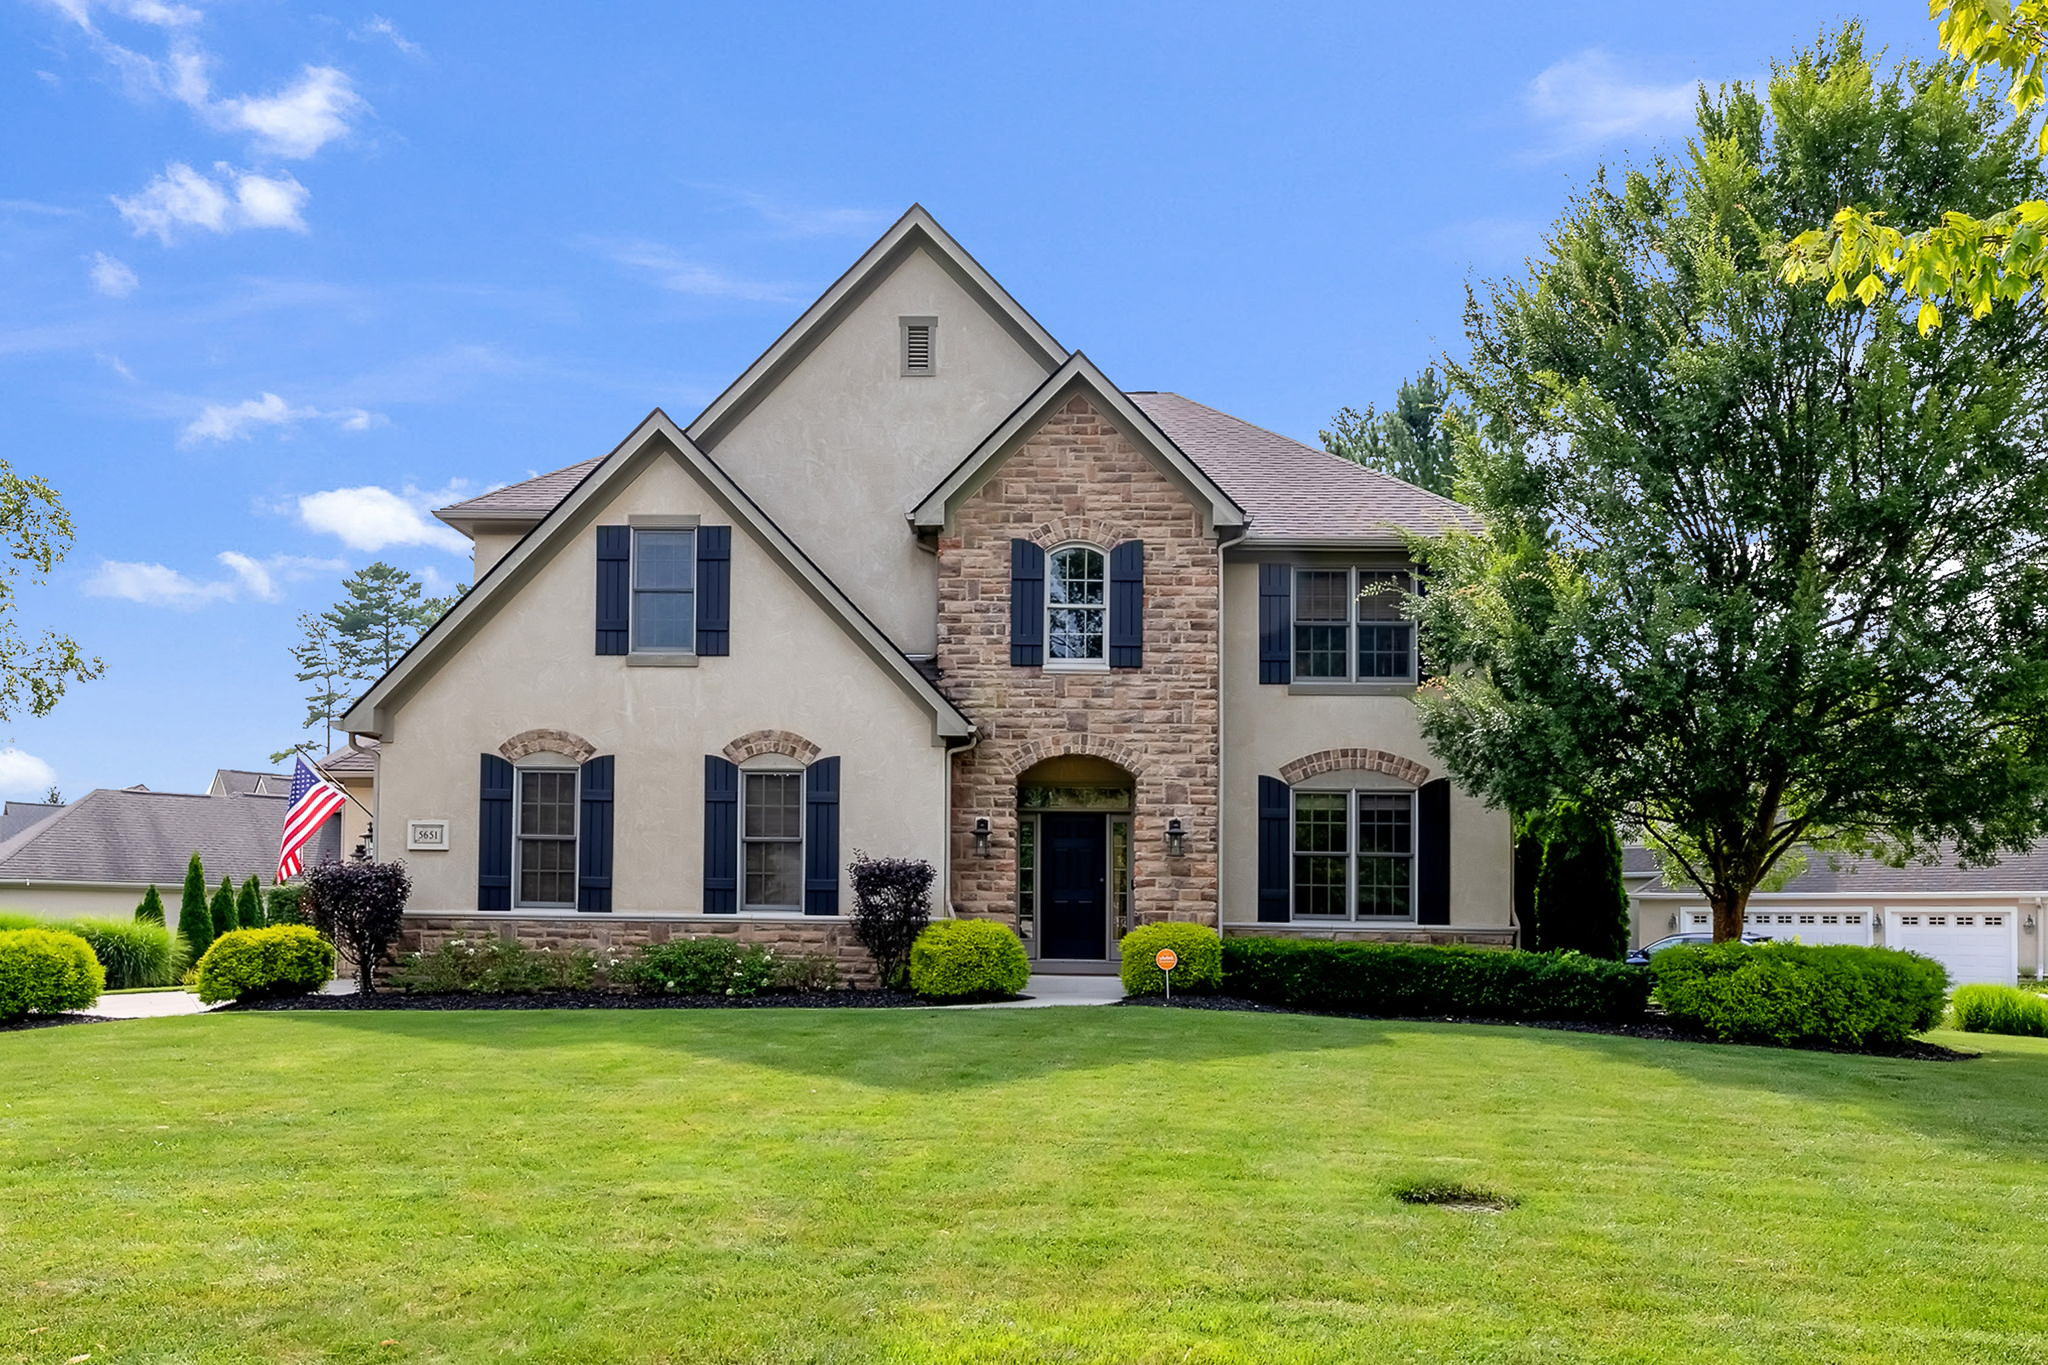
5651 Lynbrook Lane
 Price Reduced
 Price Reduced
 Price Reduced
 Price Reduced
 Price Reduced
 Price Reduced
 Price Reduced
 Price Reduced
 Price Reduced
 Price Reduced
 Price Reduced
 Price Reduced
 Price Reduced
 Price Reduced
 Price Reduced
 Price Reduced
 Price Reduced
 Price Reduced
 Price Reduced
 Price Reduced
 Price Reduced
 Price Reduced
 Price Reduced
 Price Reduced
 Price Reduced
 Price Reduced
 Price Reduced
 Price Reduced
 Price Reduced
 Price Reduced
 Price Reduced
 Price Reduced
 Price Reduced
 Price Reduced
 Price Reduced
 Price Reduced
 Price Reduced
 Price Reduced
 Price Reduced
 Price Reduced
 Price Reduced
 Price Reduced
 Price Reduced
 Price Reduced
 Price Reduced
 Price Reduced
 Price Reduced
 Price Reduced
 Price Reduced
 Price Reduced
 Price Reduced
 Price Reduced
 Price Reduced
 Price Reduced
 Price Reduced
 Price Reduced
 Price Reduced
 Price Reduced
 Price Reduced
 Price Reduced
 Price Reduced
 Price Reduced
 Price Reduced
 Price Reduced
 Price Reduced
 Price Reduced
 Price Reduced
 Price Reduced
 Price Reduced
 Price Reduced
 Price Reduced
 Price Reduced
 Price Reduced
 Price Reduced
 Price Reduced
 Price Reduced
 Price Reduced
 Price Reduced
 Price Reduced
Exceptional Romanelli & Hughes Home in Willow Bend!
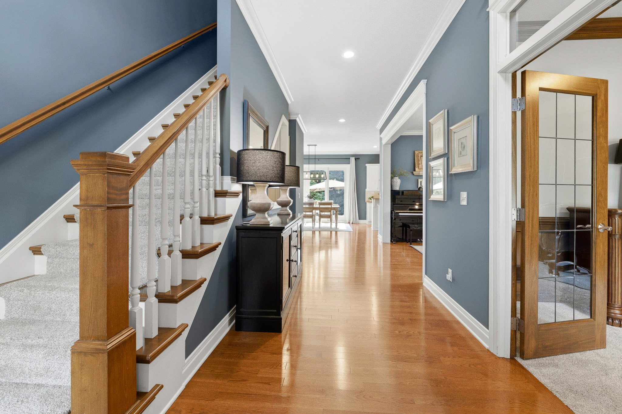
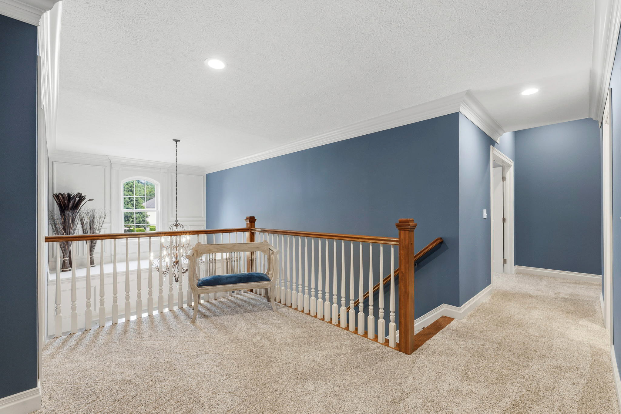
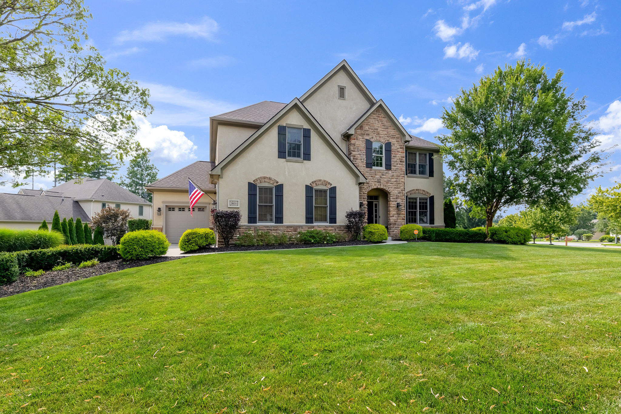
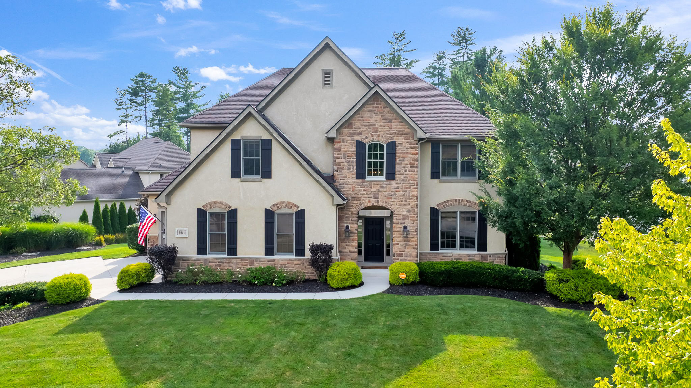
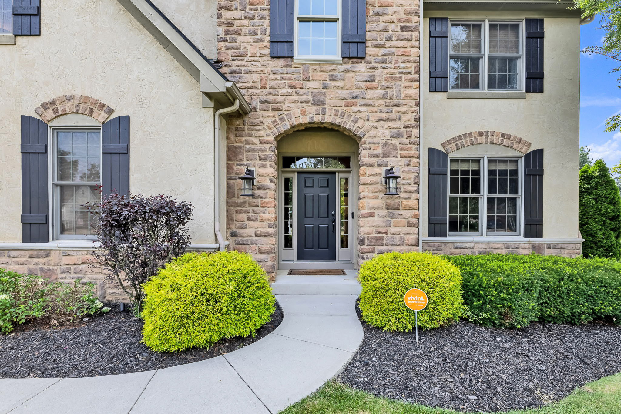
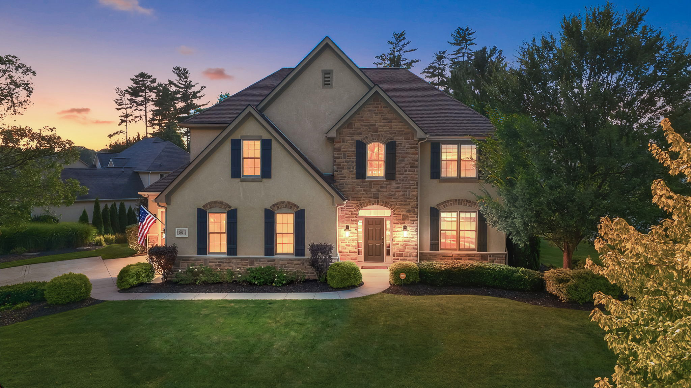
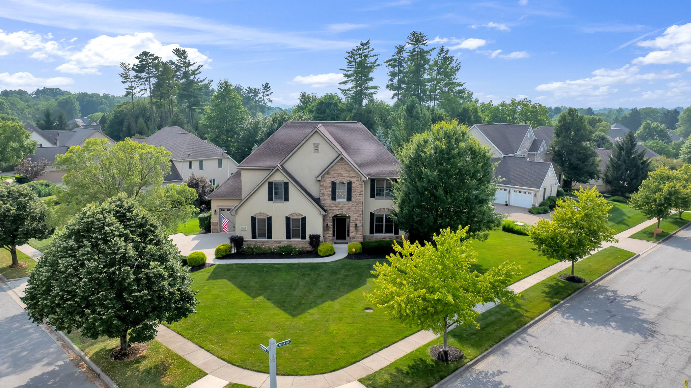
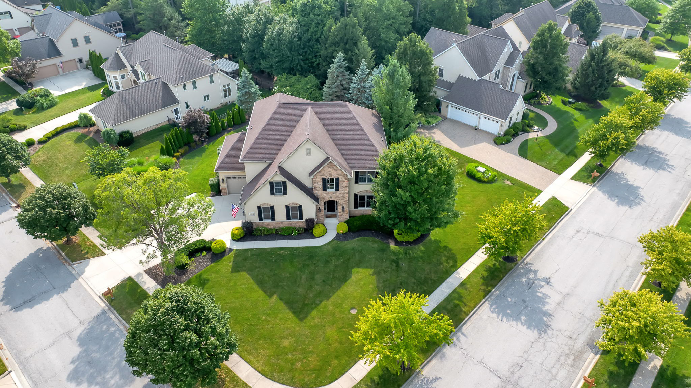
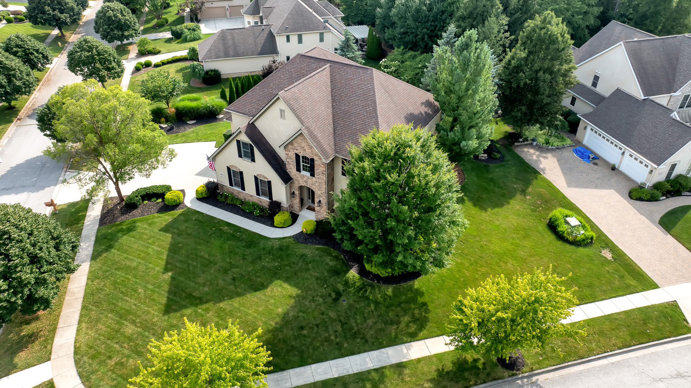
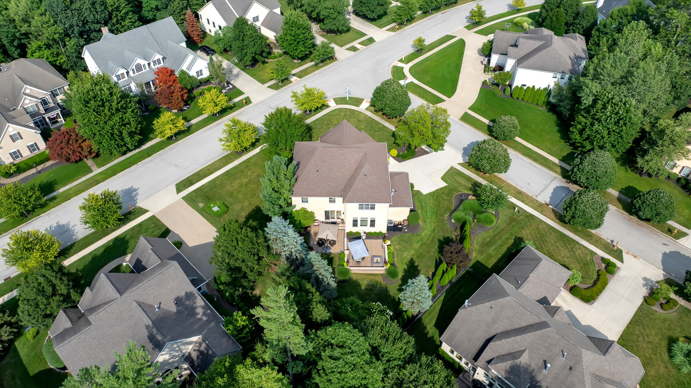
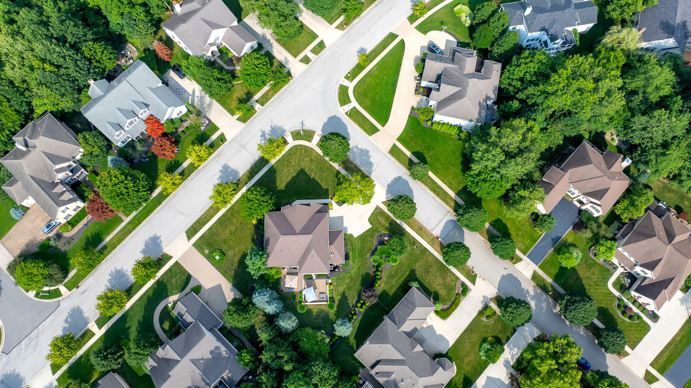
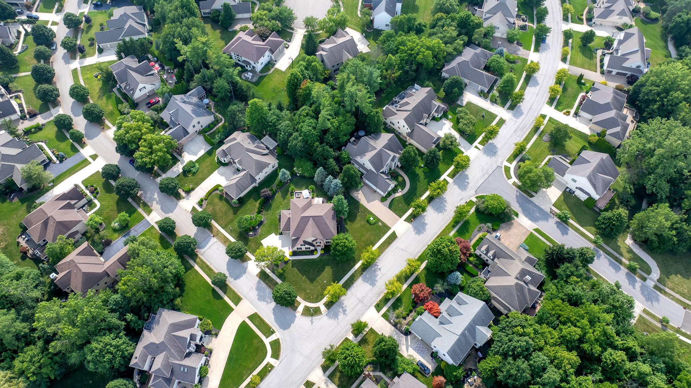
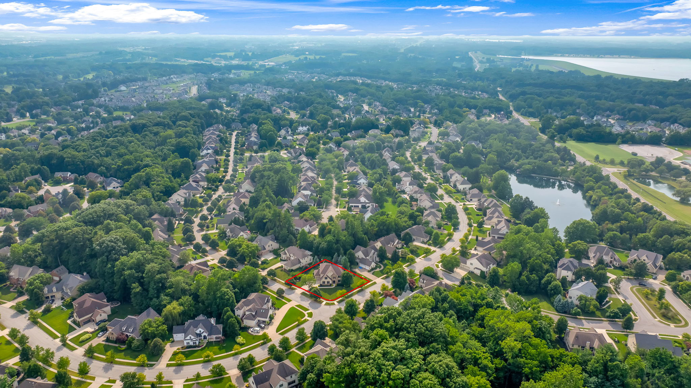
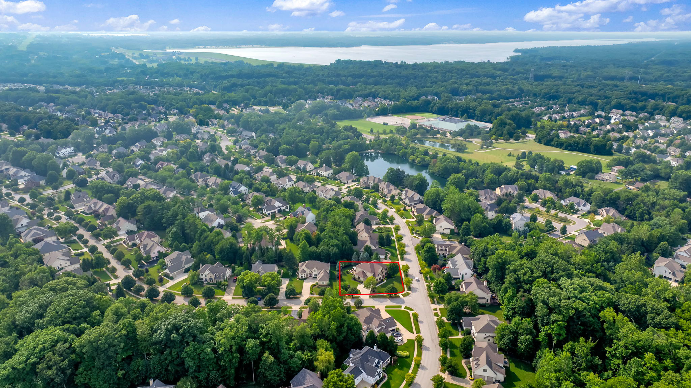
Located in the desirable Willow Bend community, this five-bedroom, 4.1-bath custom-built Romanelli & Hughes residence offers 5,412 square feet of beautifully crafted living space that blends timeless architecture with exceptional functionality. Situated on a private corner lot, this meticulously maintained home showcases quality craftsmanship, refined finishes, and an outstanding location just minutes from schools, shopping, dining, and everyday conveniences.
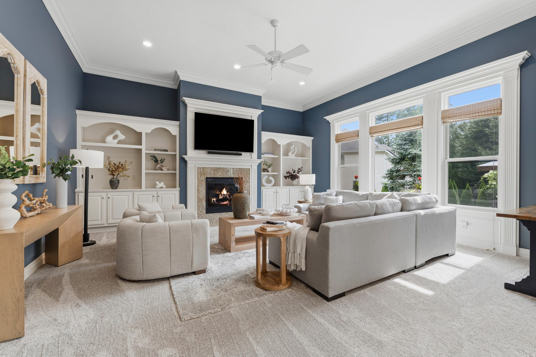
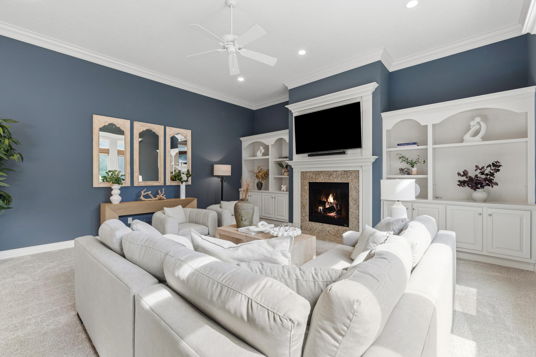
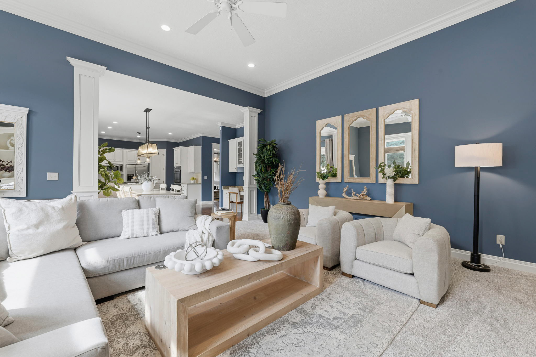
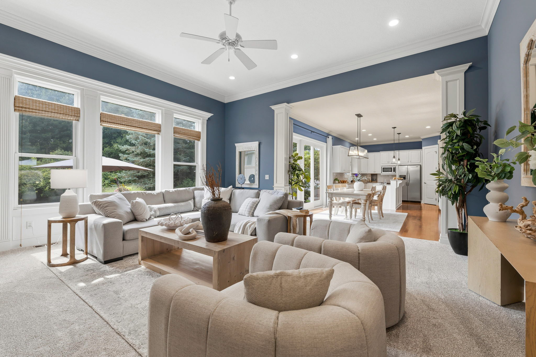
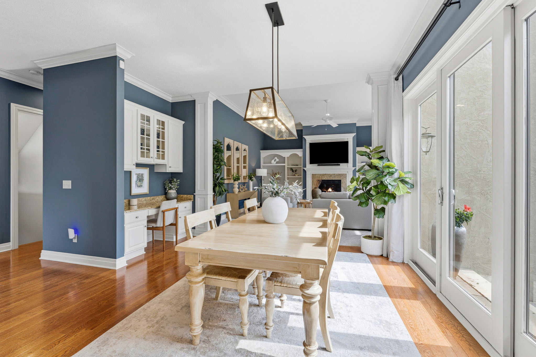
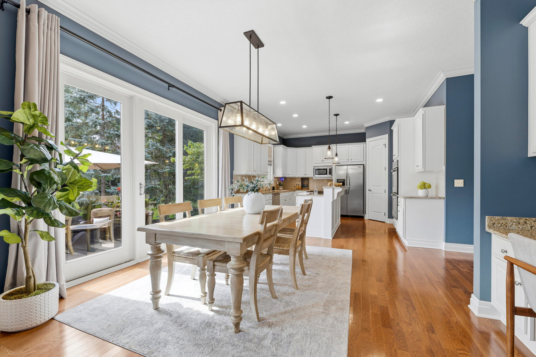
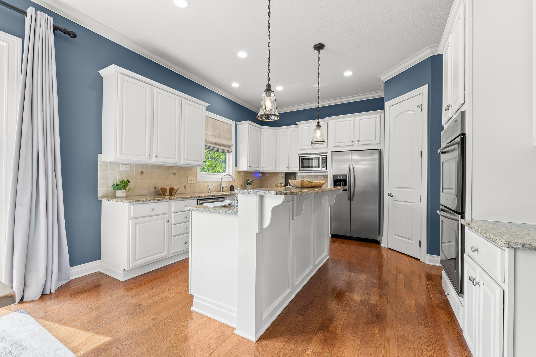
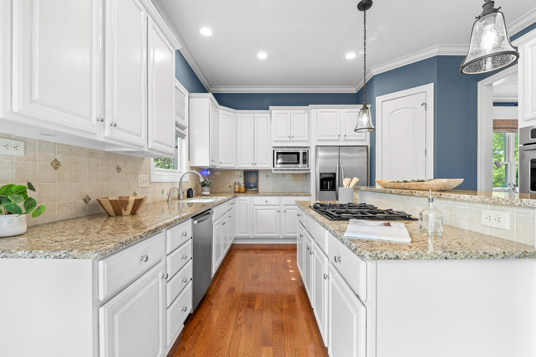
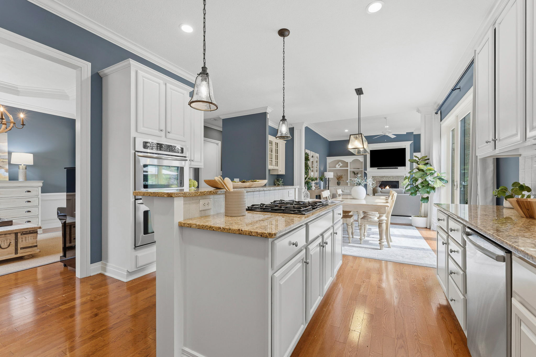
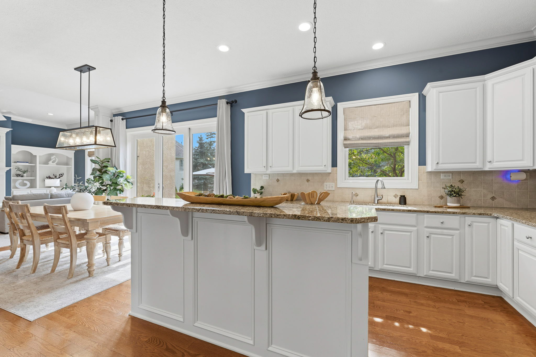
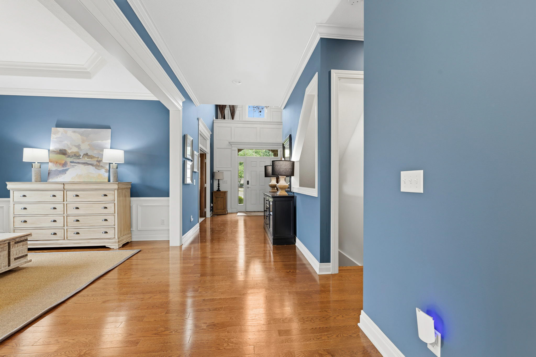
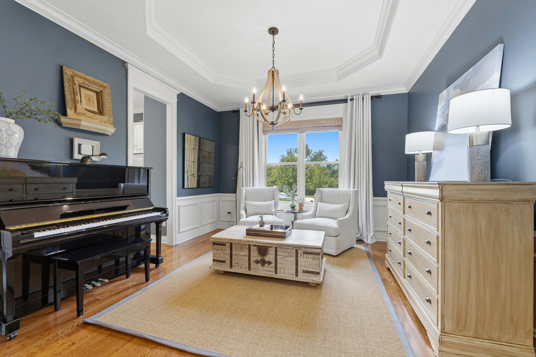
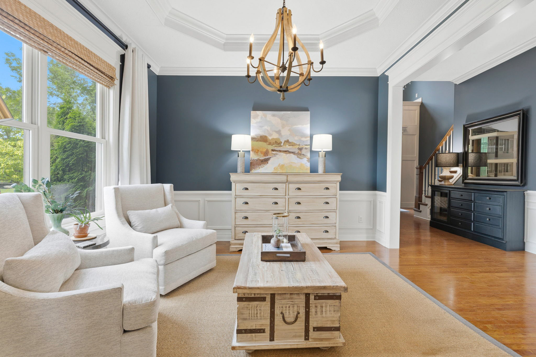
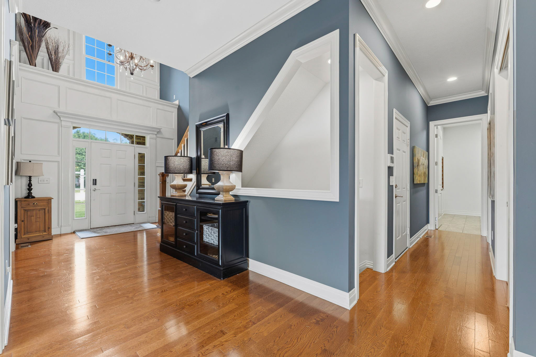
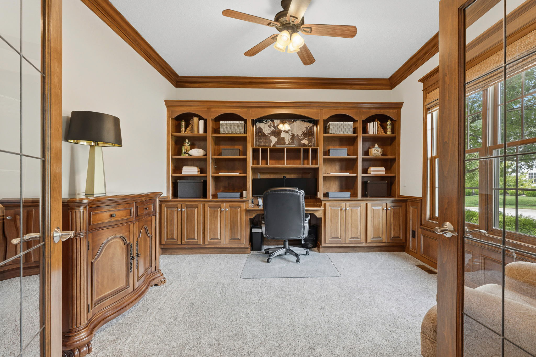
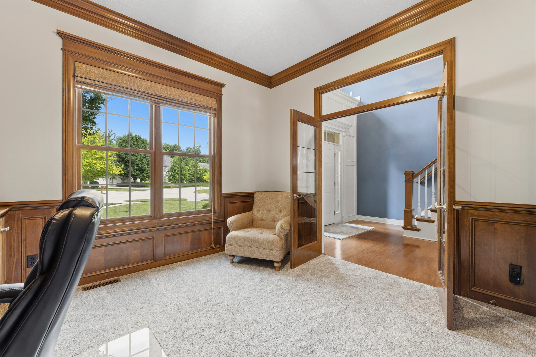
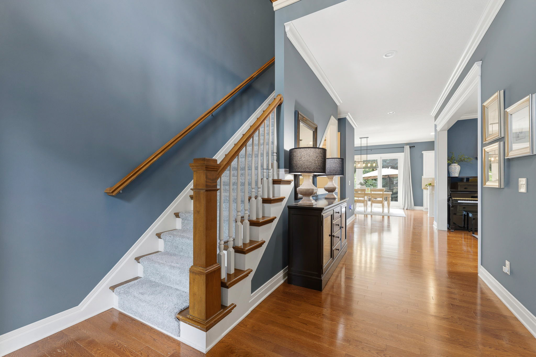
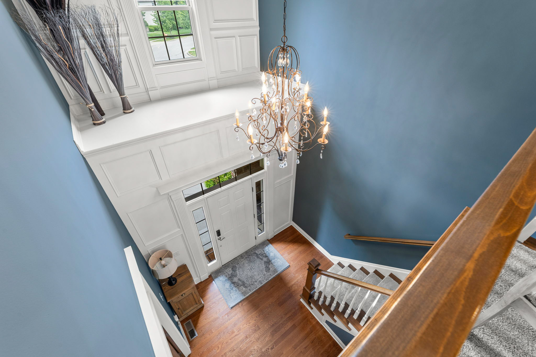
A grand two-story foyer opens to a dramatic great room featuring custom built-ins and a cozy fireplace, creating a warm and inviting gathering space. The elegant dining room and private den with custom built-in cabinetry provide both sophistication and flexibility. At the heart of the home, the chef-inspired kitchen is thoughtfully designed with granite countertops, stainless steel appliances, a center island with a gas cooktop, dual wall ovens, abundant cabinetry, a walk-in pantry, and a bright breakfast area that flows seamlessly into the main living spaces for effortless entertaining.
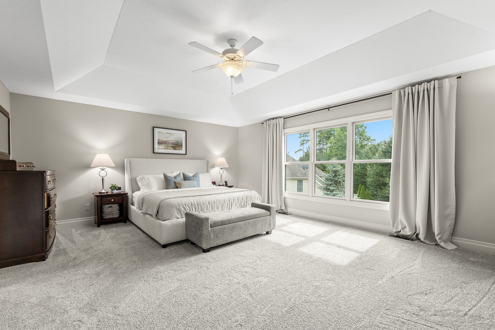
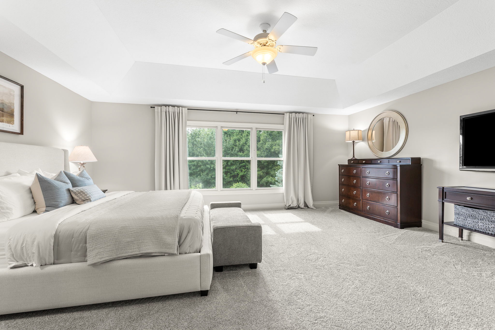
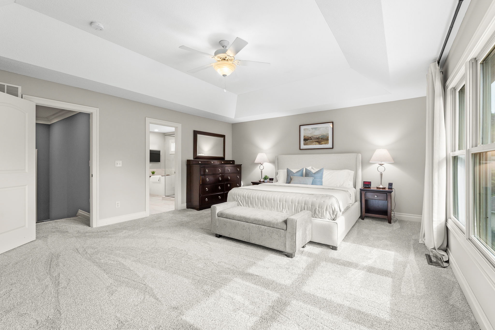
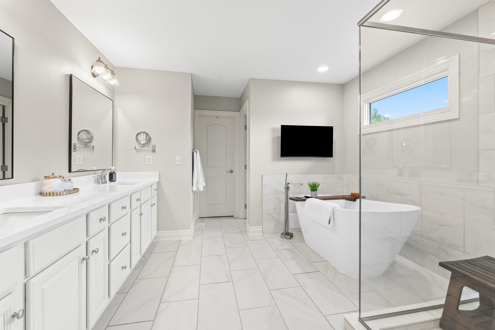
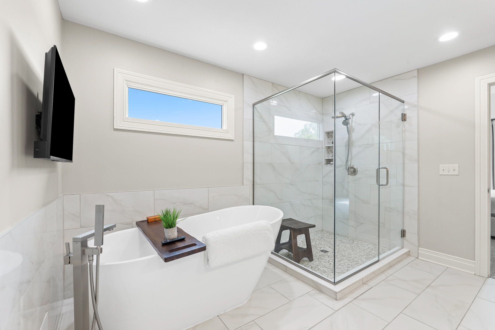
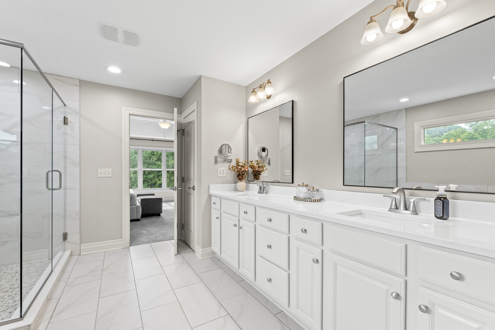
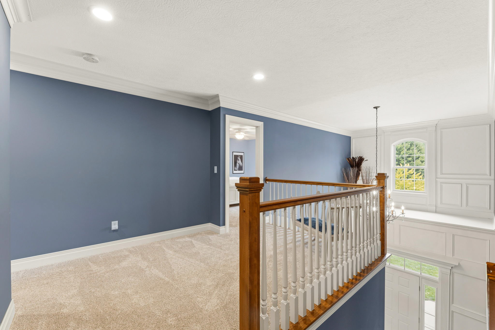
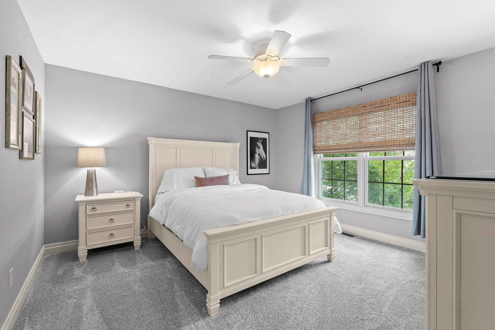
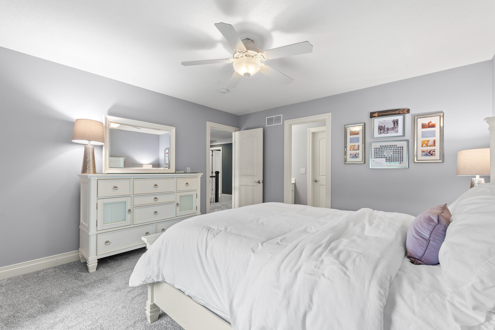
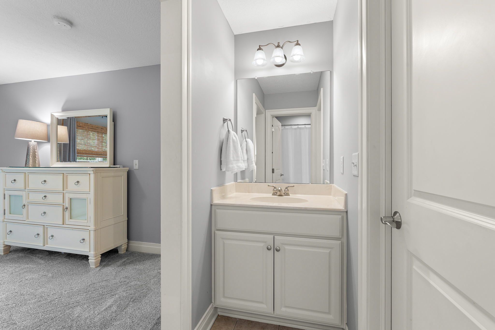
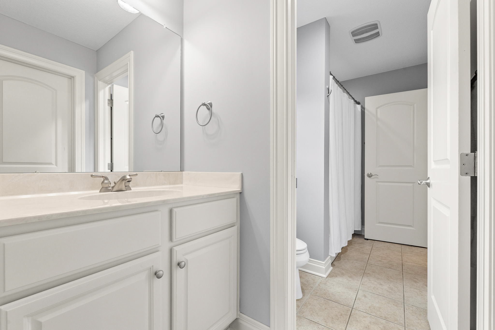
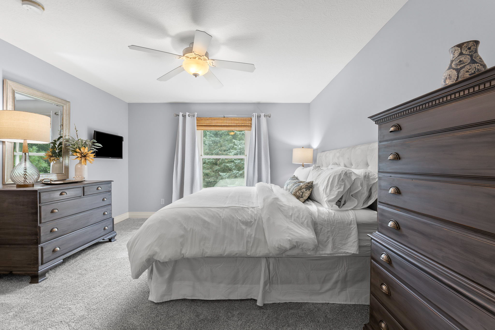
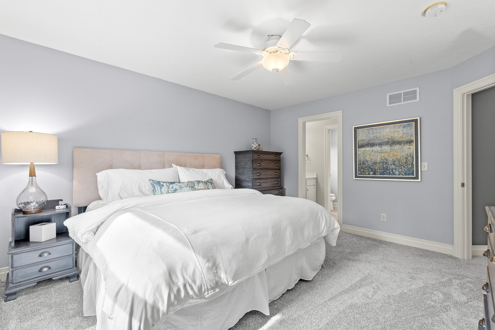
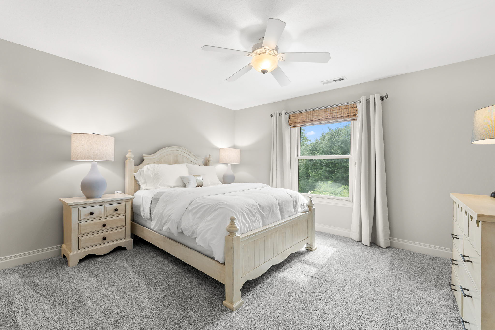
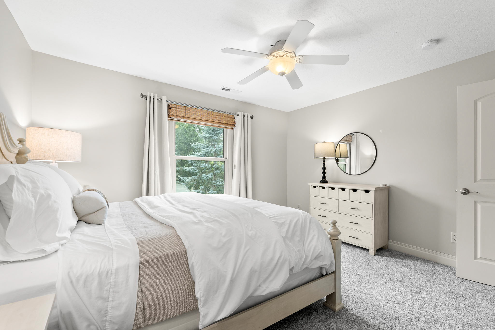
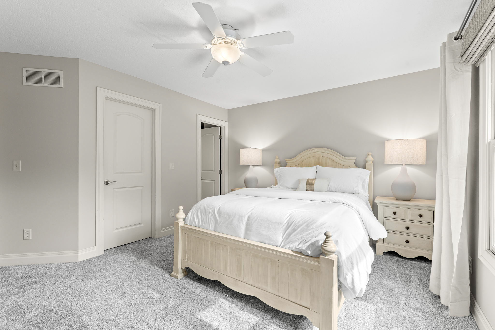
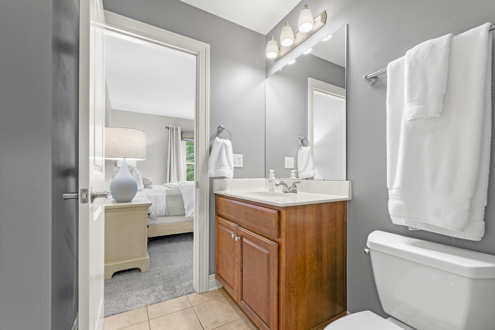
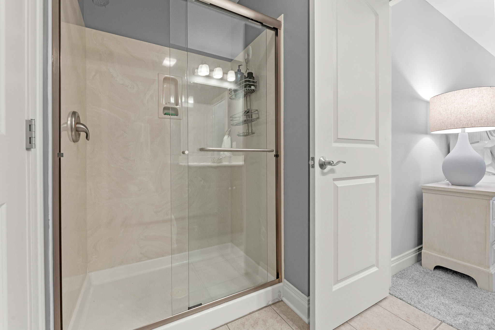
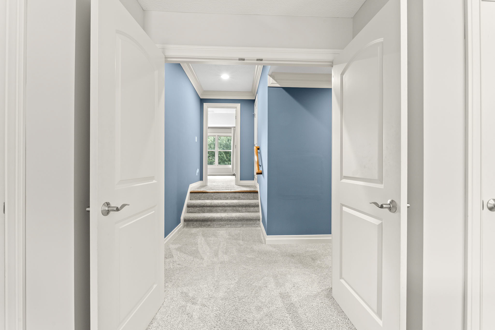
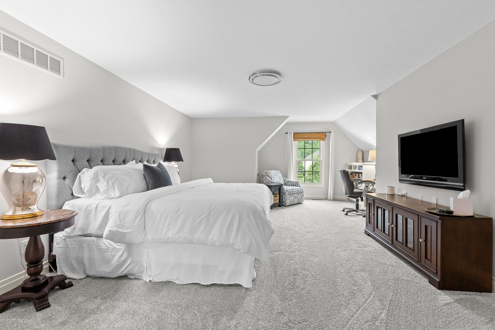
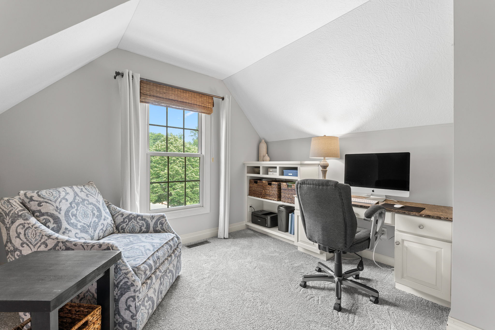
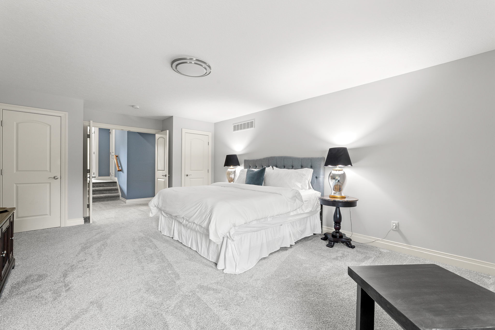
The spacious owner's suite offers a luxurious retreat complete with a remodeled spa-inspired bath and a generous walk-in closet. Three additional bedrooms each feature walk-in closets with custom built-in shelving, while two additional full baths and a versatile bonus room provide endless possibilities for a fifth bedroom, playroom, media room, or home office to suit a variety of lifestyles.
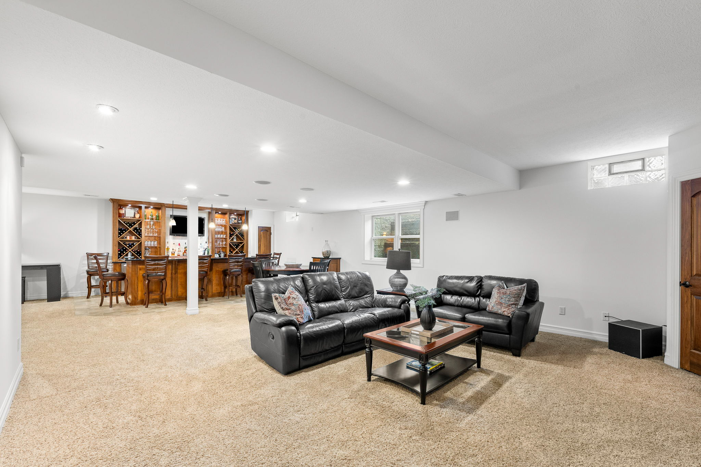
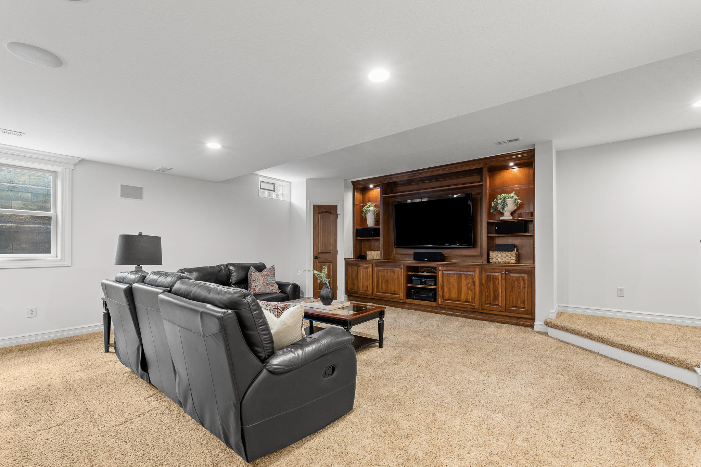
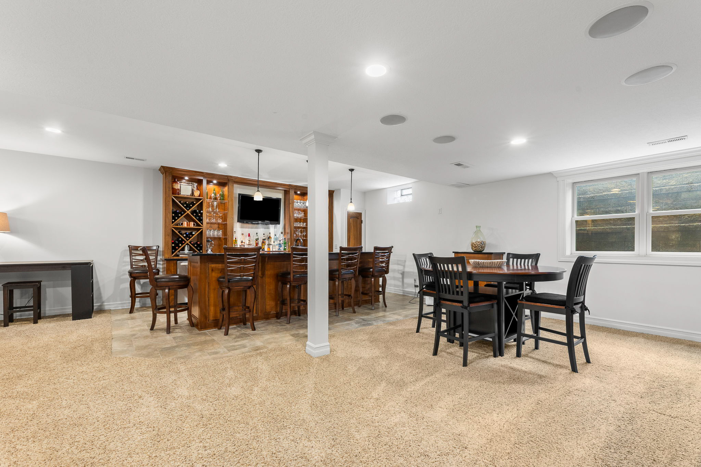
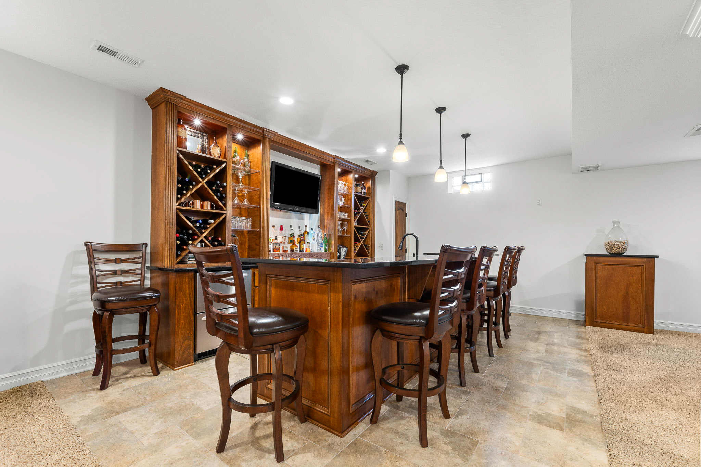
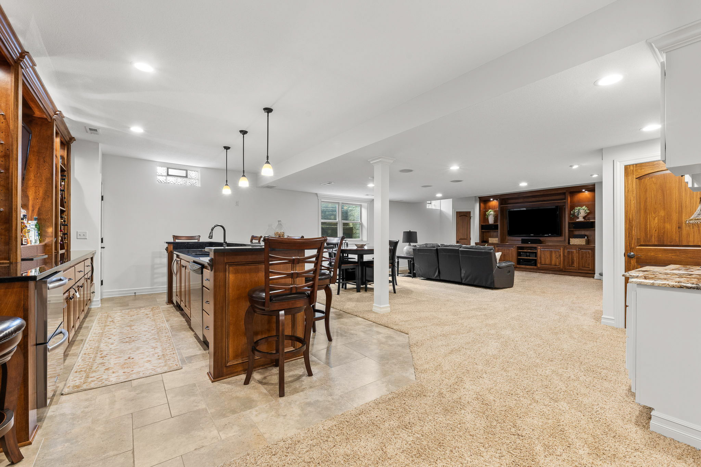
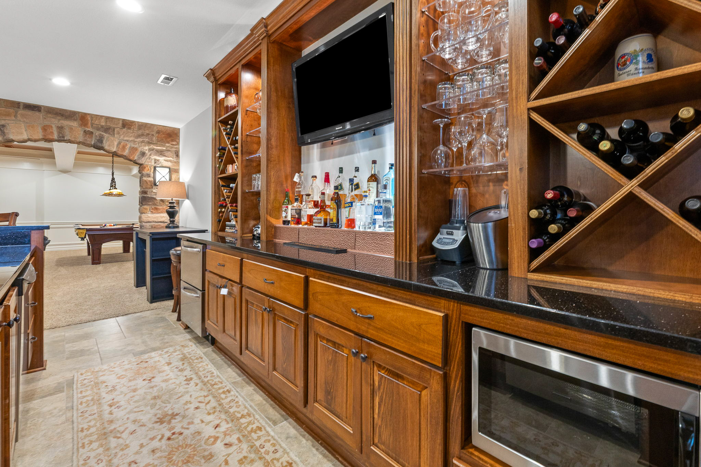
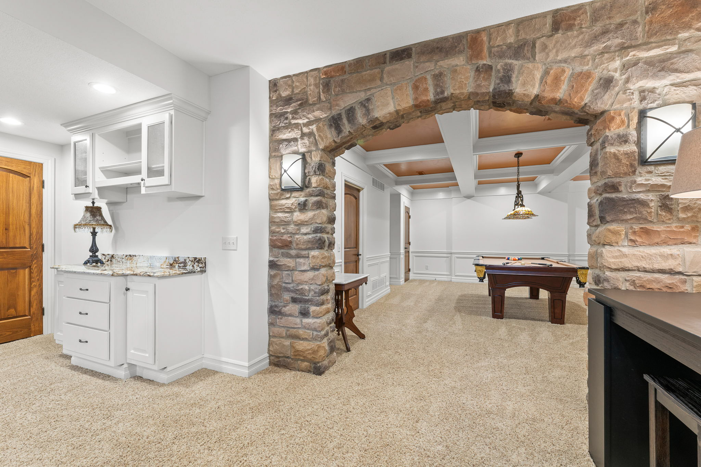
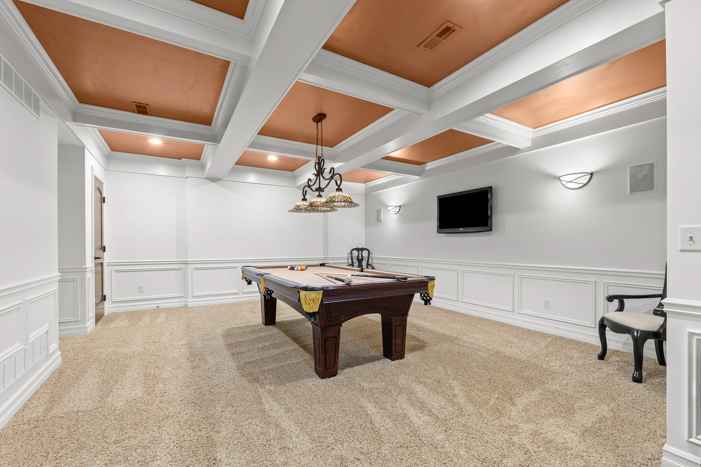
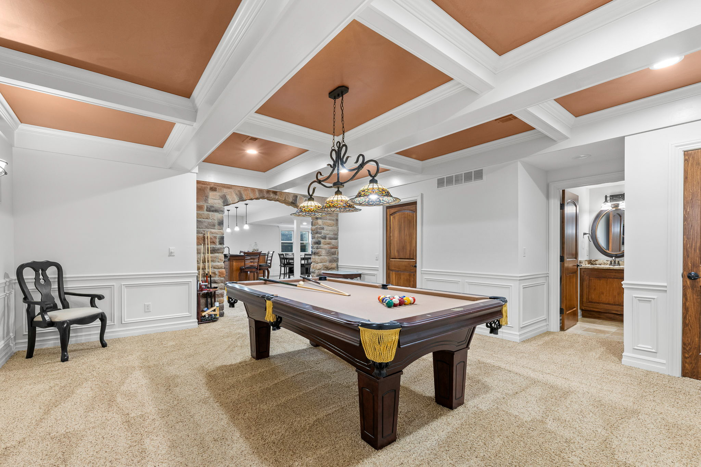
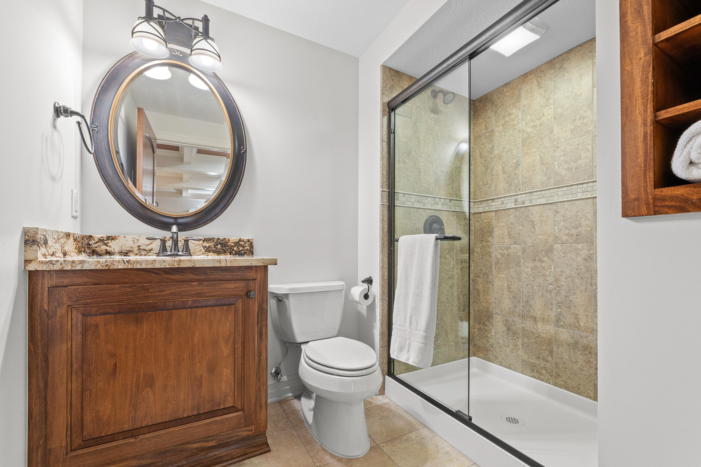
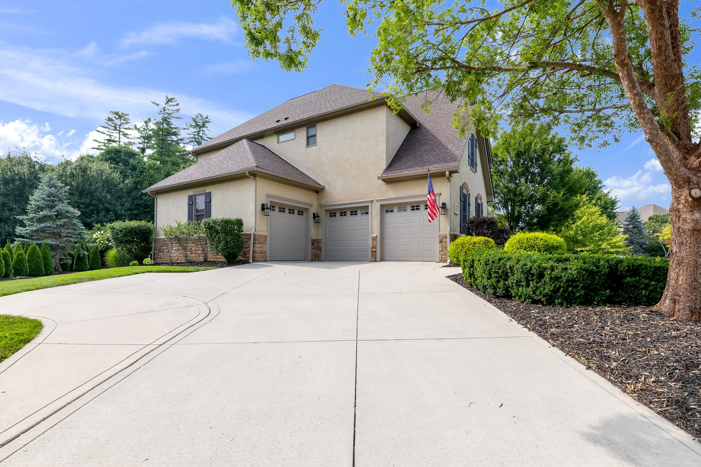
The finished lower level expands the home's exceptional living space with a custom tavern-style wet bar, full bath, and full-sized egress window, creating the ideal setting for recreation, movie nights, fitness, or additional flexible living areas. An oversized three-car garage with a dedicated workshop and abundant storage further enhances the home's thoughtful design and everyday functionality.
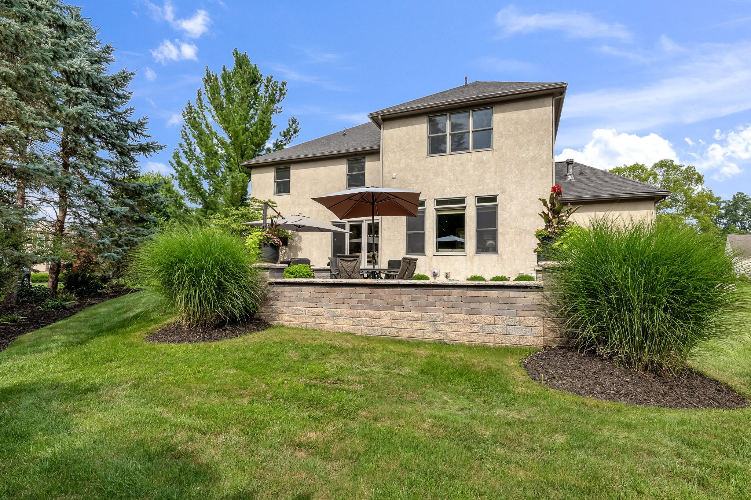
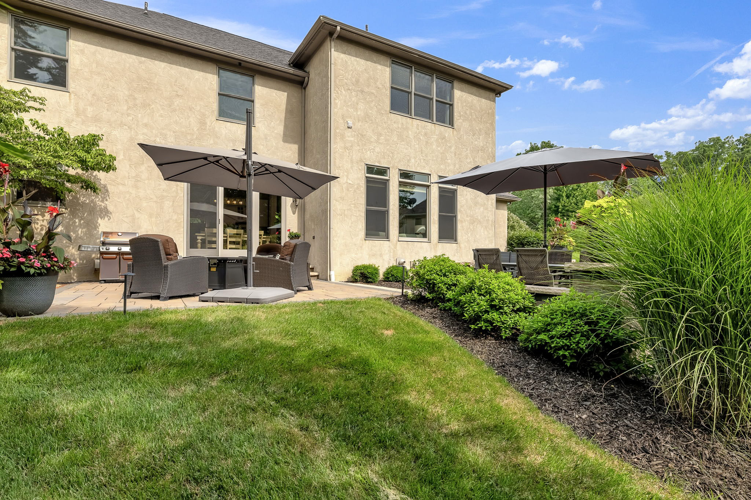
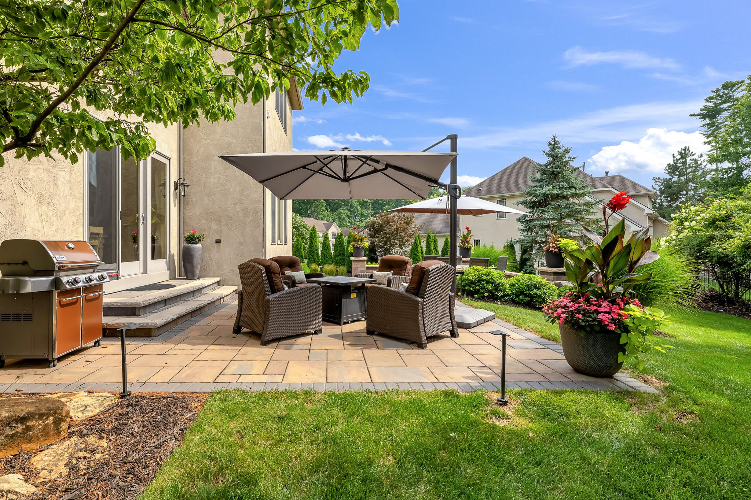
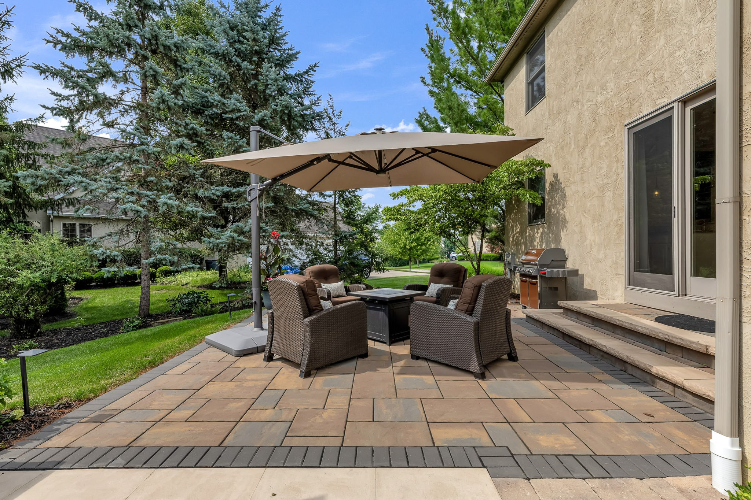
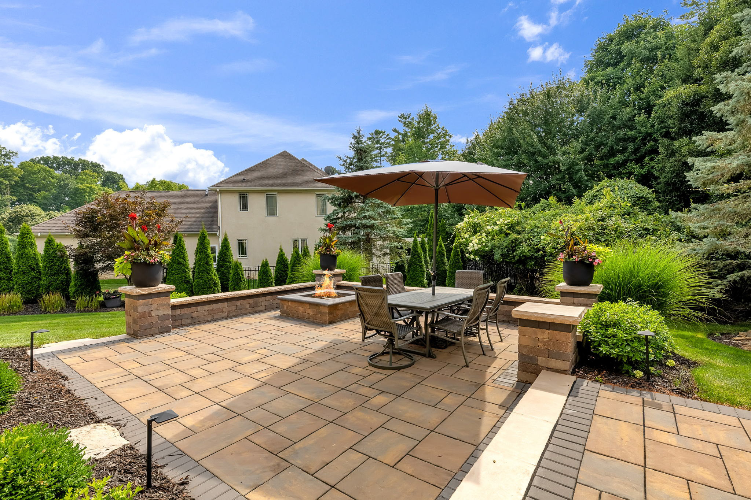
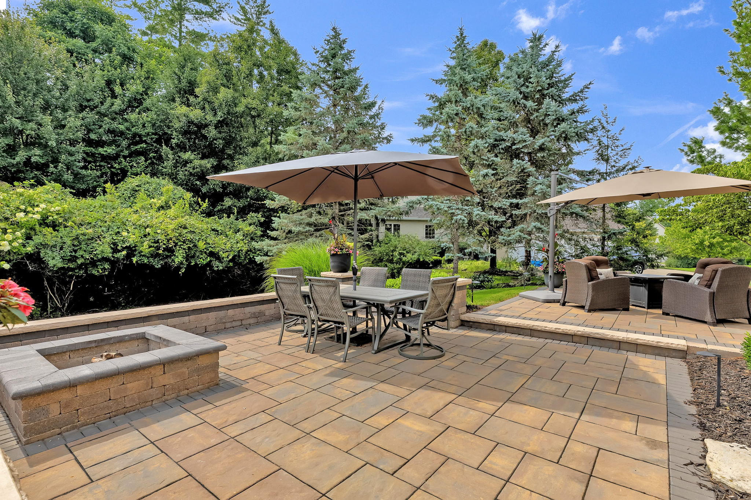
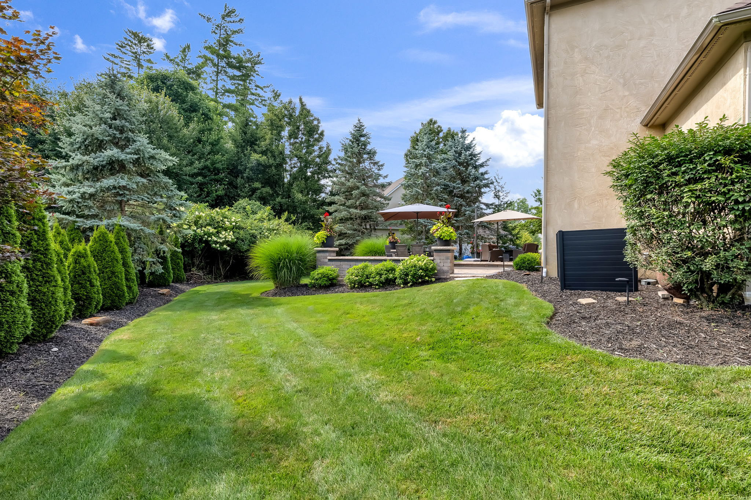
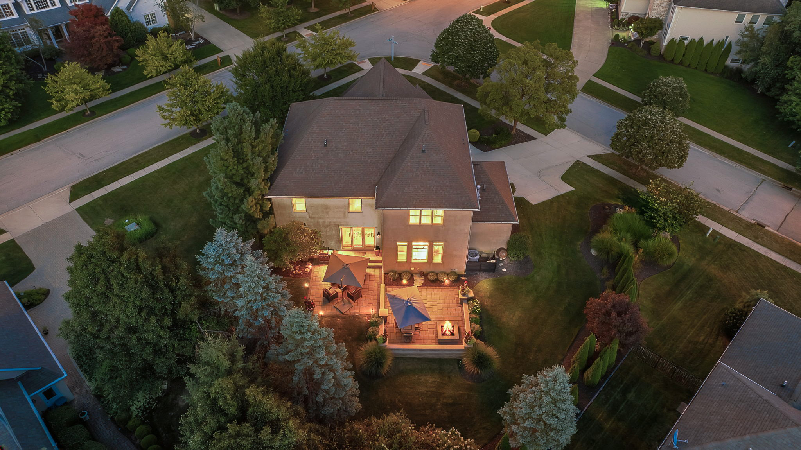
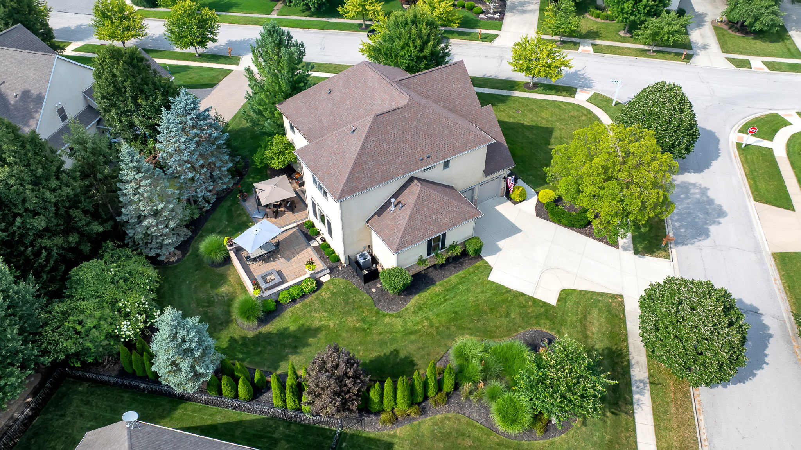
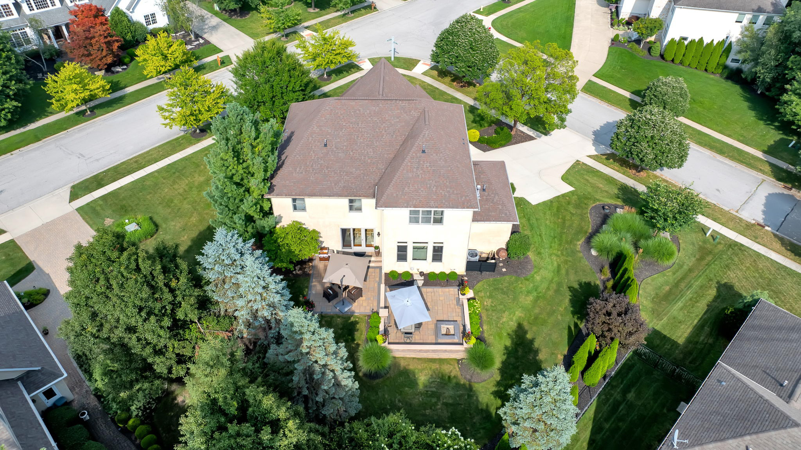
Outdoor living is equally impressive with an expansive paver patio and firepit overlooking beautifully landscaped grounds, offering a private setting for relaxing or entertaining. Sidewalks provide convenient access to the neighborhood park, playground, wooded walking trails, and a scenic four-acre pond. Combining exceptional craftsmanship, luxury amenities, and a premier location, this remarkable Willow Bend residence offers an outstanding lifestyle in one of the area's most desirable communities. Additional amenities are too many to list! Call today to schedule a showing.
For 24-hour recorded information, call 614-924-9000 and press 3.
- MLS Number: 226027429
- Acres: 0.40
- garage: 3
- style: 2 Story
- New Construction: No
- School District: OLENTANGY LSD 2104 DEL CO.
- Subdivision: Willow Bend
- Year Built: 2005
