
5370 Lynbrook Lane
 Sale Pending
 Sale Pending
 Sale Pending
 Sale Pending
 Sale Pending
 Sale Pending
 Sale Pending
 Sale Pending
 Sale Pending
 Sale Pending
 Sale Pending
 Sale Pending
 Sale Pending
 Sale Pending
 Sale Pending
 Sale Pending
 Sale Pending
 Sale Pending
 Sale Pending
 Sale Pending
 Sale Pending
 Sale Pending
 Sale Pending
 Sale Pending
 Sale Pending
 Sale Pending
 Sale Pending
 Sale Pending
 Sale Pending
 Sale Pending
 Sale Pending
 Sale Pending
 Sale Pending
 Sale Pending
 Sale Pending
 Sale Pending
 Sale Pending
 Sale Pending
 Sale Pending
 Sale Pending
 Sale Pending
 Sale Pending
 Sale Pending
 Sale Pending
 Sale Pending
 Sale Pending
 Sale Pending
 Sale Pending
 Sale Pending
 Sale Pending
 Sale Pending
 Sale Pending
 Sale Pending
 Sale Pending
 Sale Pending
 Sale Pending
 Sale Pending
 Sale Pending
 Sale Pending
 Sale Pending
 Sale Pending
 Sale Pending
 Sale Pending
 Sale Pending
 Sale Pending
 Sale Pending
 Sale Pending
 Sale Pending
 Sale Pending
 Sale Pending
 Sale Pending
 Sale Pending
 Sale Pending
 Sale Pending
 Sale Pending
 Sale Pending
 Sale Pending
 Sale Pending
 Sale Pending
 Sale Pending
Exceptional Romanelli & Hughes Home in Willow Bend!
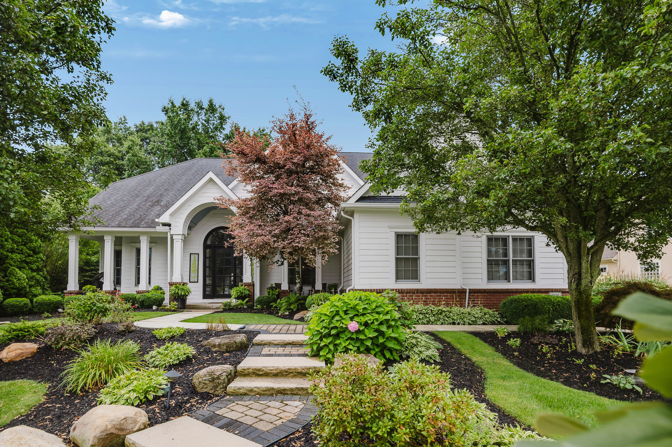
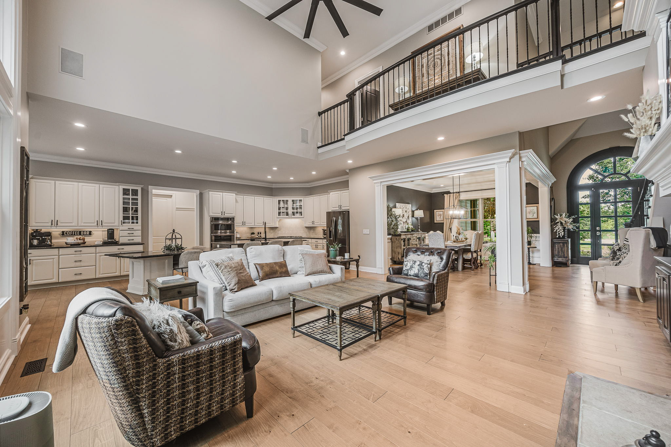
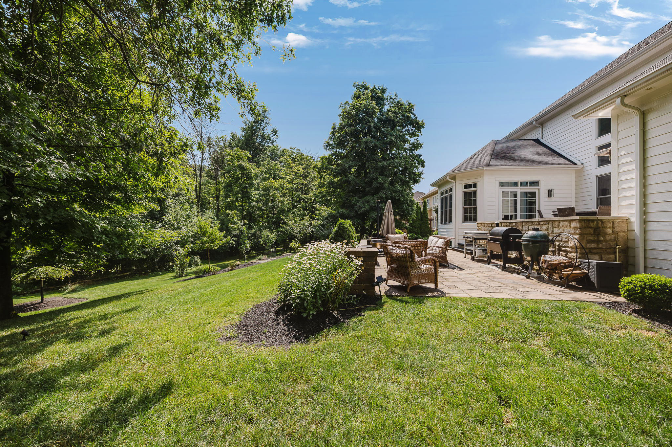
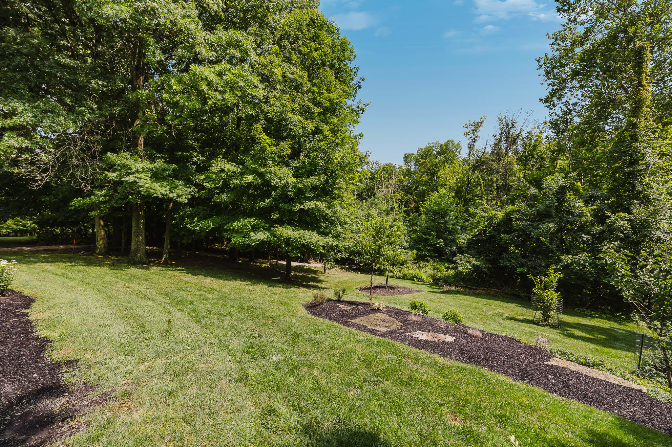
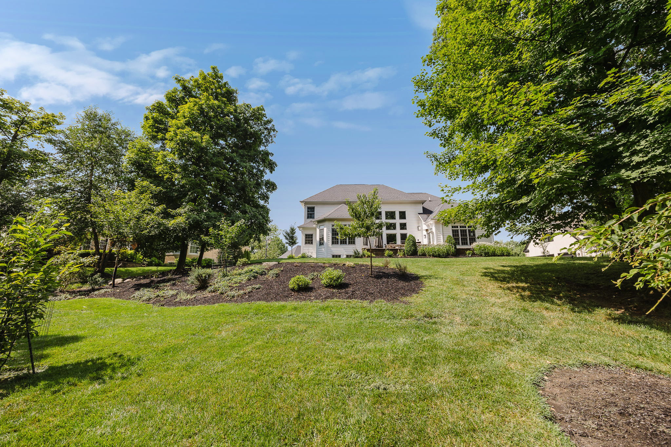
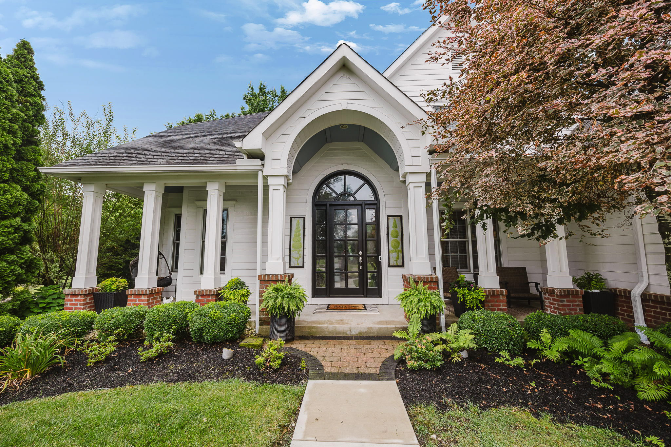
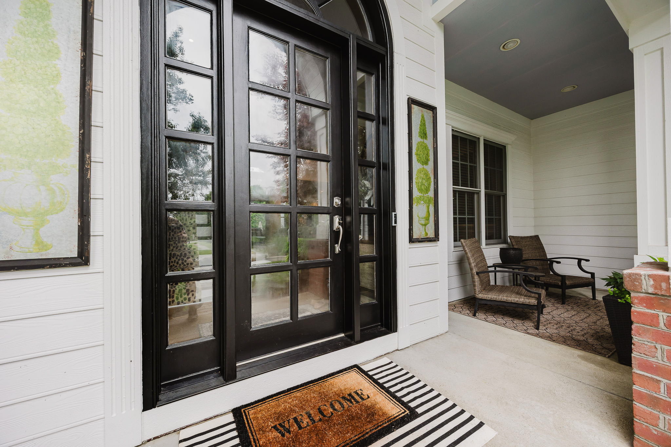
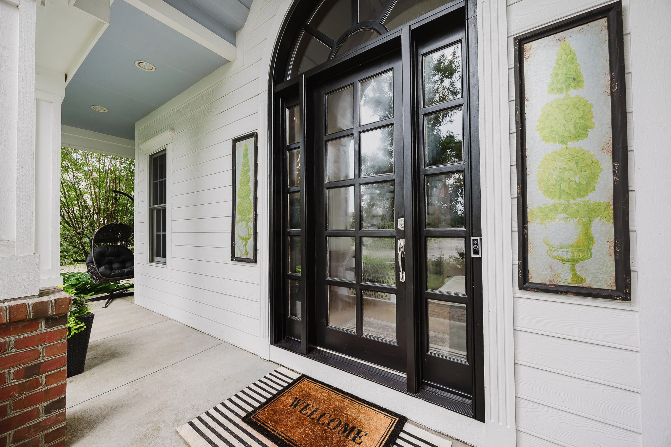
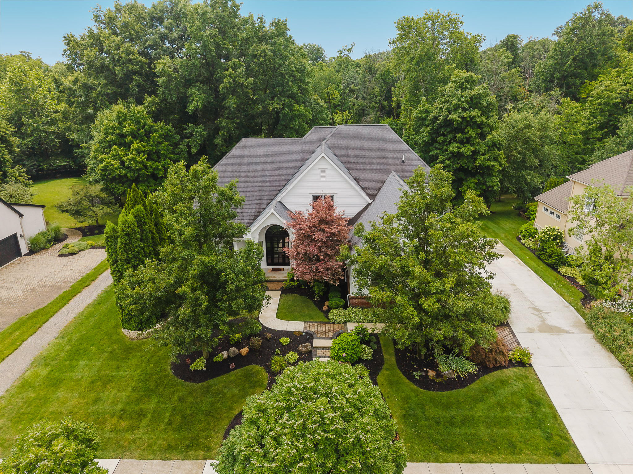
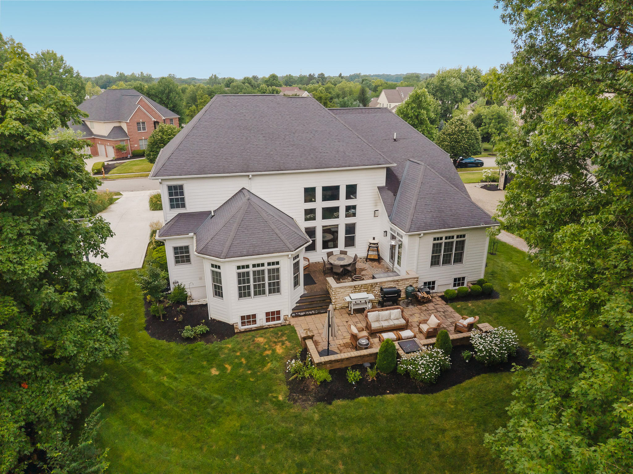
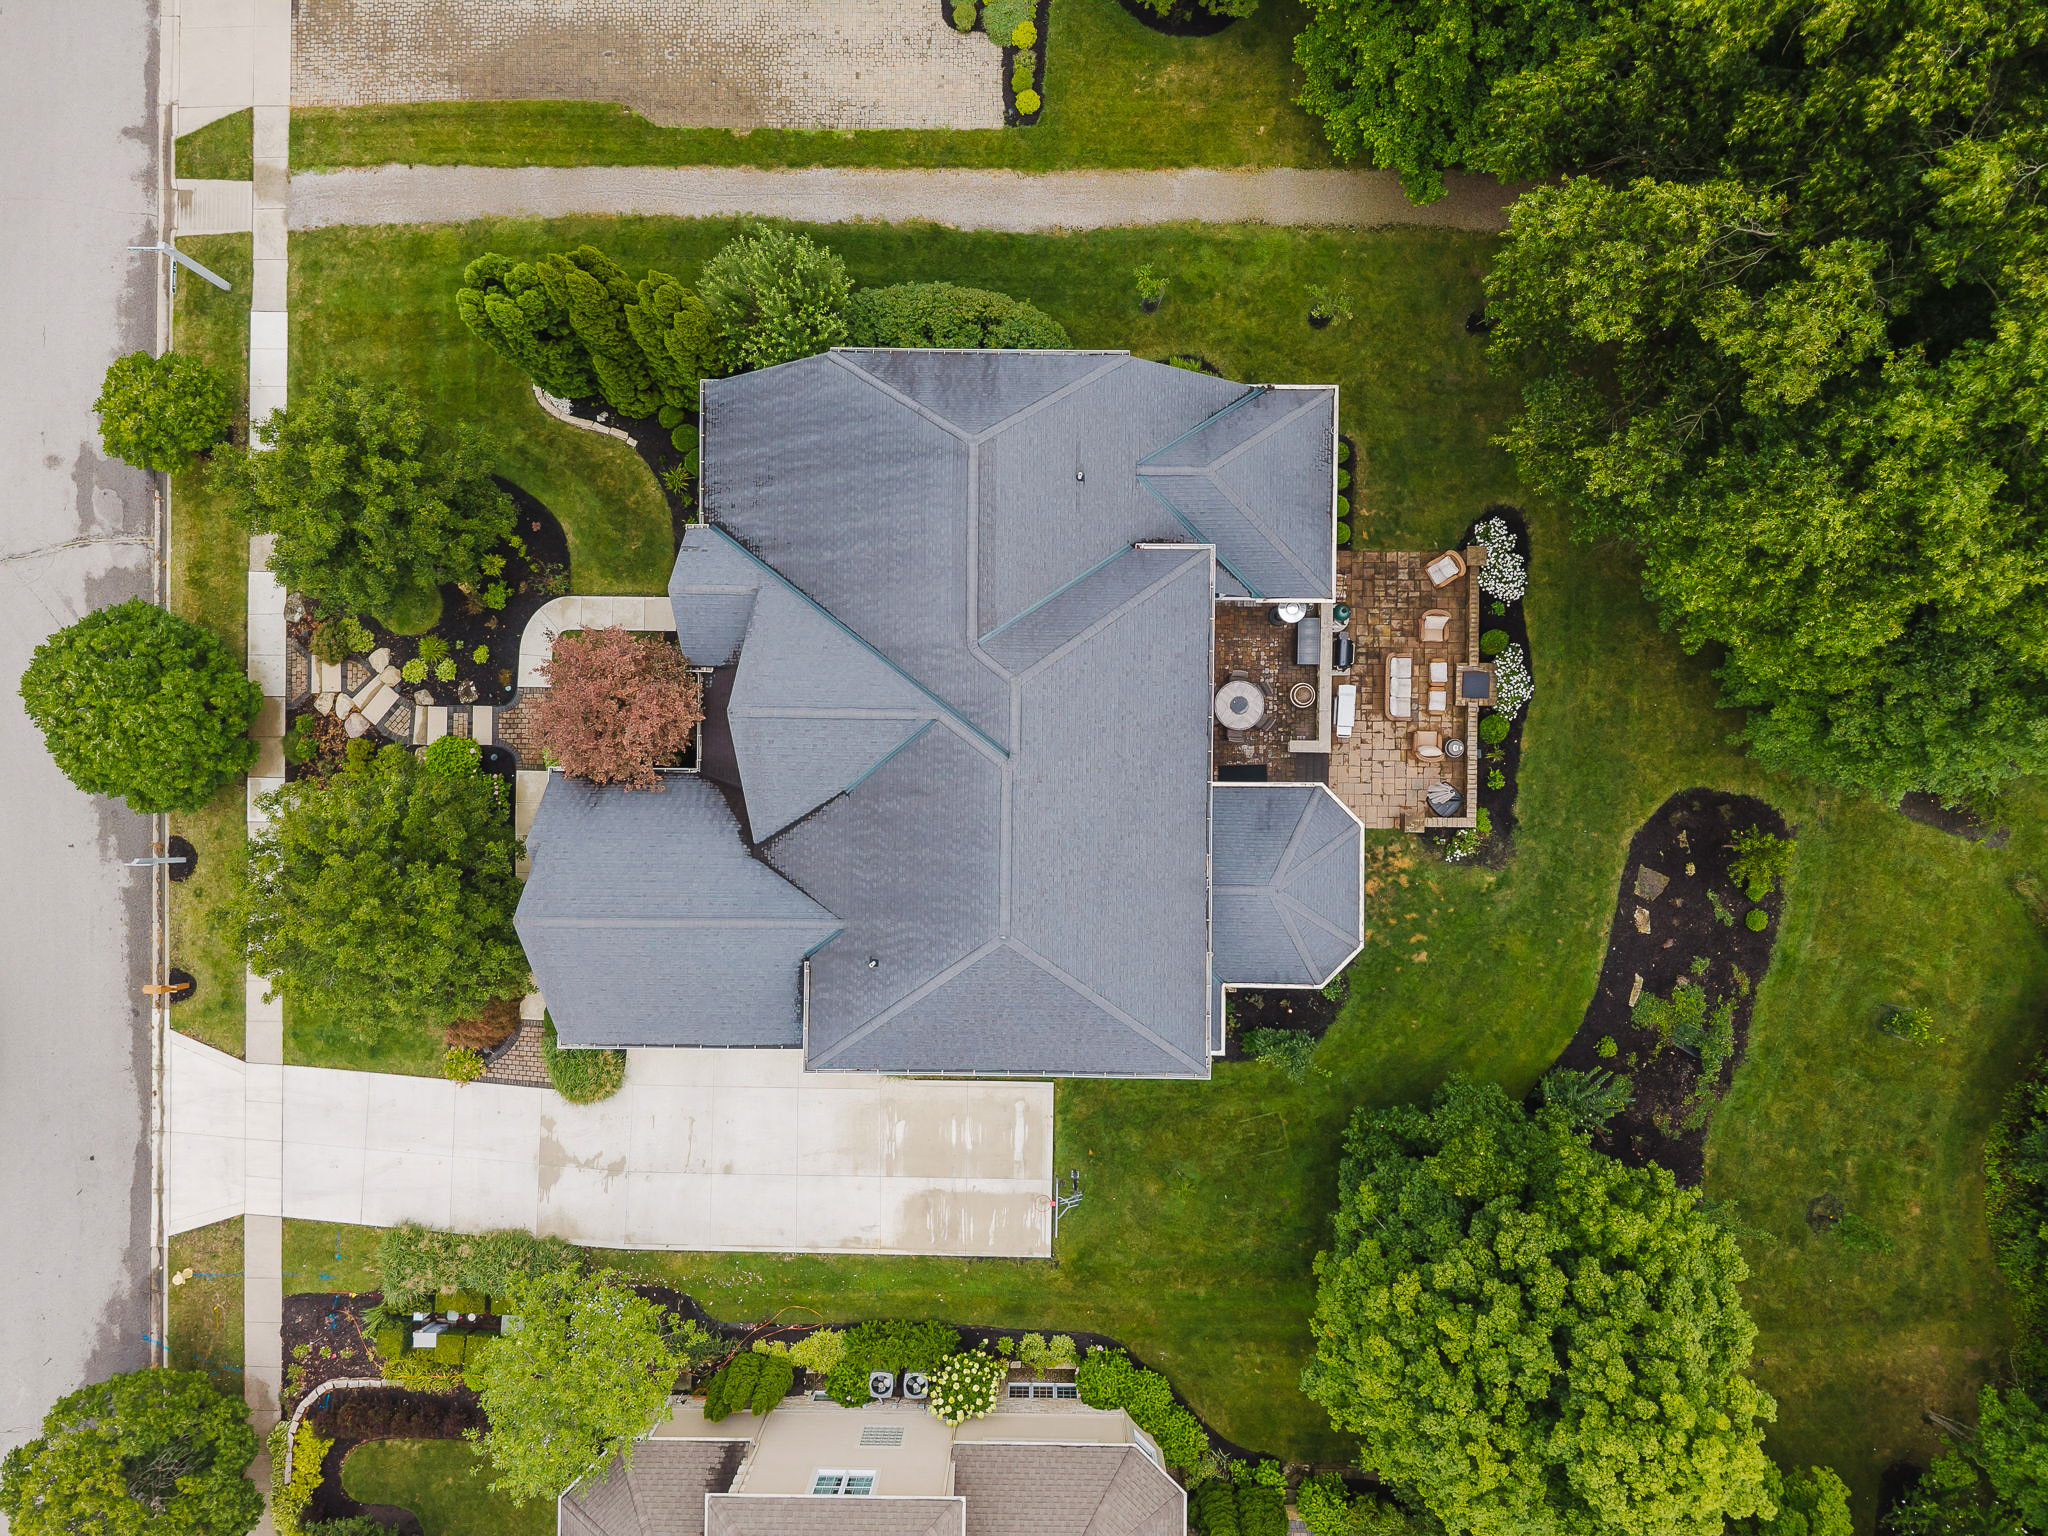
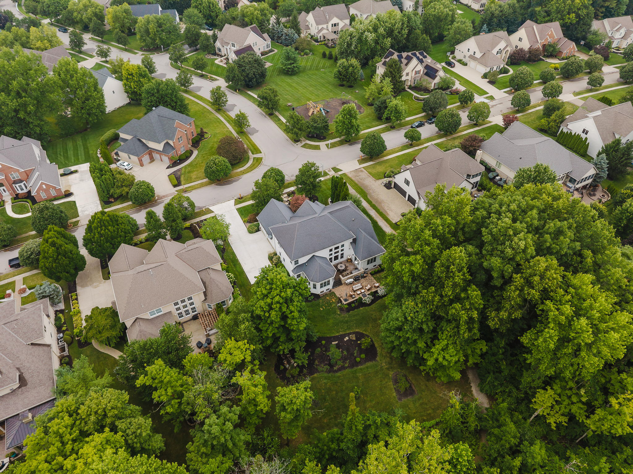
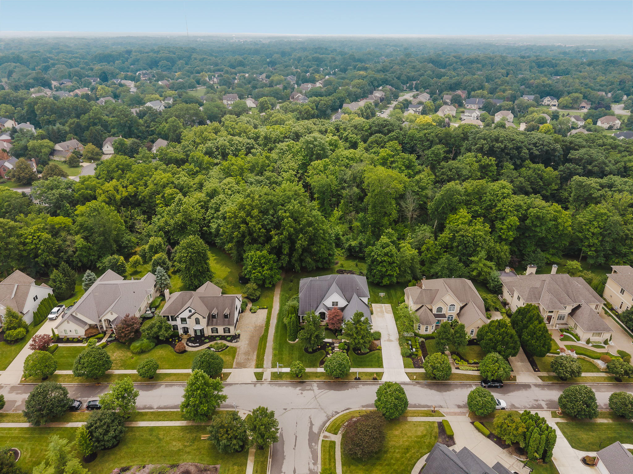
Located in Willow Bend, this 6-bedroom, 4.5-bath custom Romanelli & Hughes home offering 6,109 square feet is set on the community's most exclusive lot, backing to a nature preserve with park and walking trail access.
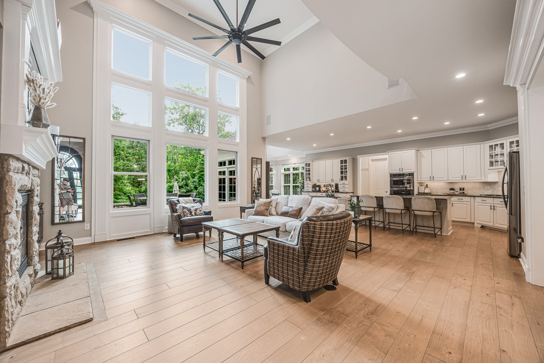
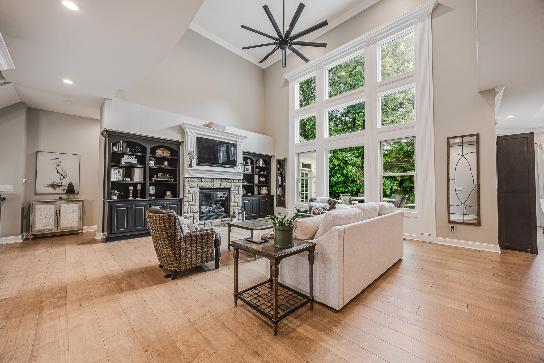
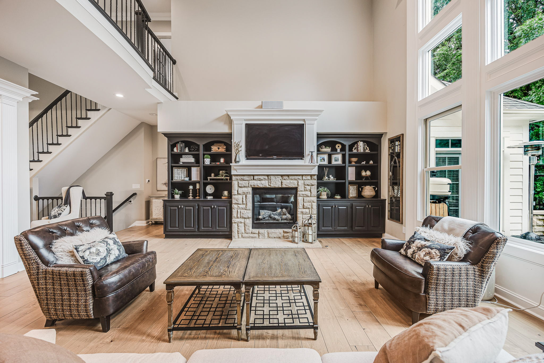
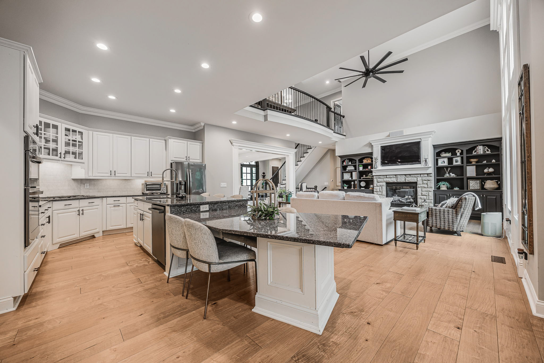
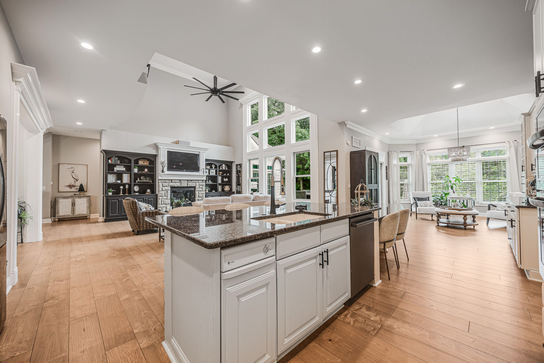
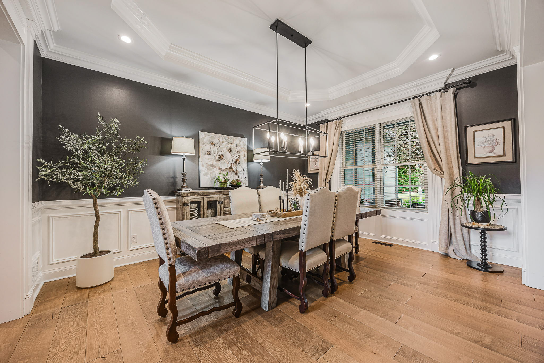
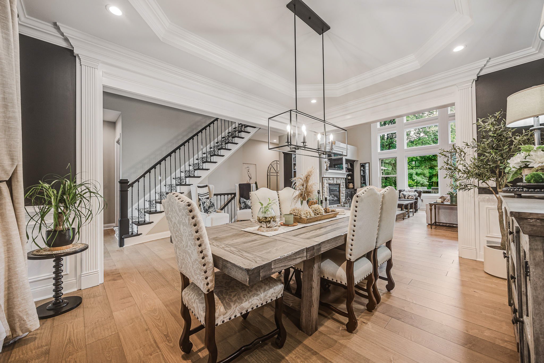
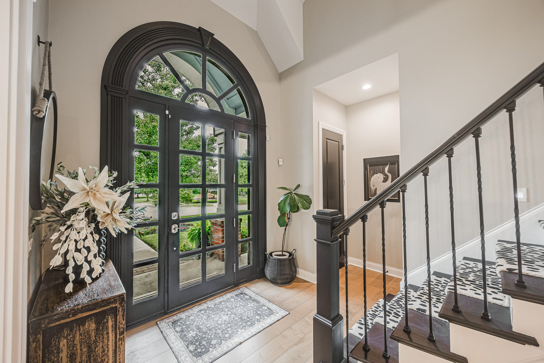
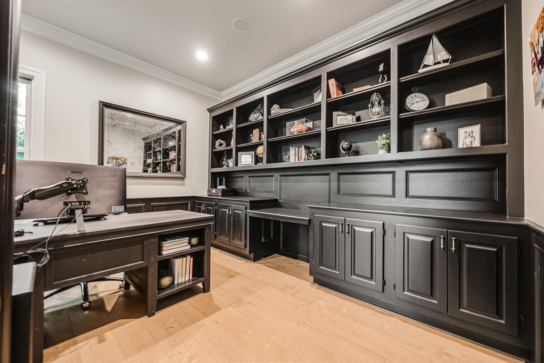
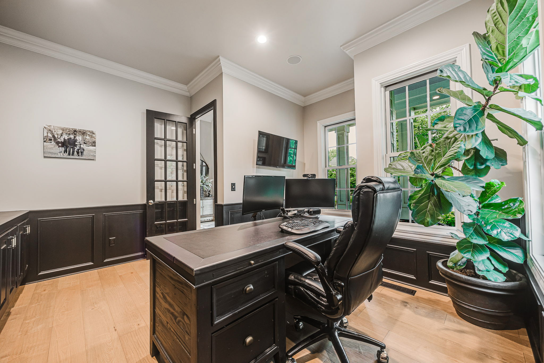
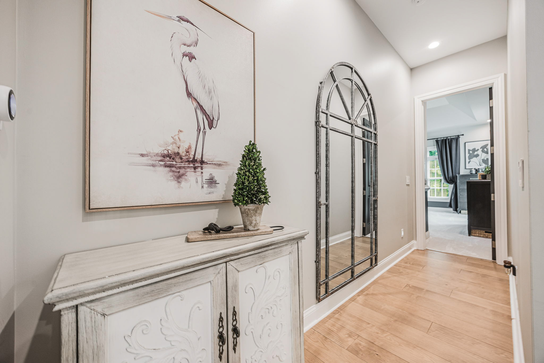
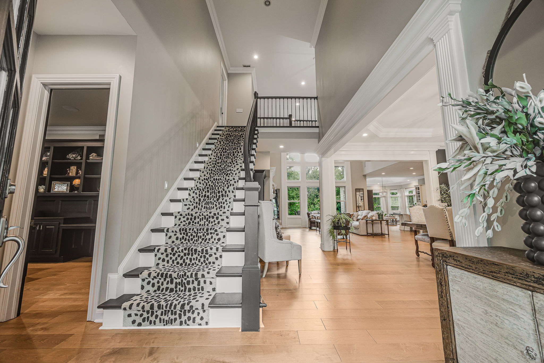
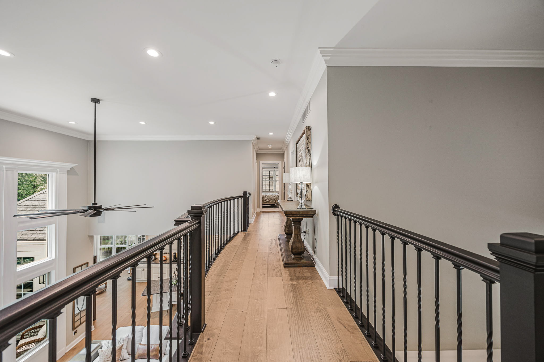
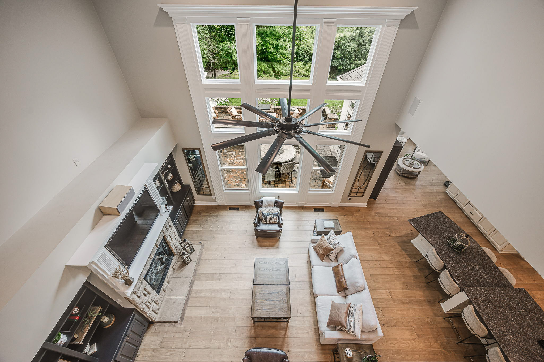
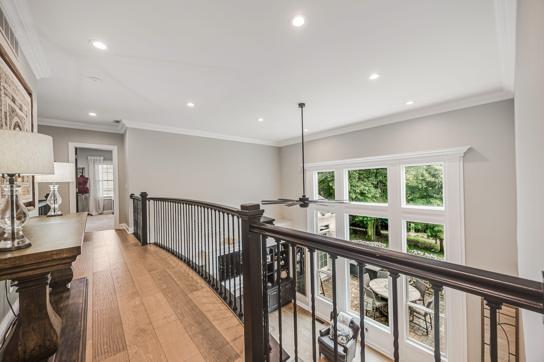
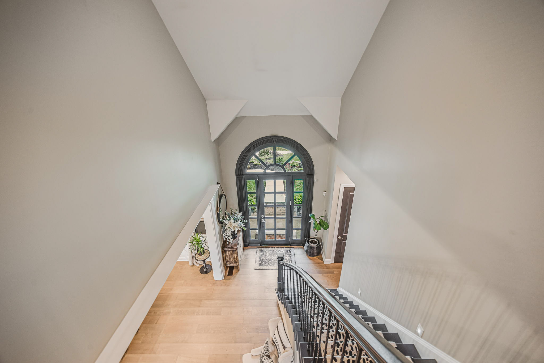
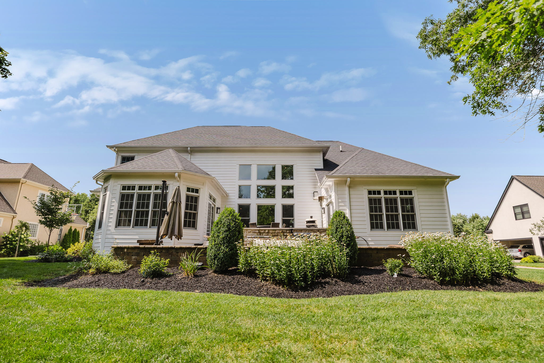
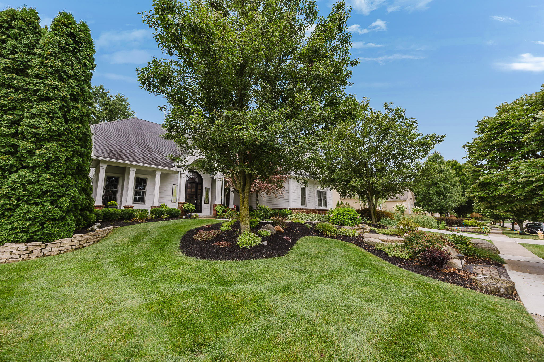
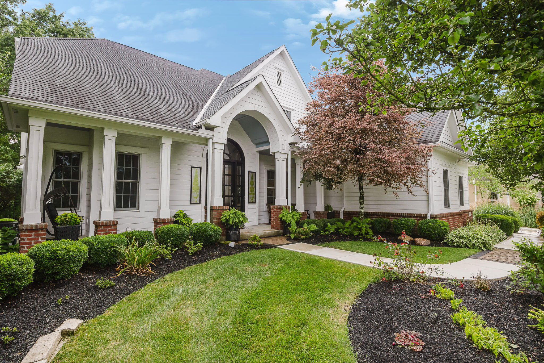
Positioned on a beautifully landscaped homesite, this exceptional residence offers a grand open floor plan with floor-to-ceiling windows showcasing peaceful wooded views. Rich hardwood floors extend throughout the main level, connecting the private office with custom built-ins, spacious dining area, and impressive great room with effortless flow.
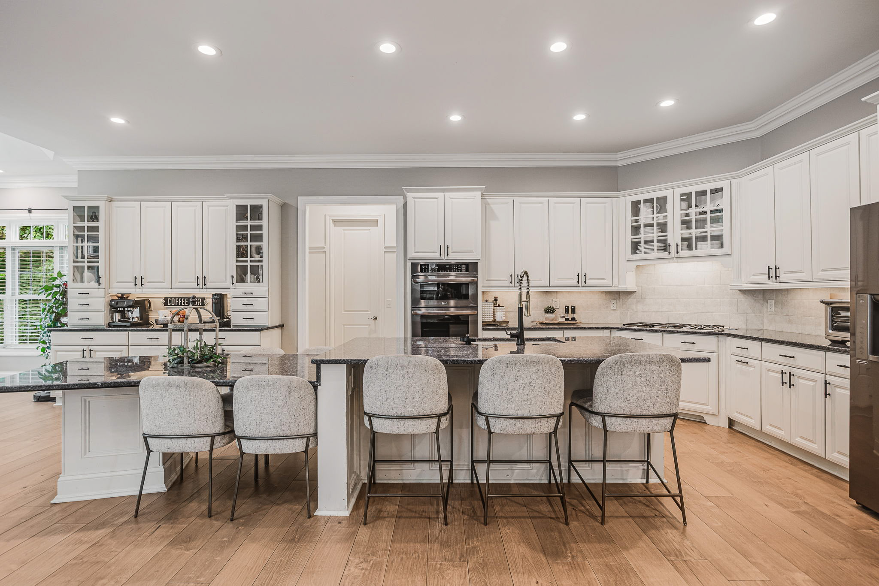
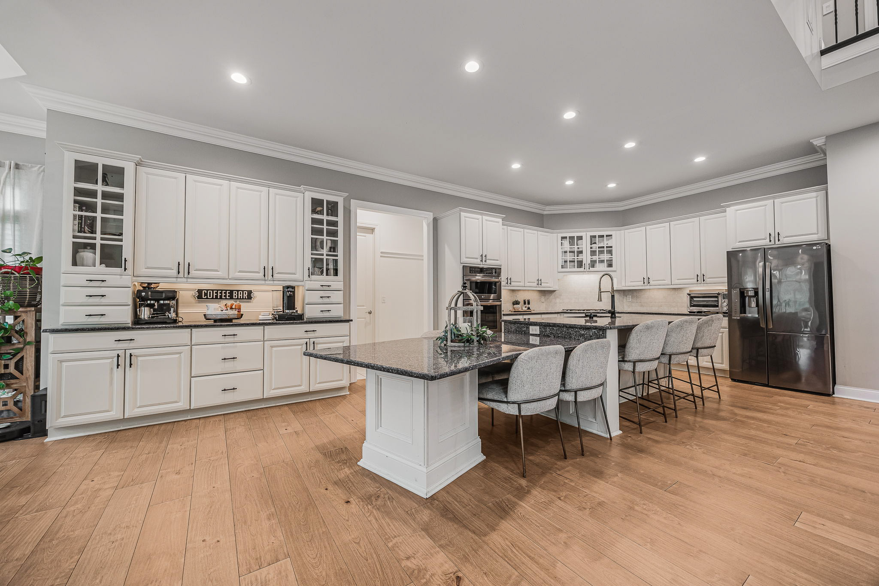
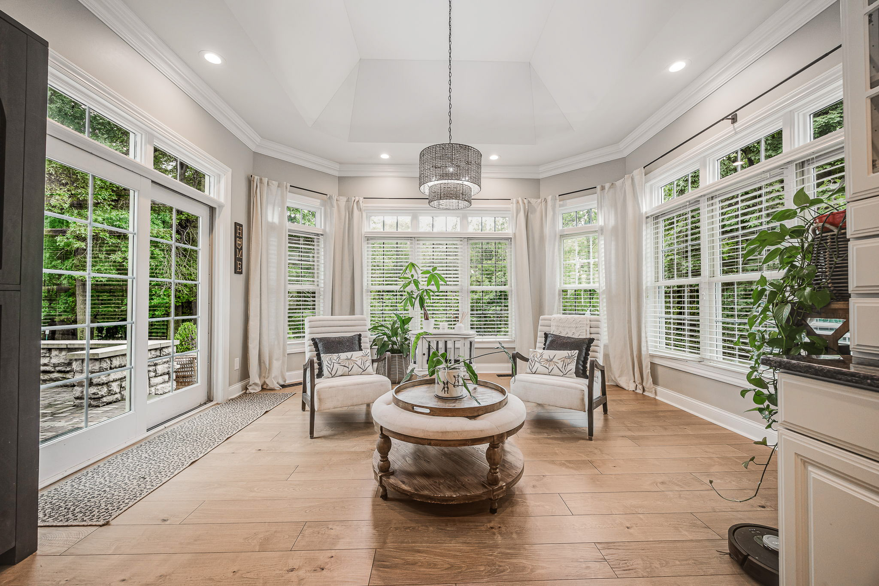
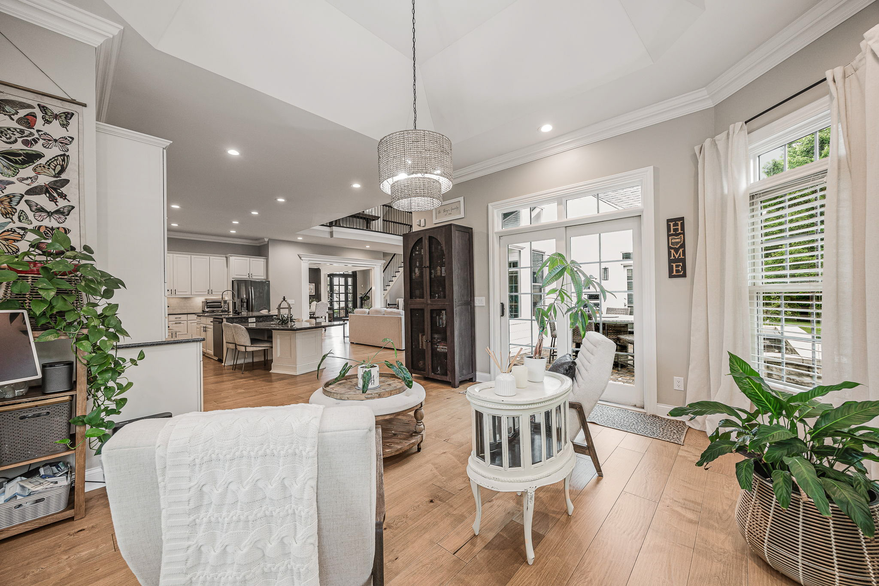
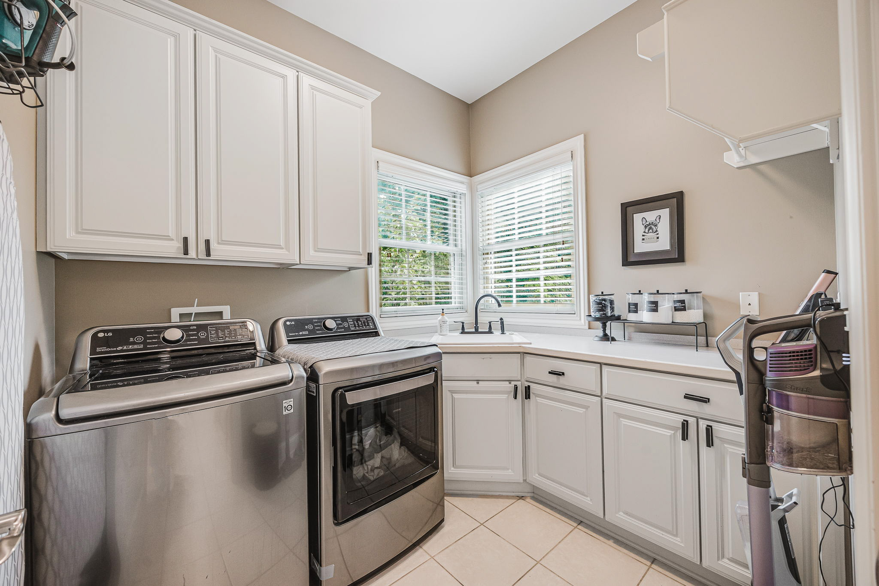
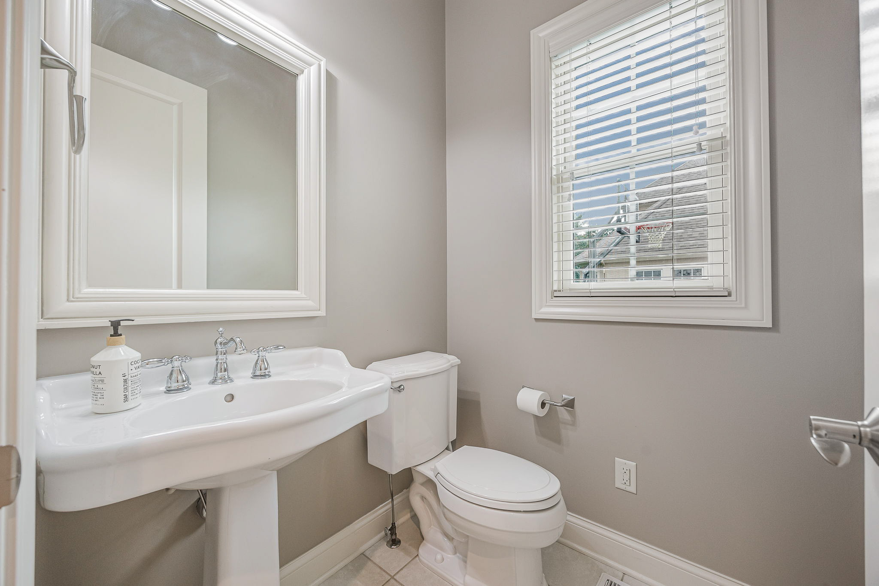
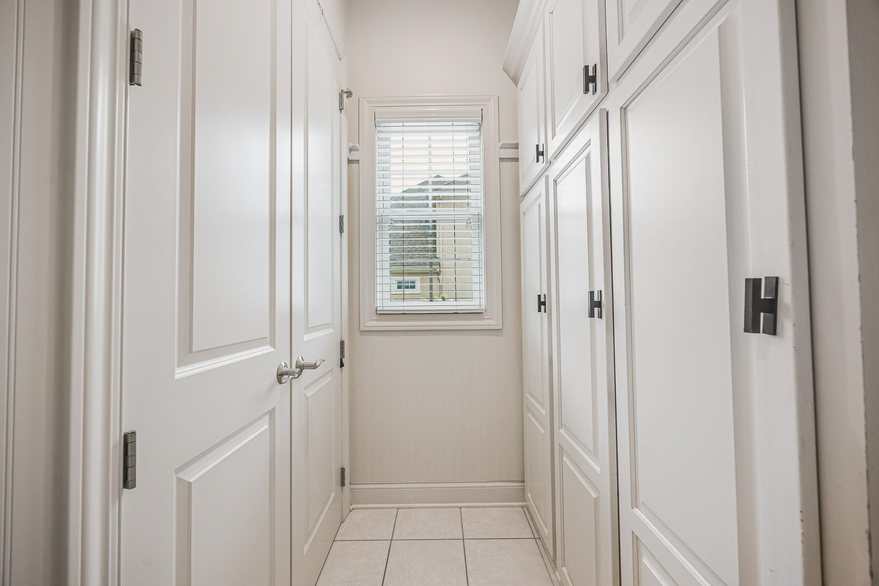
The chef's kitchen is designed for both everyday living and entertaining, featuring a massive center island, abundant workspace, and seamless connection to the adjoining sitting room surrounded by windows. A spacious laundry room, walk-in pantry, mudroom, and powder room are thoughtfully tucked away for added functionality.
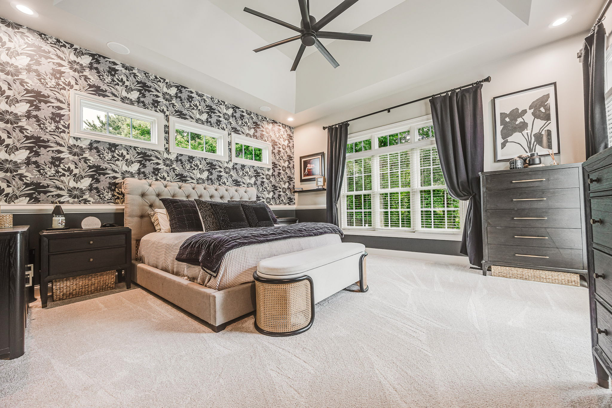
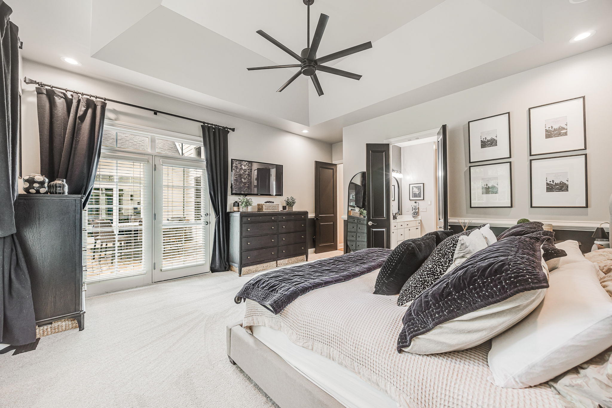
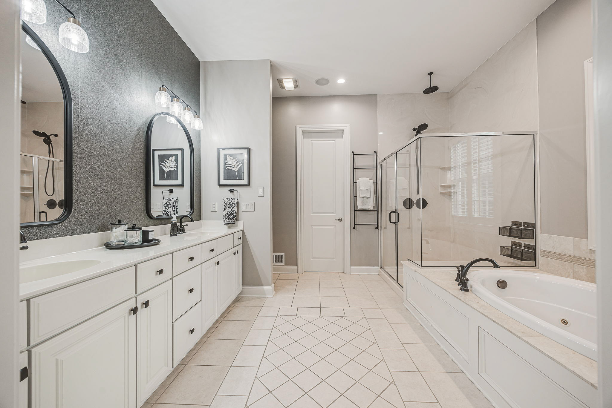
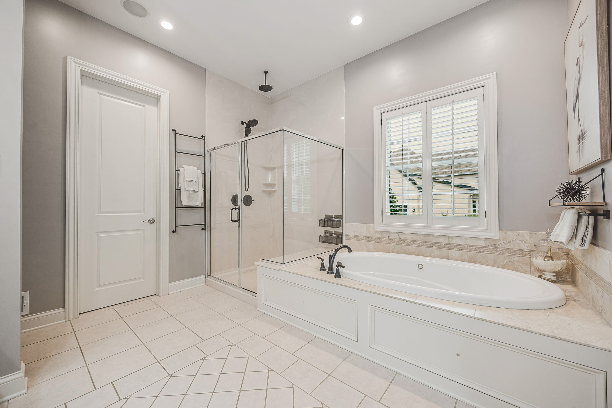
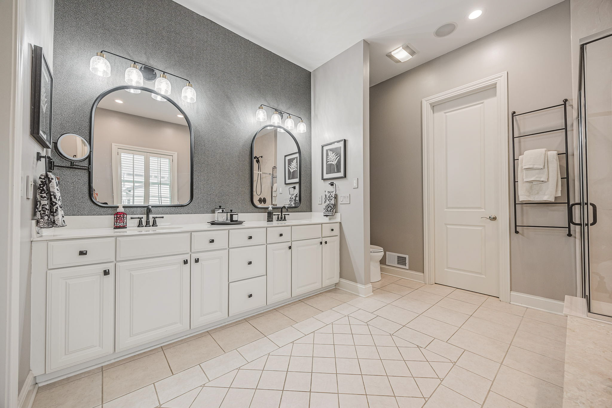
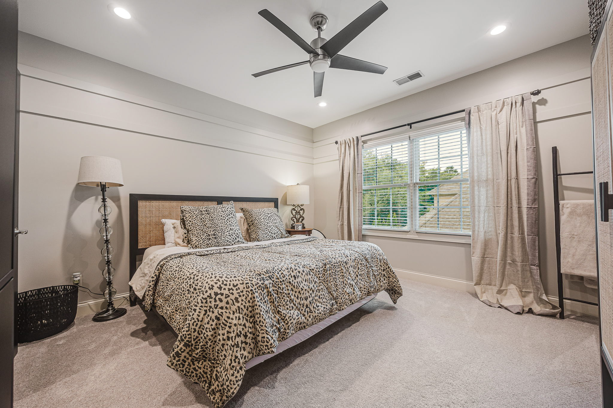
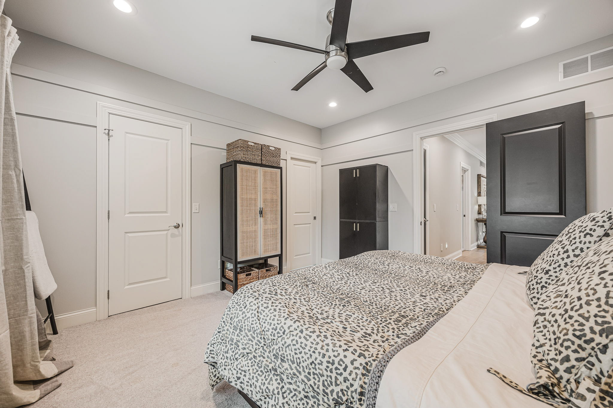
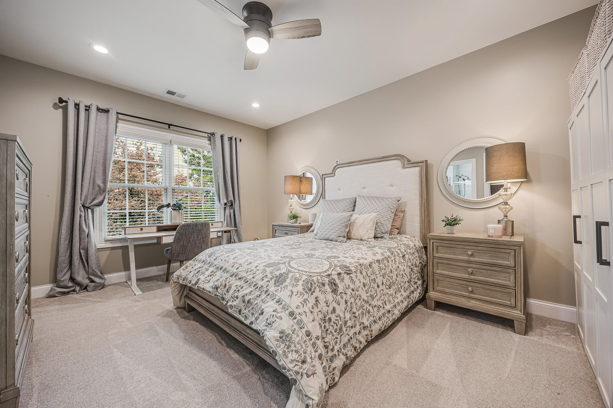
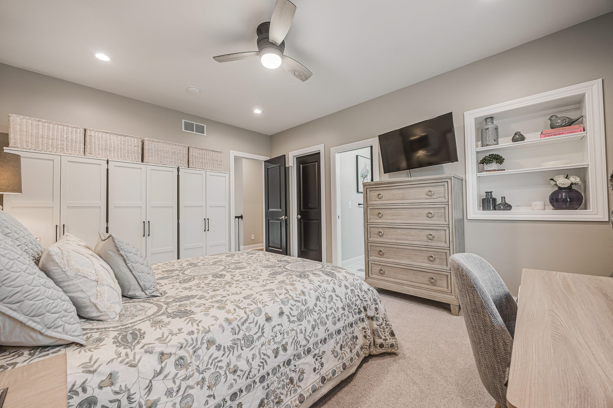
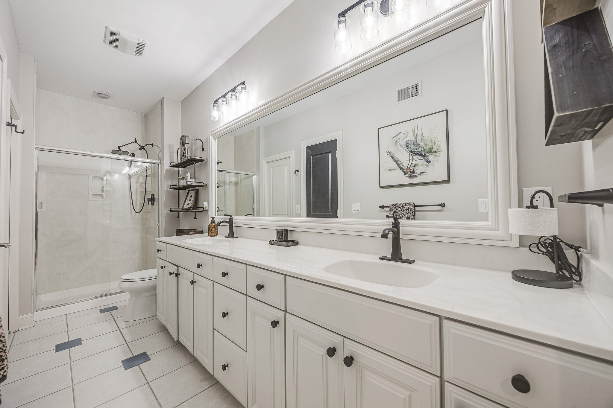
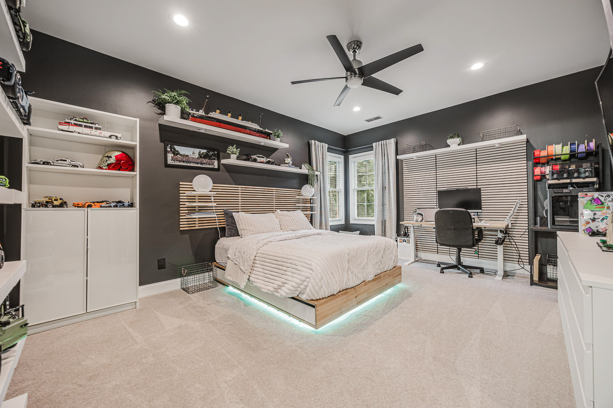
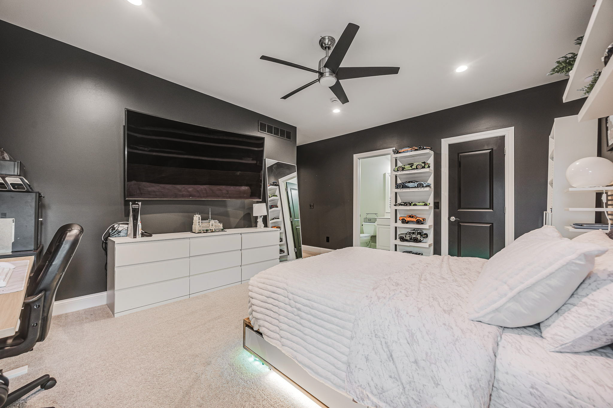
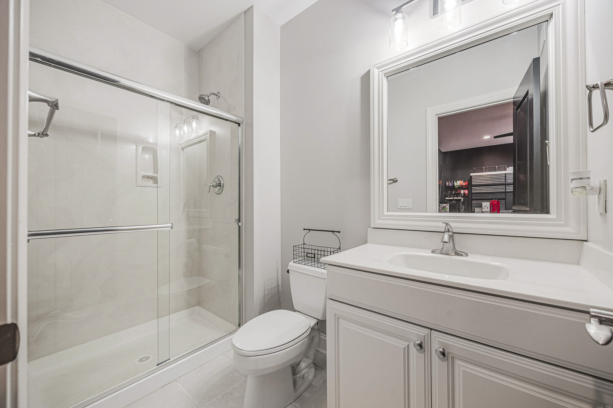
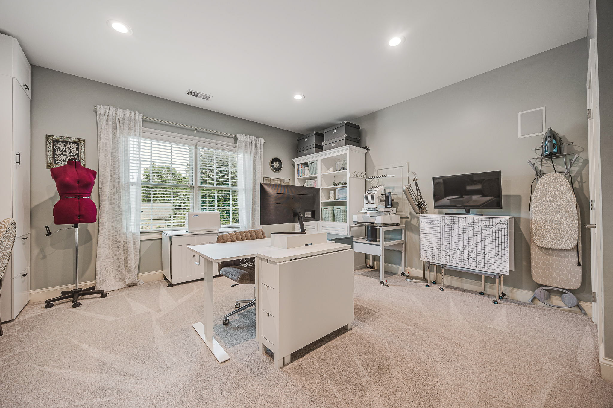
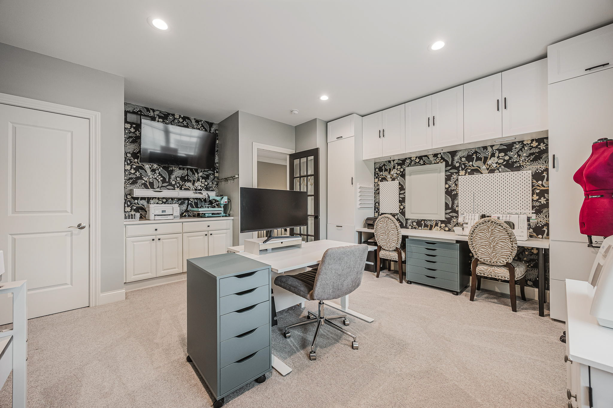
The first-floor owner's suite provides a luxurious retreat with private patio access and a spacious en-suite bath. Upstairs, two bedrooms share a Jack-and-Jill bath, while a third bedroom features its own private bath. An additional bedroom or flex room with built-ins offers versatility for guests, work, or hobbies.
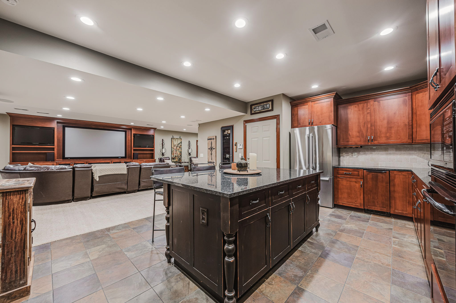
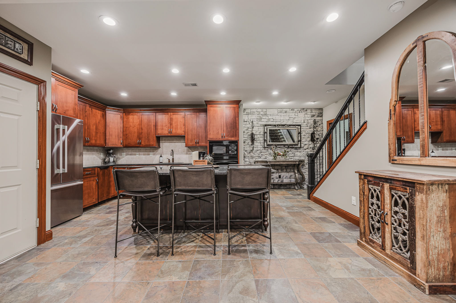
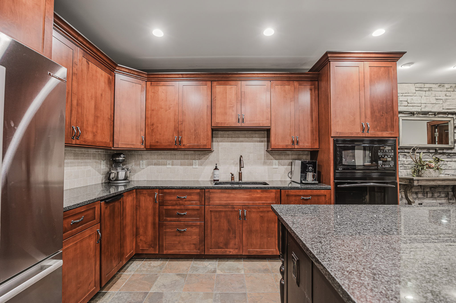
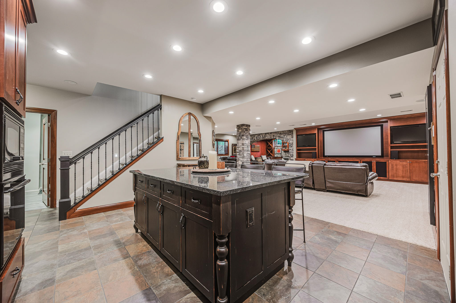
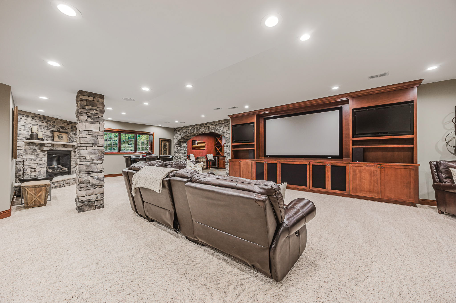
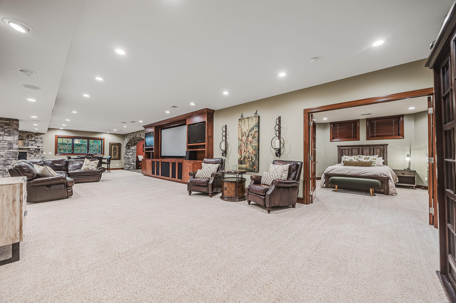
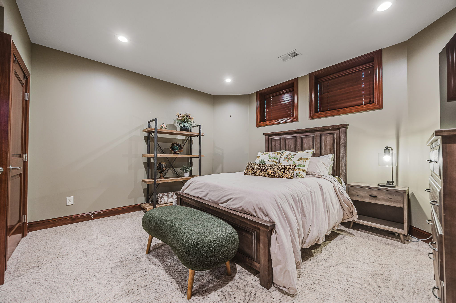
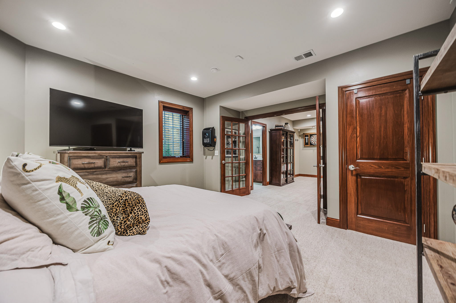
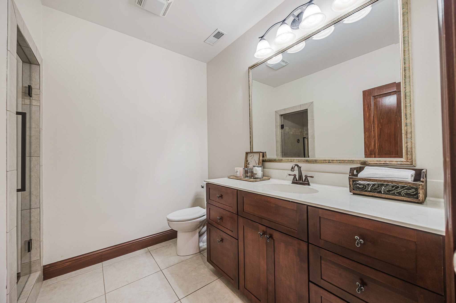
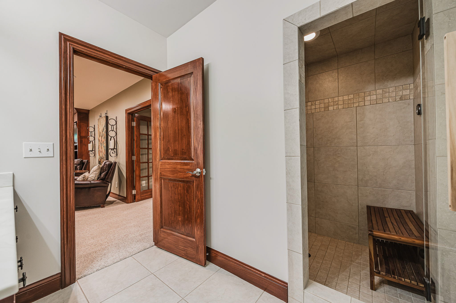
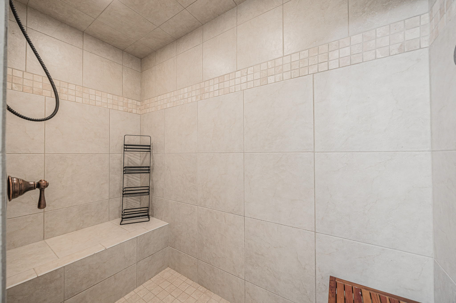
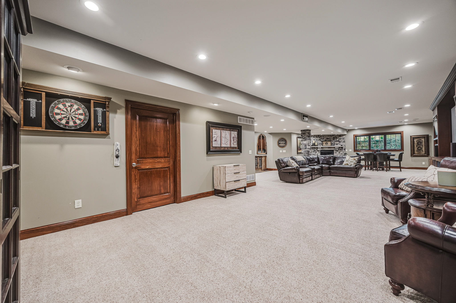
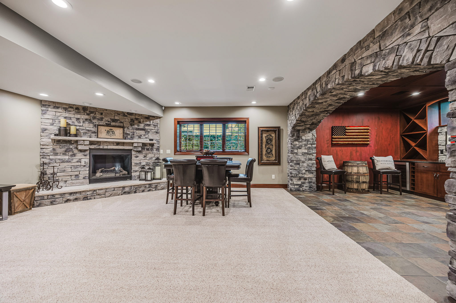
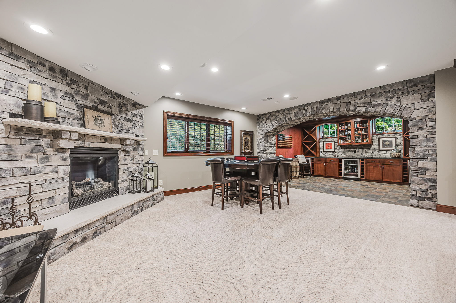
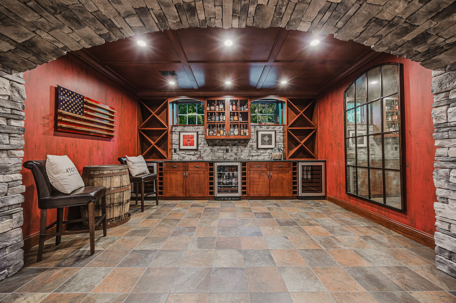
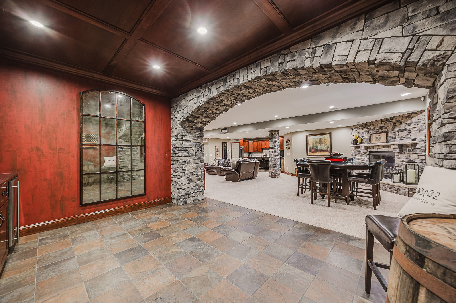
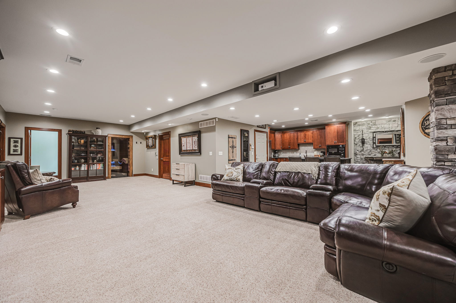
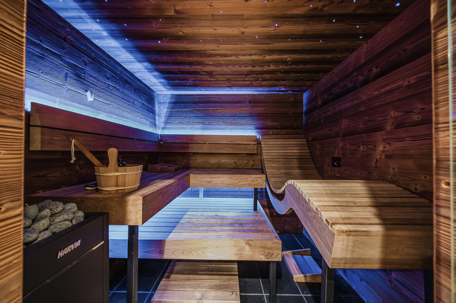
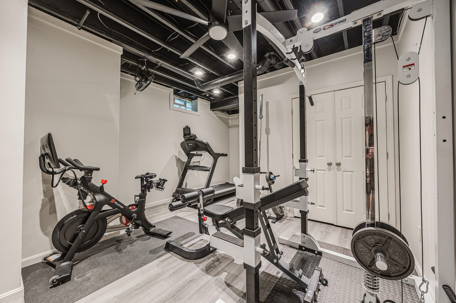
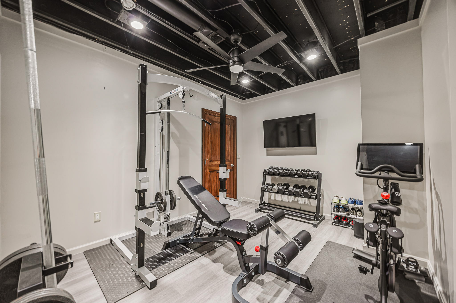
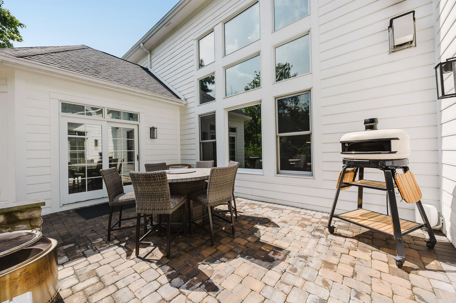
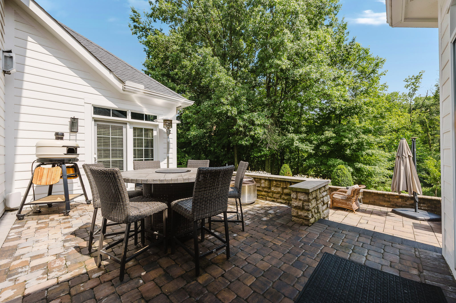
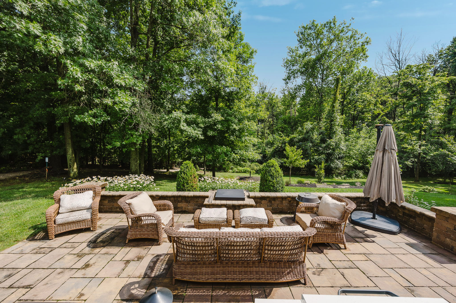
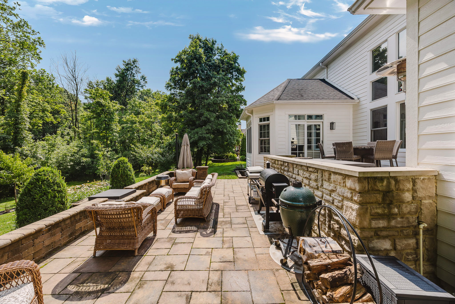
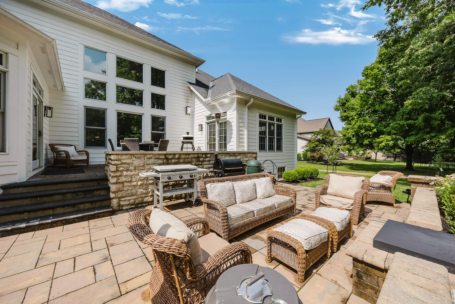
Designed to impress, the finished lower level includes a full kitchen and bar area, custom wine tasting room, fitness room, stone fireplace, spacious recreation room, brand-new sauna, sixth bedroom, and full bath. Outdoor living is equally exceptional with a two-level paver patio, built-in fire pit, and tranquil wooded backdrop. Located within the Olentangy School District and just minutes from shopping, dining, and major highways, this home offers a rare combination of luxury, privacy, and convenience.
For 24-hour recorded information, call 614-924-9000 and press 3.
- MLS Number: 226027849
- Acres: 0.32
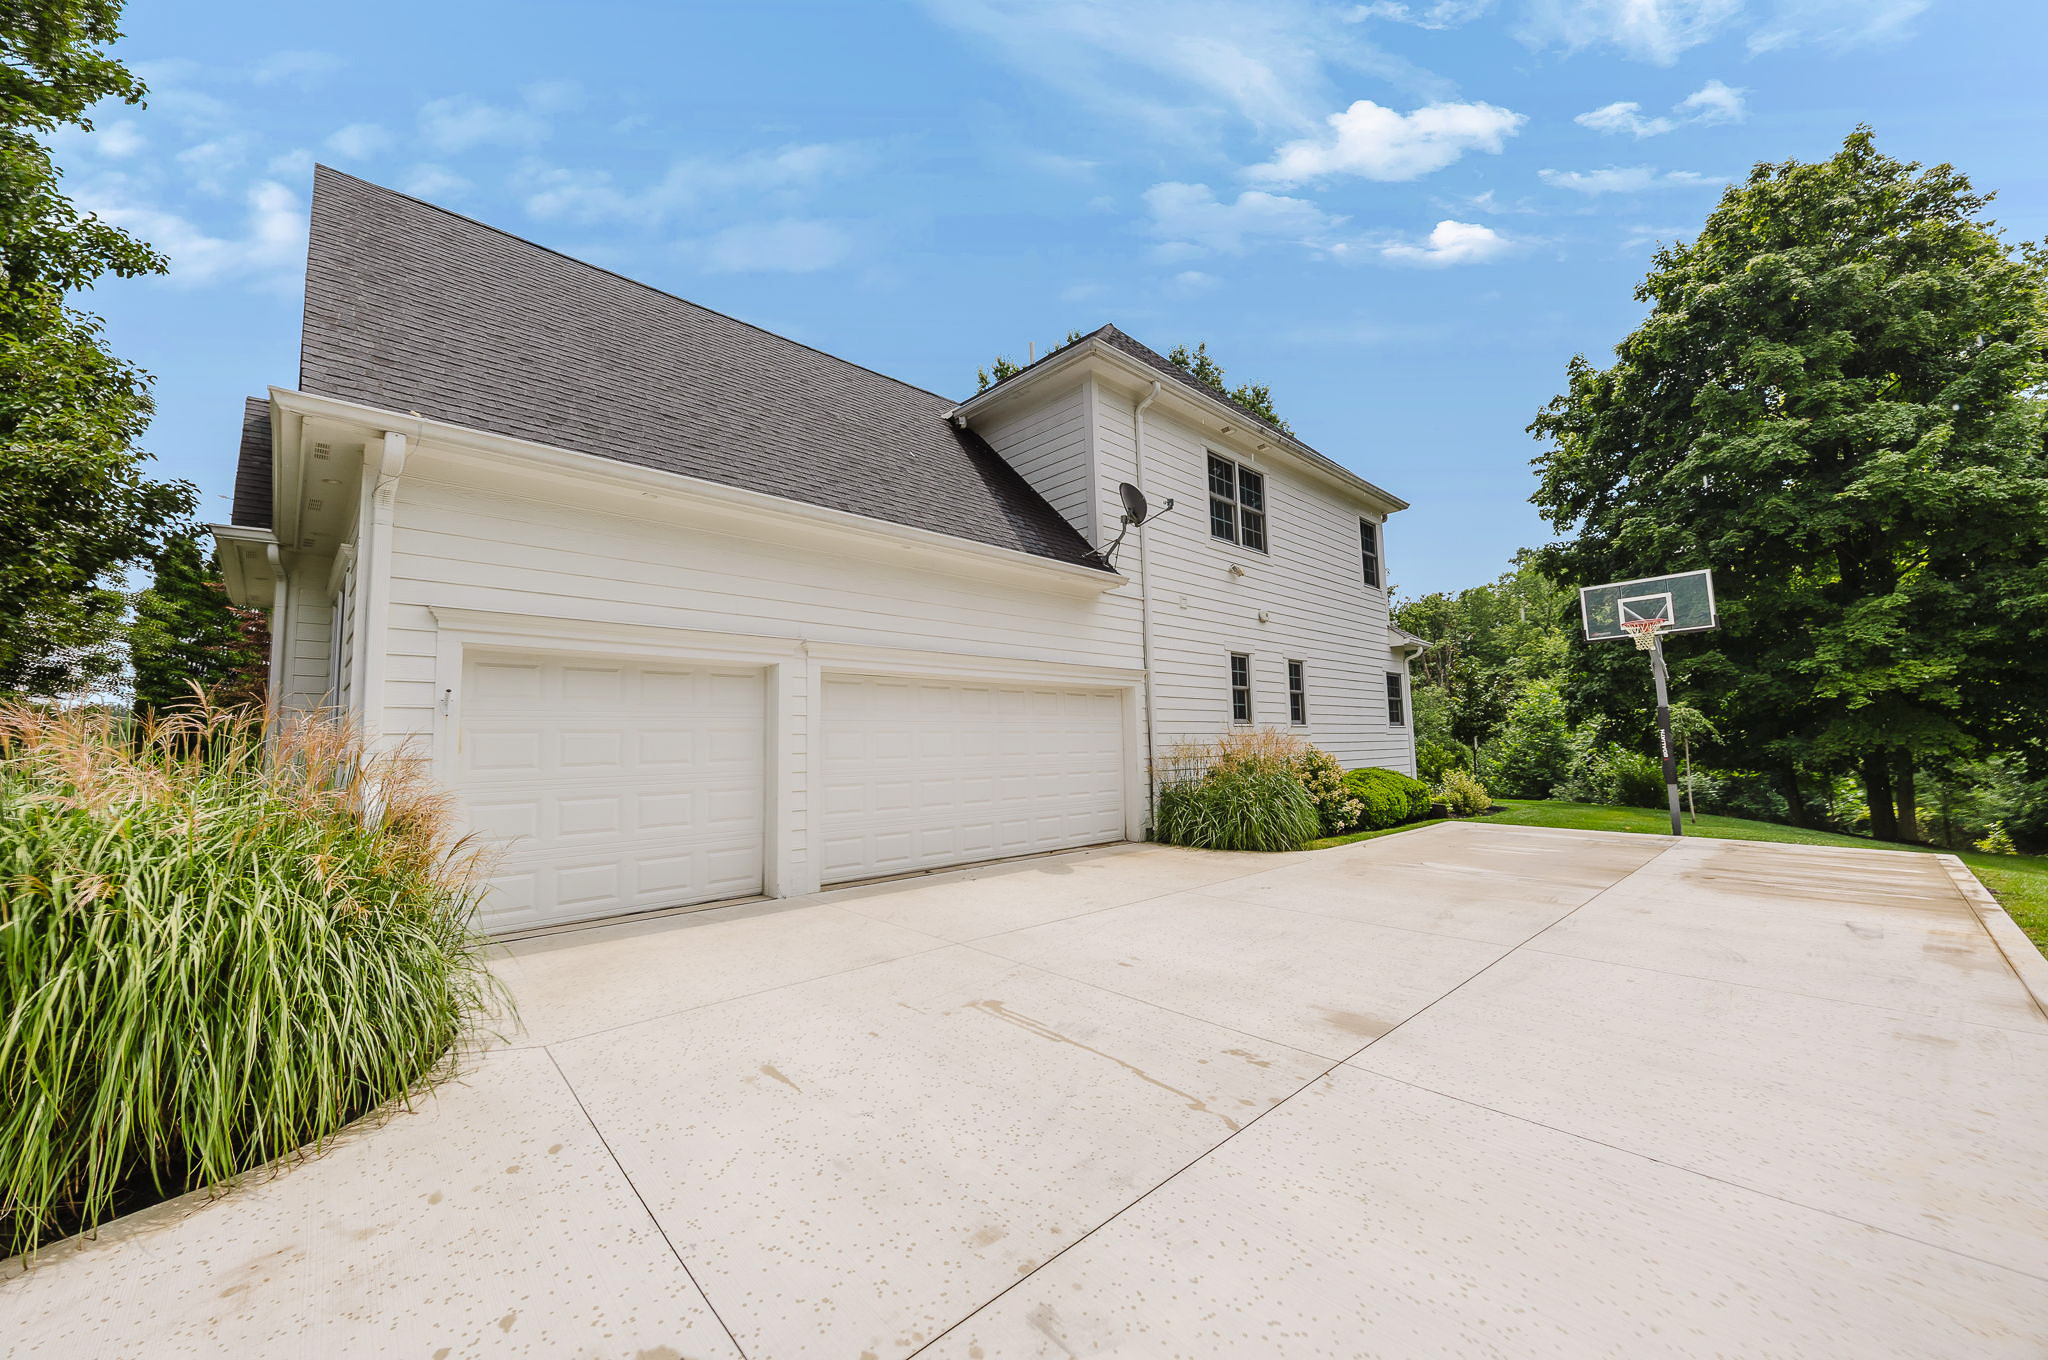
- garage: 3
- style: Traditional
- New Construction: No
- School District: OLENTANGY LSD 2104 DEL CO.
- Subdivision: Willow Bend
- Year Built: 2003