The Raines Group
Schedule a Consultation
  • Home
  • Search
    • Search
    • Featured Listings
    • The Hamlet at Sugar Run
    • Country Club Communities
    • Sold Listings
    • Unlock Exclusive Listings
    • Open Houses
  • Buy
    • The Hamlet at Sugar Run
    • Open Houses
    • Buyer's Resources
    • Areas
    • Moving Truck
    • Relocation
    • Resources
    • Preferred Vendors
    • Why Work with a Buyers Agent?
    • Unlock Exclusive Listings
  • Sell
    • Sell Your Home
    • Free Home Valuation
    • Seller's Success Stories
    • Free Neighborhood Sold Report
    • Resources
    • List Your Home
    • Moving Truck
    • Preferred Vendors
    • Free Sellers Guide
  • Neighborhoods
    • New Albany
    • Bexley
    • Blacklick
    • Clintonville
    • Columbus
    • Delaware
    • Dublin
    • Gahanna
    • German Village
    • Grandview Heights
    • Granville
    • Hilliard
    • Lewis Center
    • Powell
    • Short North
    • Upper Arlington
    • Westerville
    • Worthington
  • Market Stats
    • Market Stats
  • 200th Home Sale
    • 200th Home Sale
  • About
    • About The Raines Group
    • Meet the Team
    • Why Choose Us
    • Blog
    • Press
    • Community Giving
    • Reviews
    • Videos
    • Join The Team
    • Contact
    • Guest Speakers
    • Watch Our Reels
  • Home
  • Search
    • Search
    • Featured Listings
    • The Hamlet at Sugar Run
    • Country Club Communities
    • Sold Listings
    • Unlock Exclusive Listings
    • Open Houses
  • Buy
    • The Hamlet at Sugar Run
    • Open Houses
    • Buyer's Resources
    • Areas
    • Moving Truck
    • Relocation
    • Resources
    • Preferred Vendors
    • Why Work with a Buyers Agent?
    • Unlock Exclusive Listings
  • Sell
    • Sell Your Home
    • Free Home Valuation
    • Seller's Success Stories
    • Free Neighborhood Sold Report
    • Resources
    • List Your Home
    • Moving Truck
    • Preferred Vendors
    • Free Sellers Guide
  • Neighborhoods
    • New Albany
    • Bexley
    • Blacklick
    • Clintonville
    • Columbus
    • Delaware
    • Dublin
    • Gahanna
    • German Village
    • Grandview Heights
    • Granville
    • Hilliard
    • Lewis Center
    • Powell
    • Short North
    • Upper Arlington
    • Westerville
    • Worthington
  • Market Stats
    • Market Stats
  • 200th Home Sale
    • 200th Home Sale
  • About
    • About The Raines Group
    • Meet the Team
    • Why Choose Us
    • Blog
    • Press
    • Community Giving
    • Reviews
    • Videos
    • Join The Team
    • Contact
    • Guest Speakers
    • Watch Our Reels

4457 Green Cook Road
Westerville, OH 43082
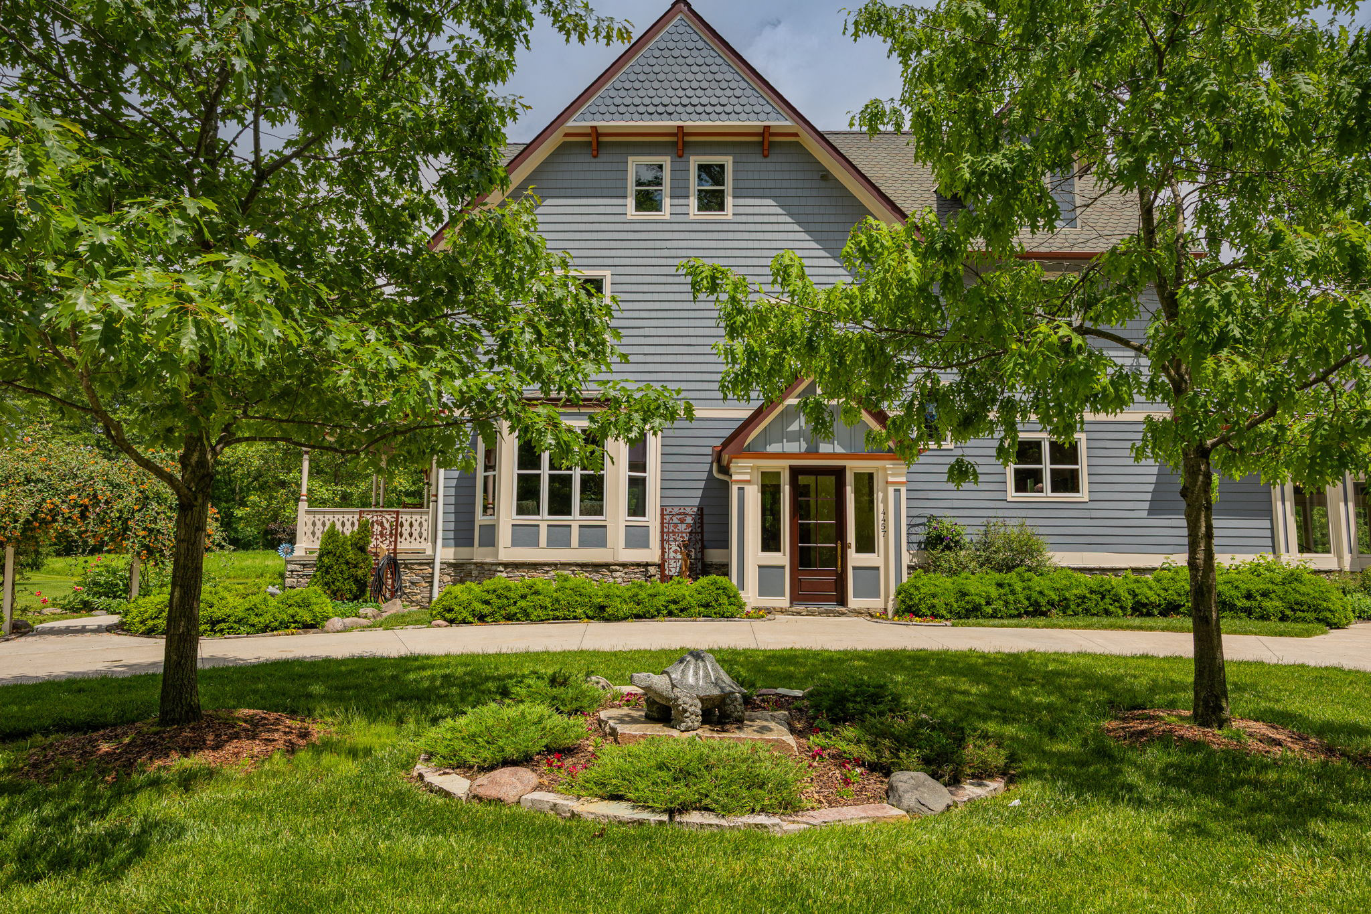
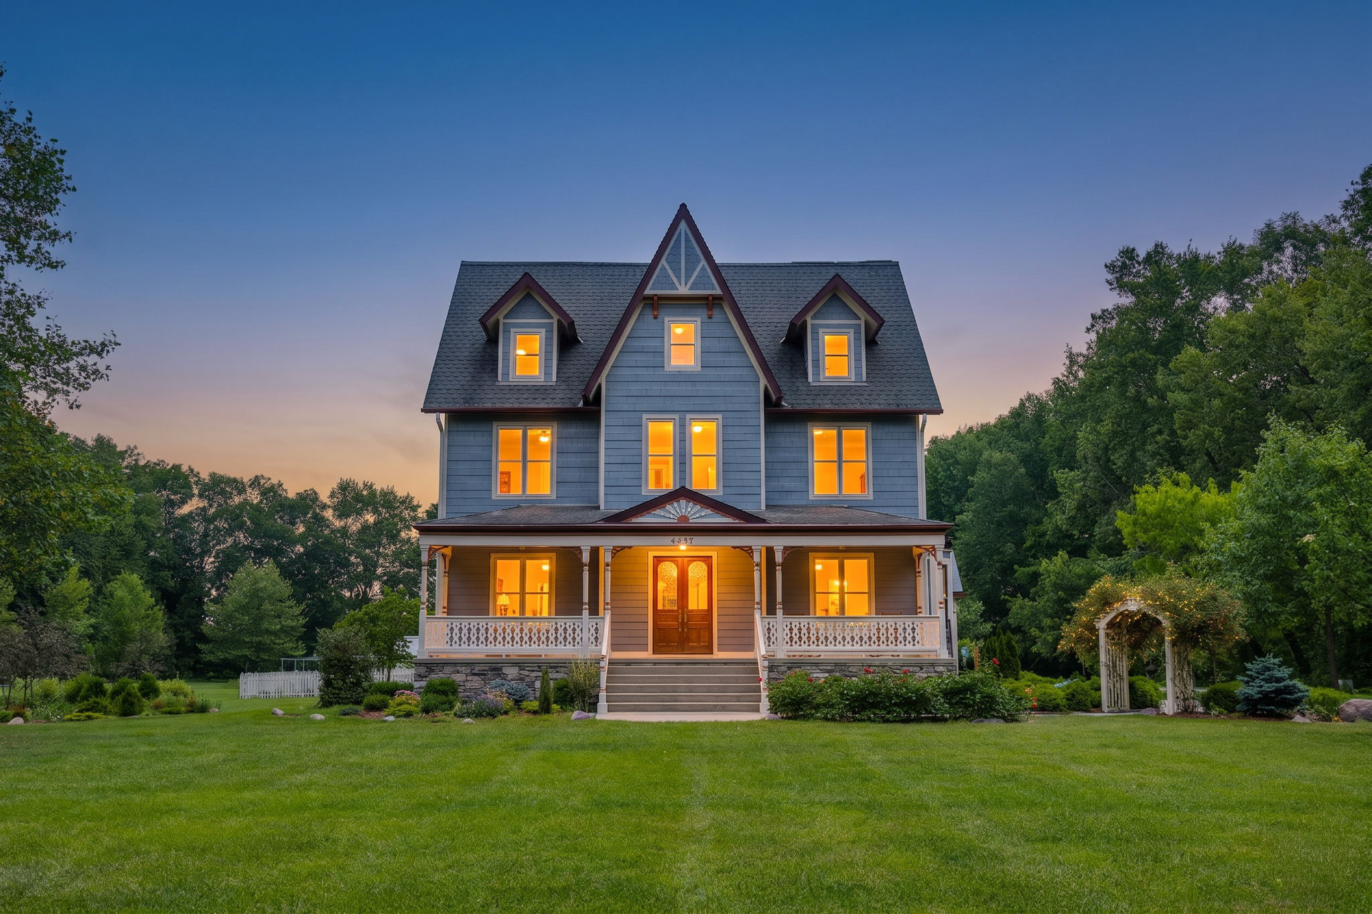
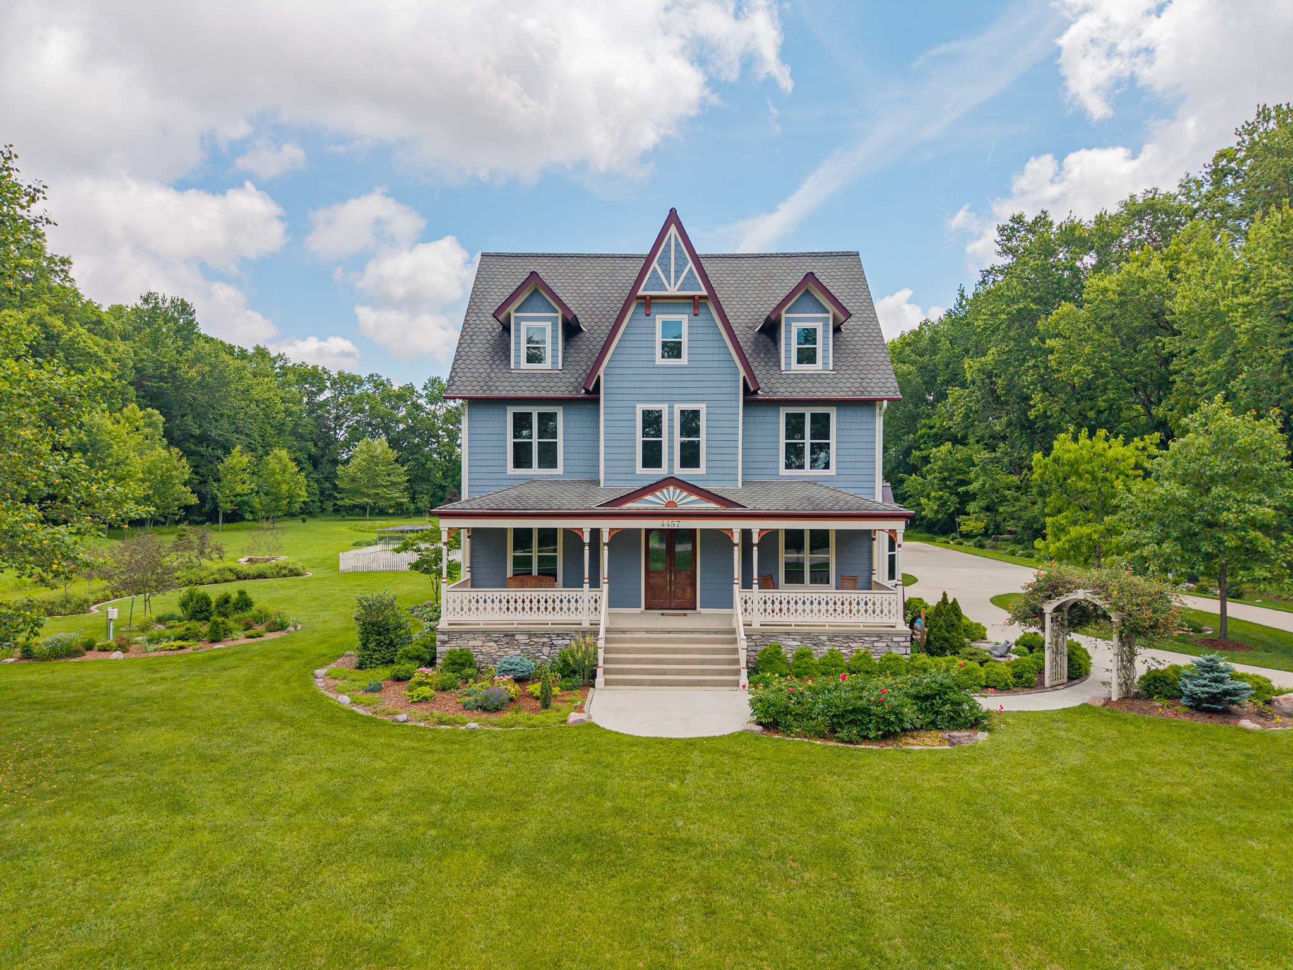
Front Exterior
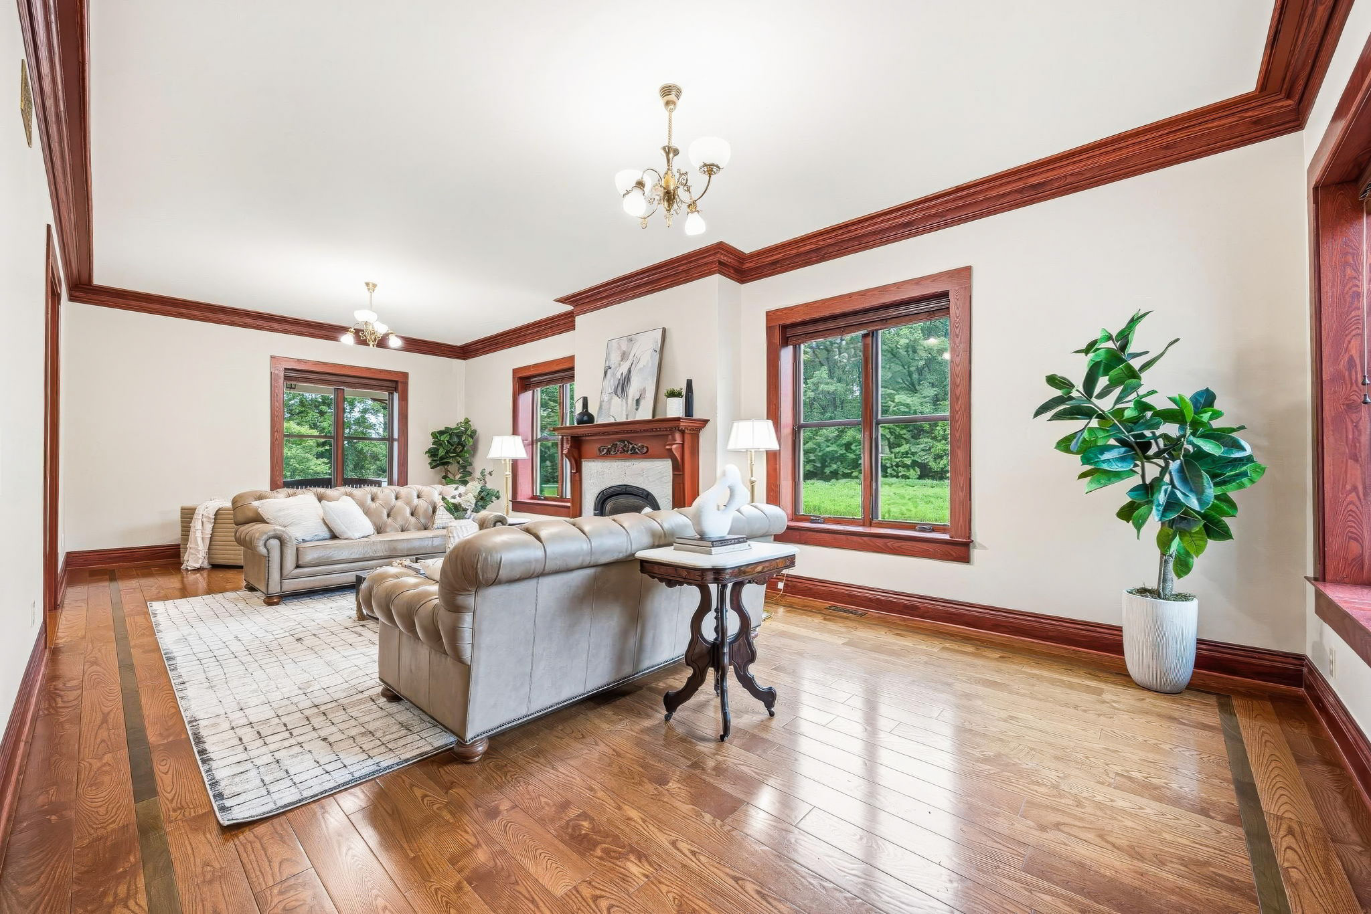
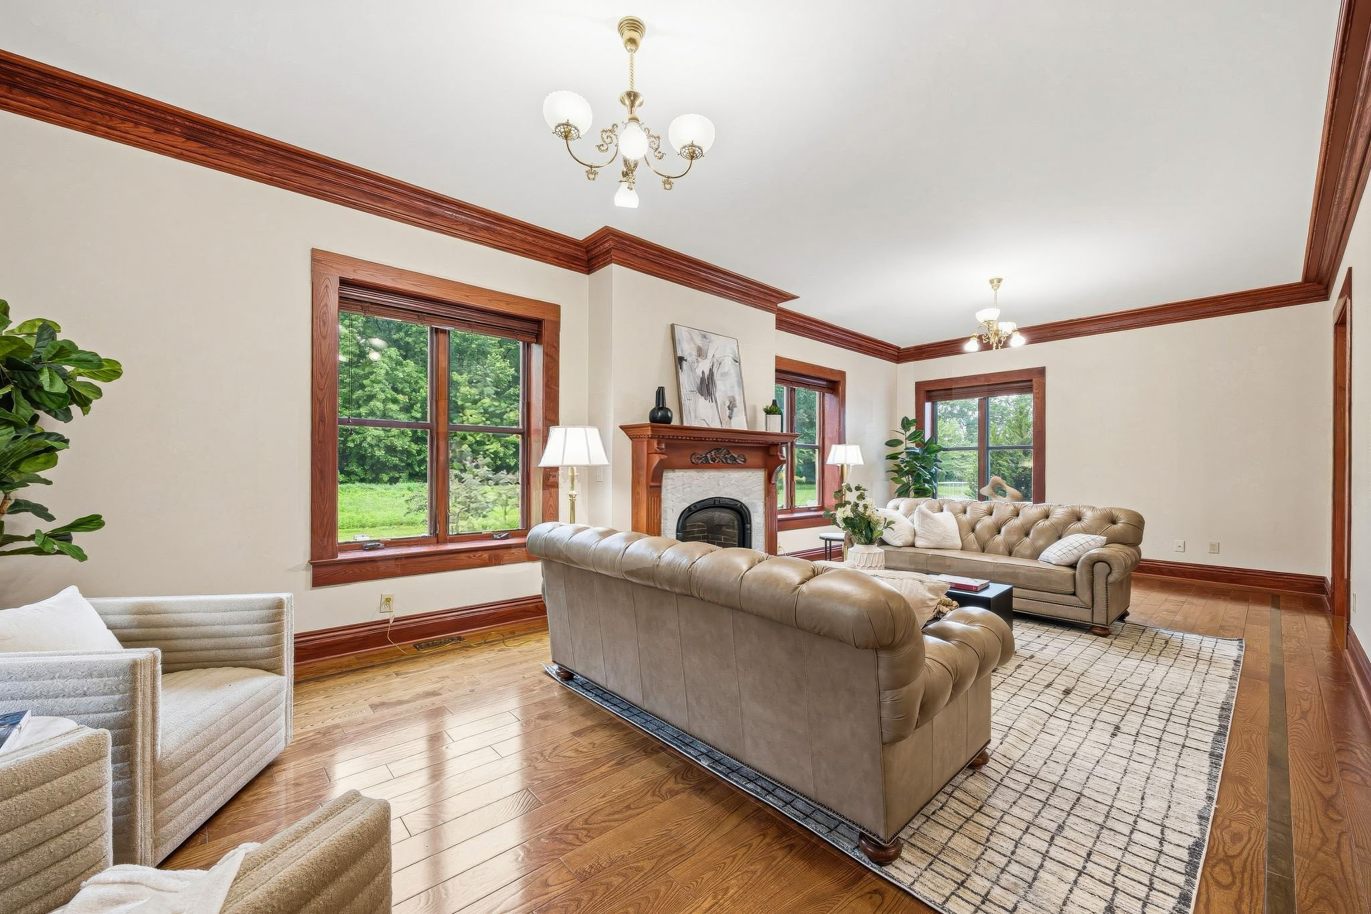
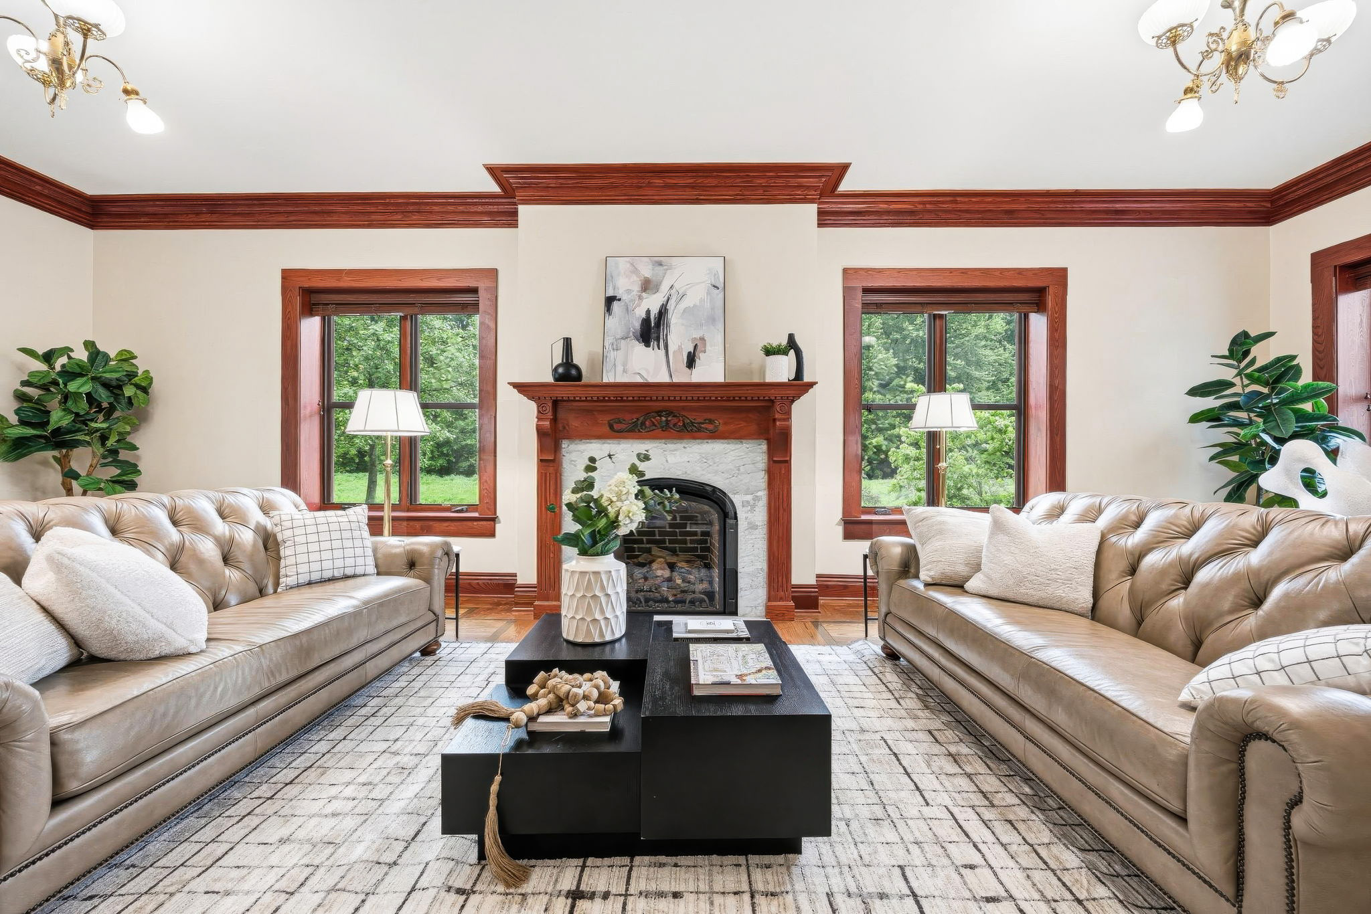
Living Room
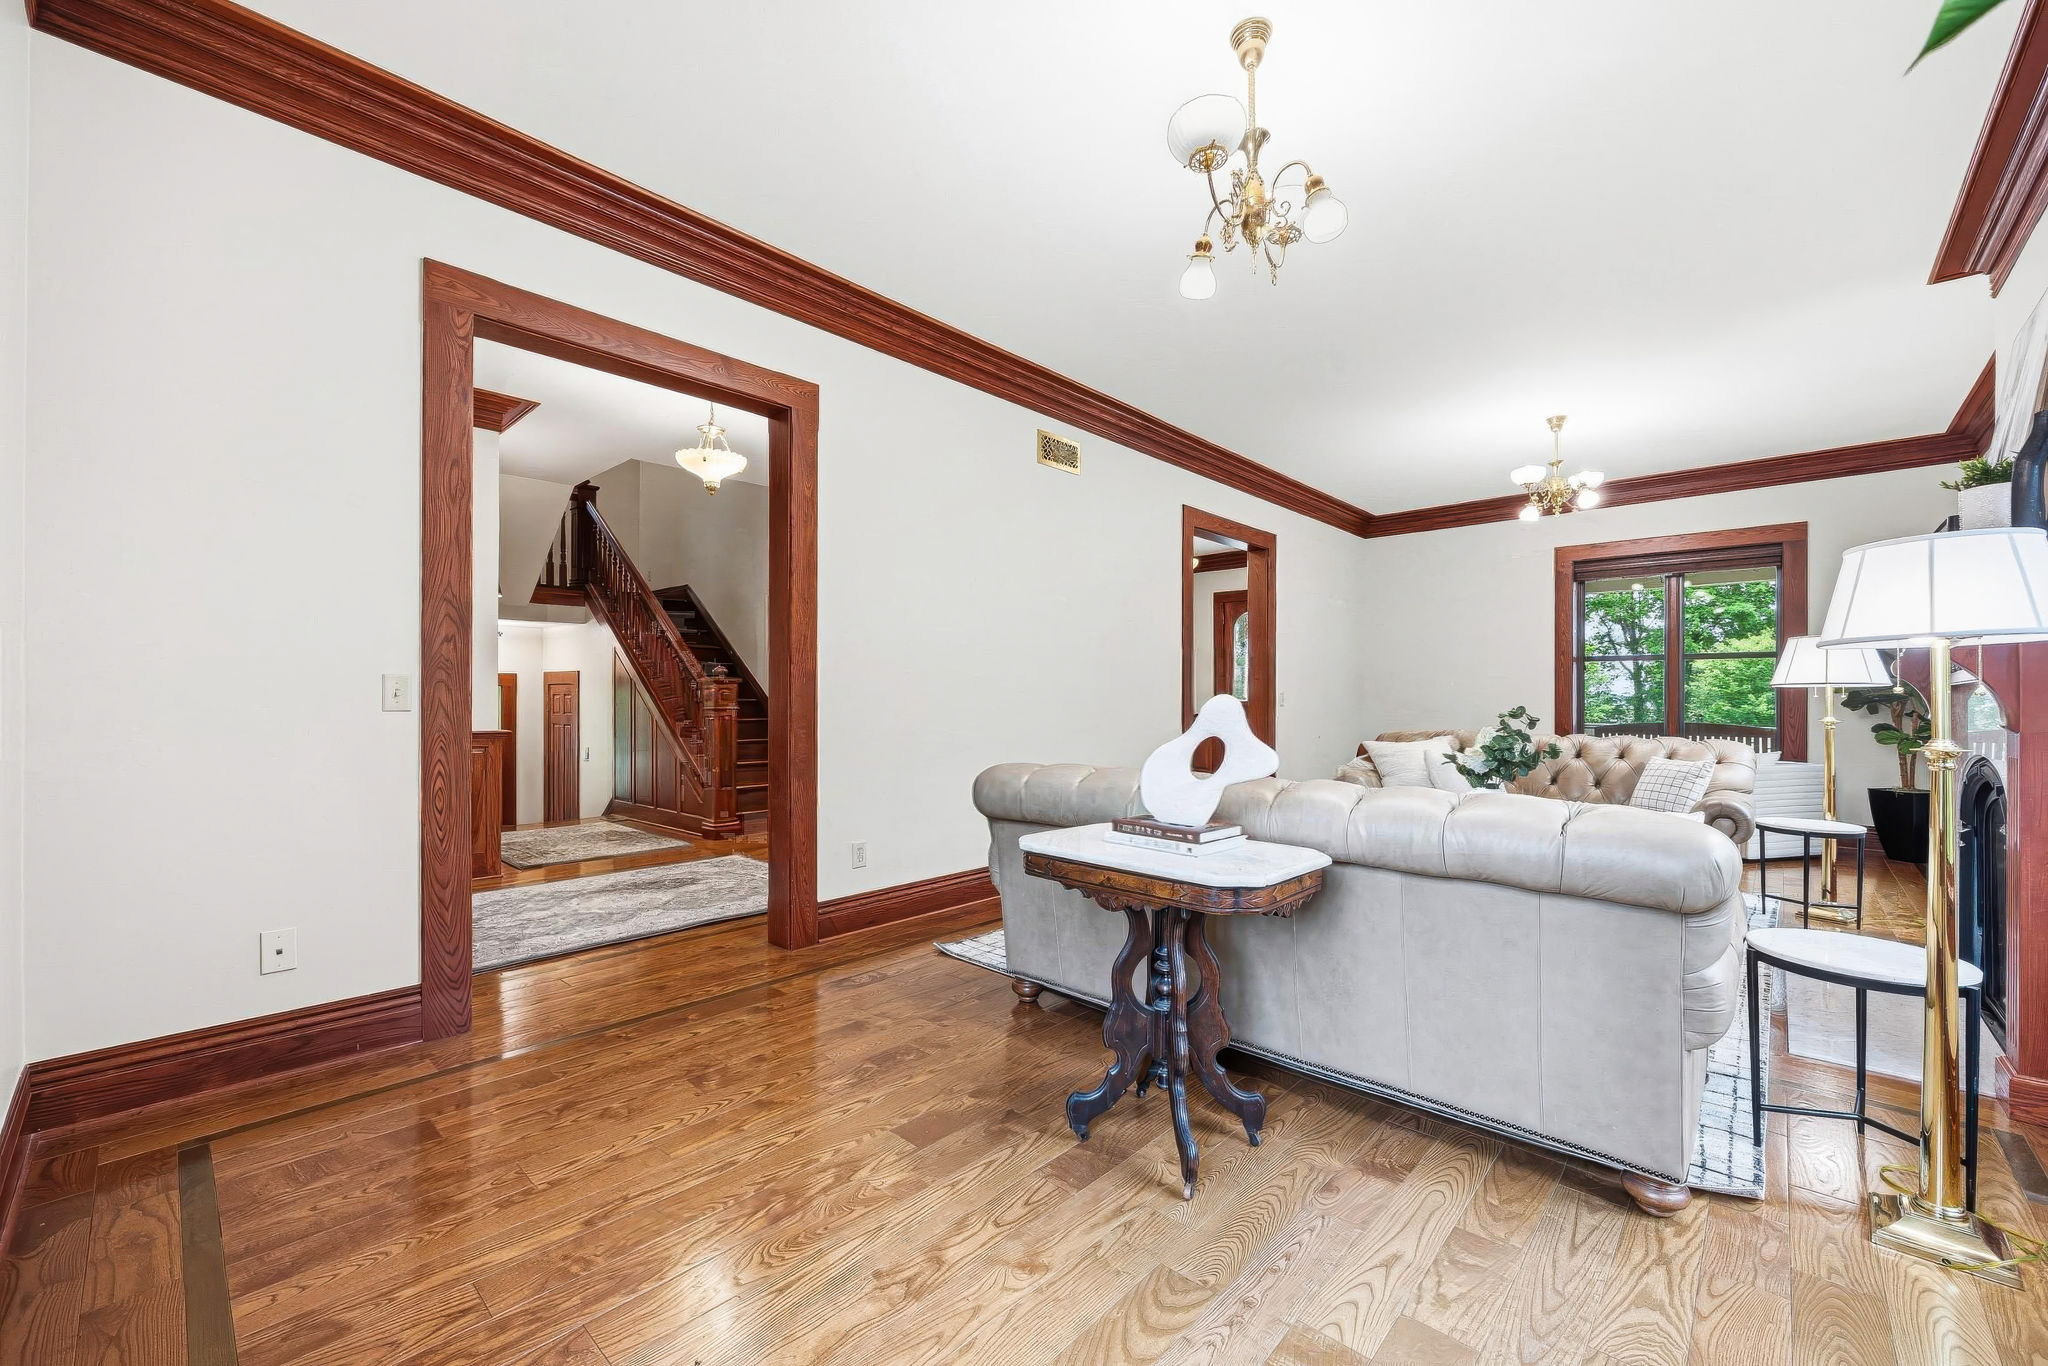
Living Room
Living Room
Living Room
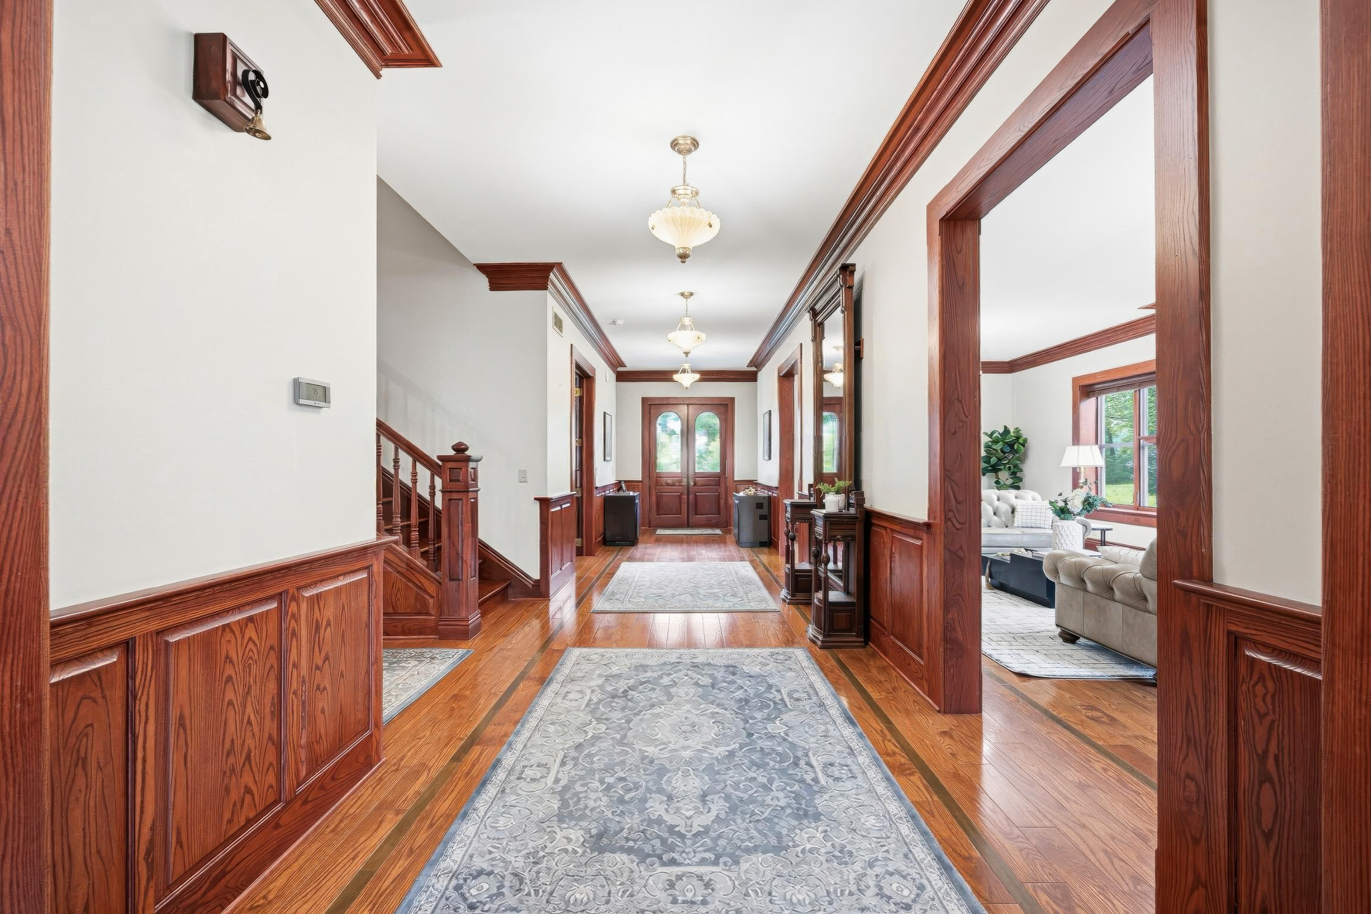
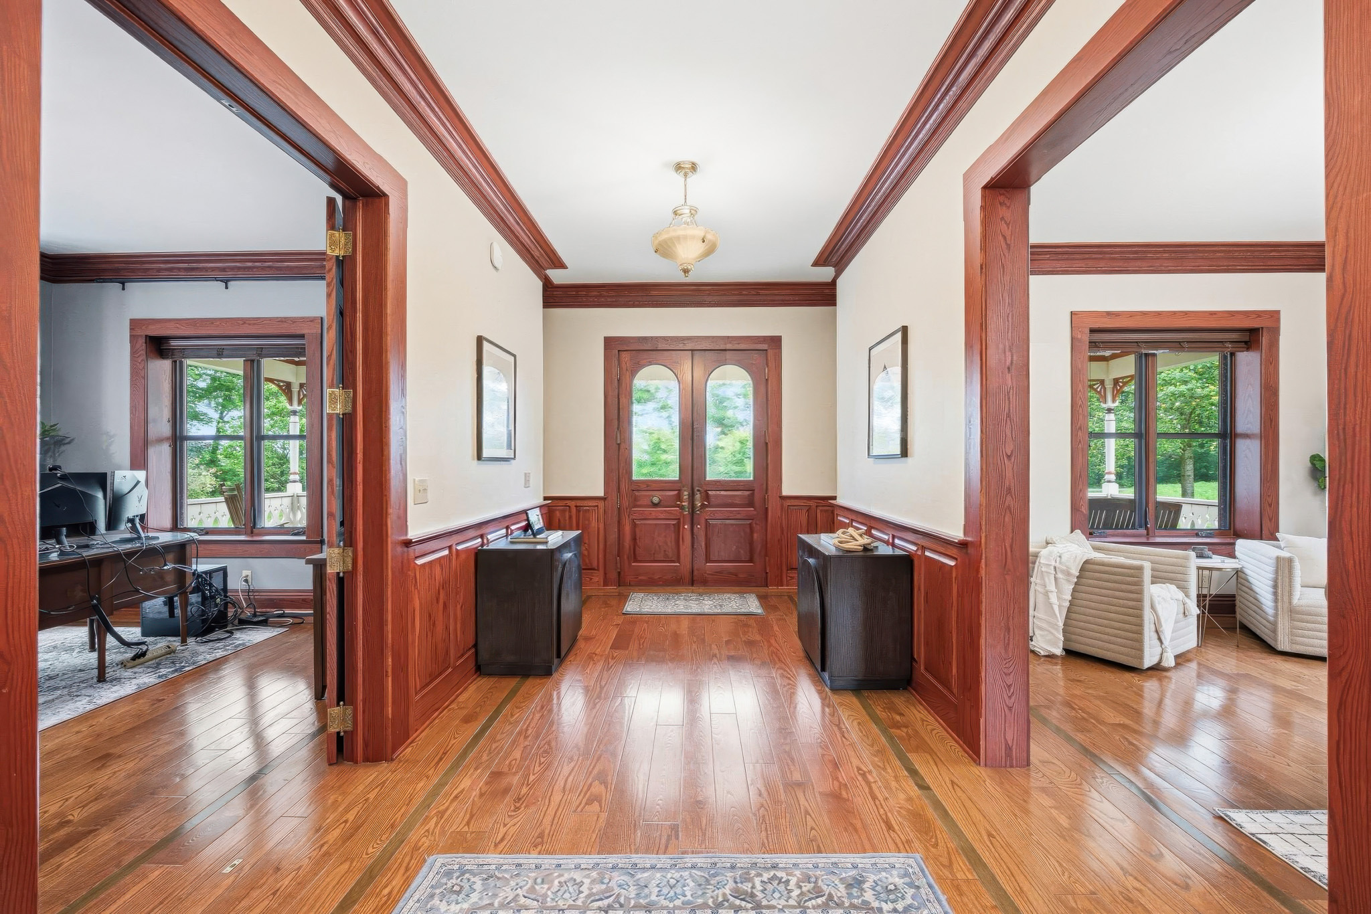
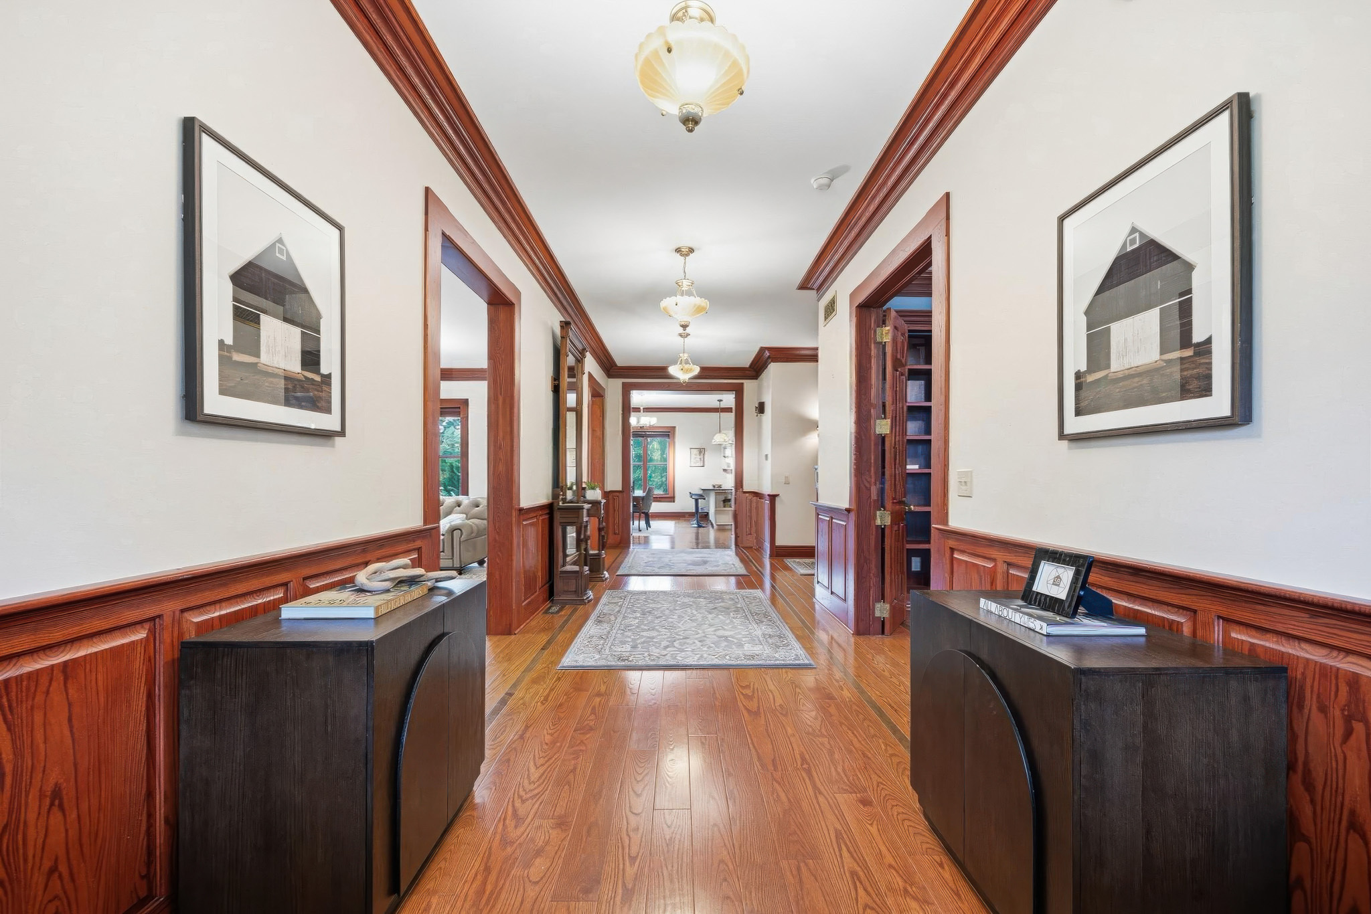
Hallway
Hallway
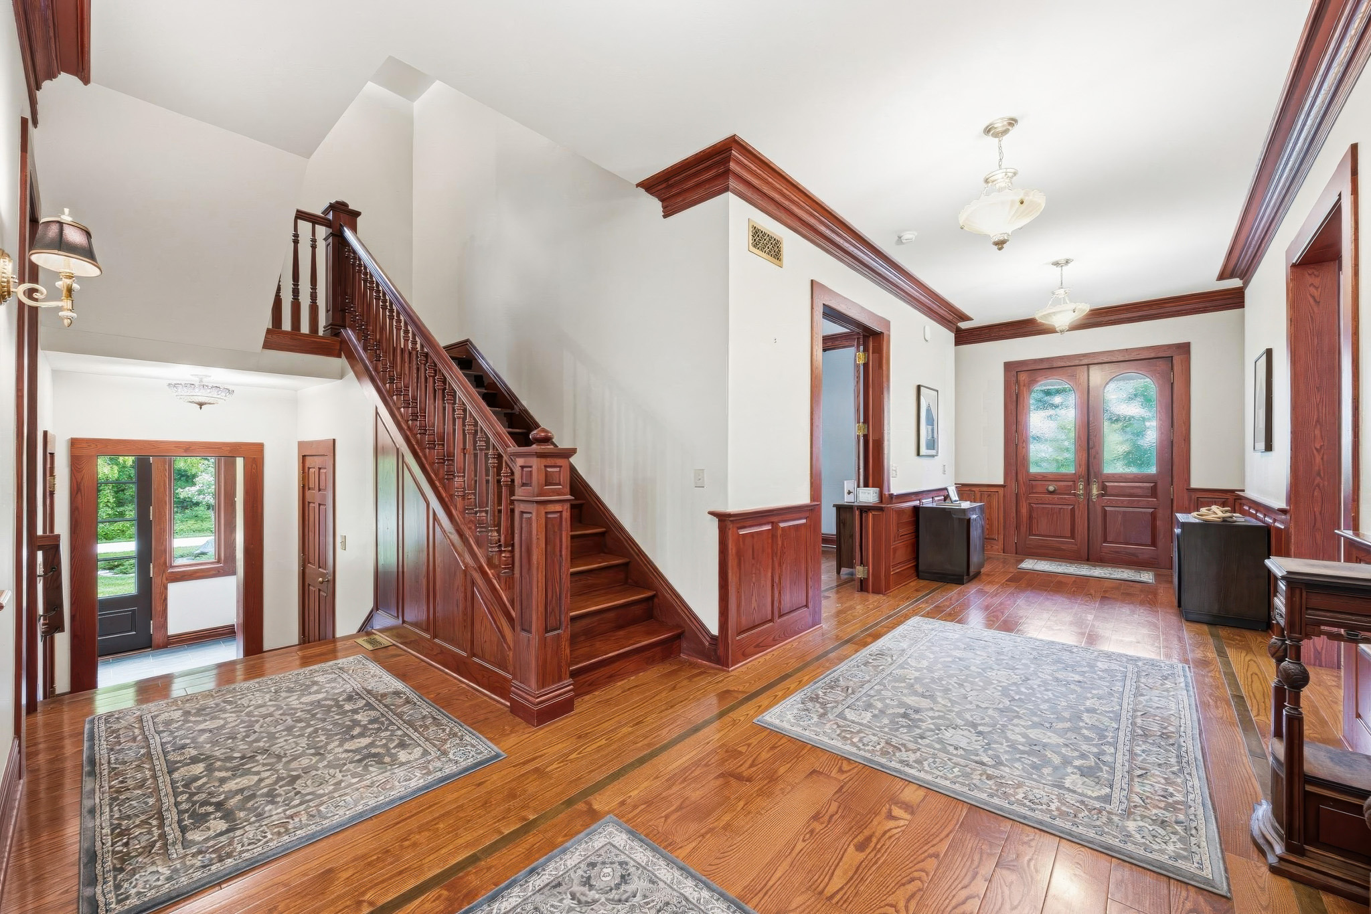
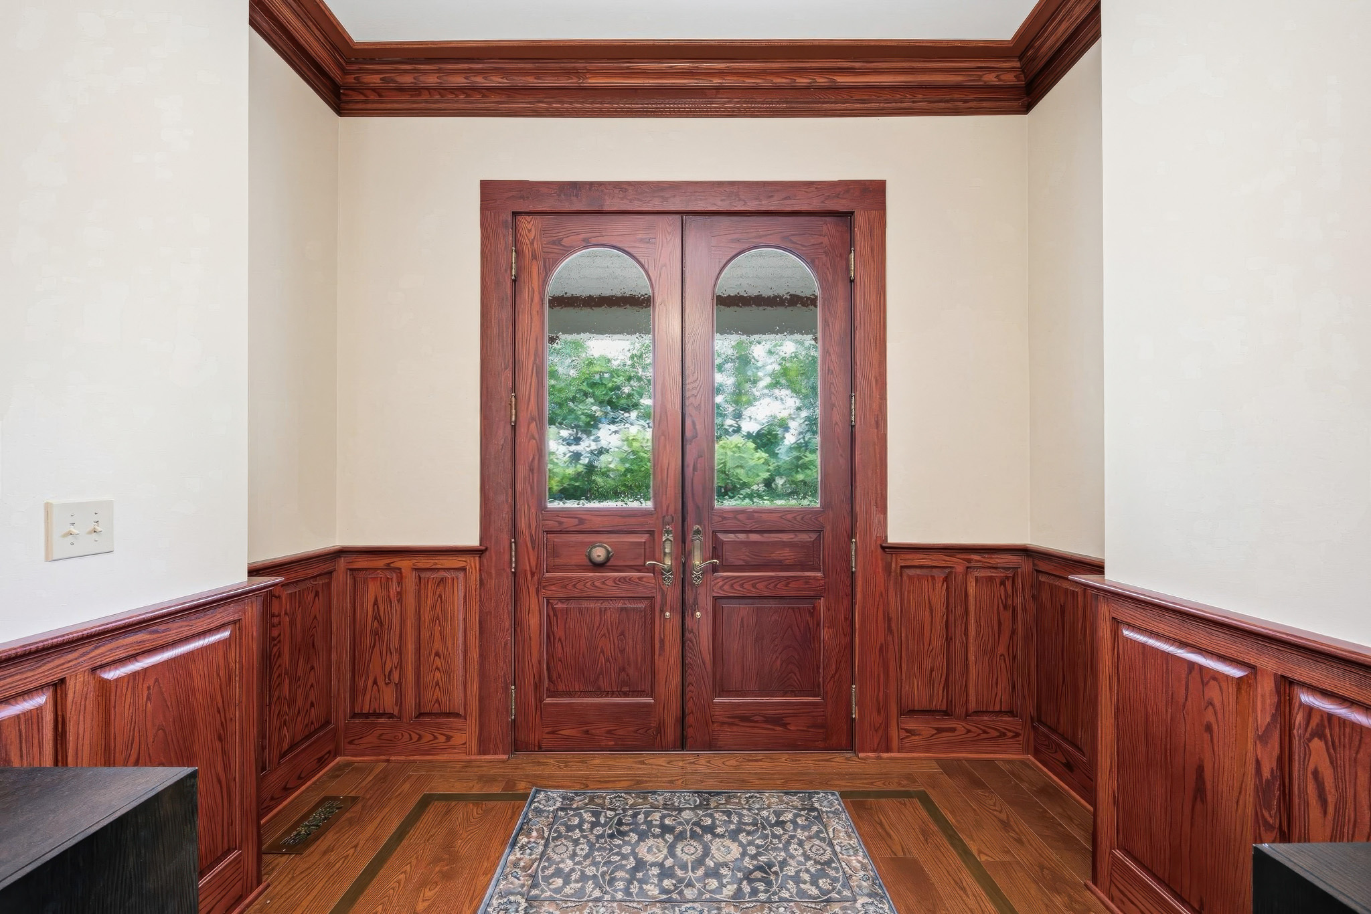
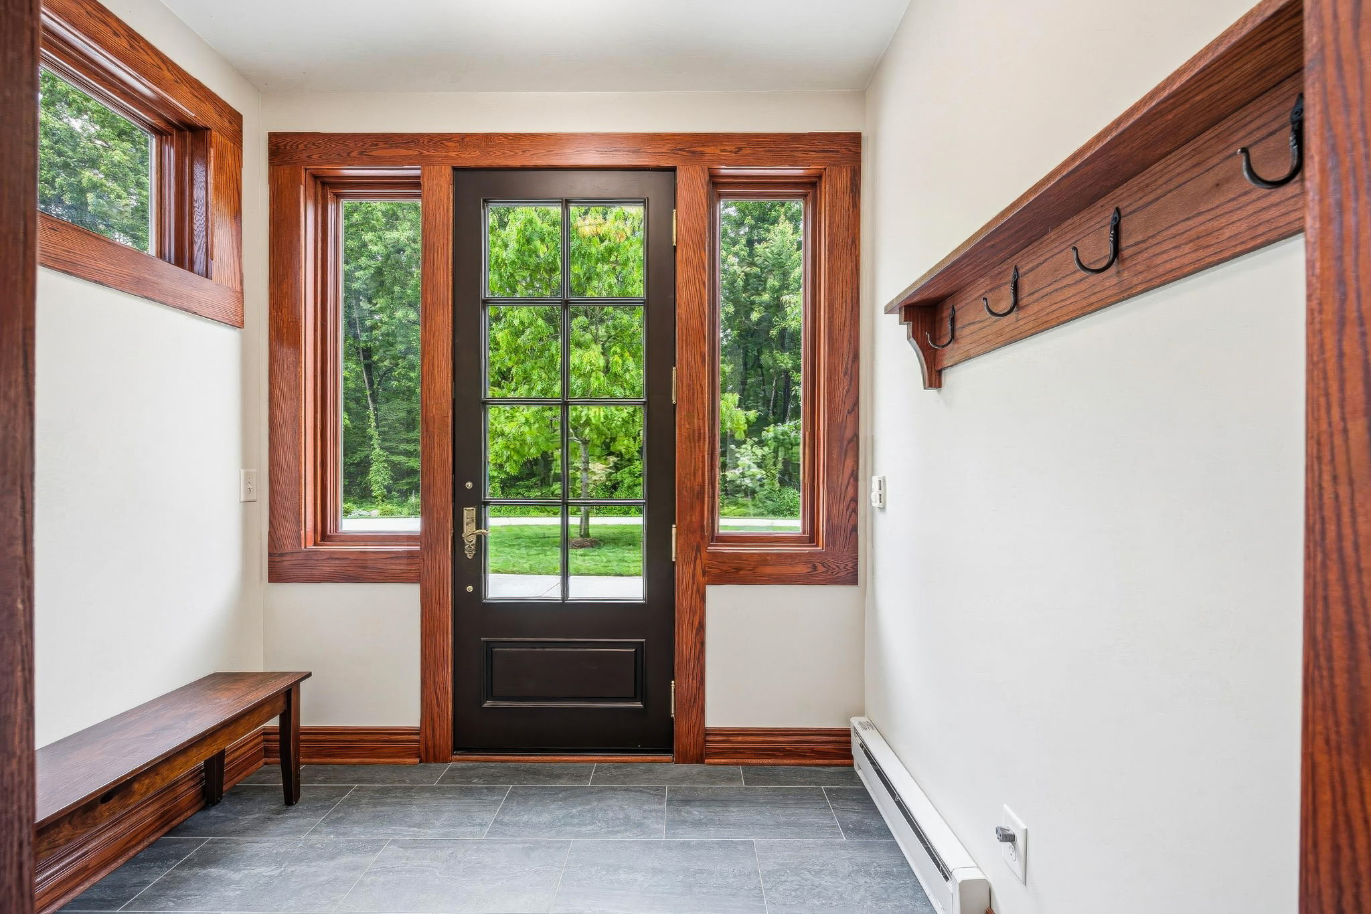
Entry
Hallway
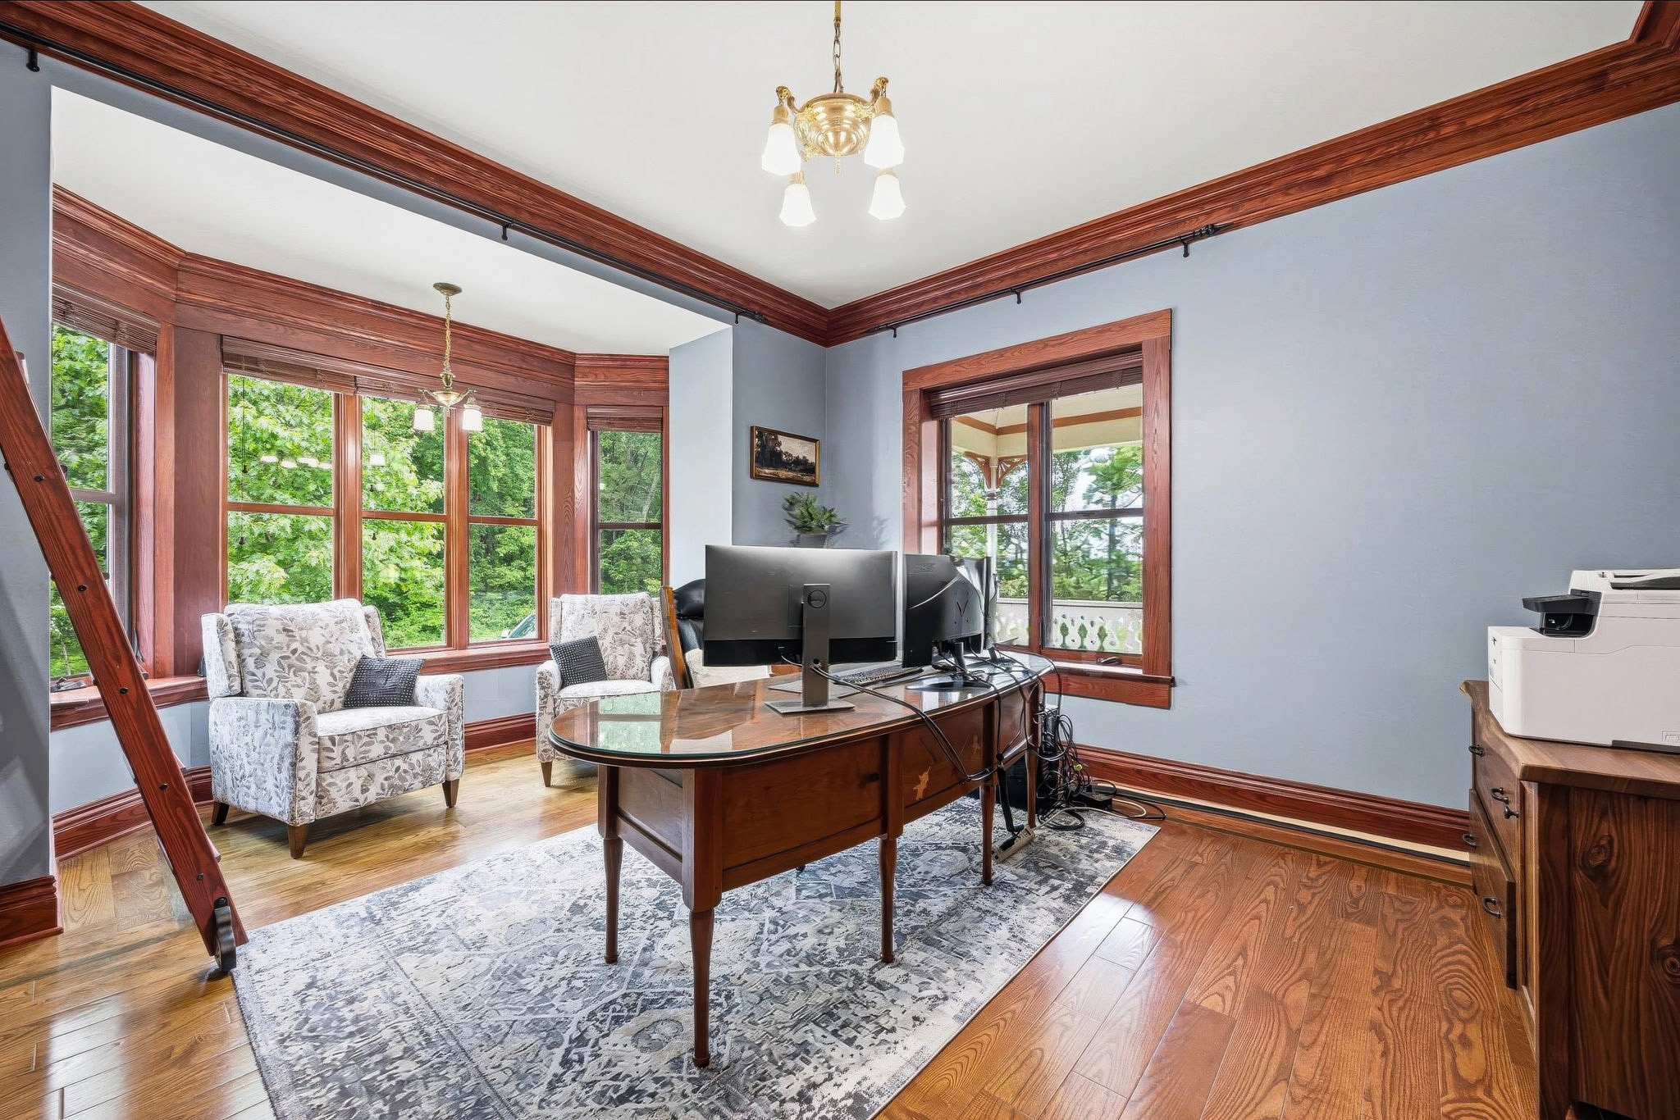
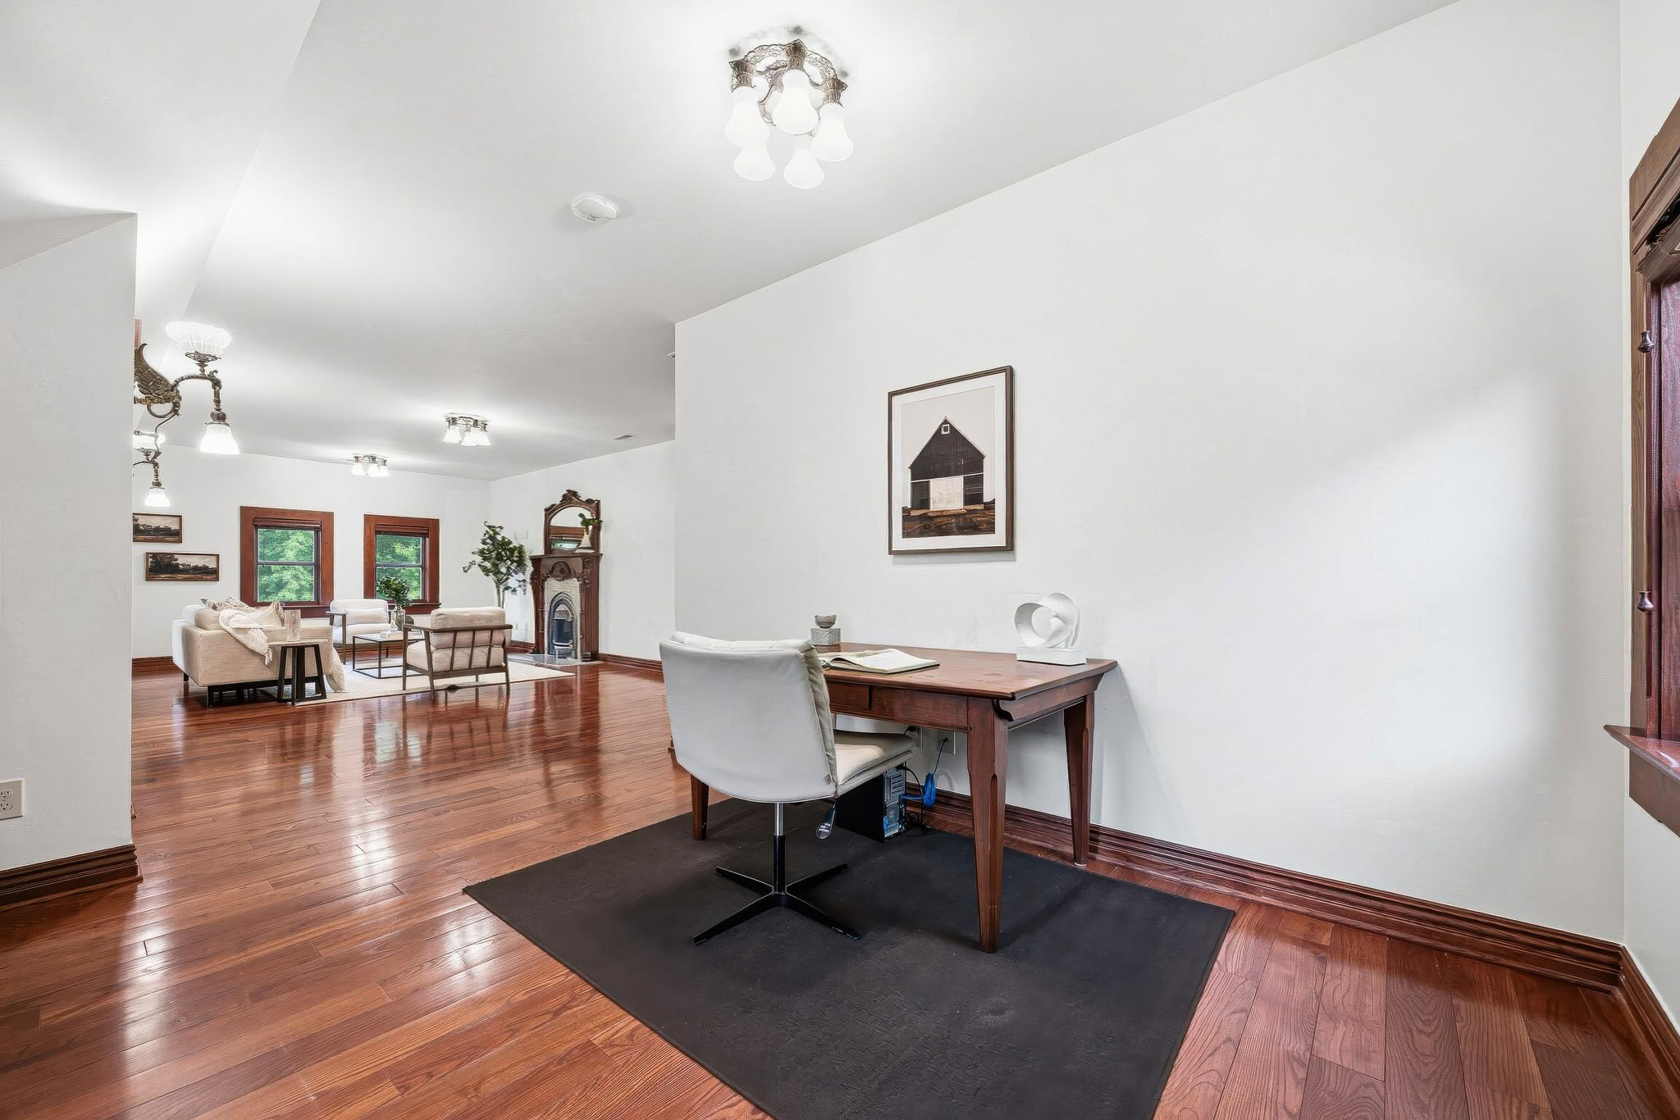
Office
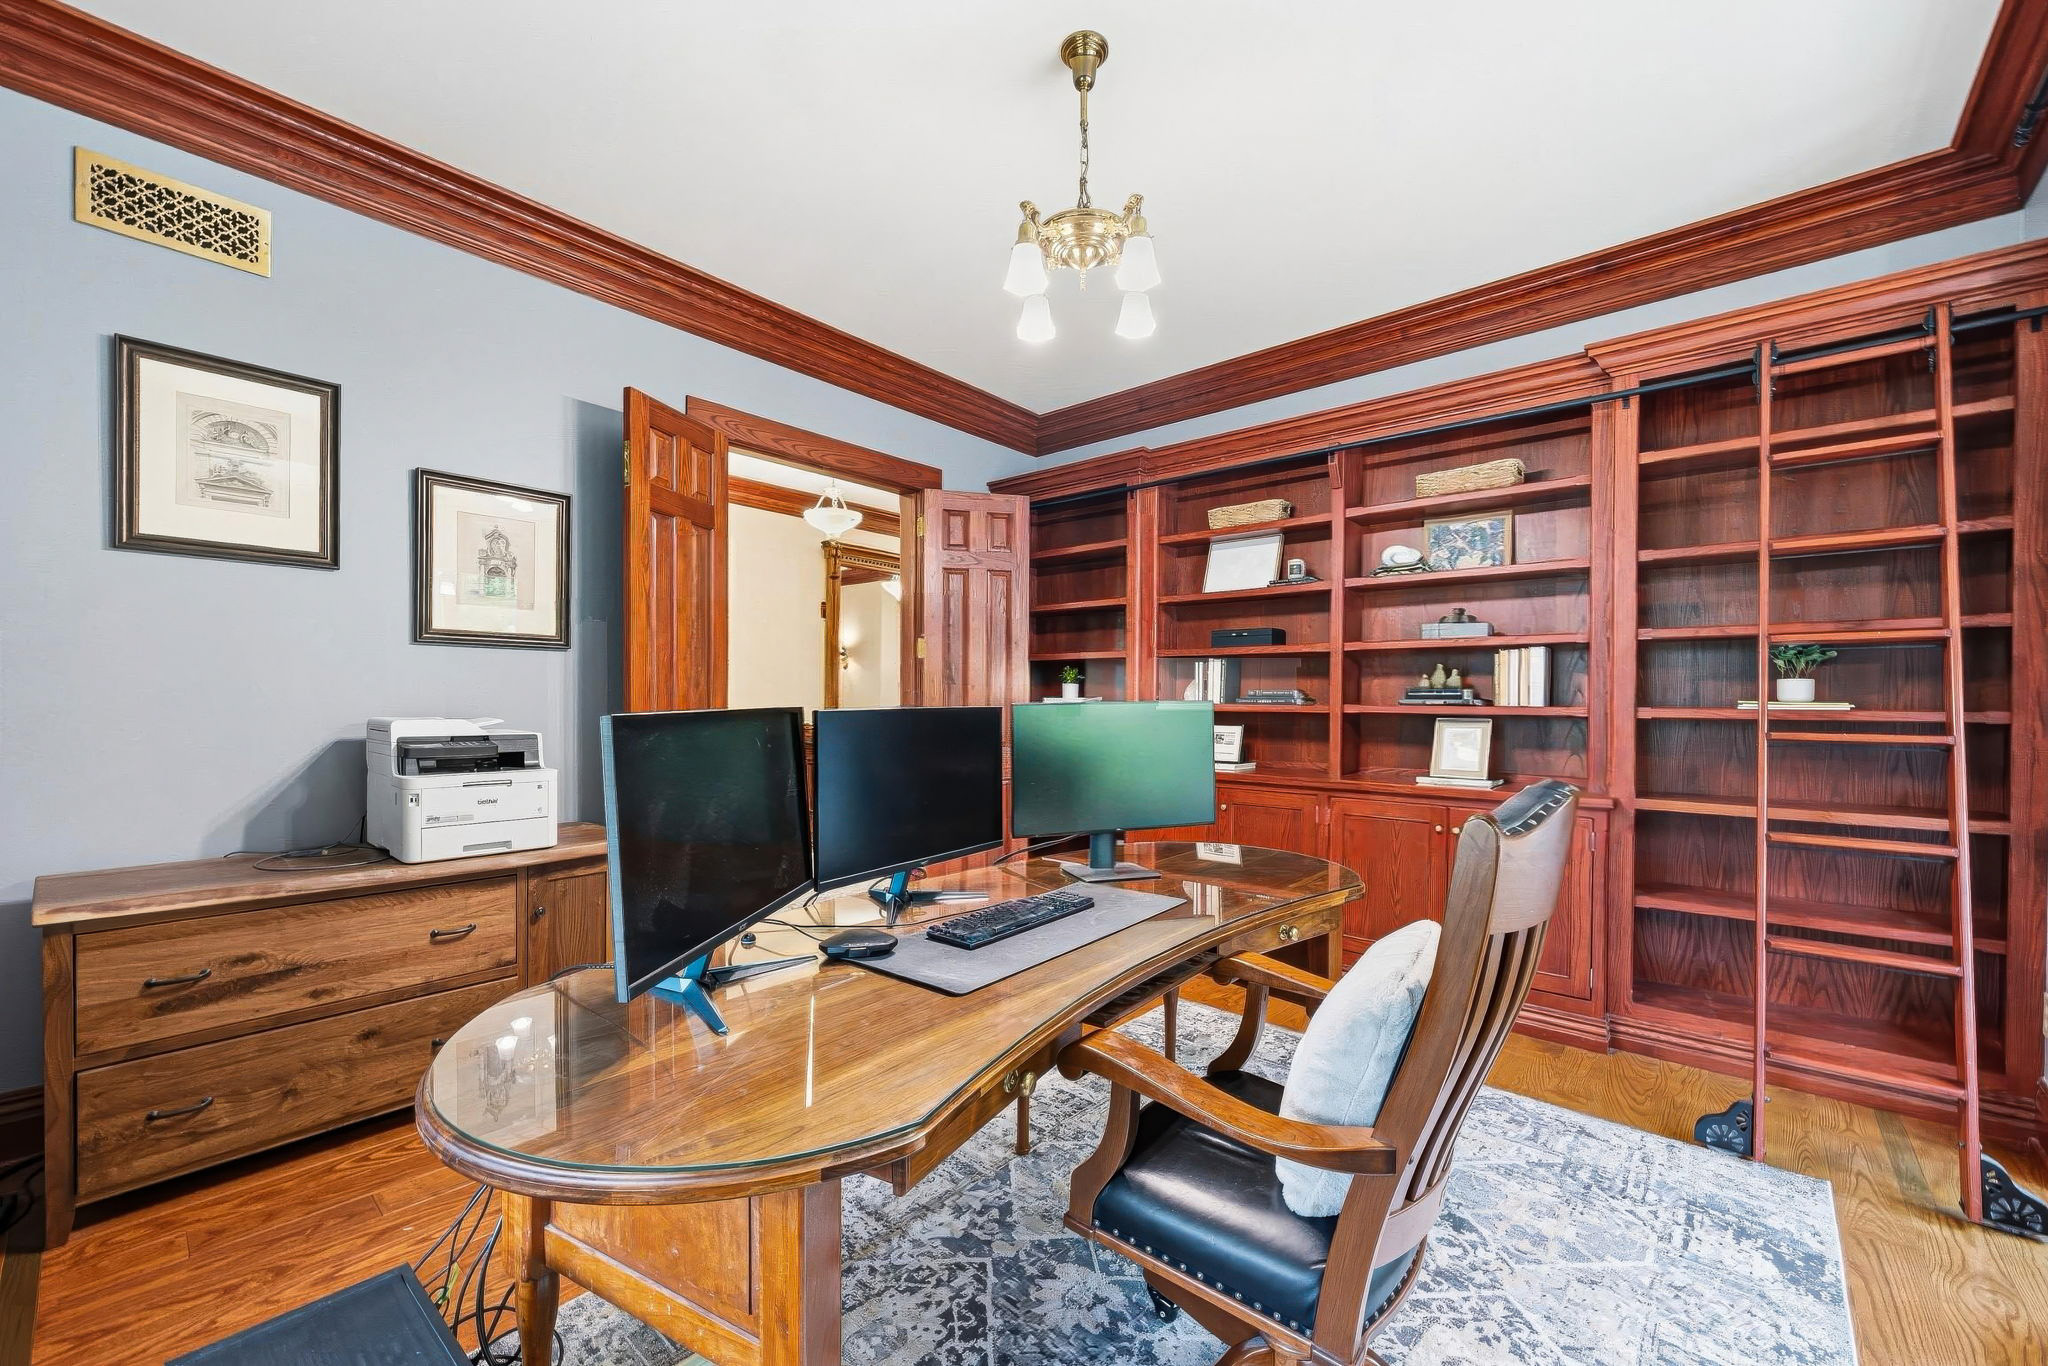
Office
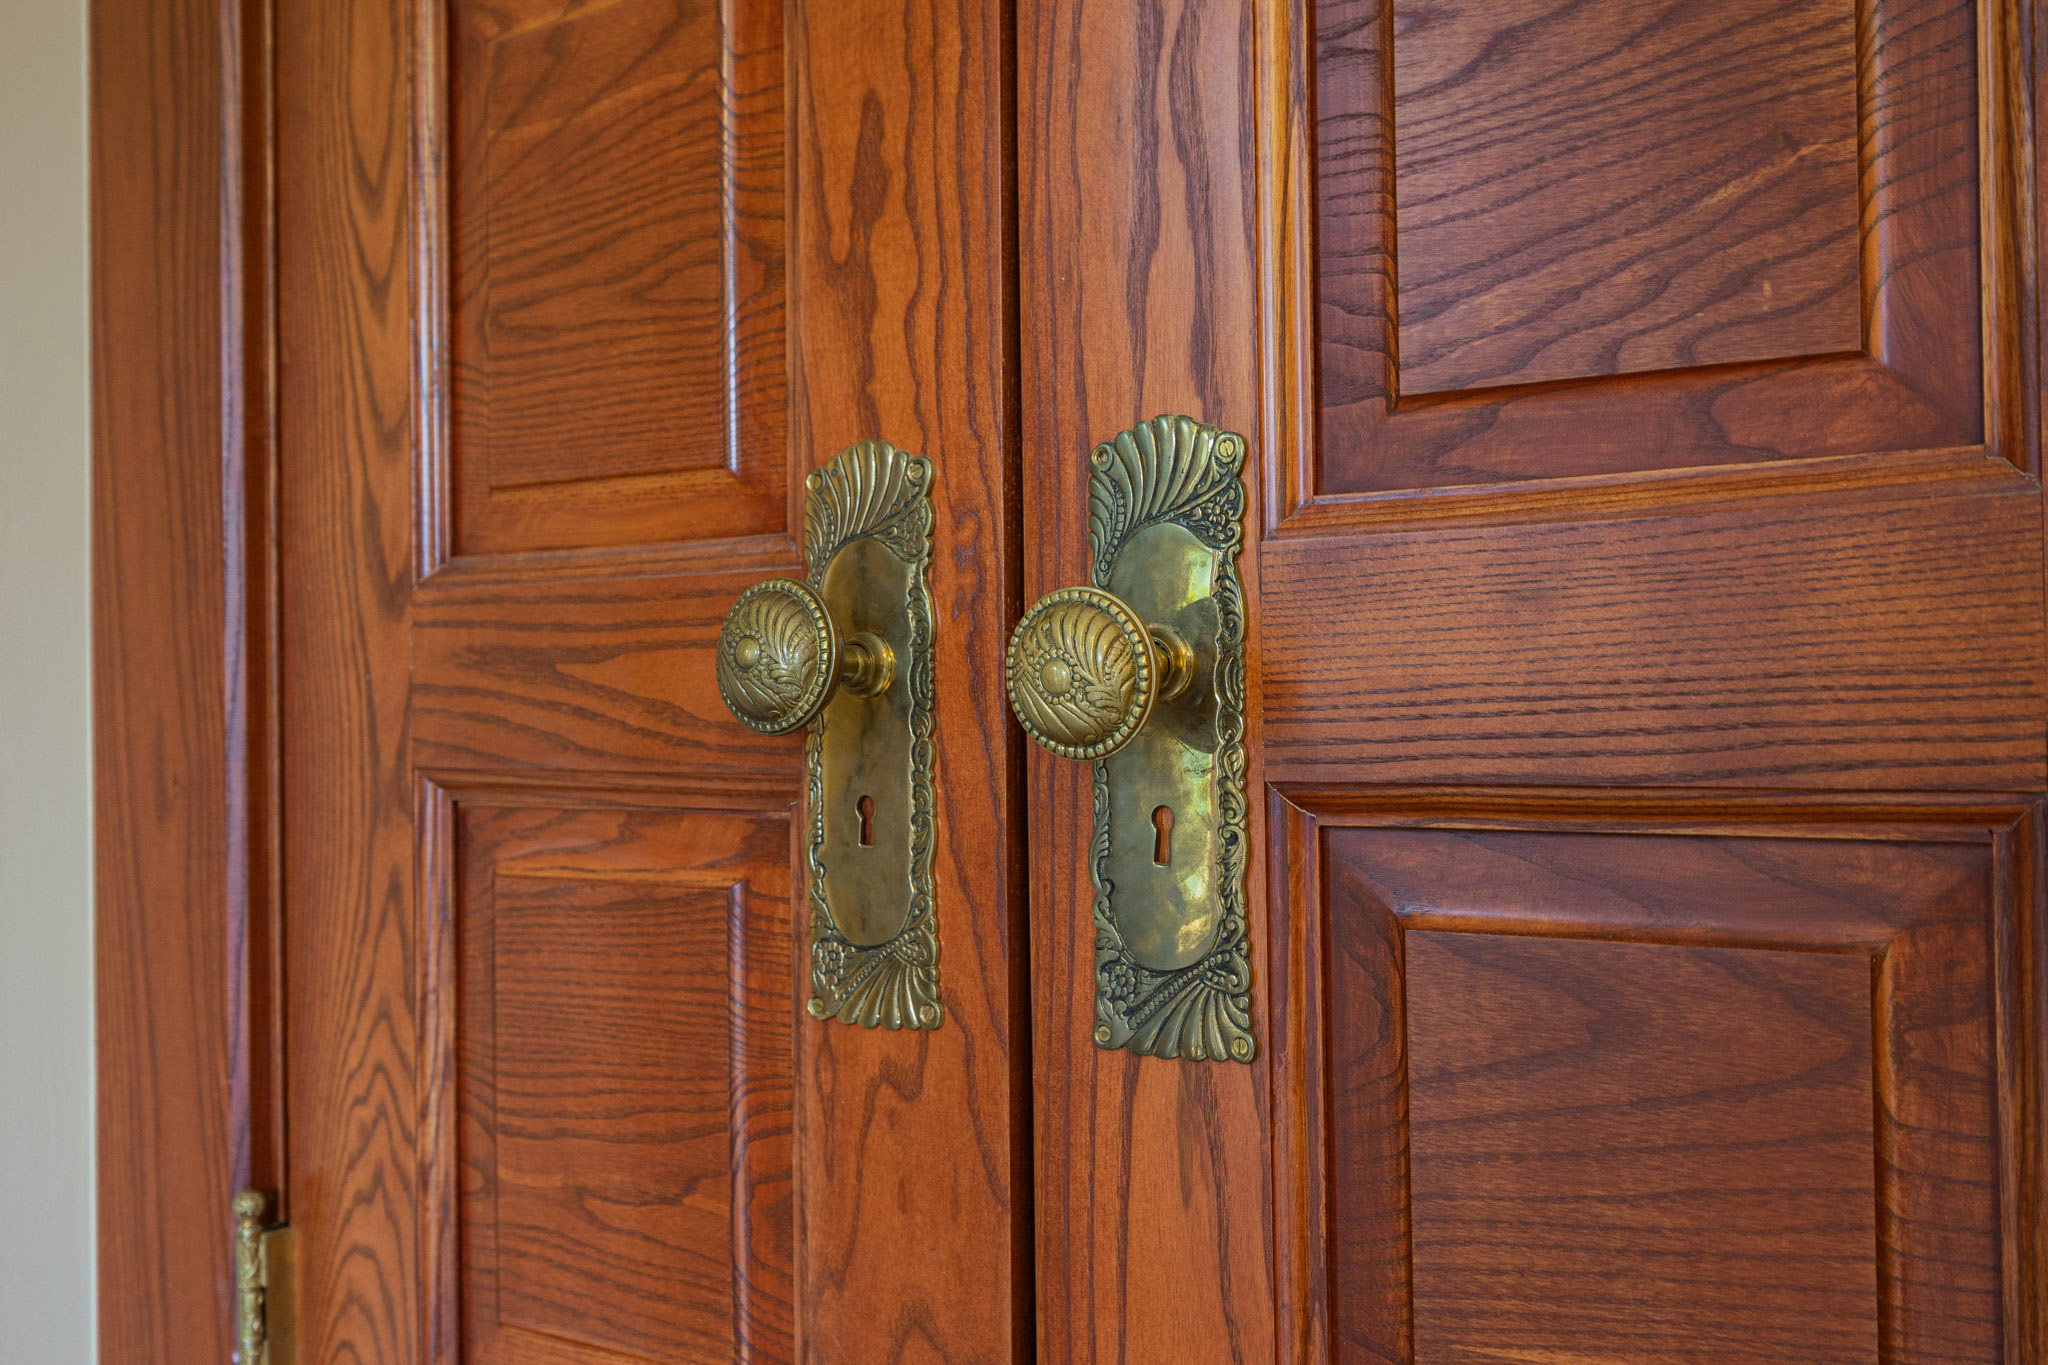
Doors
Hallway
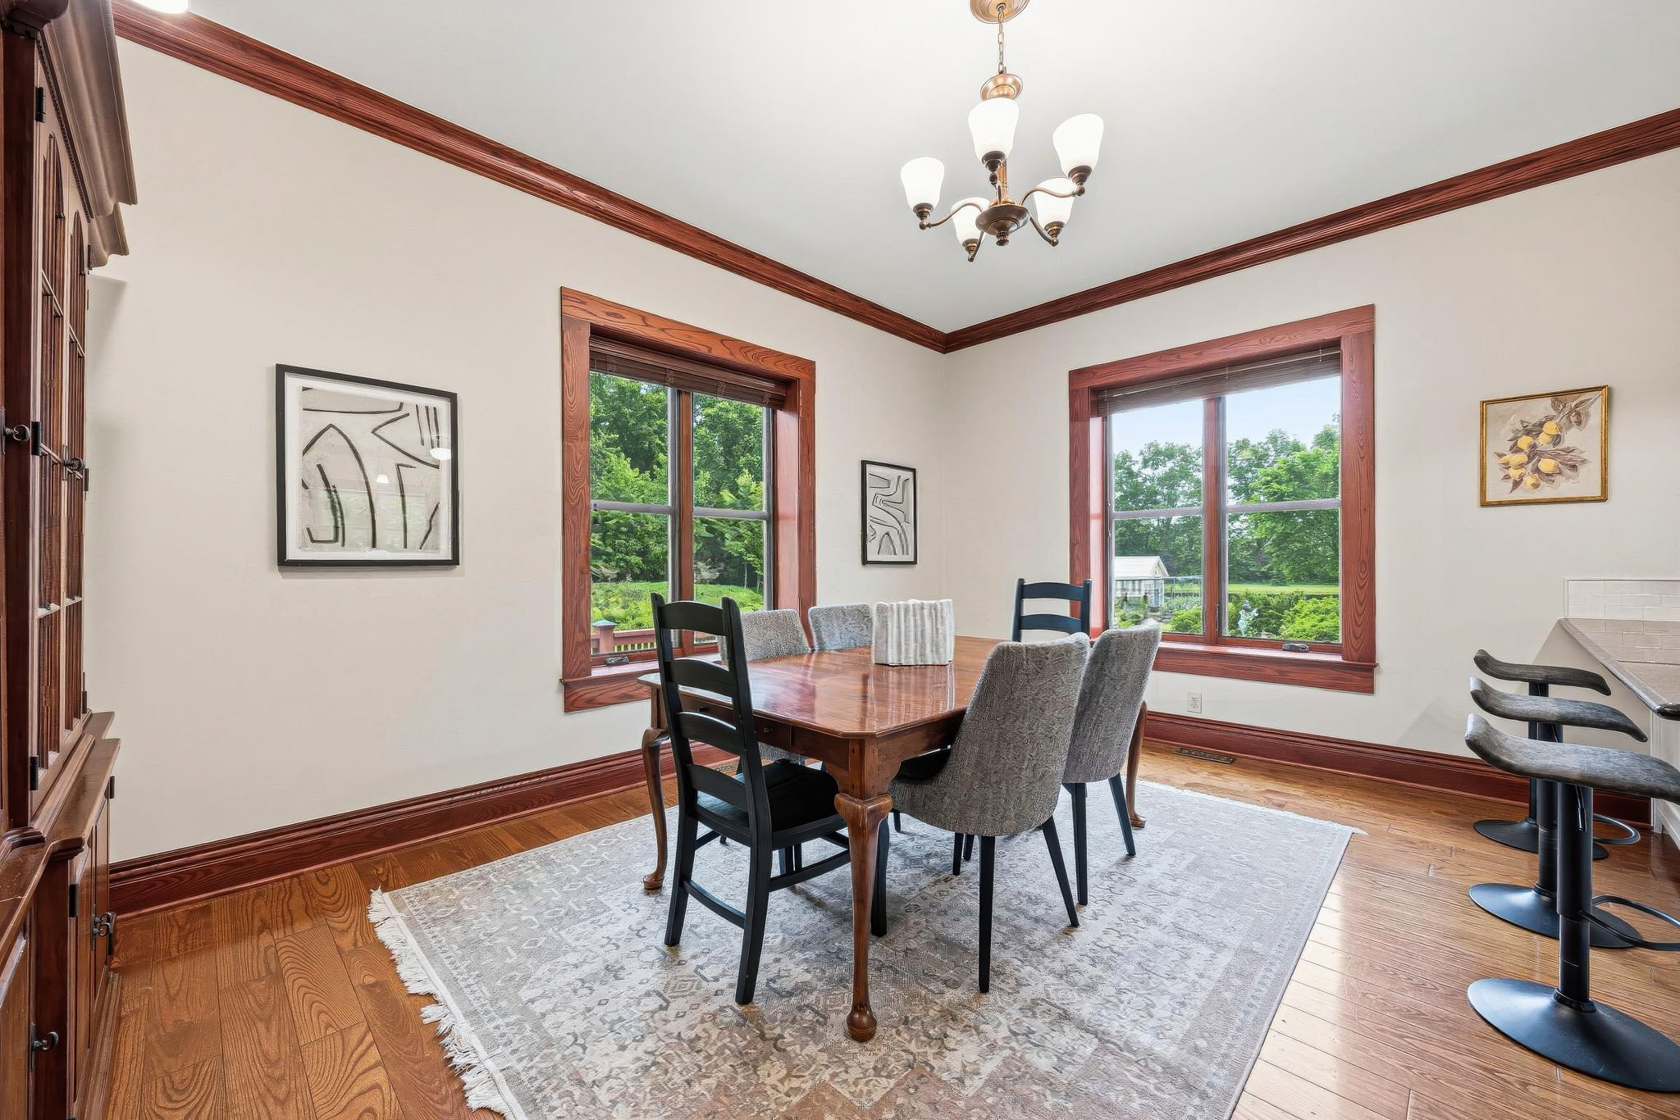
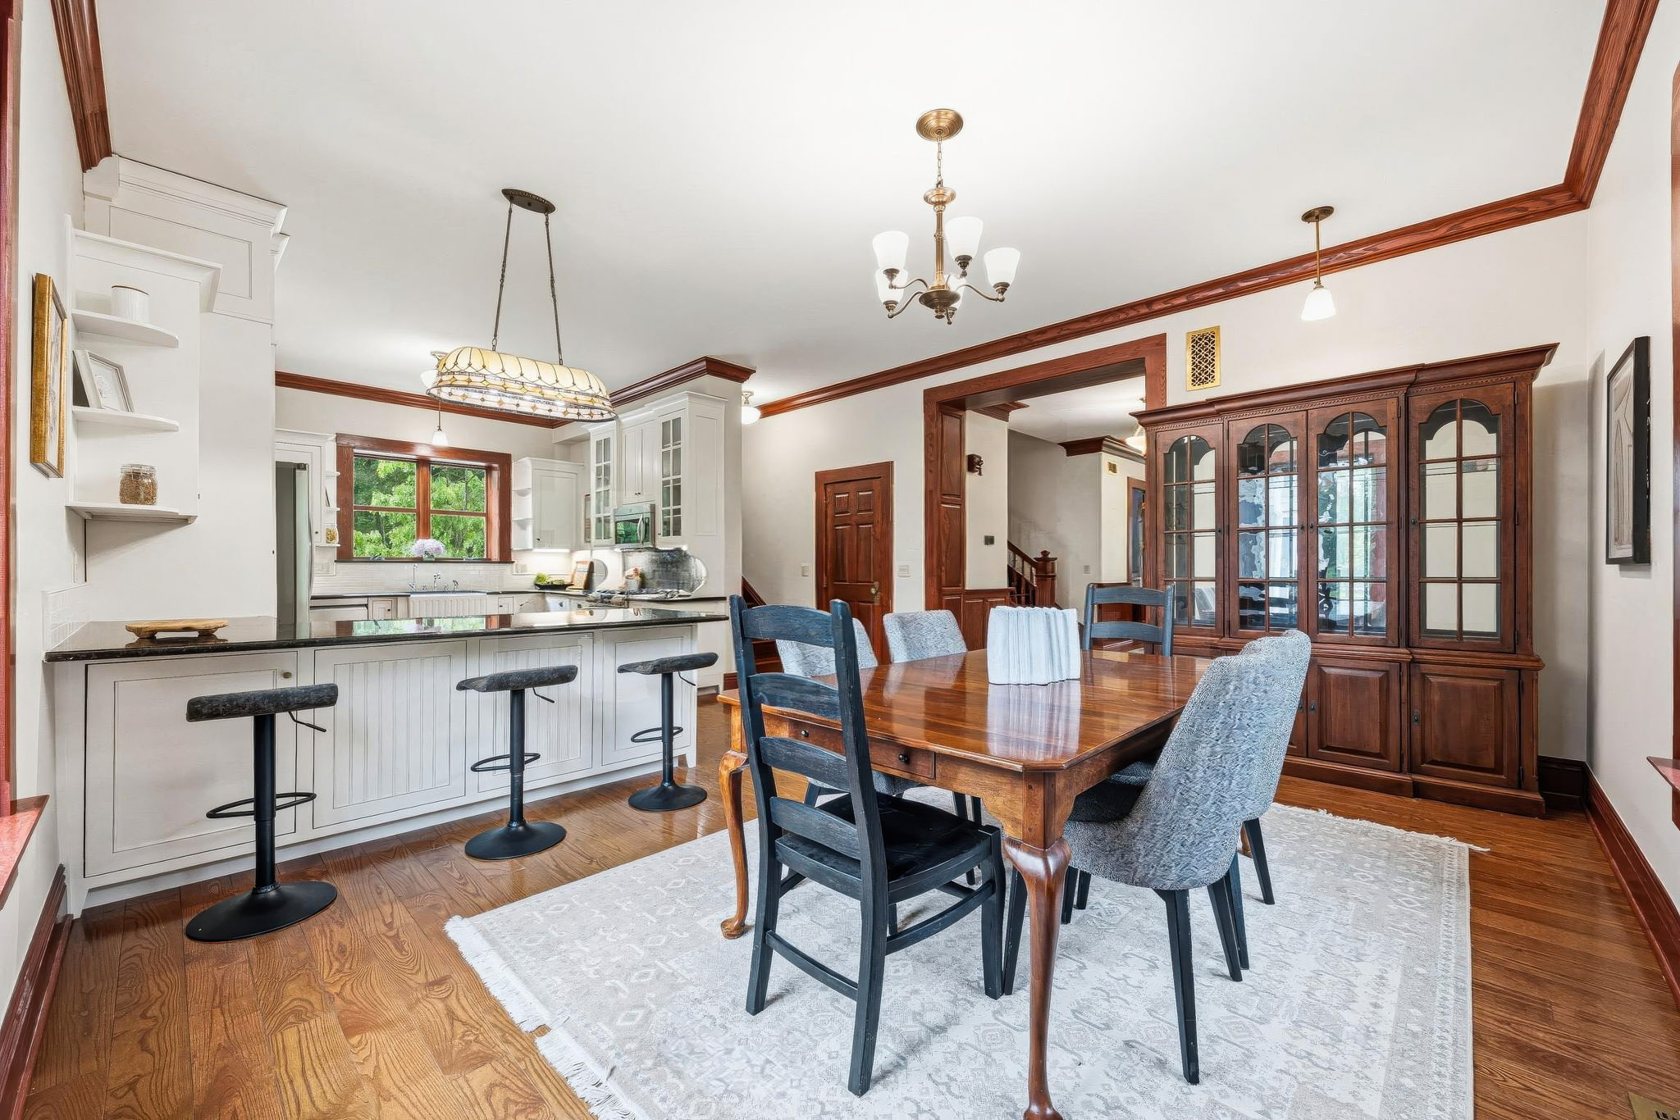
Eating Space
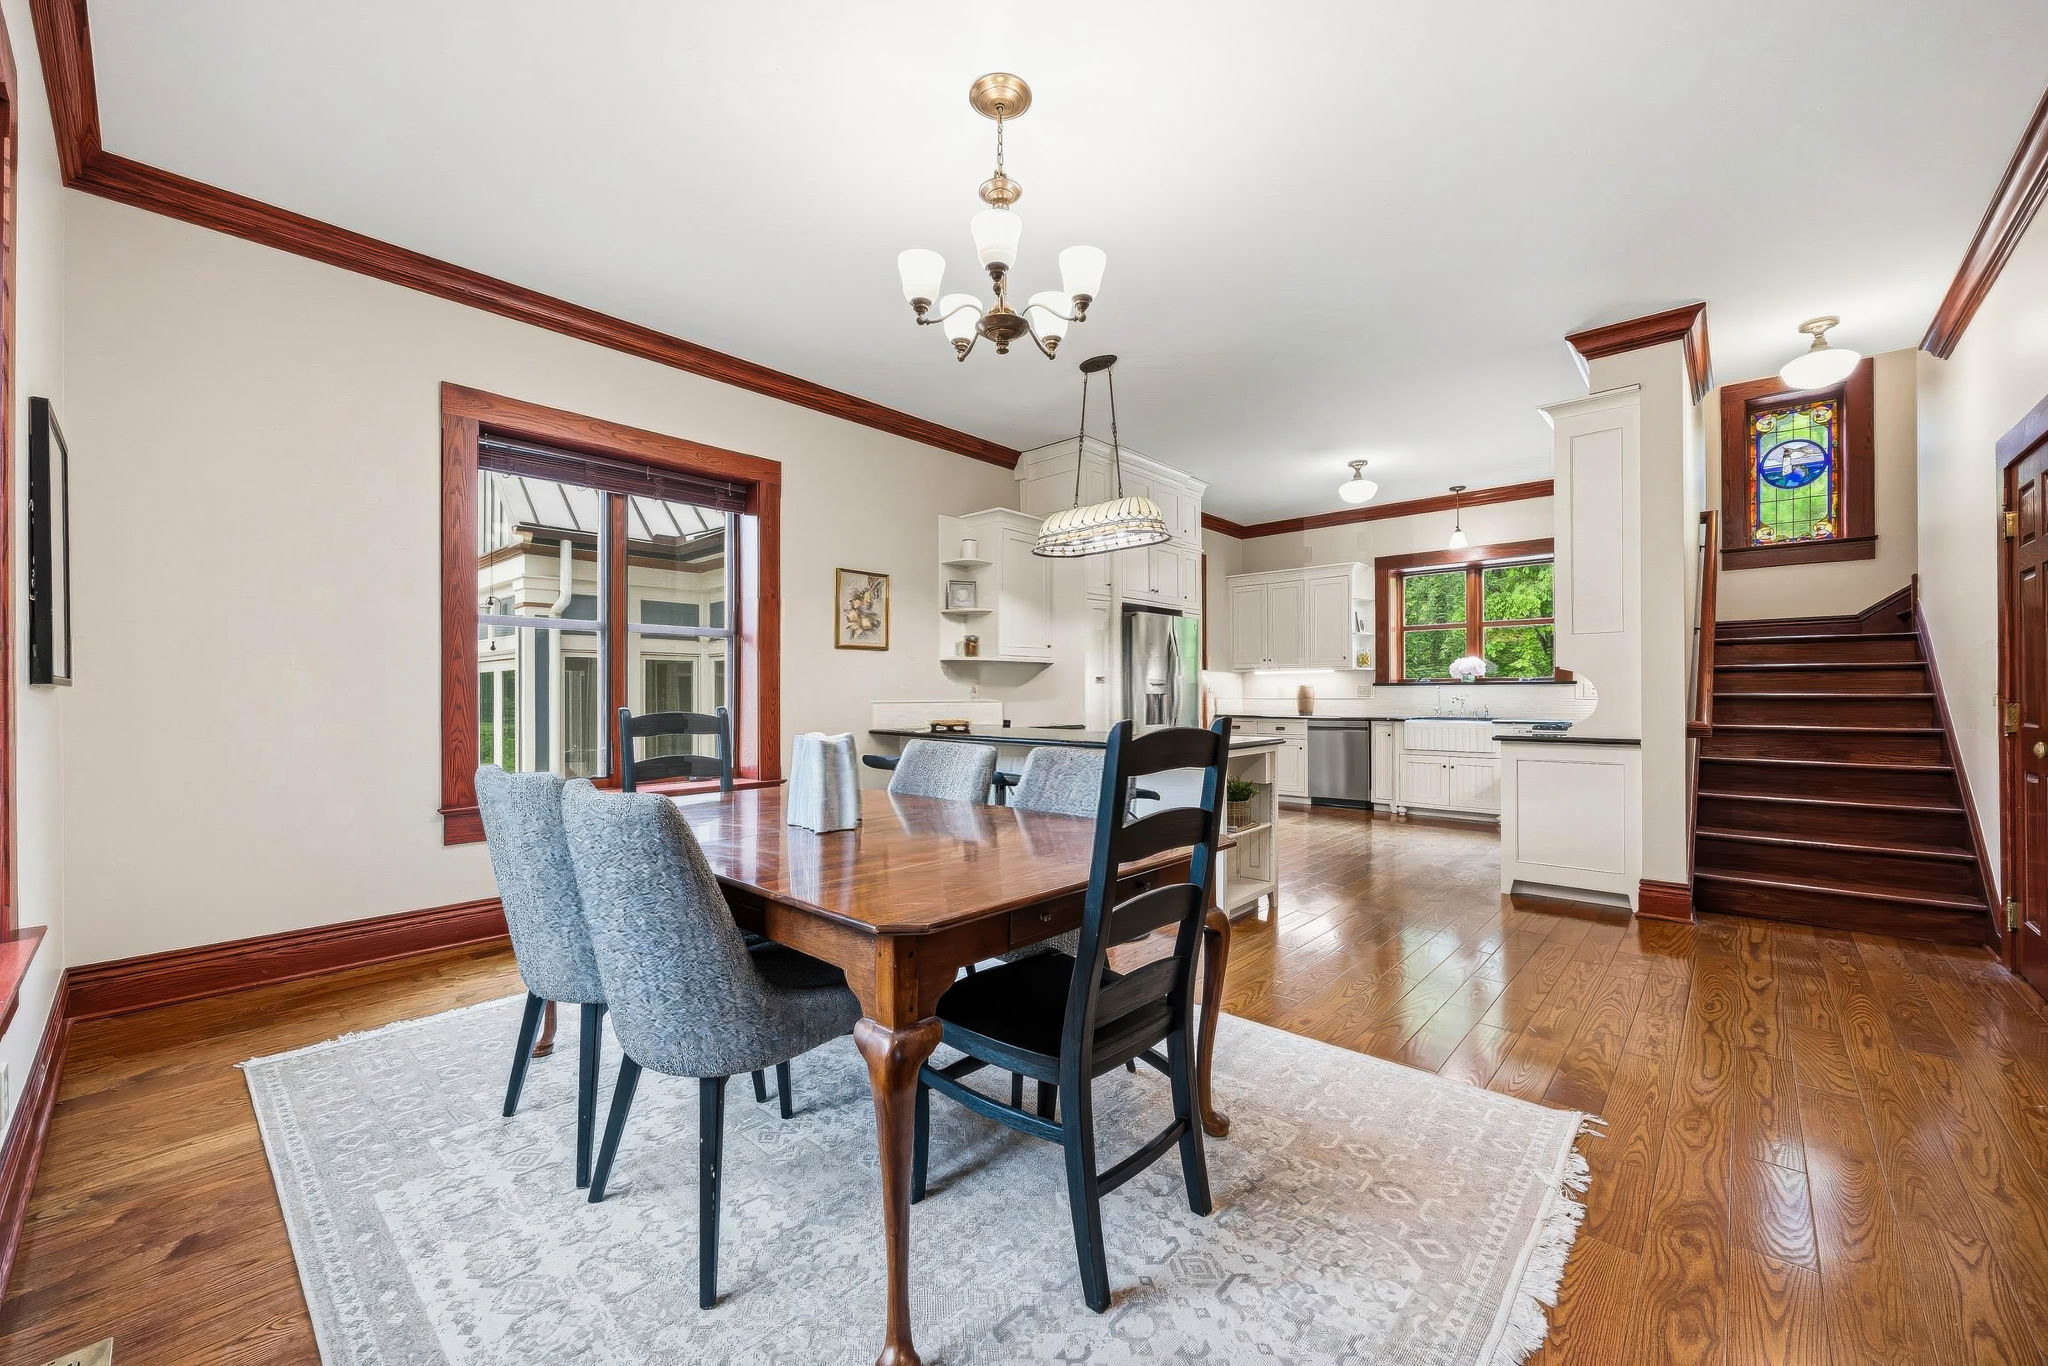
Eating Space
Eating Space
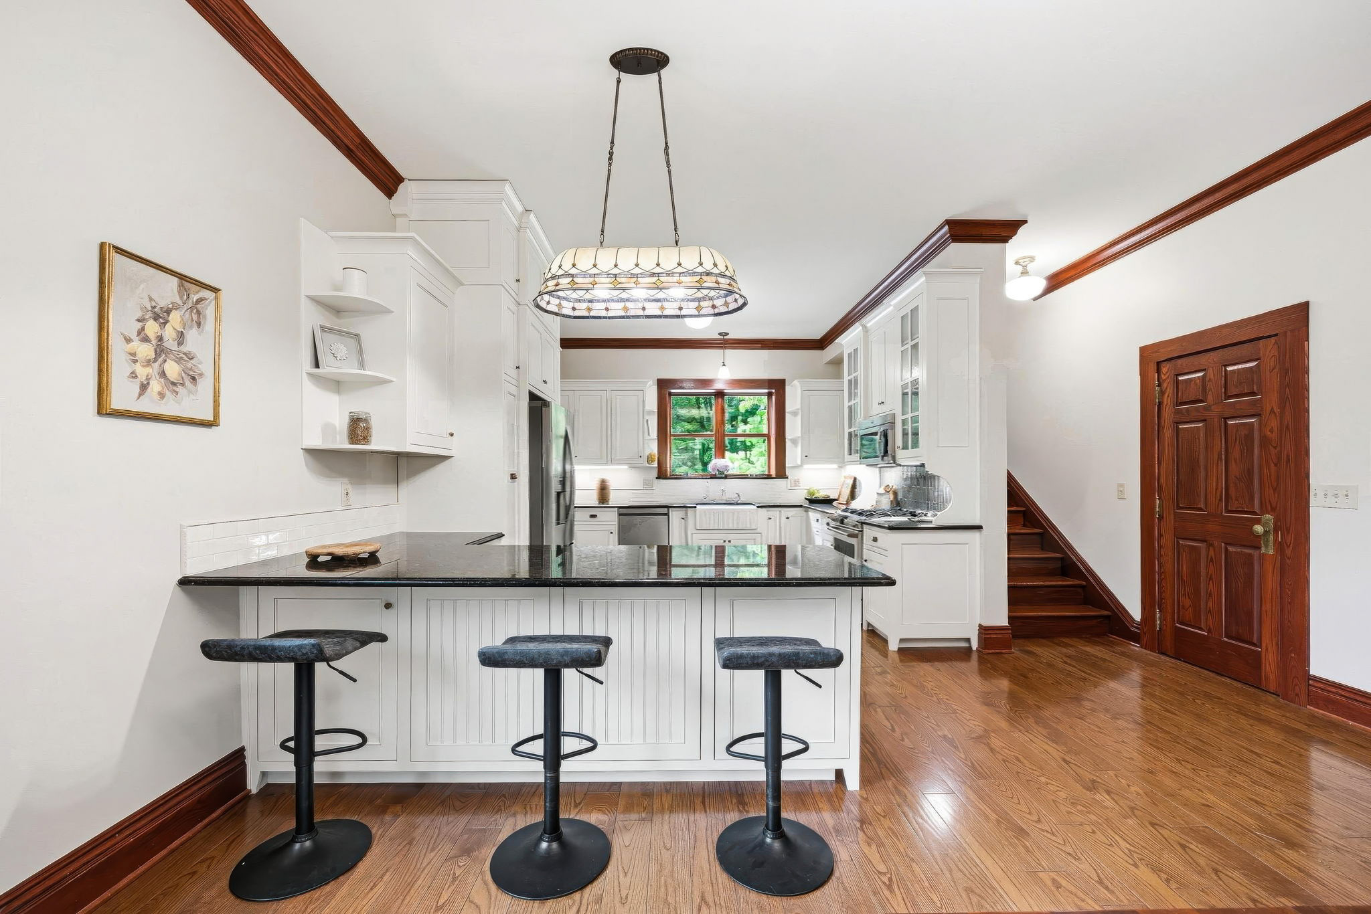
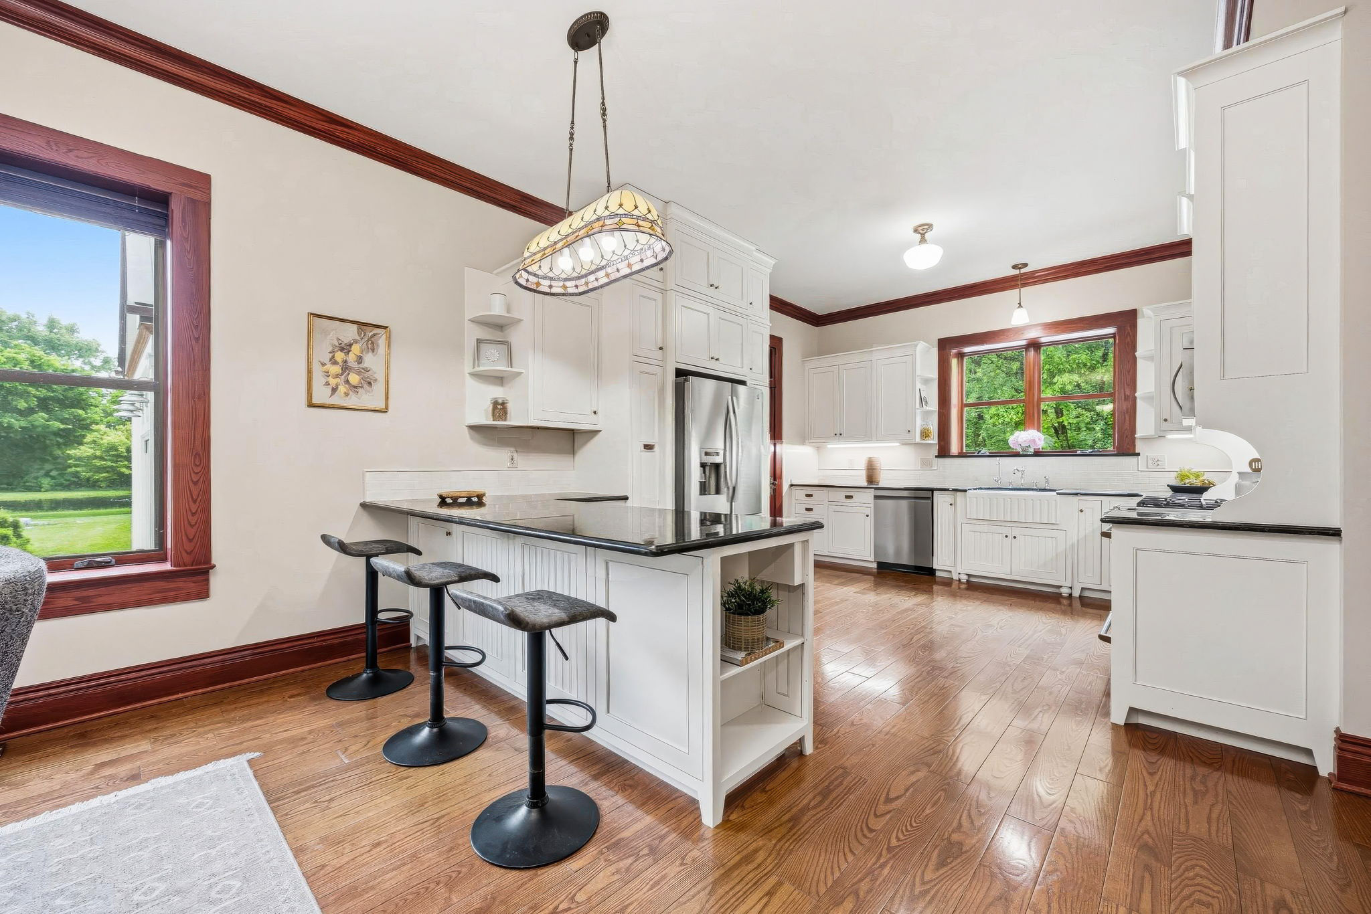
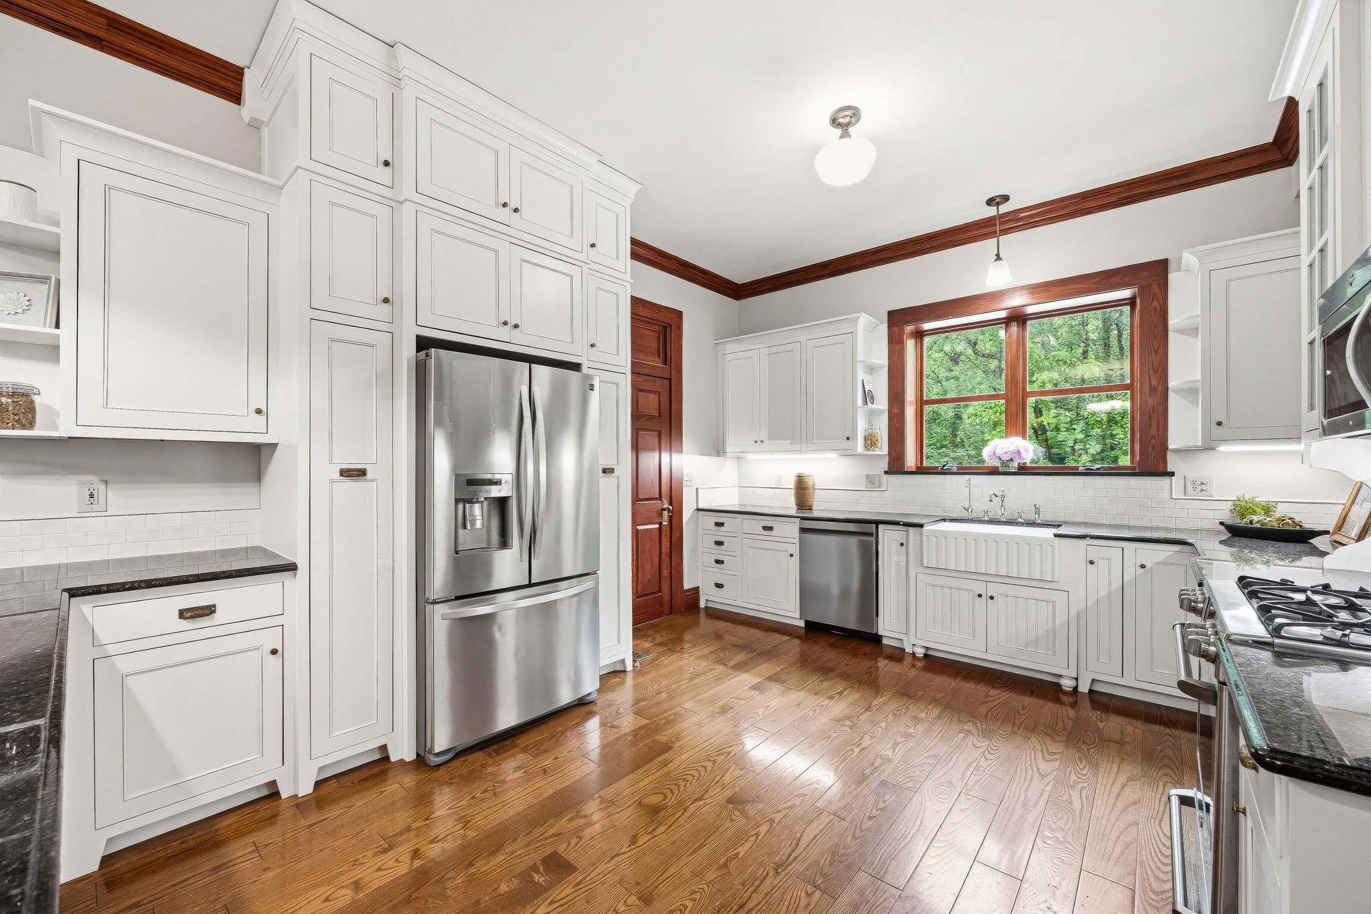
Kitchen
Kitchen
Kitchen
Kitchen
Kitchen
Kitchen
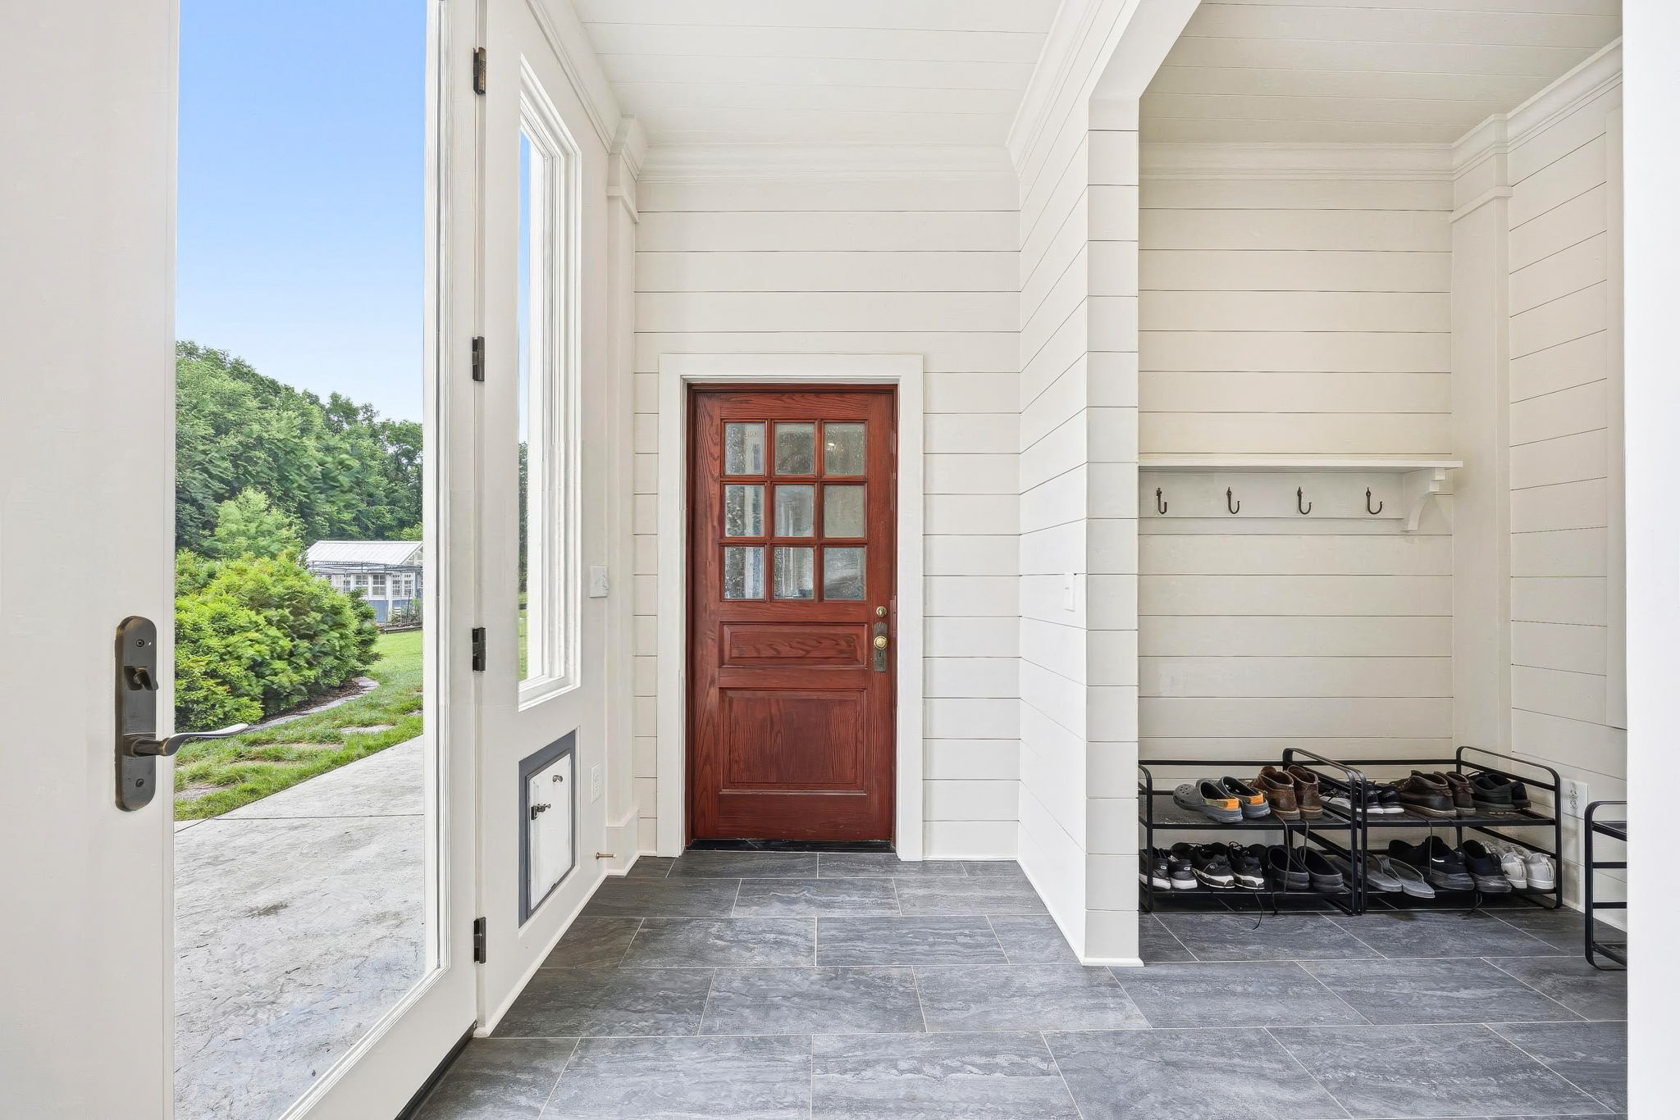
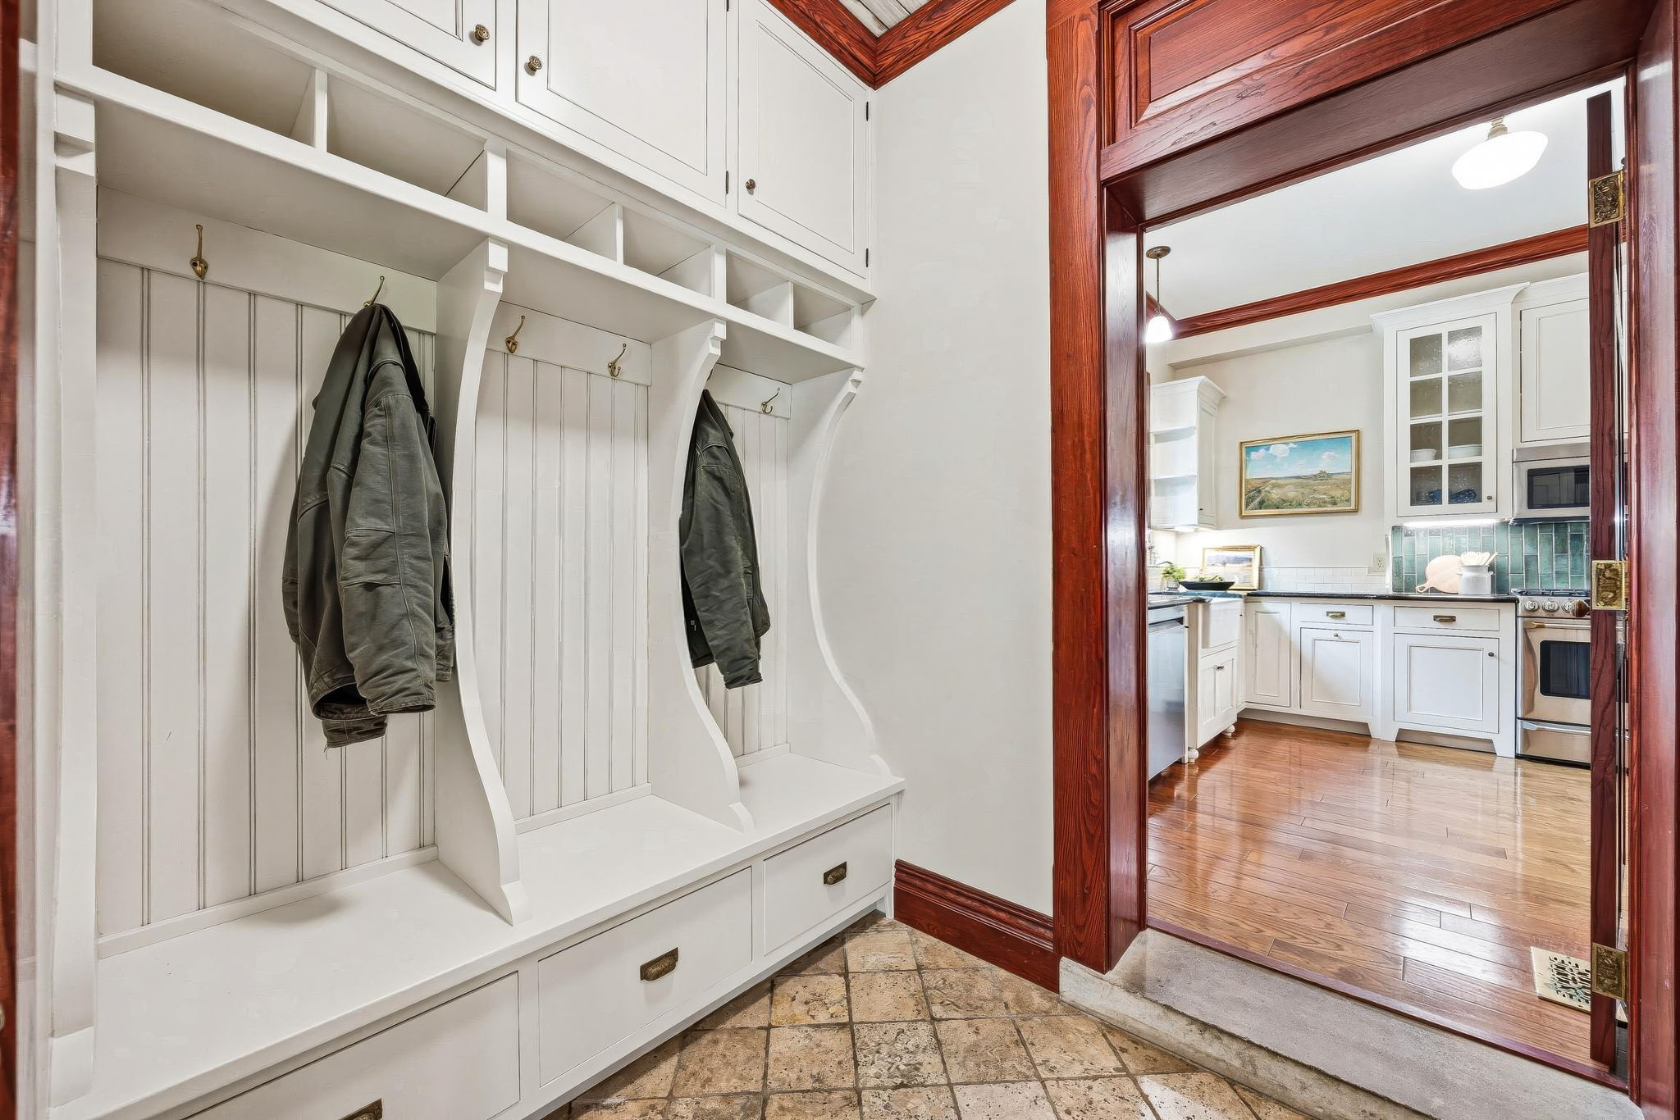
Mudroom
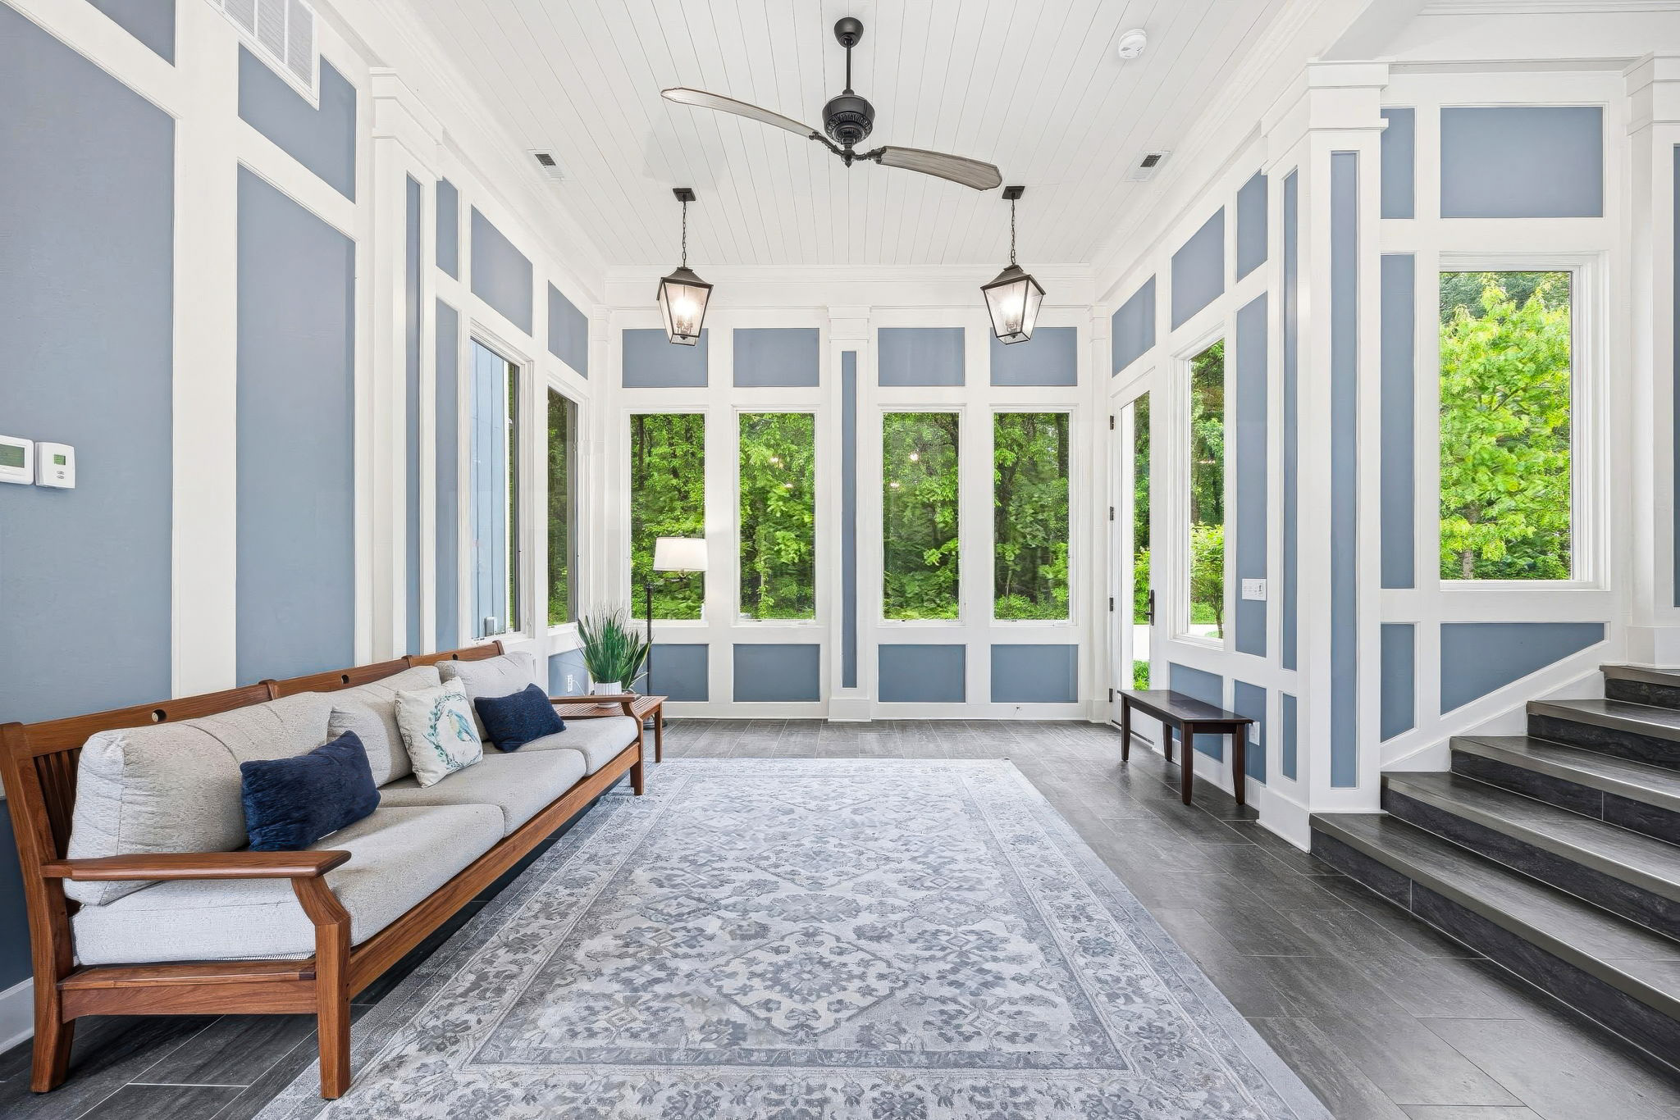
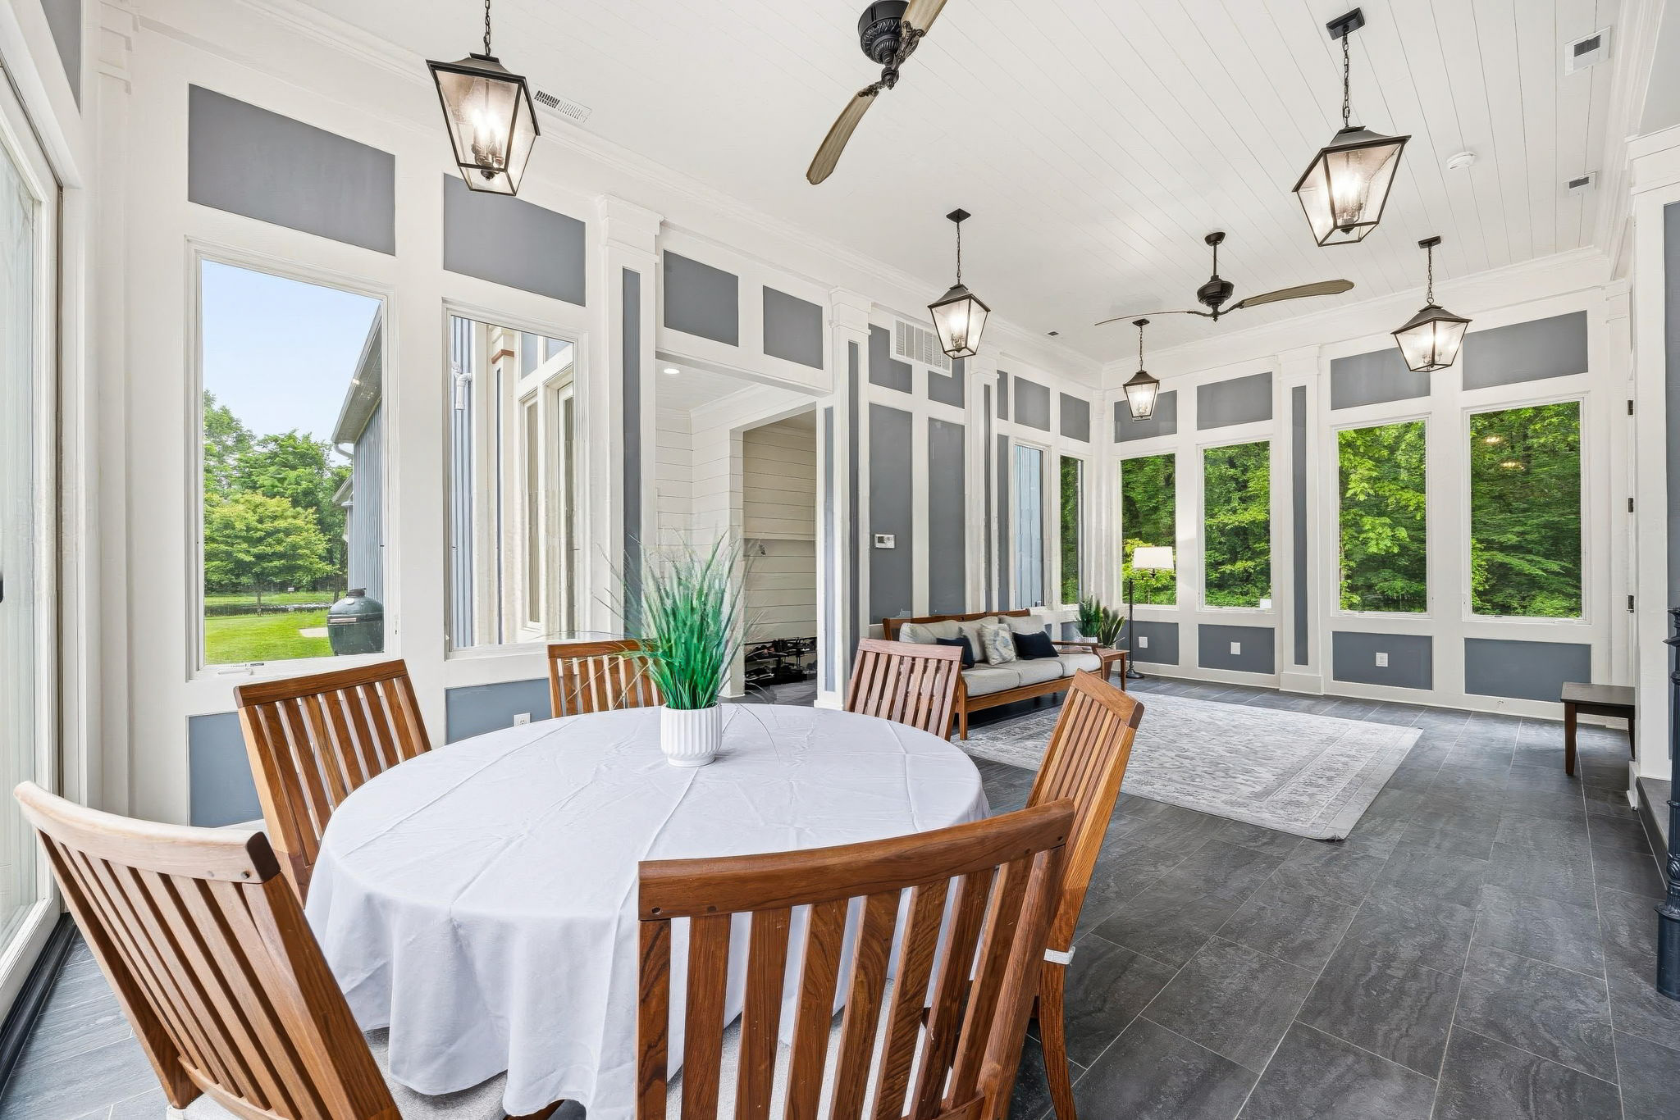
4-Season Room
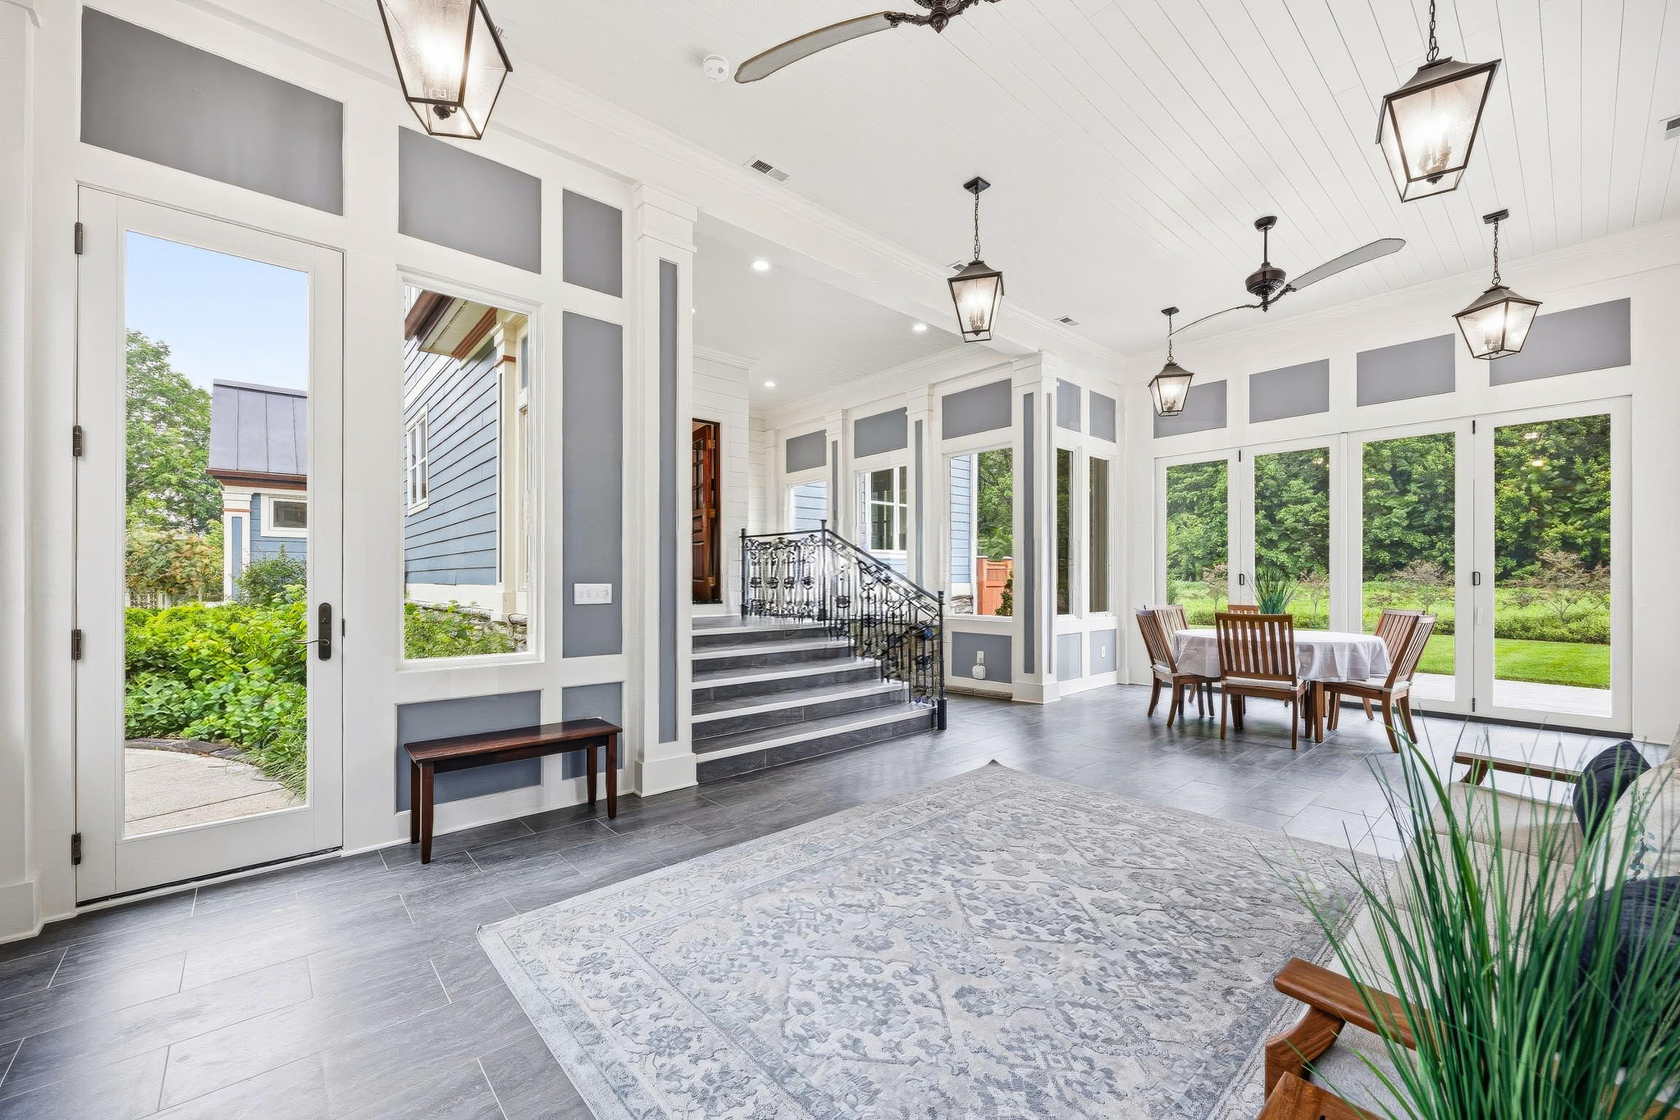
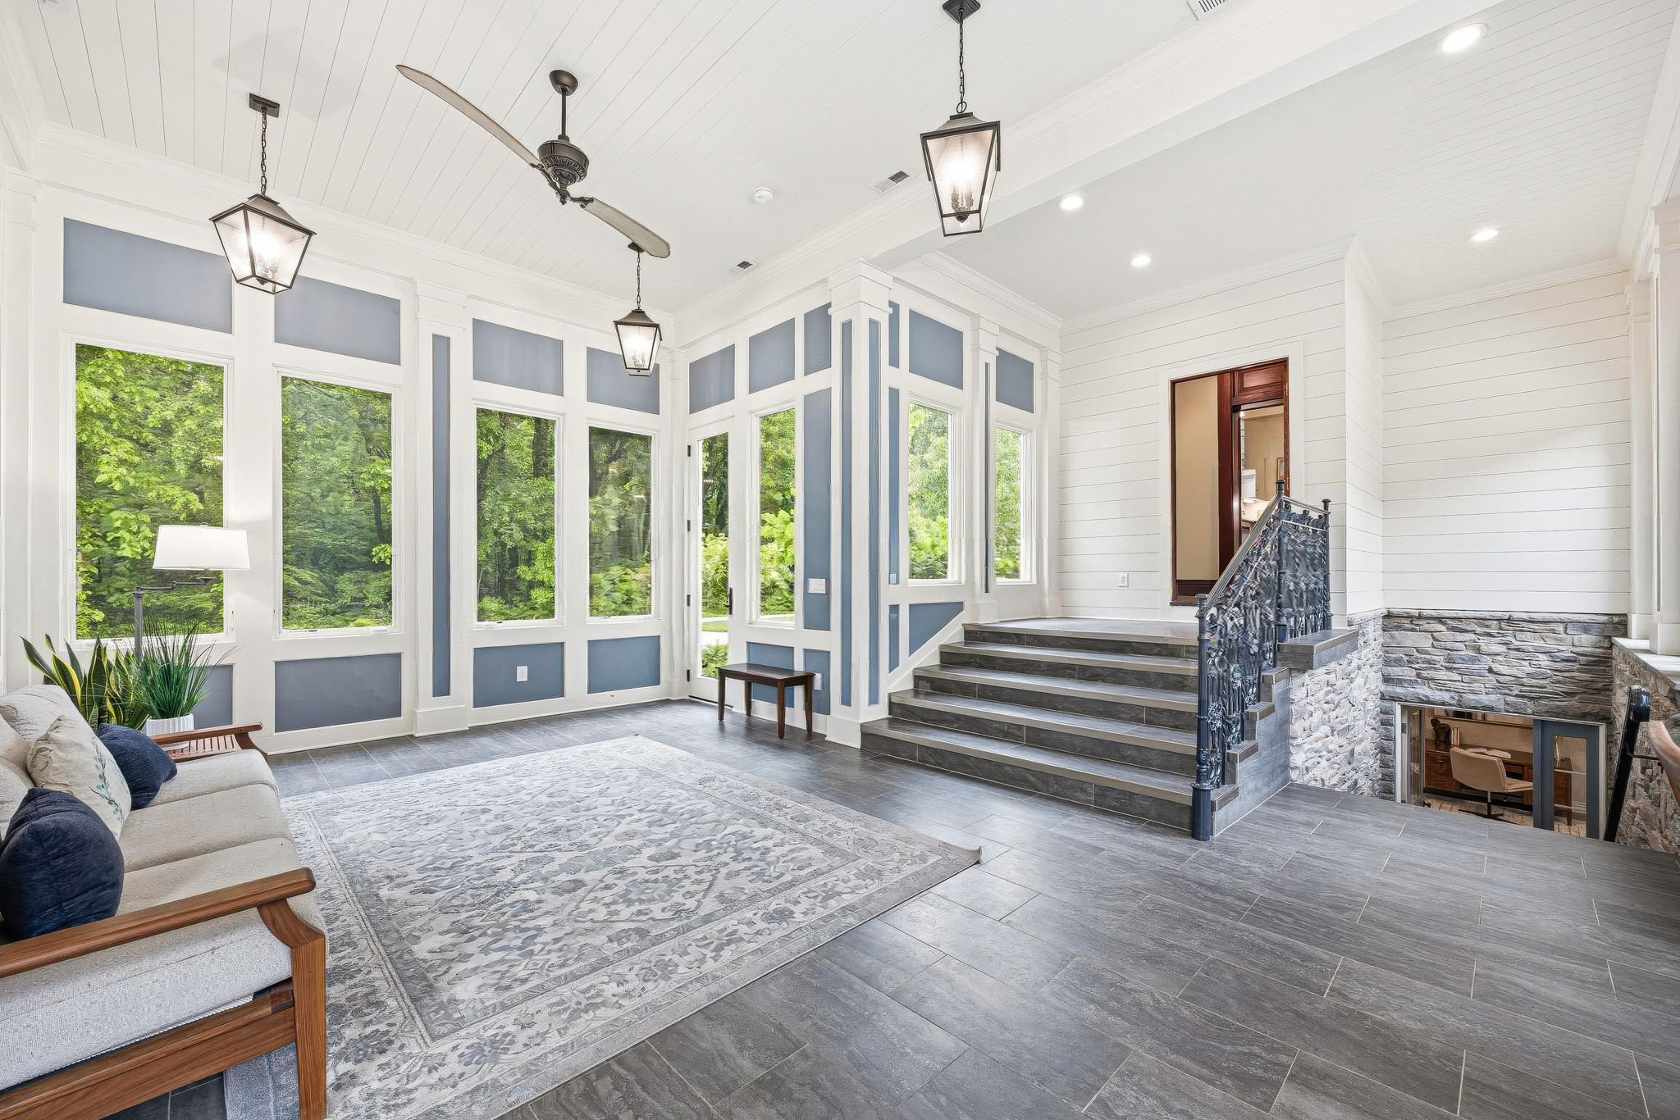
4-Season Room
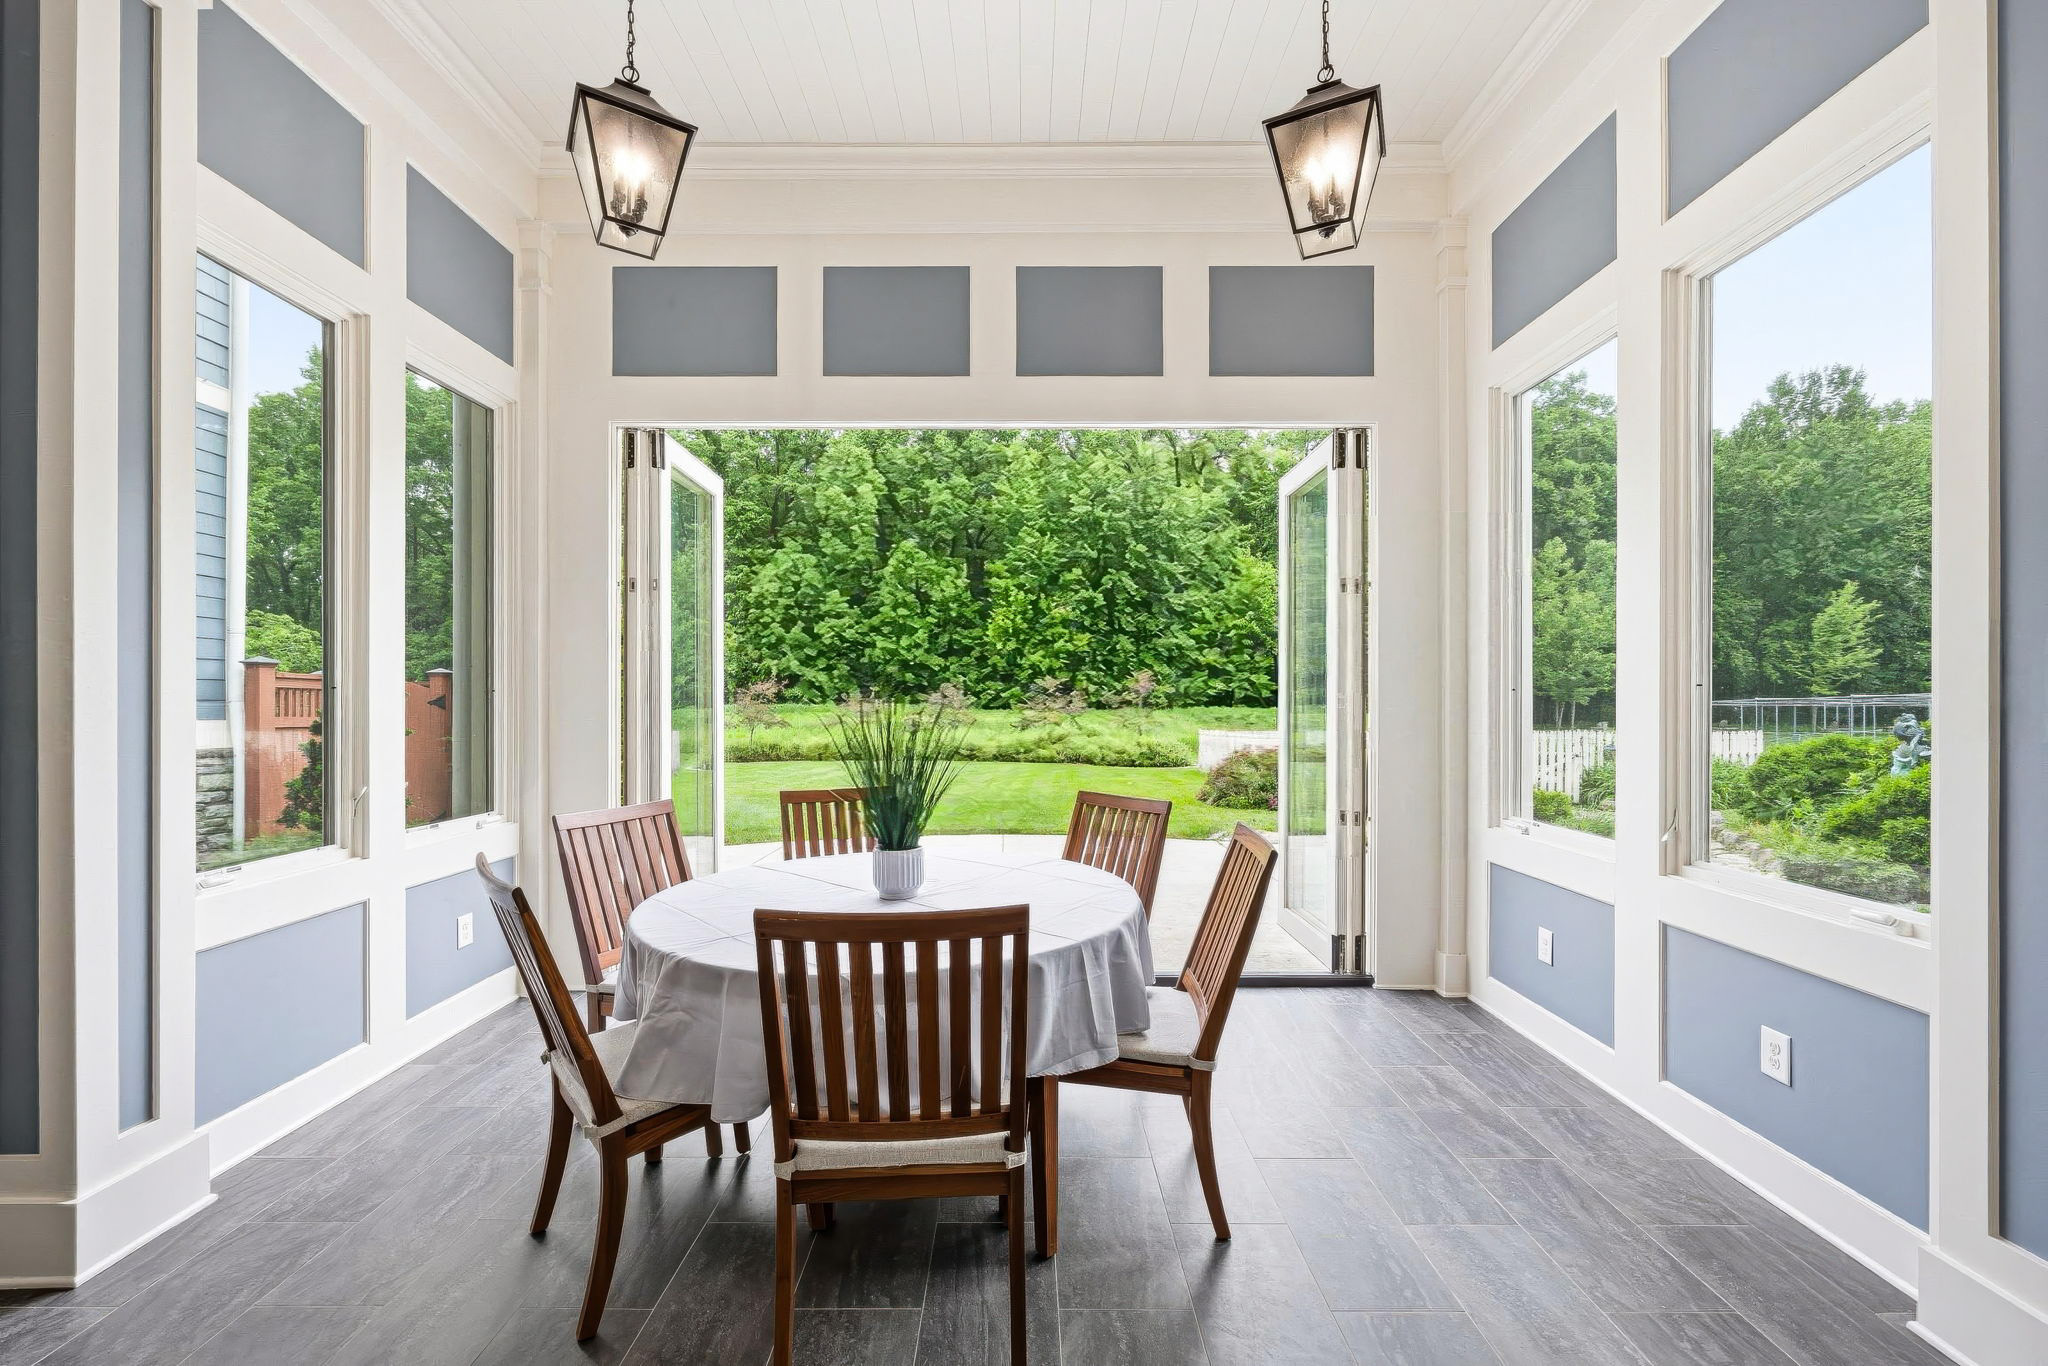
4-Season Room
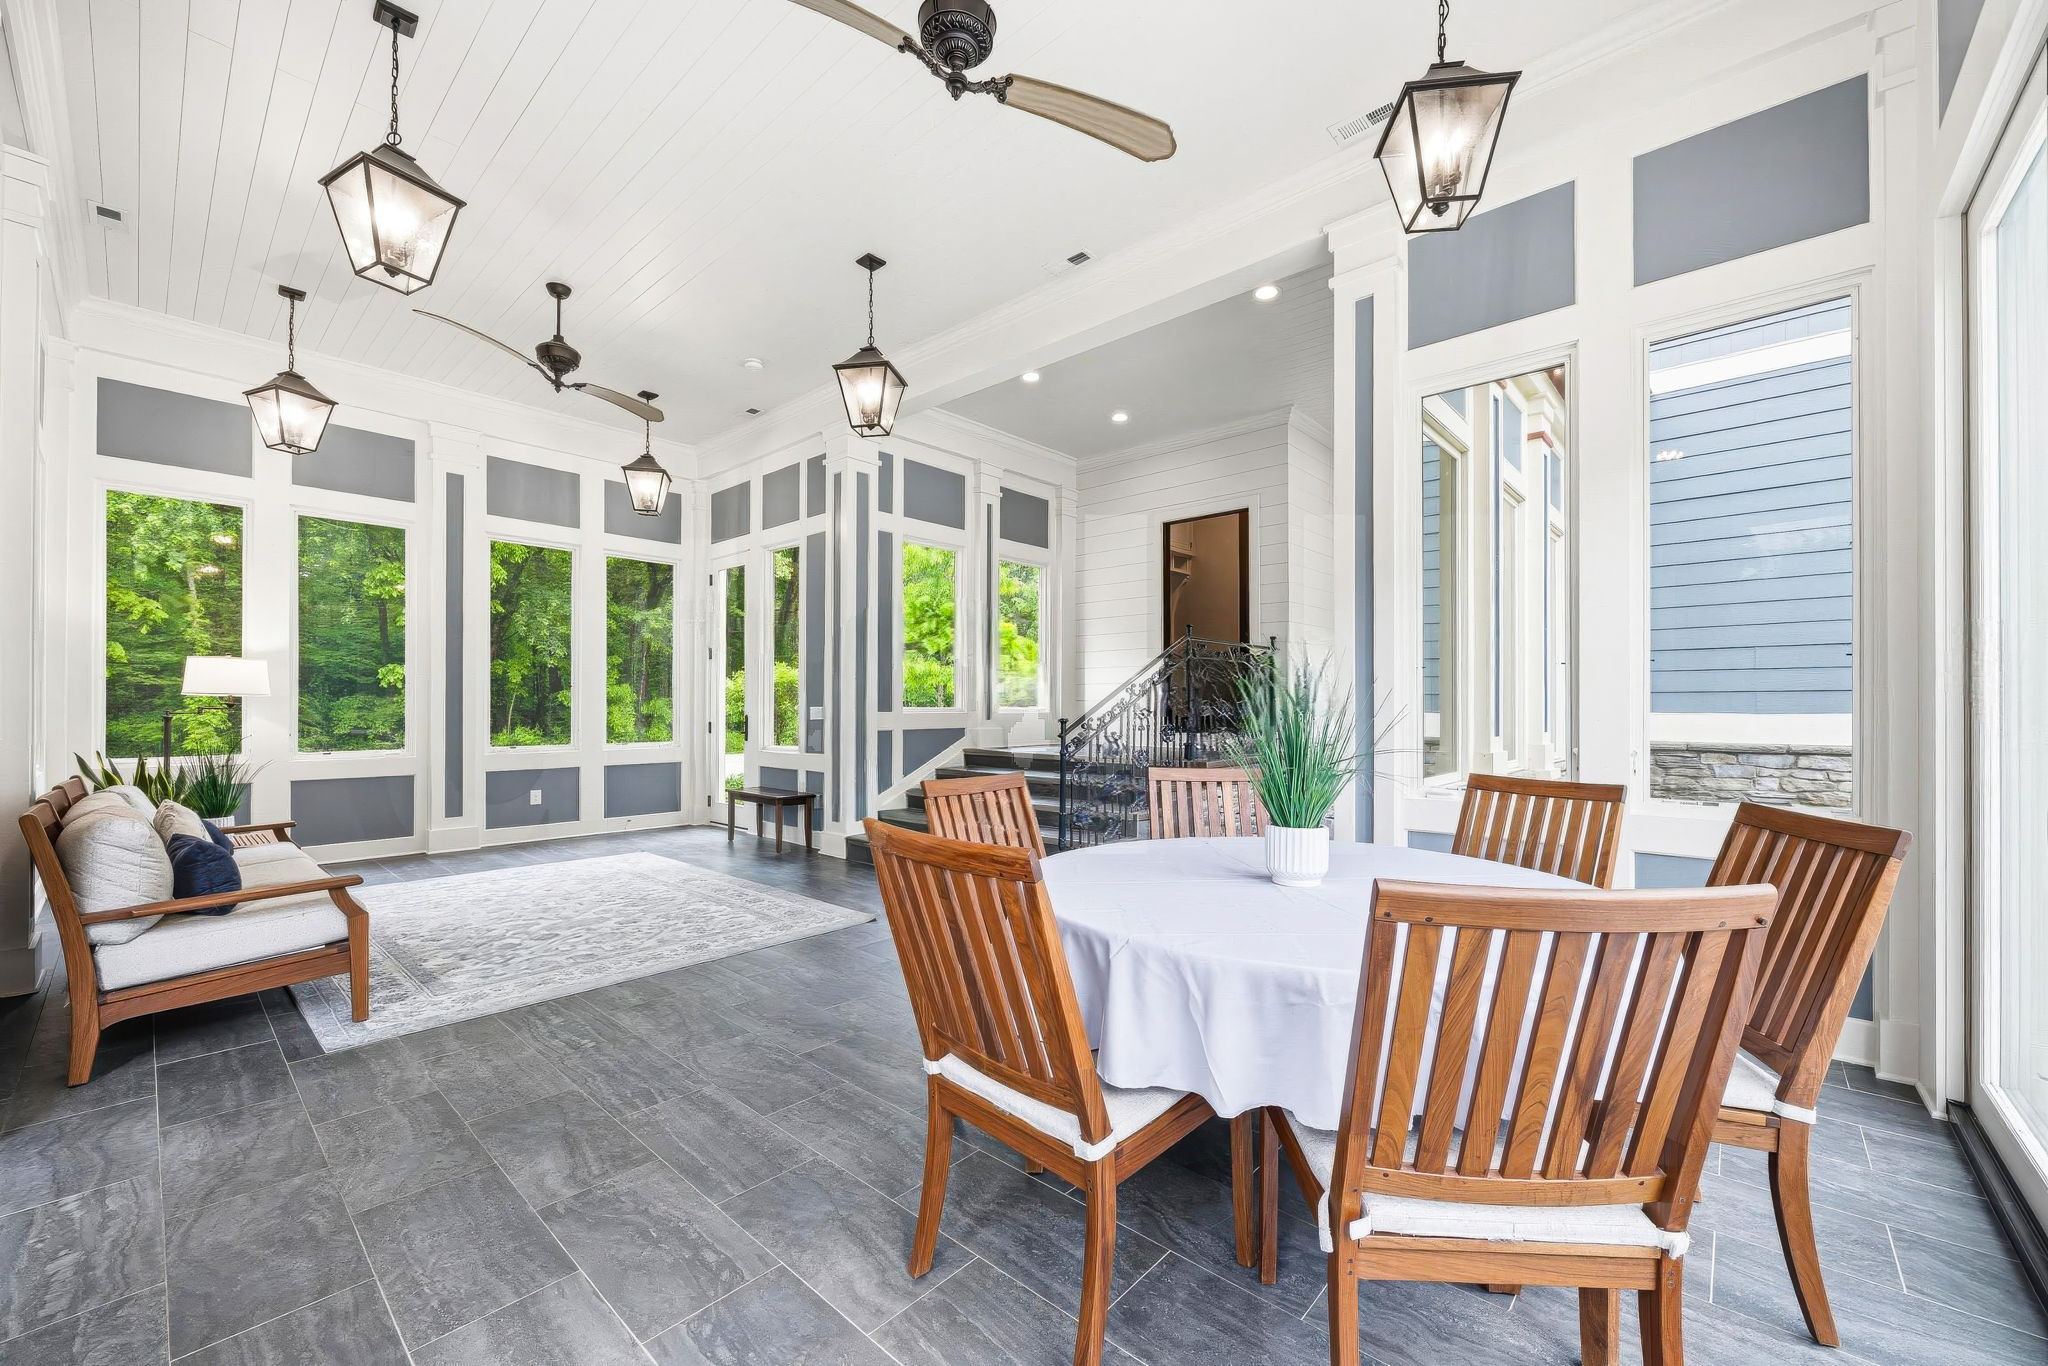
4-Season Room
4-Season Room
4-Season Room
4-Season Room
4-Season Room
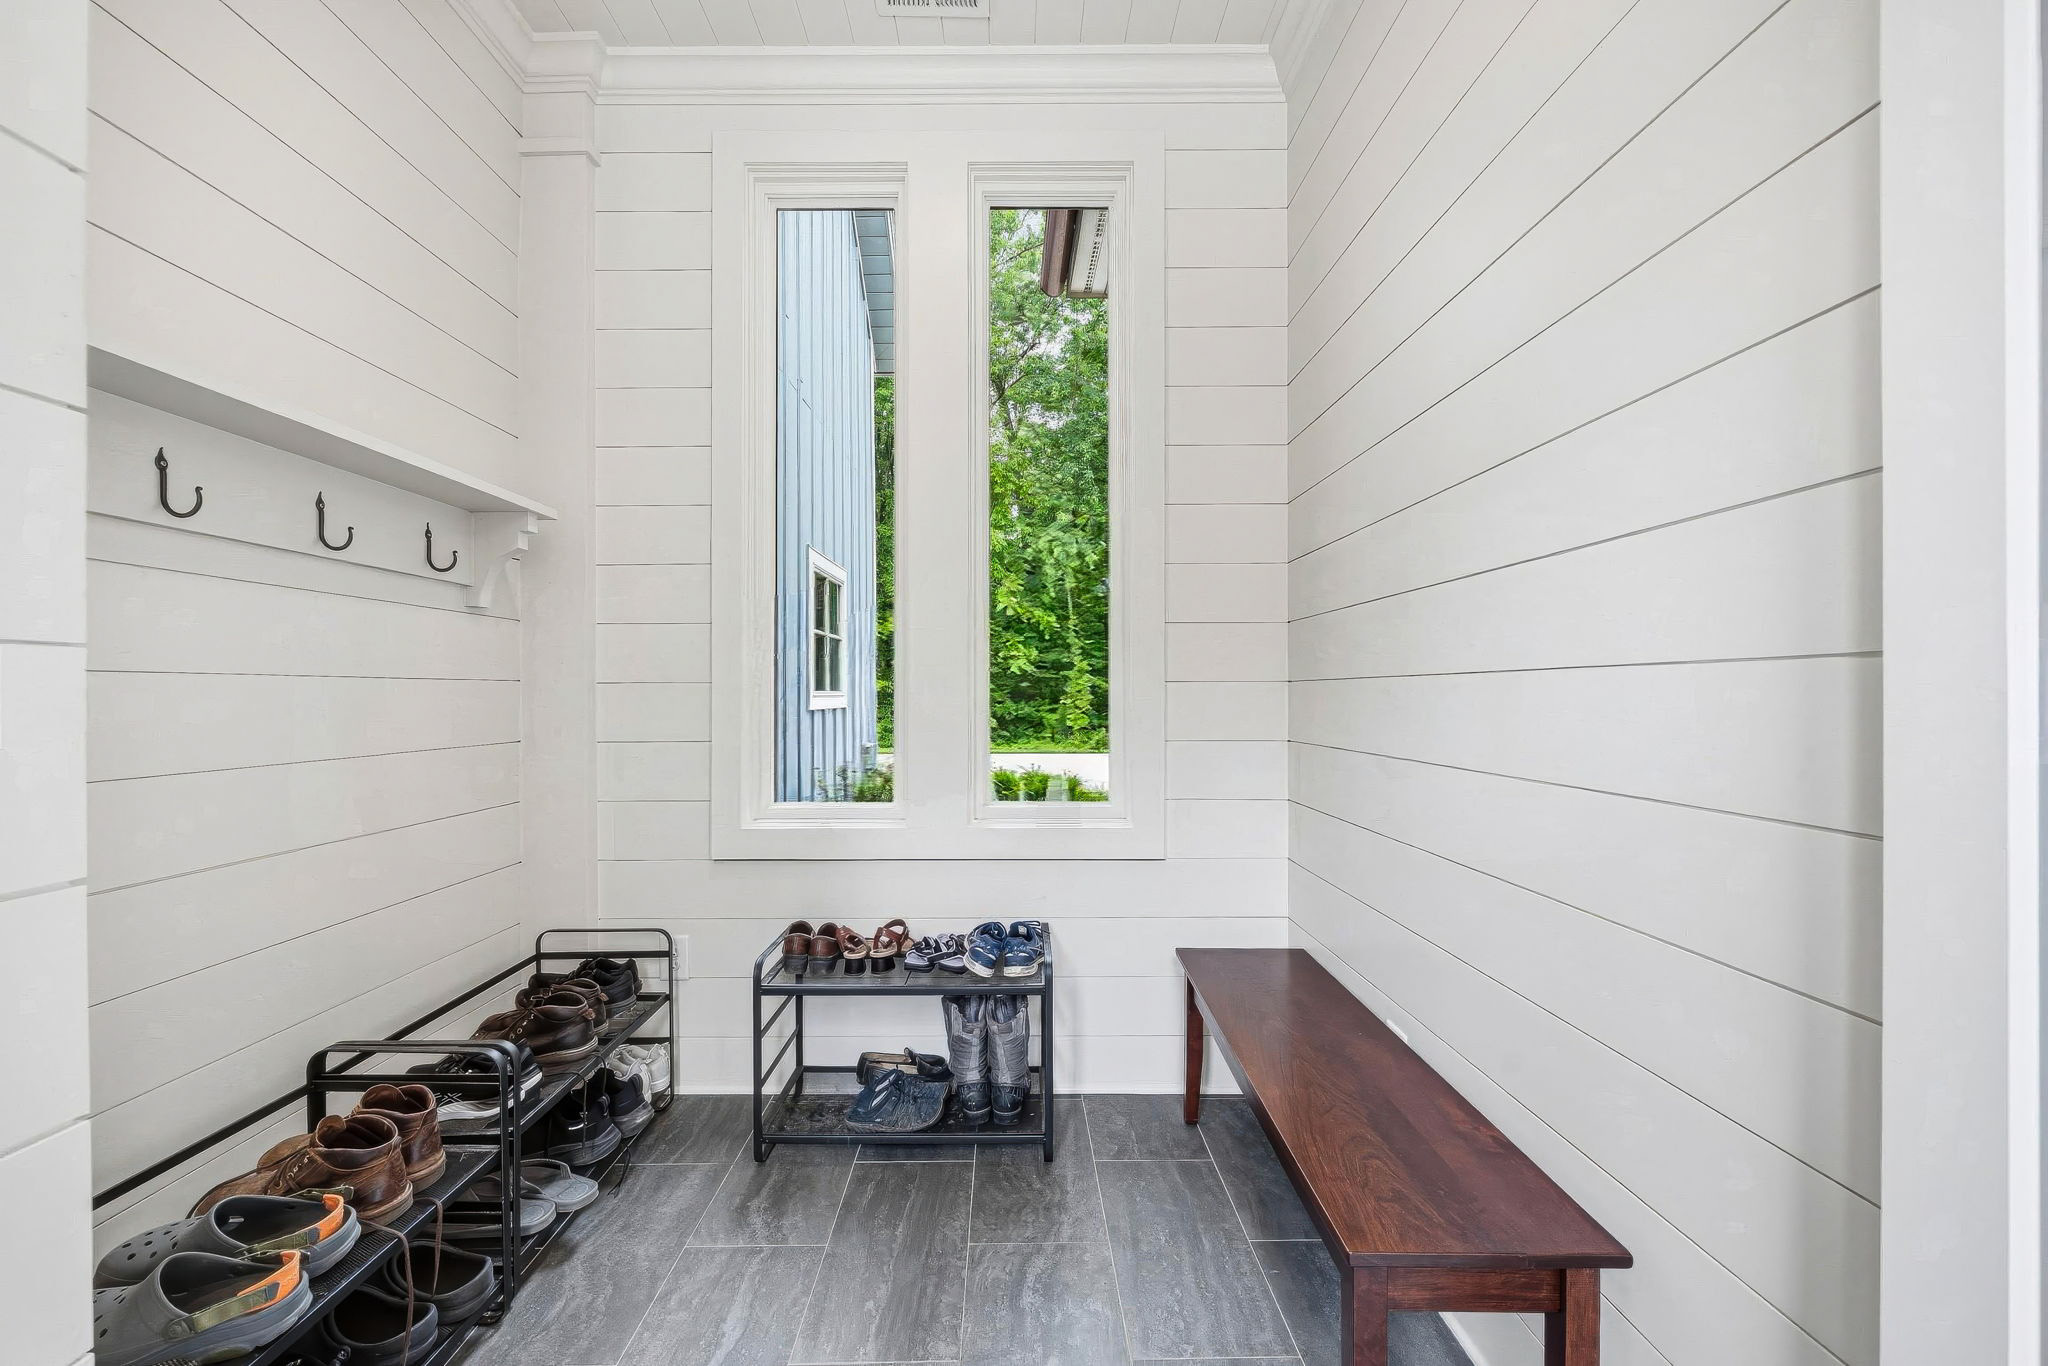
Mudroom
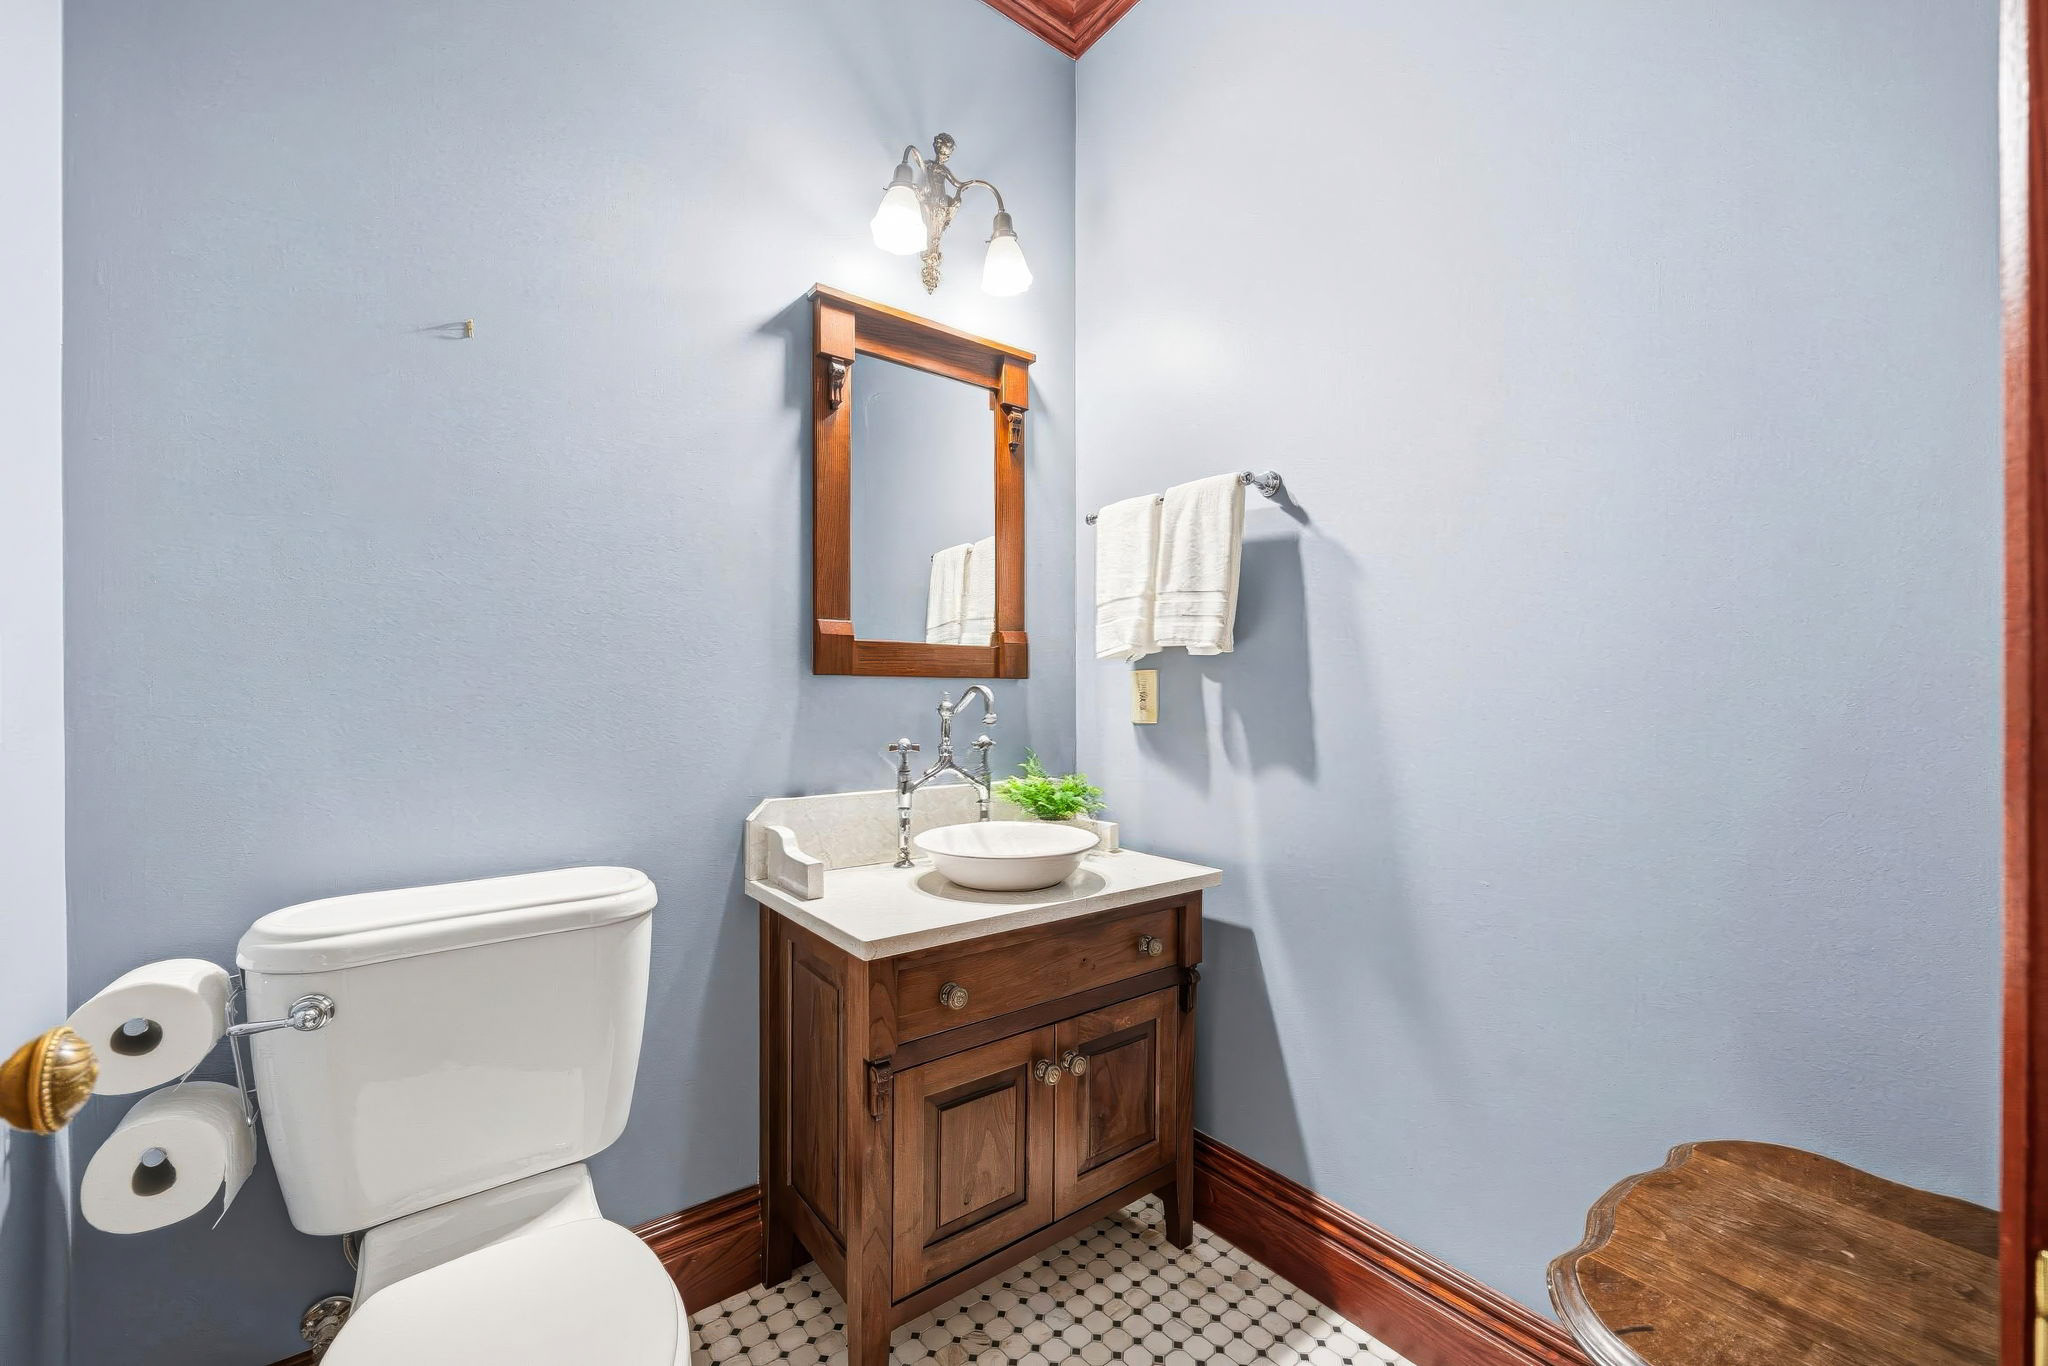
Half Bath
Mudroom
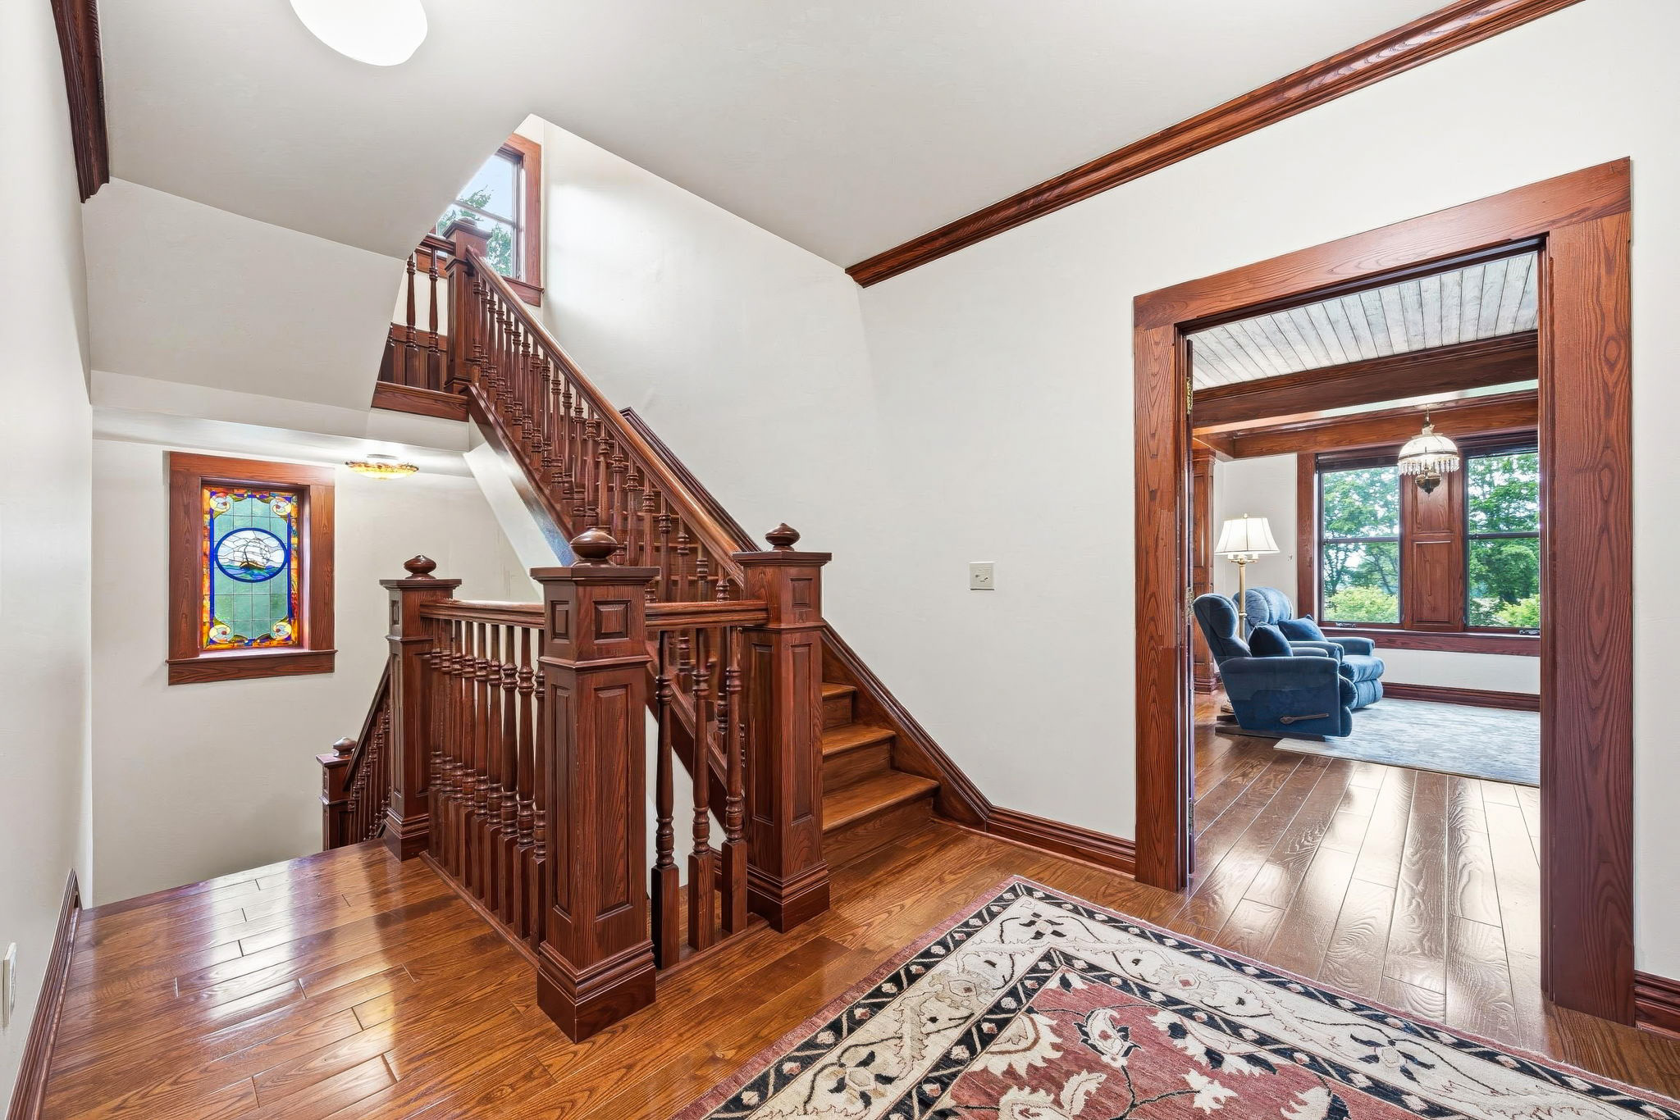
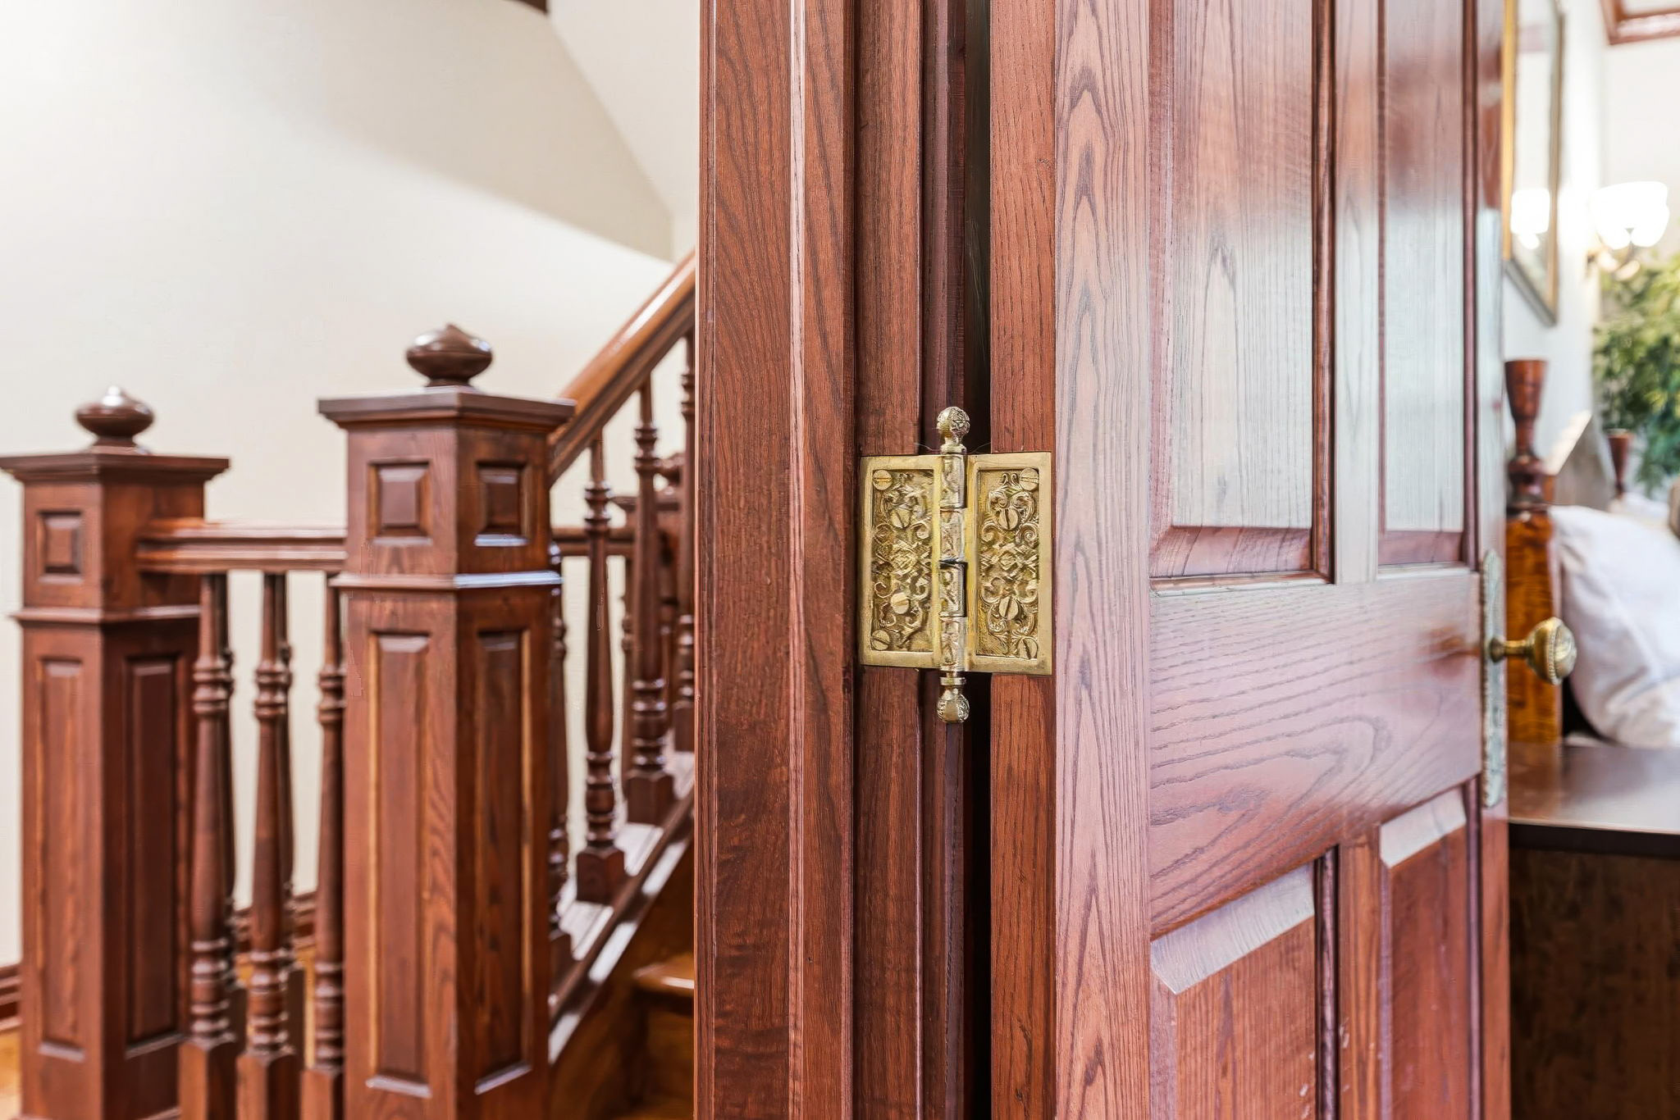
Stairs
Door Hinge
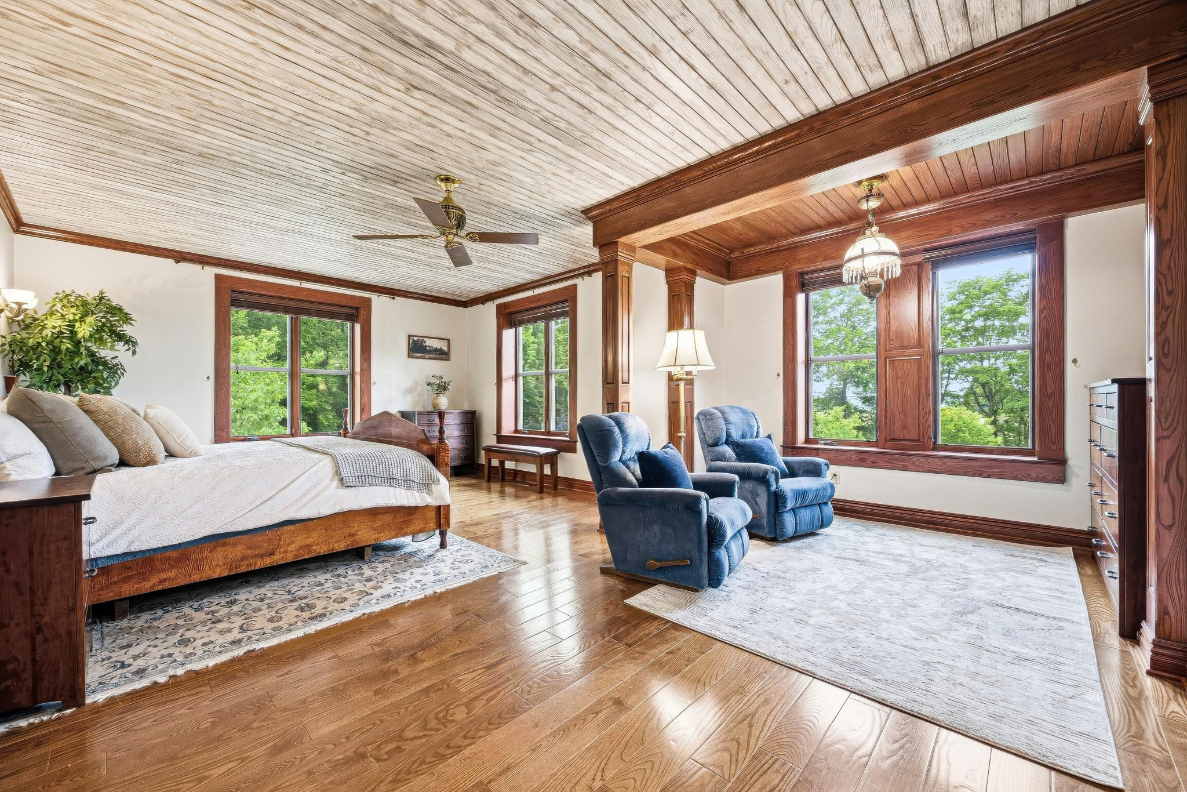
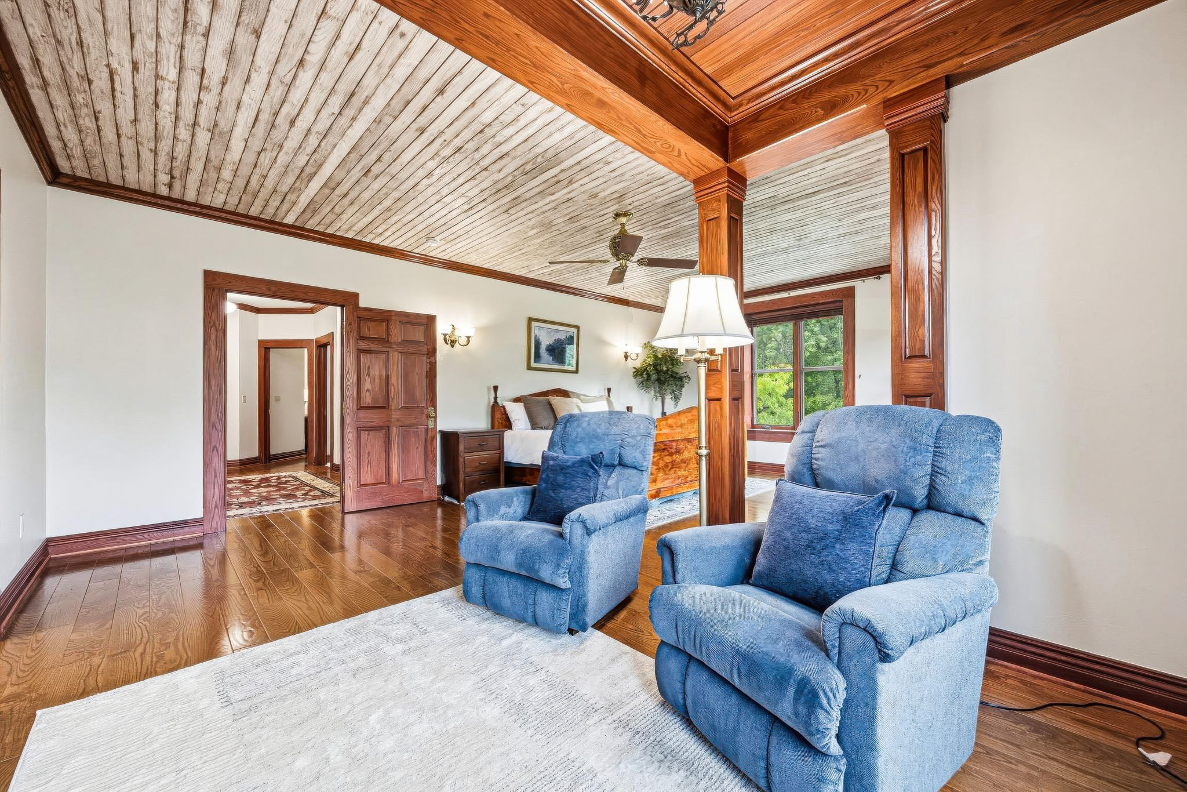
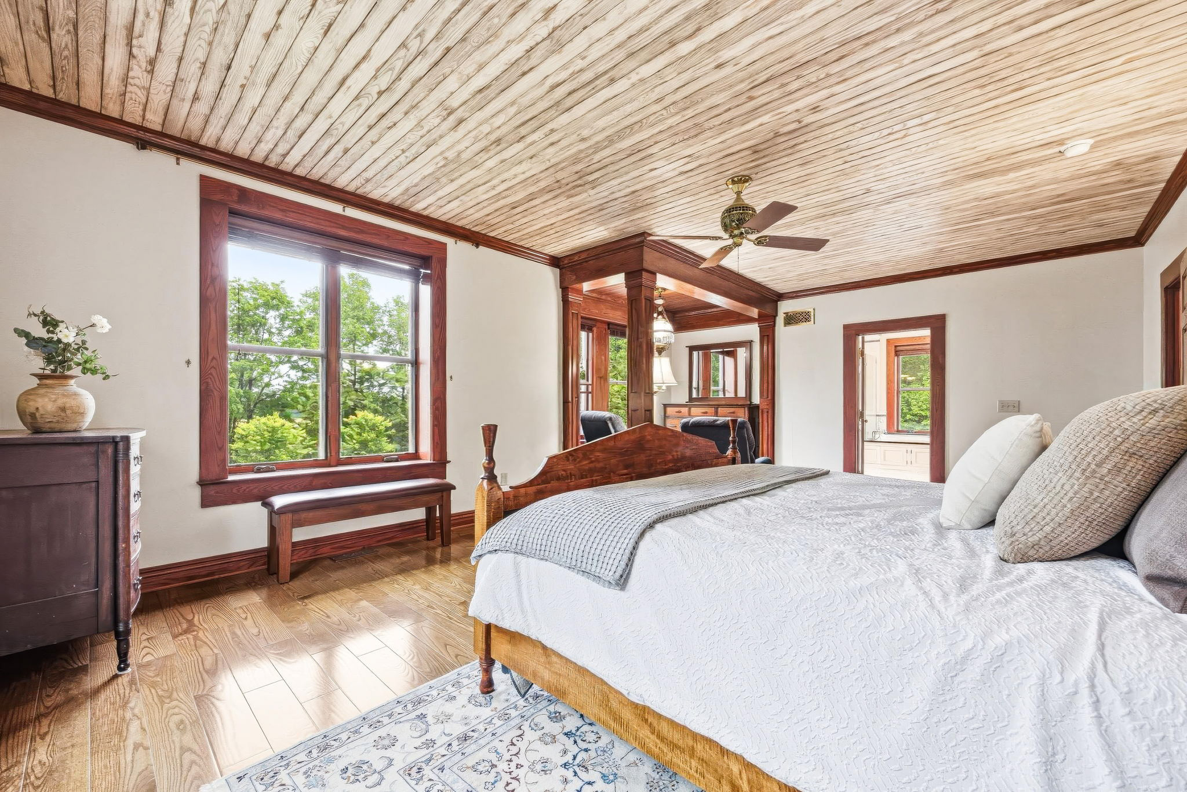
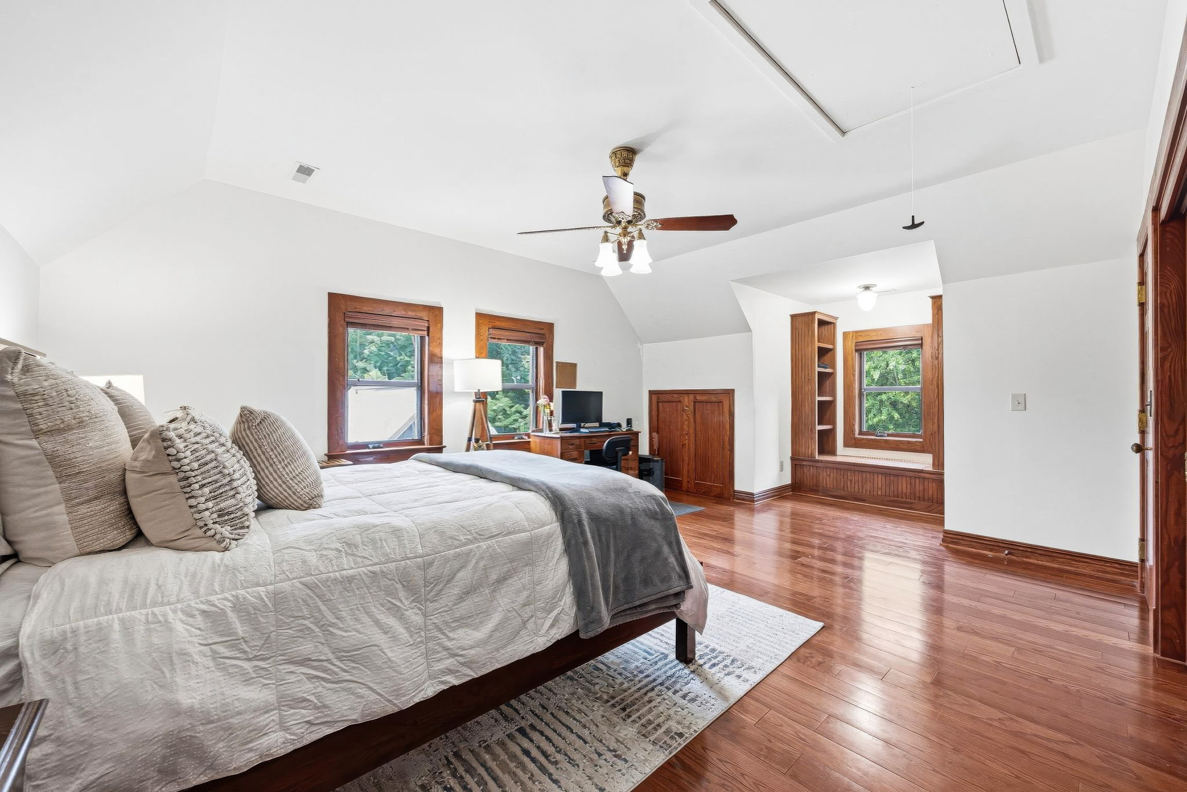
Primary Suite
Primary Suite
Primary Suite
Primary Suite
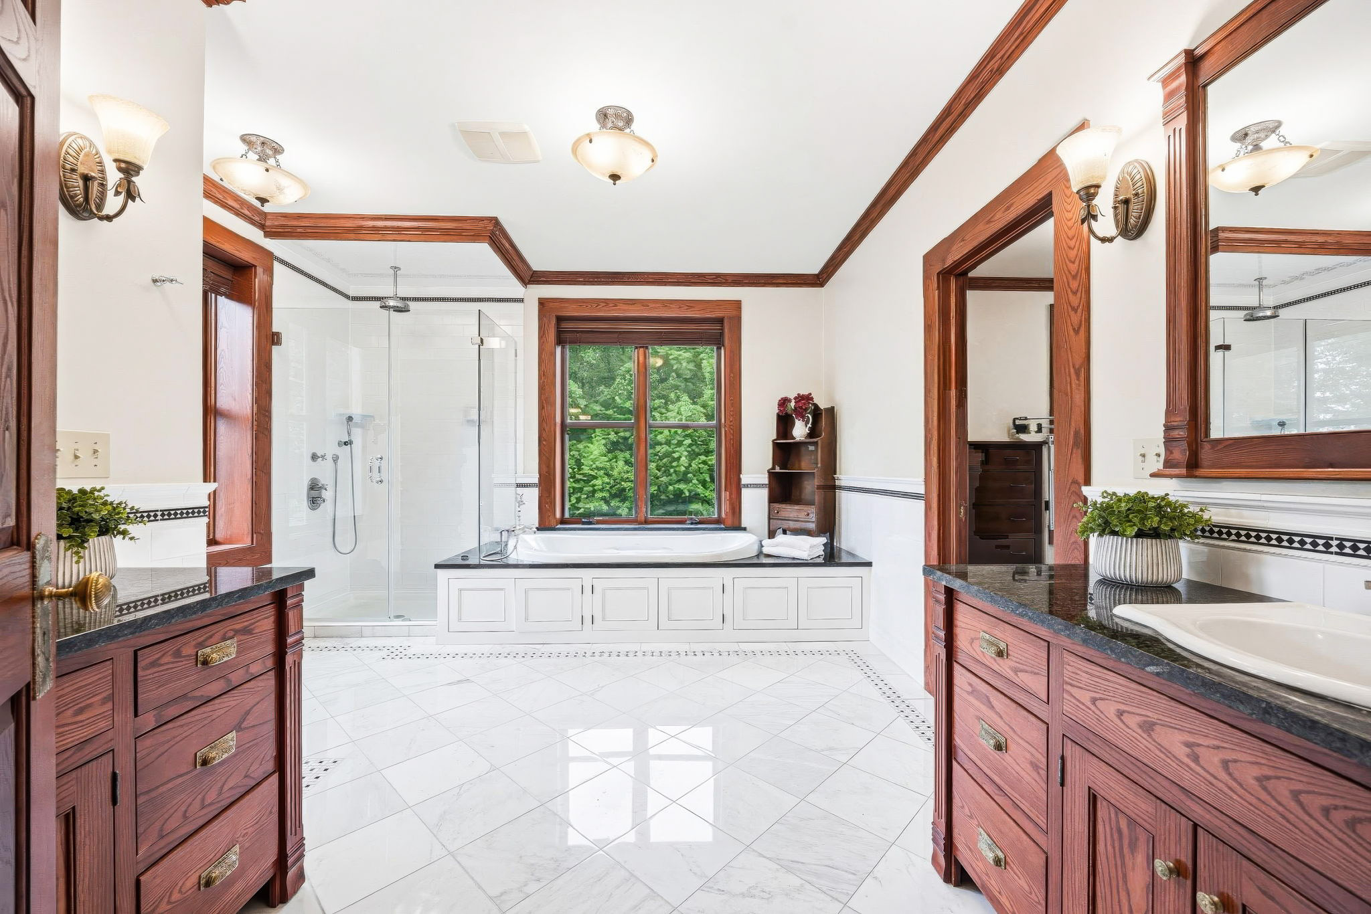
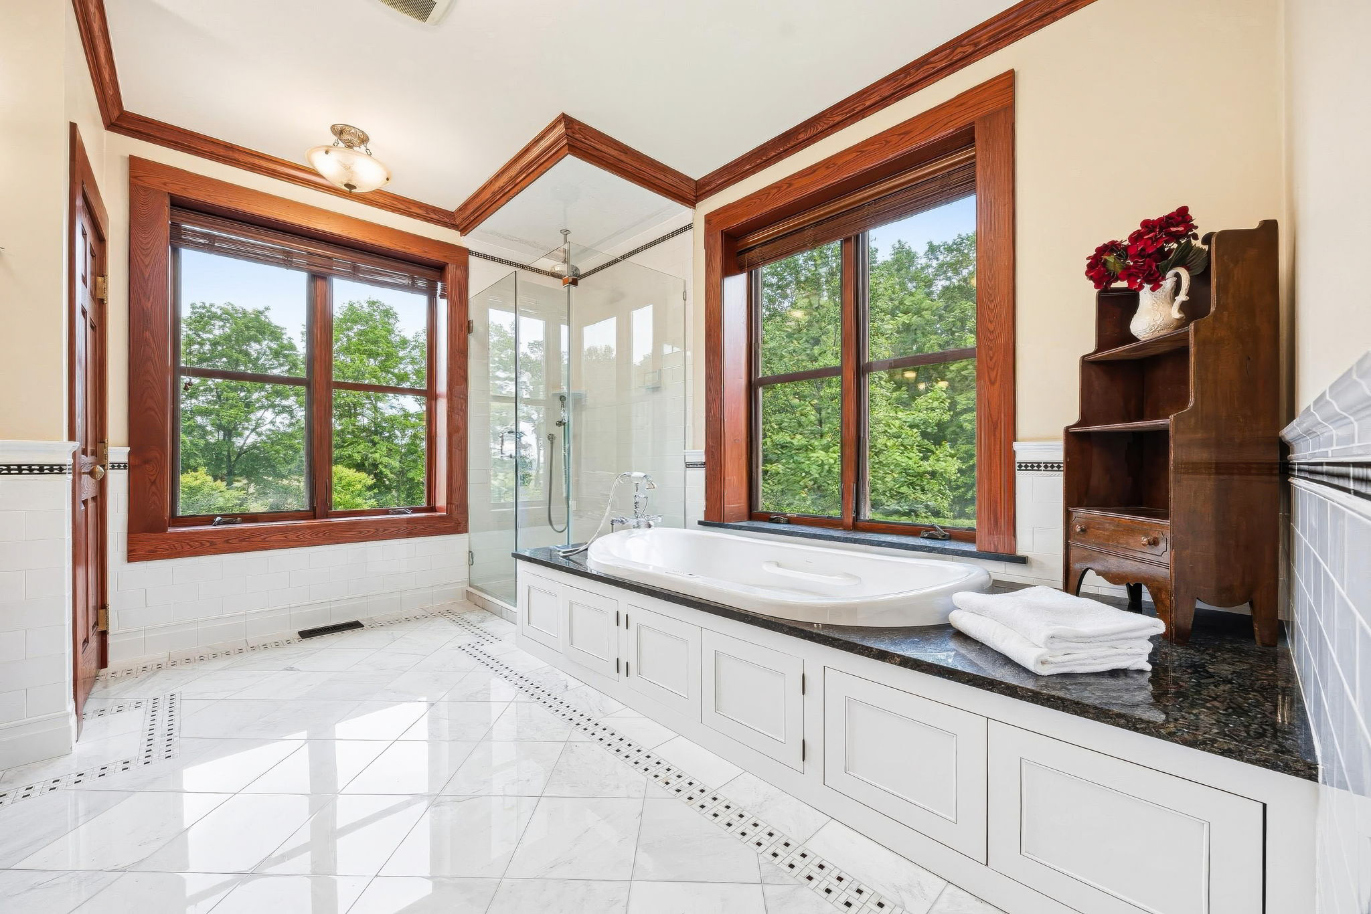
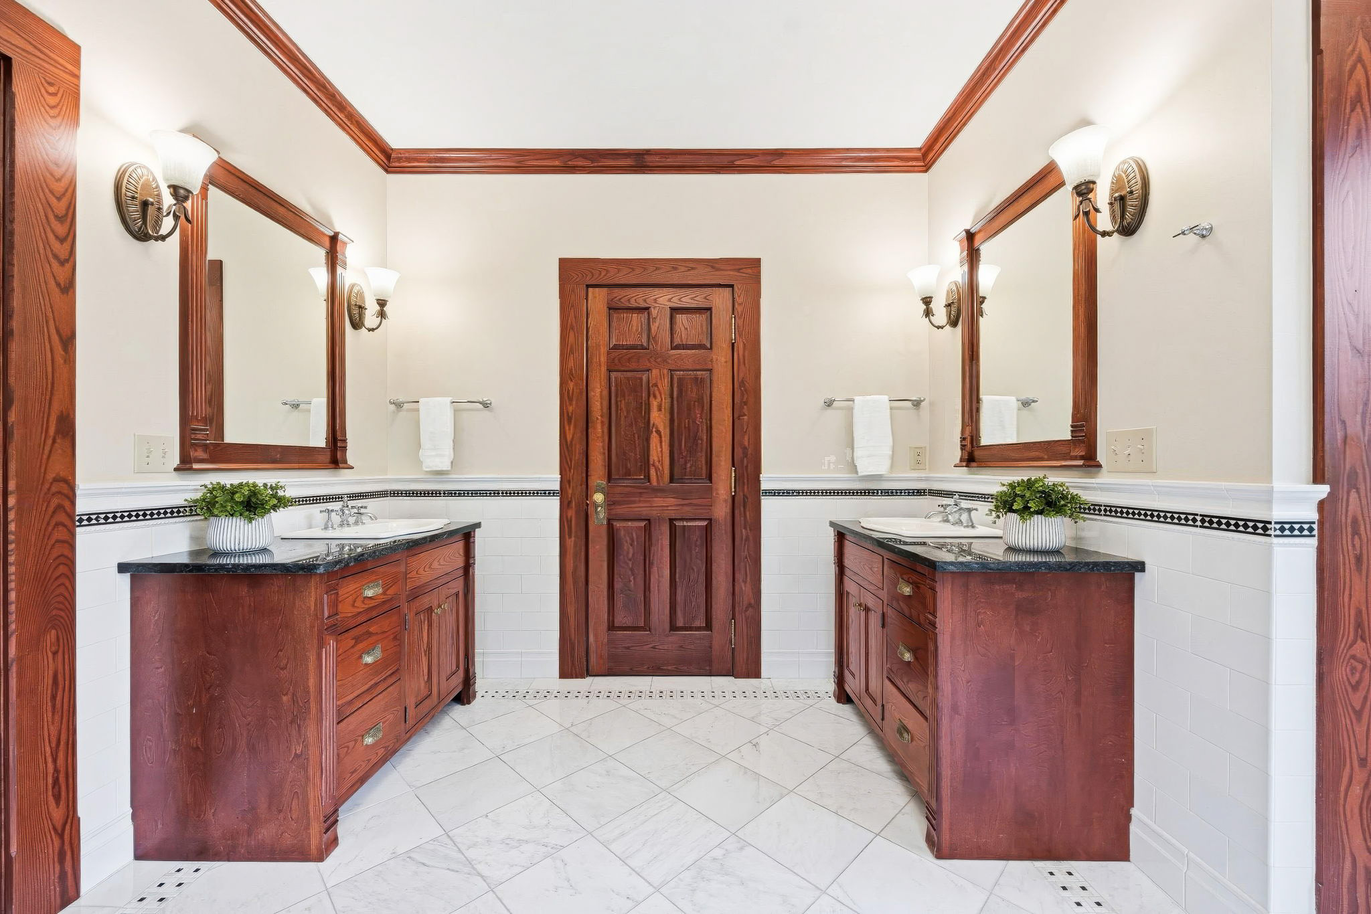
Primary Ensuite
Primary Ensuite
Primary Ensuite
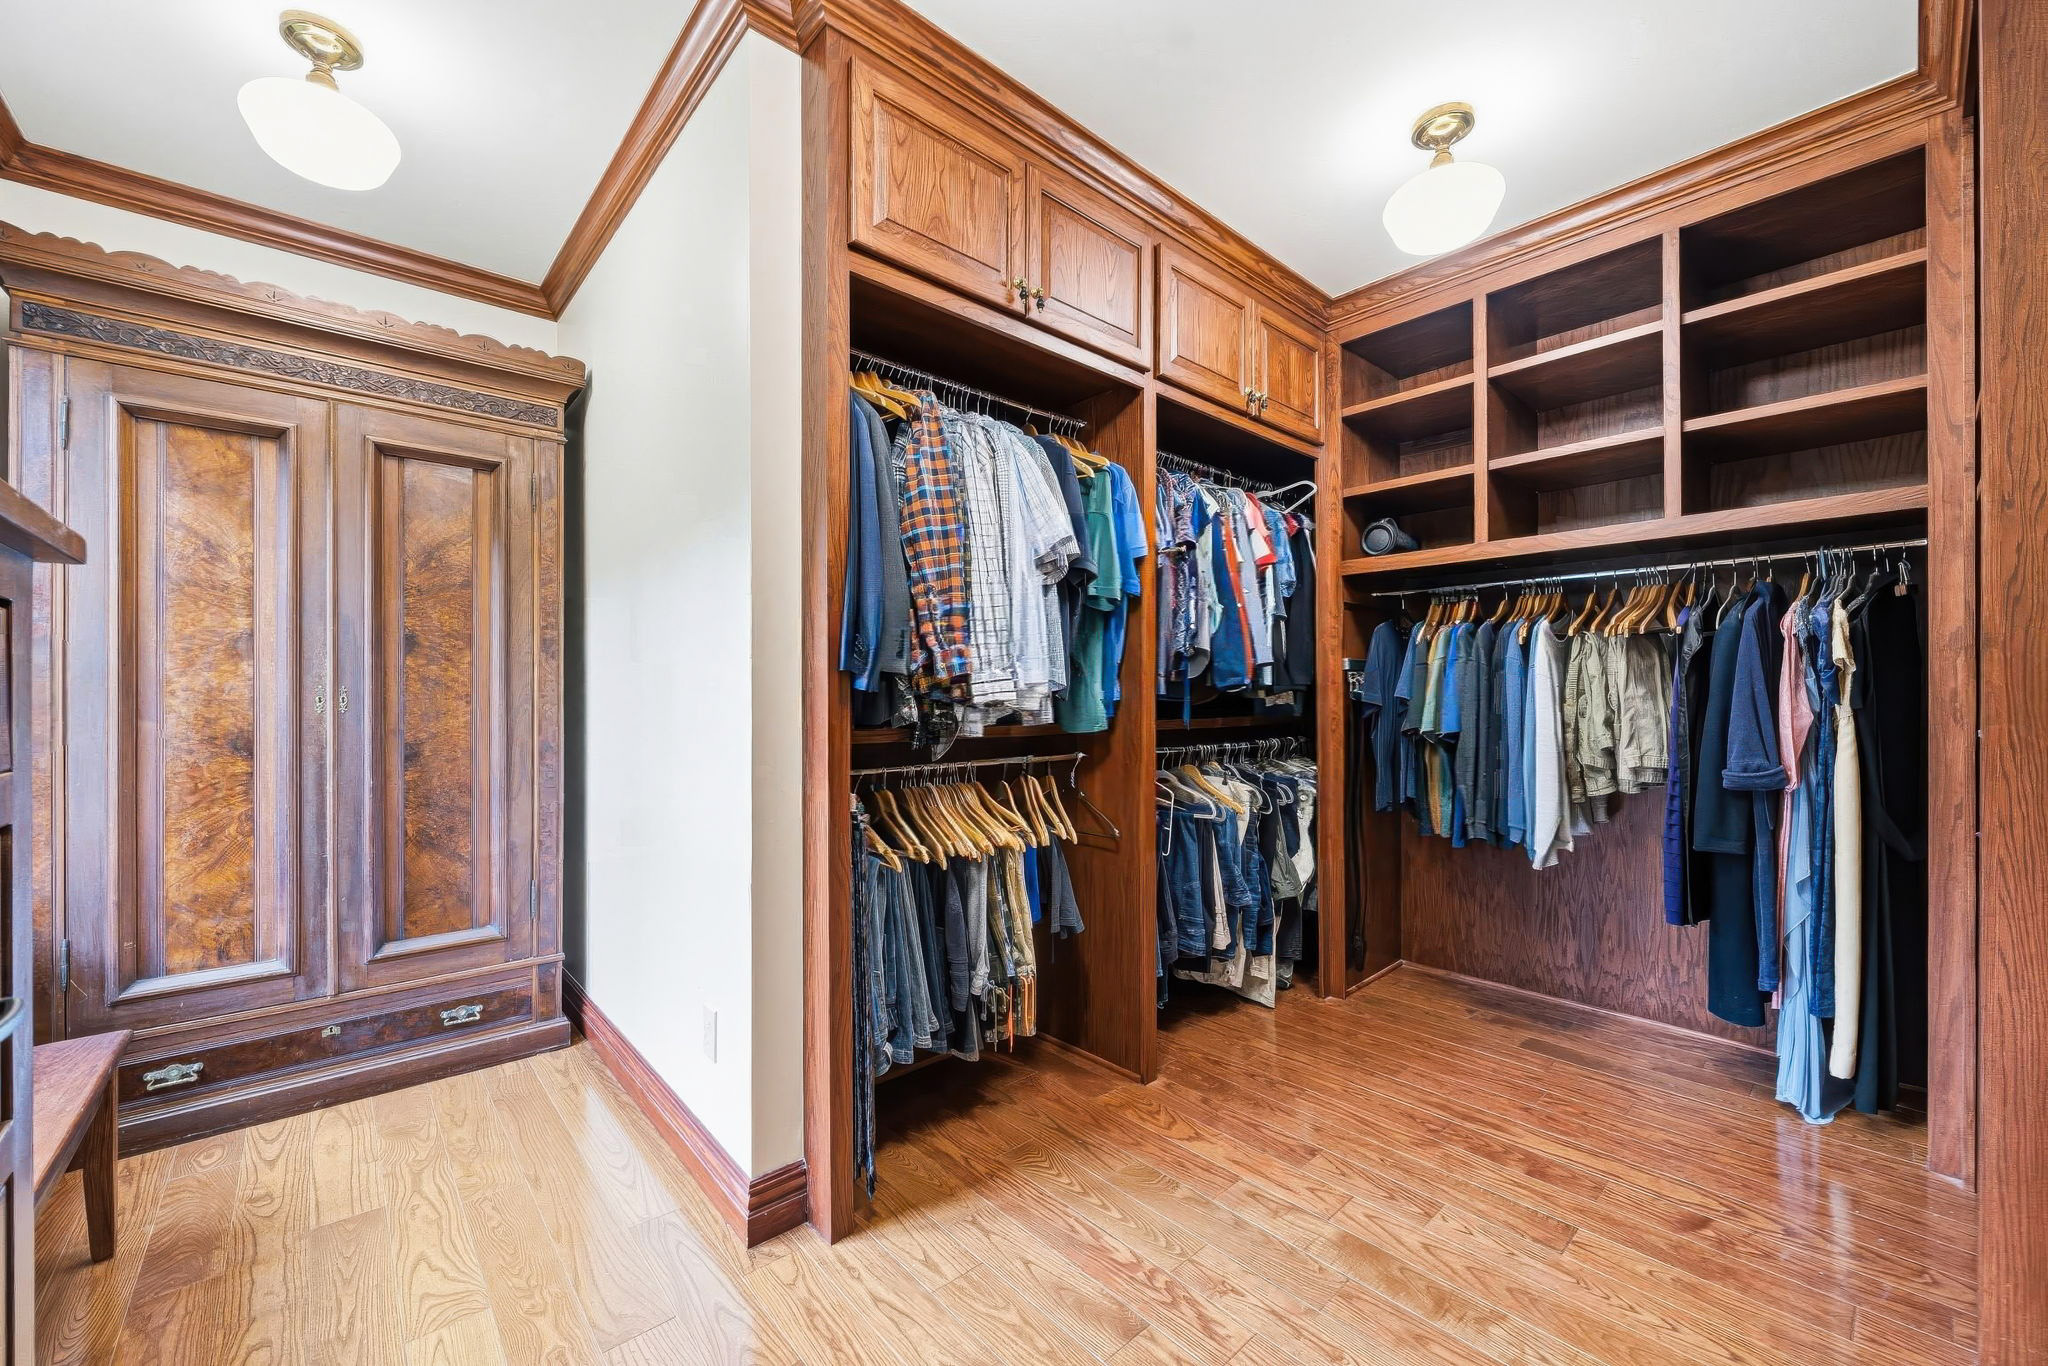
Primary Closet
Hallway
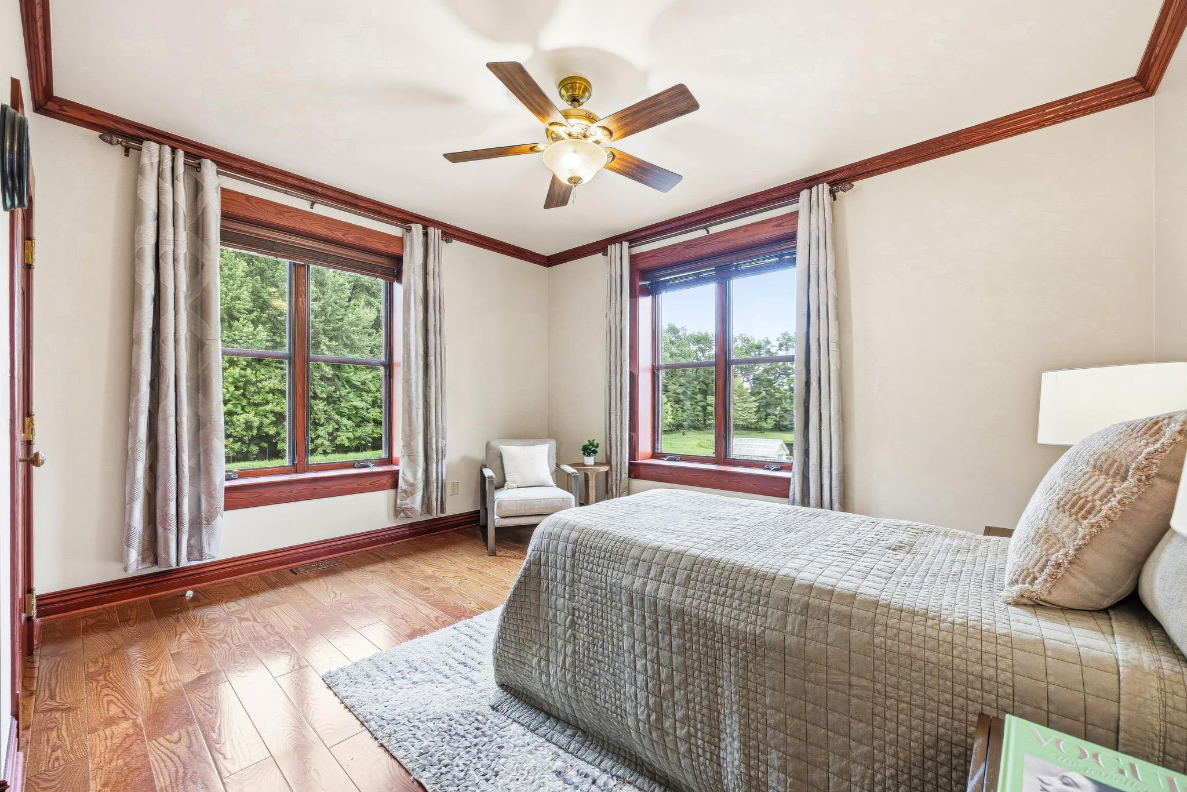
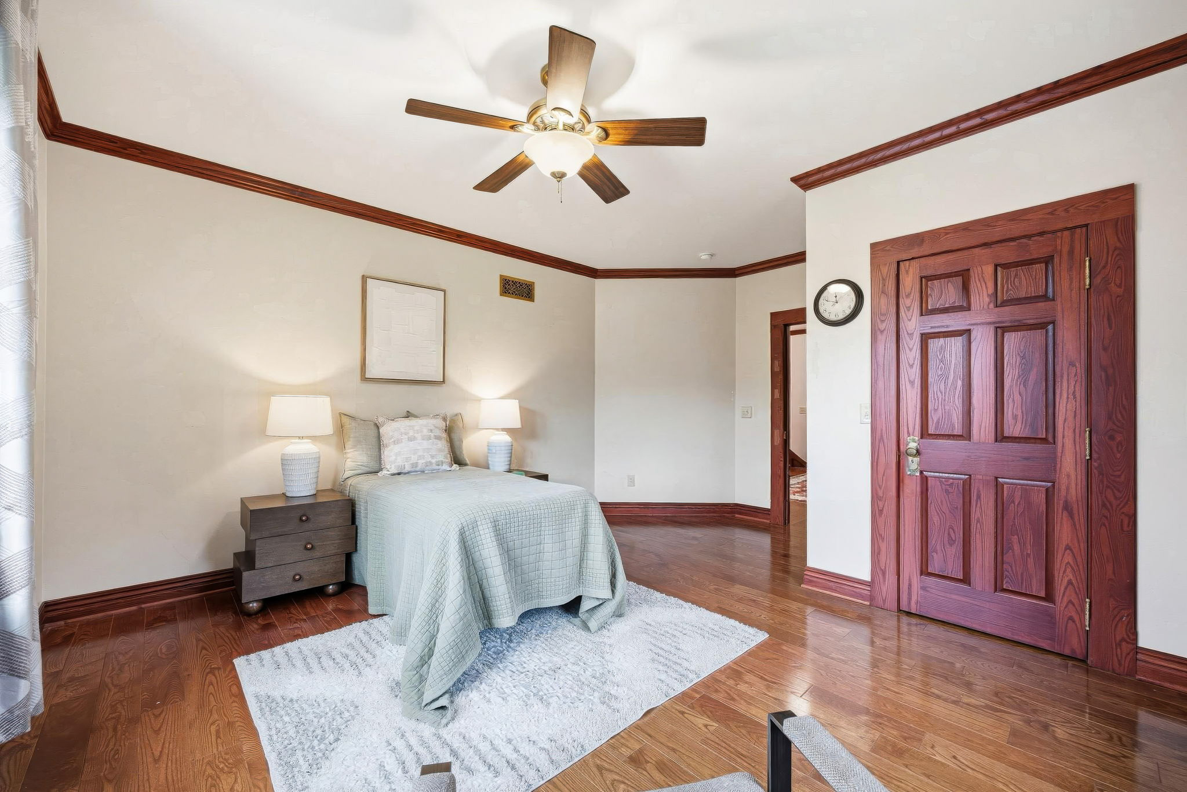
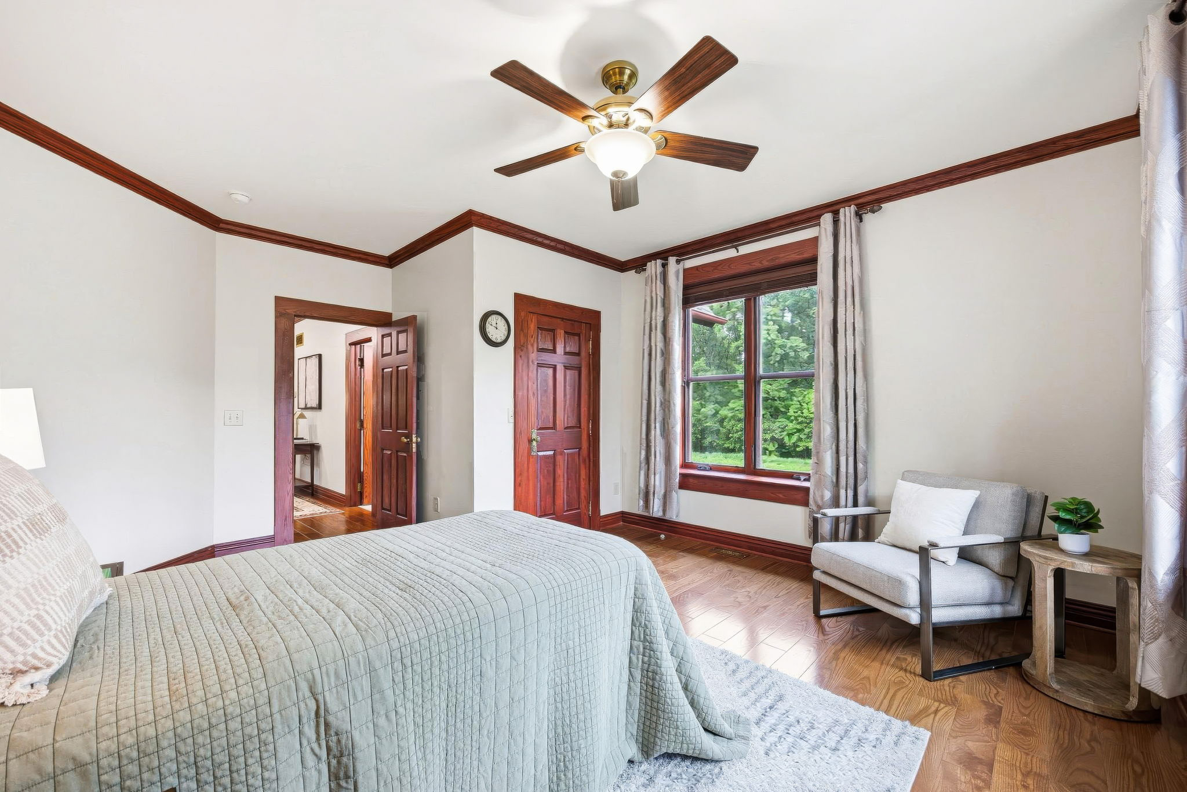
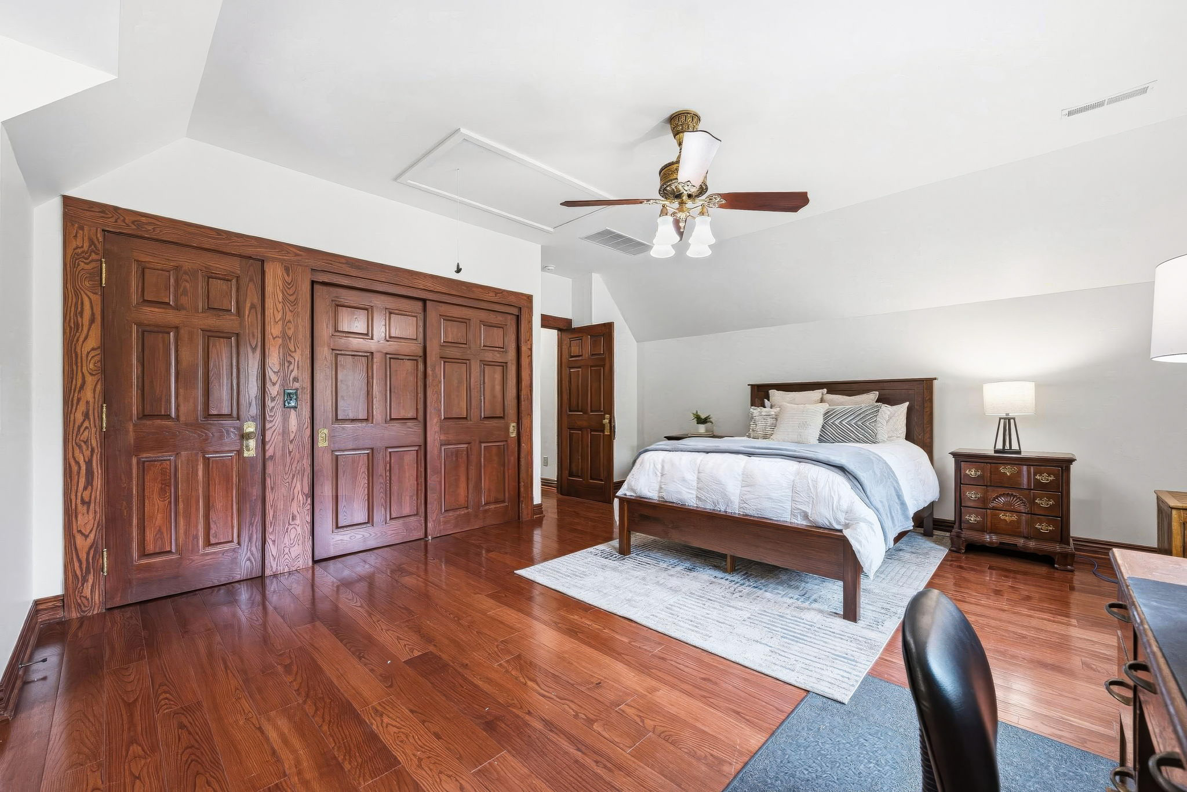
Bedroom 2
Bedroom 2
Hallway
Bedroom 3
Bedroom 3
Bedroom 3
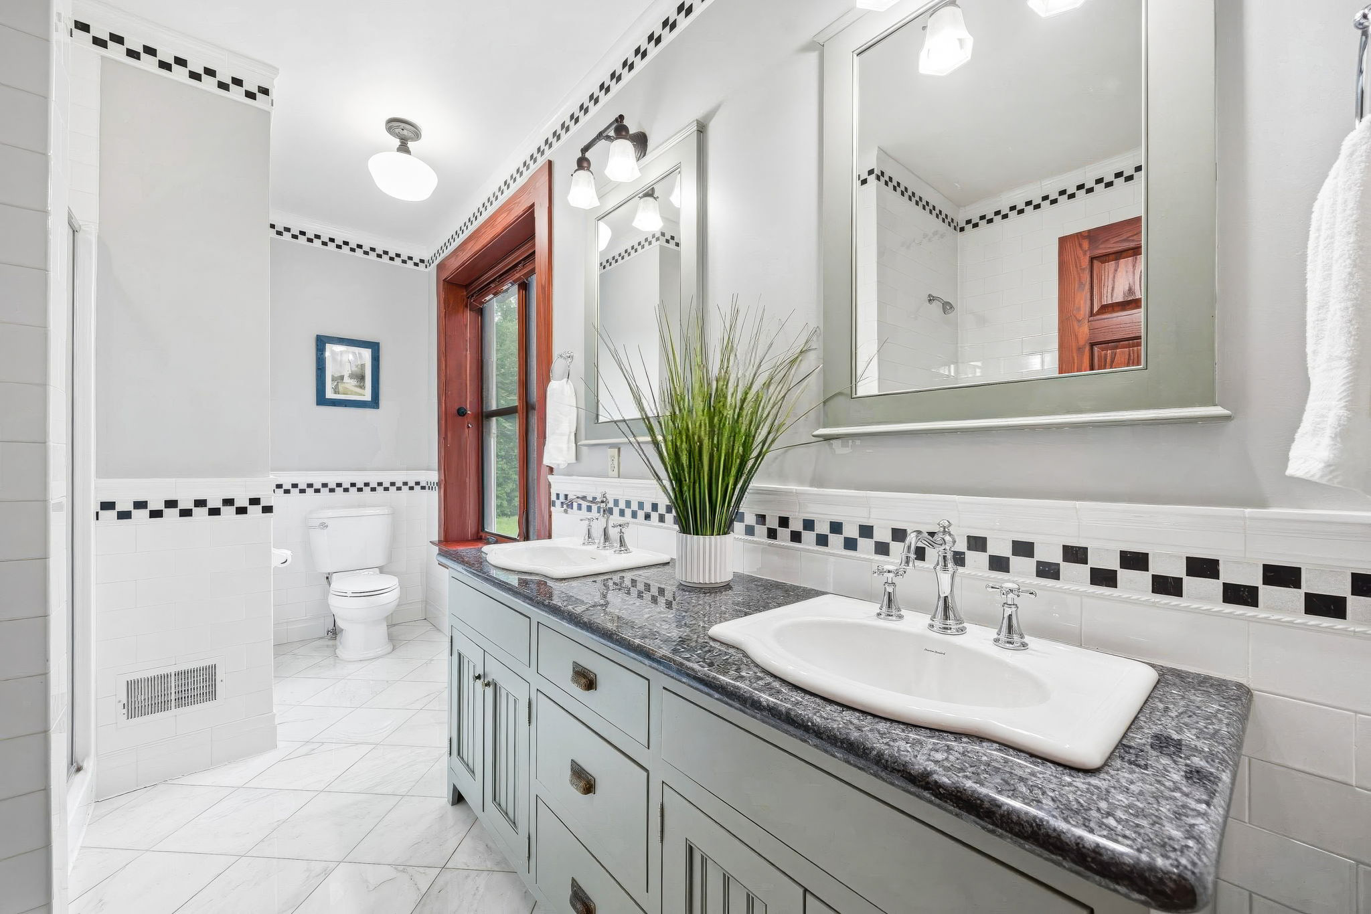
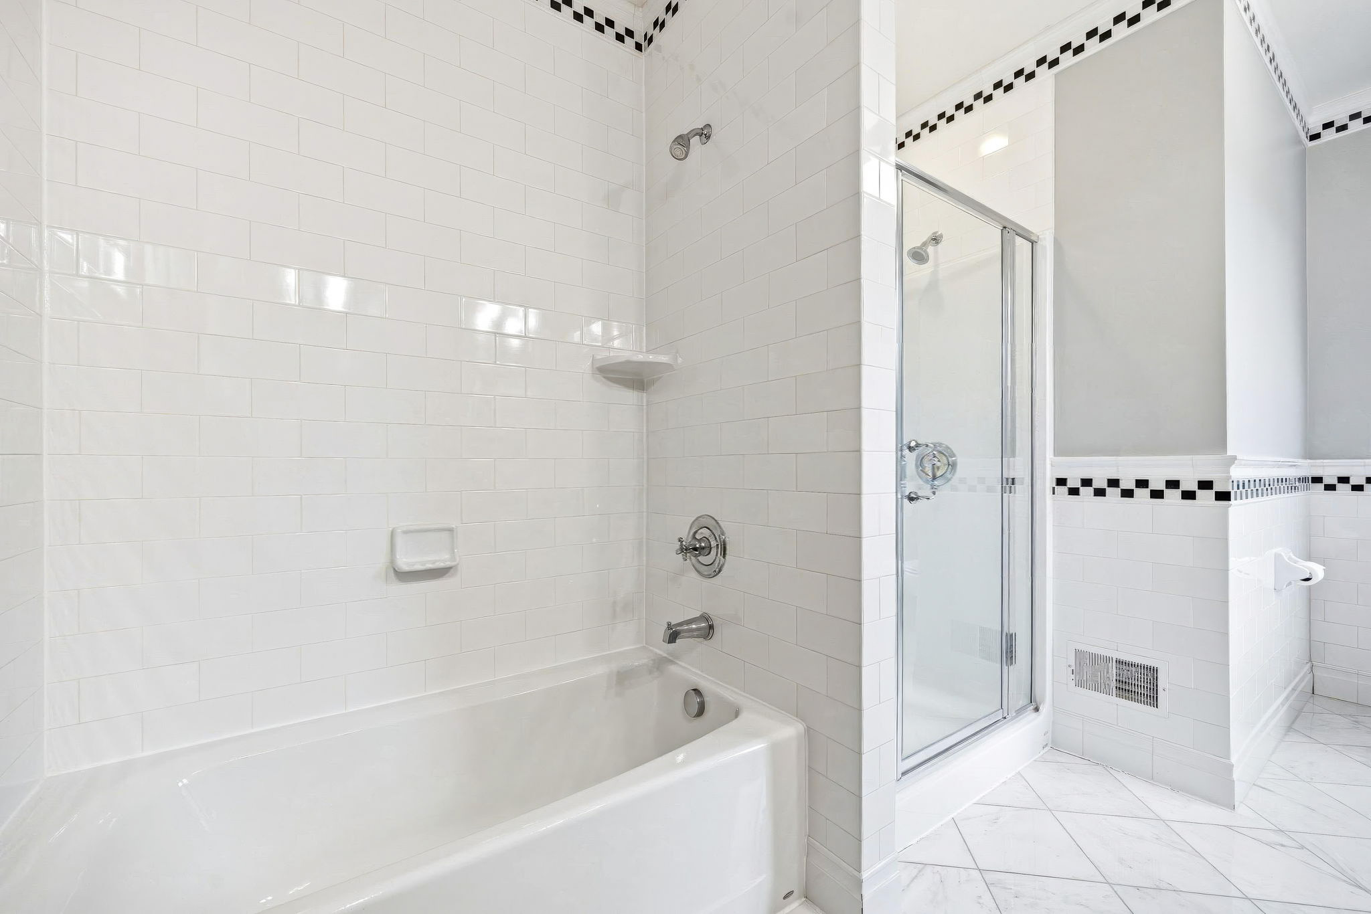
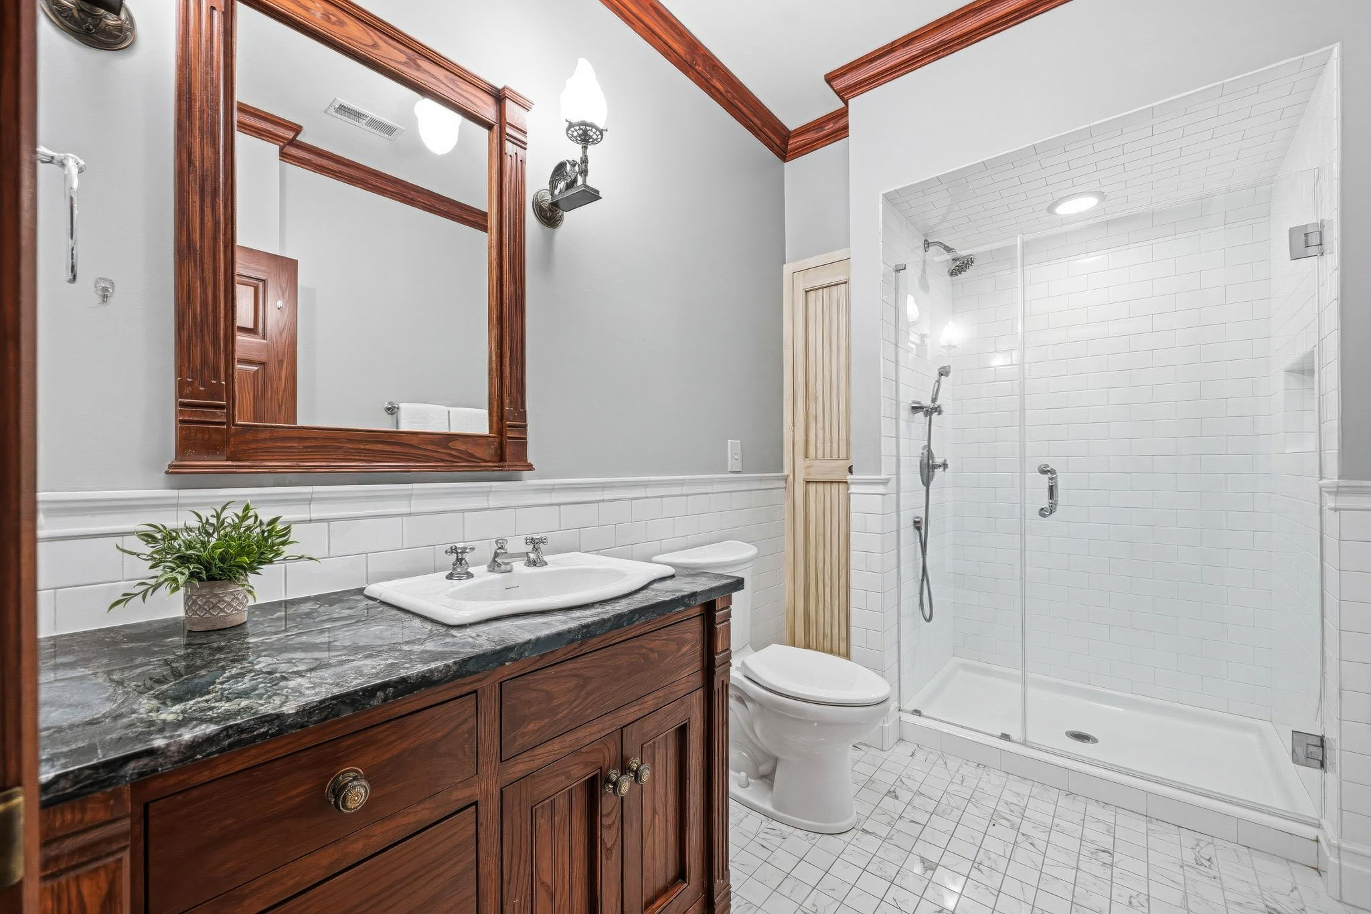
Full Bath 2
Full Bath 2
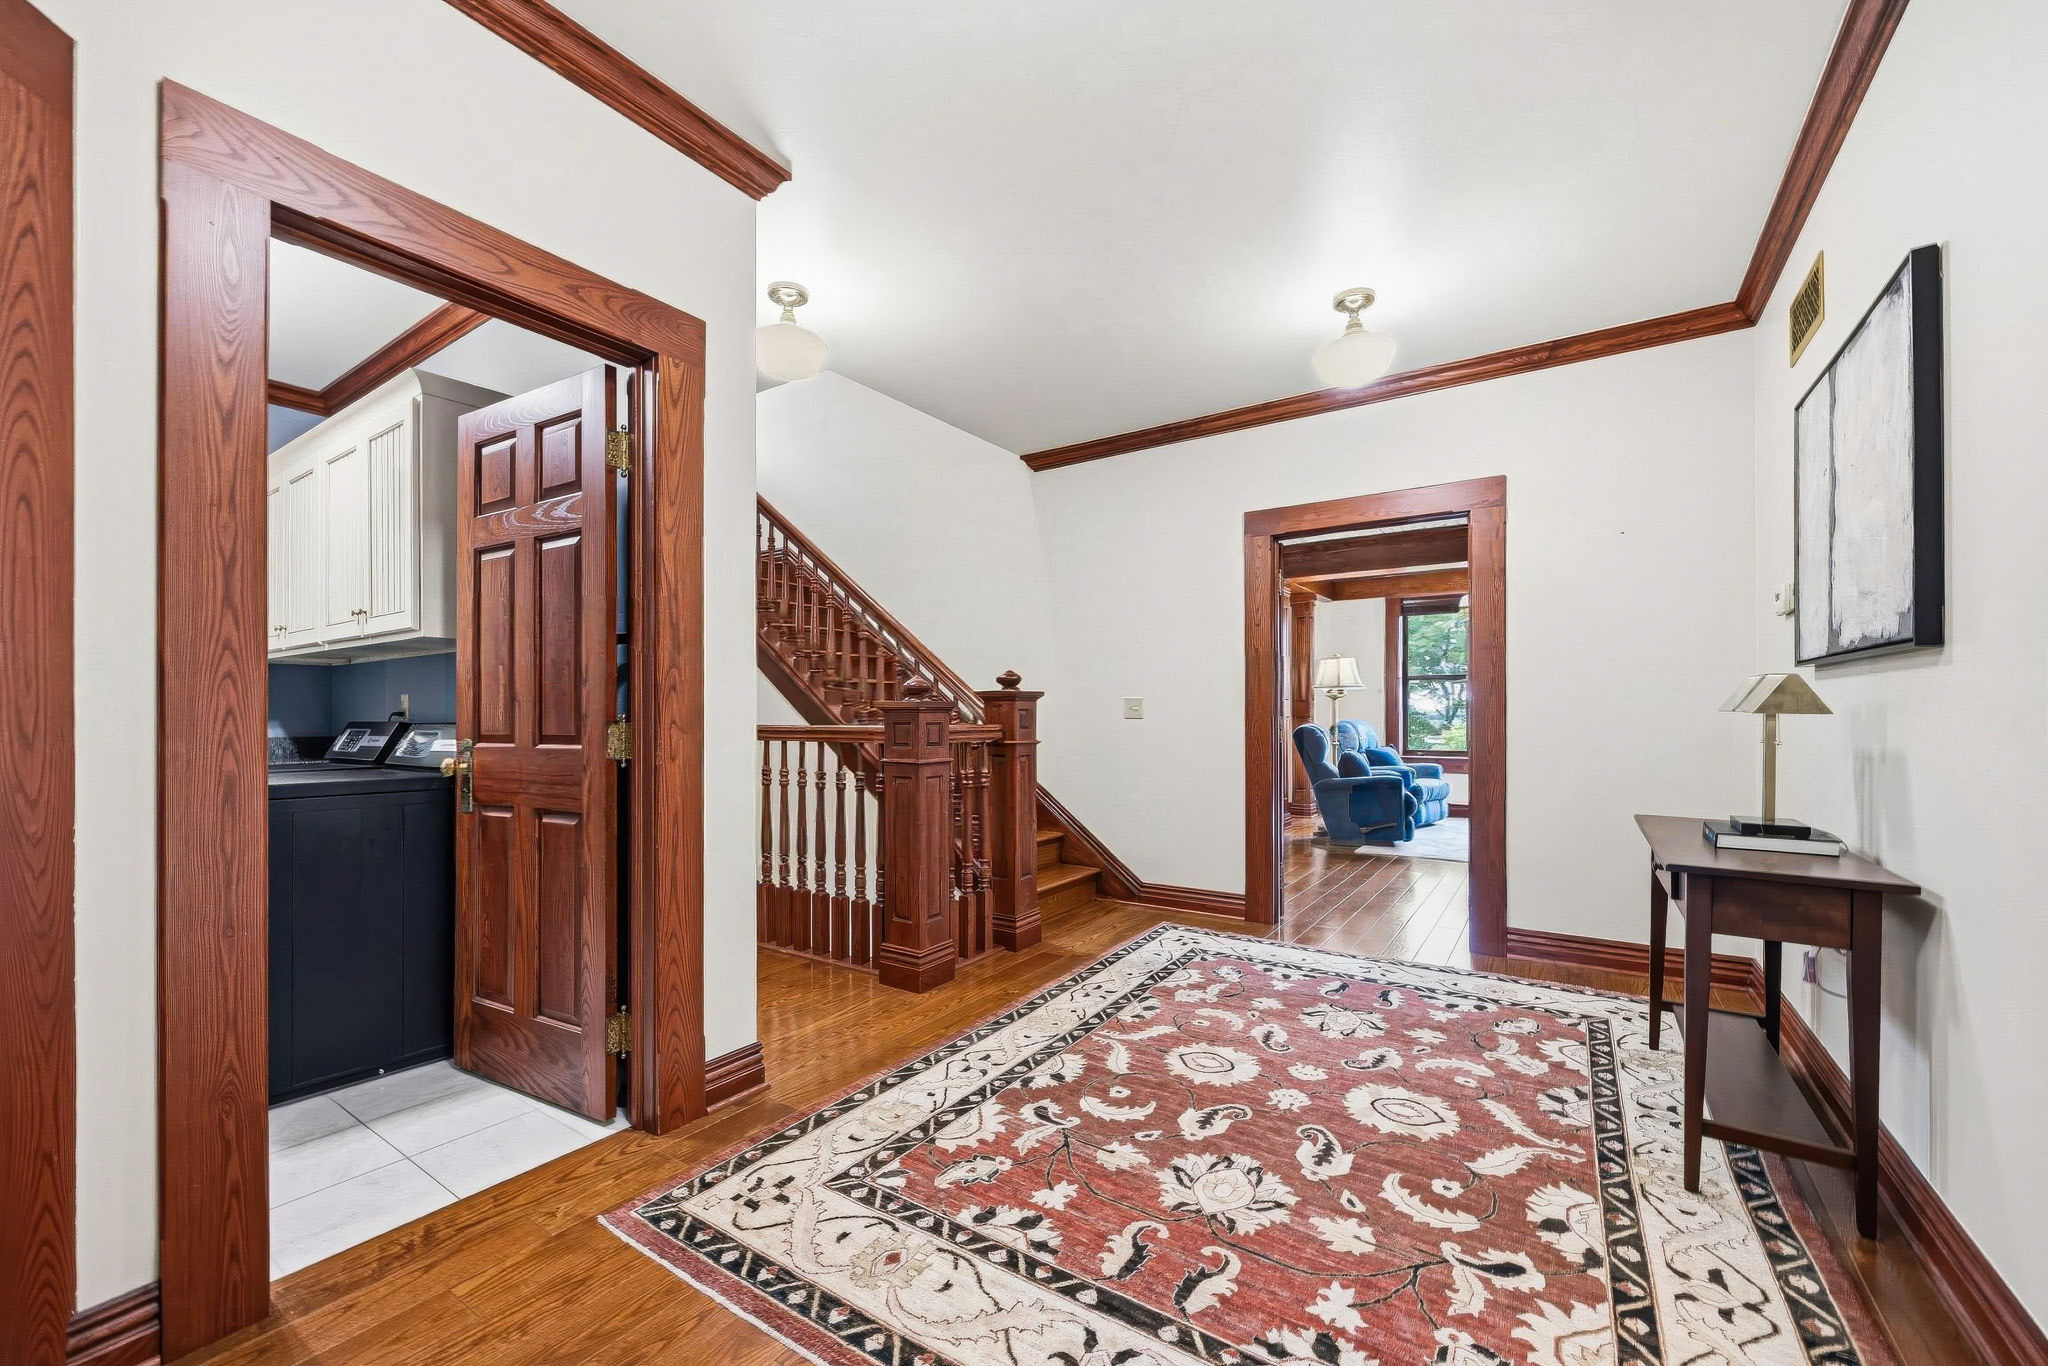
Hallway
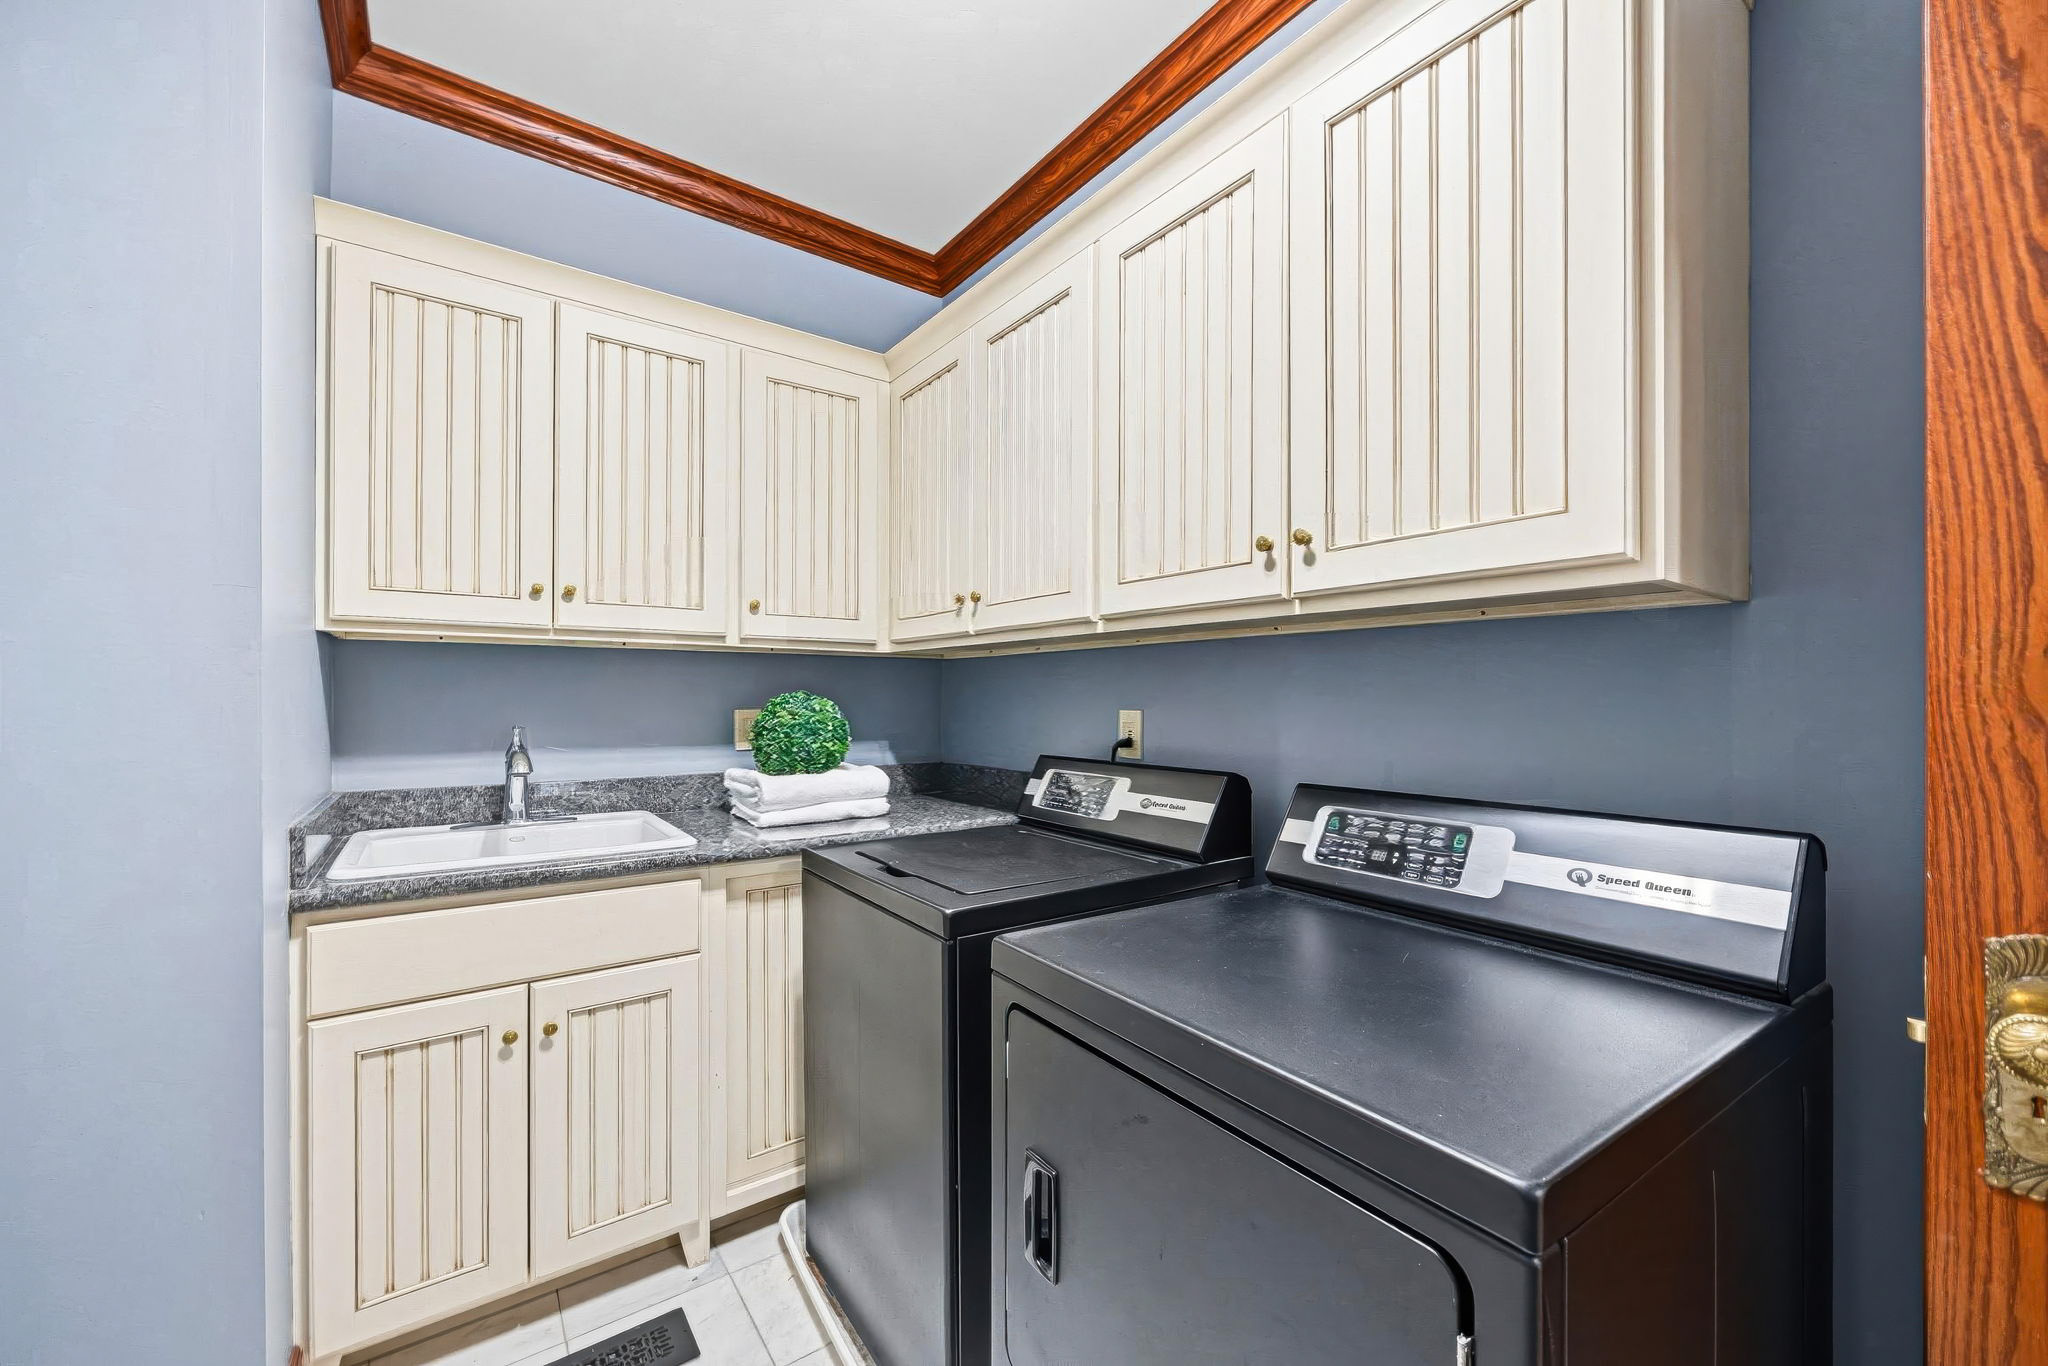
Laundry Room
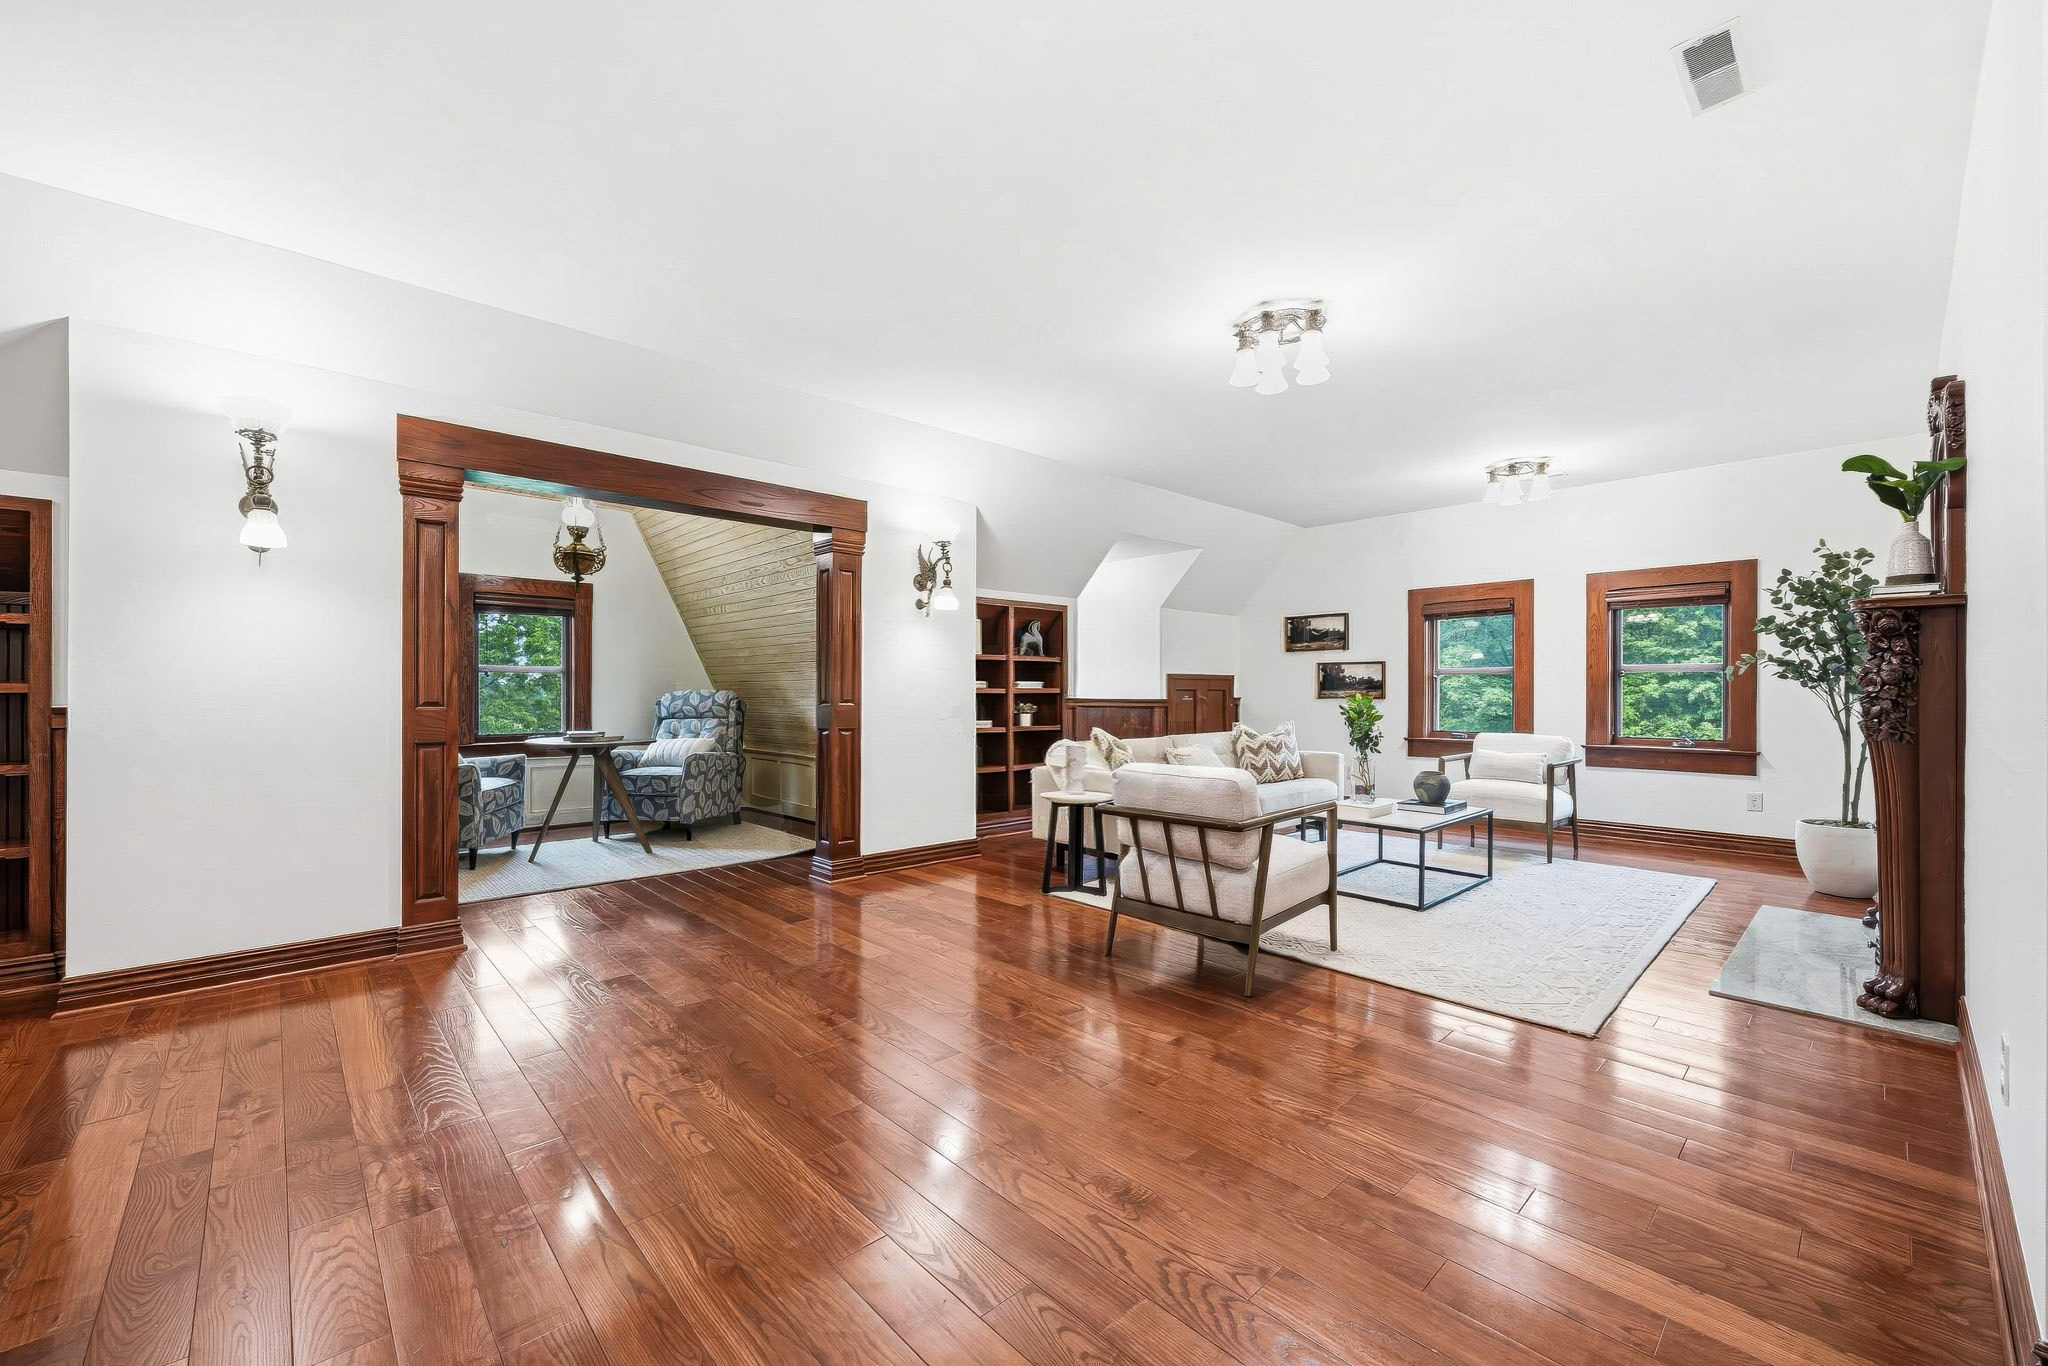
UL Family Room
UL Family Room
UL Family Room
UL Family Room
UL Family Room
UL Family Room
Full Bath 3
Bedroom 4
Bedroom 4
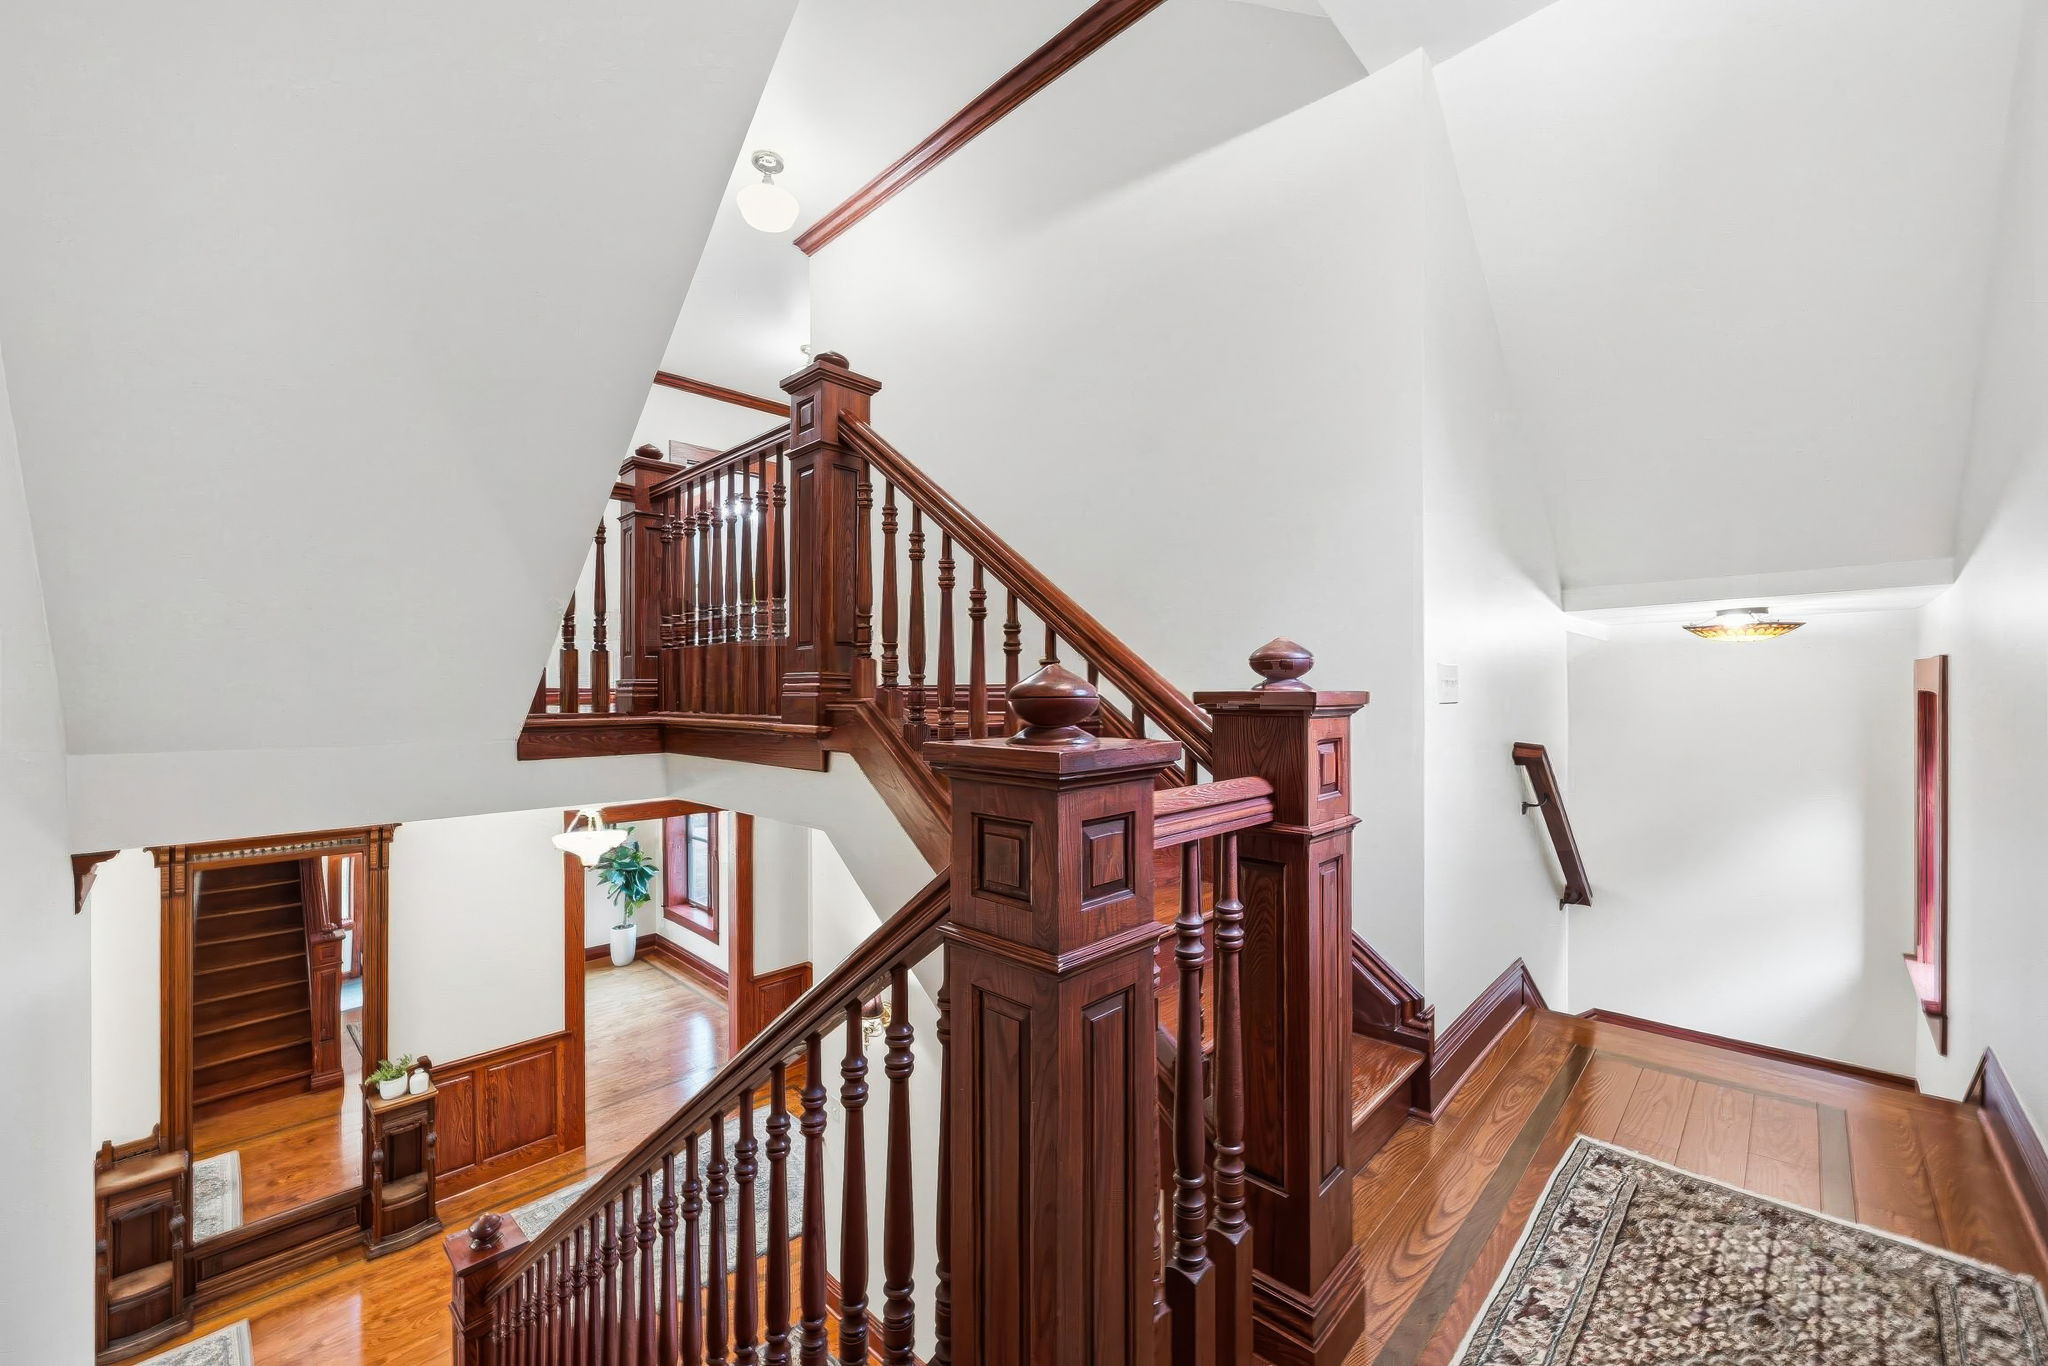
Stairs
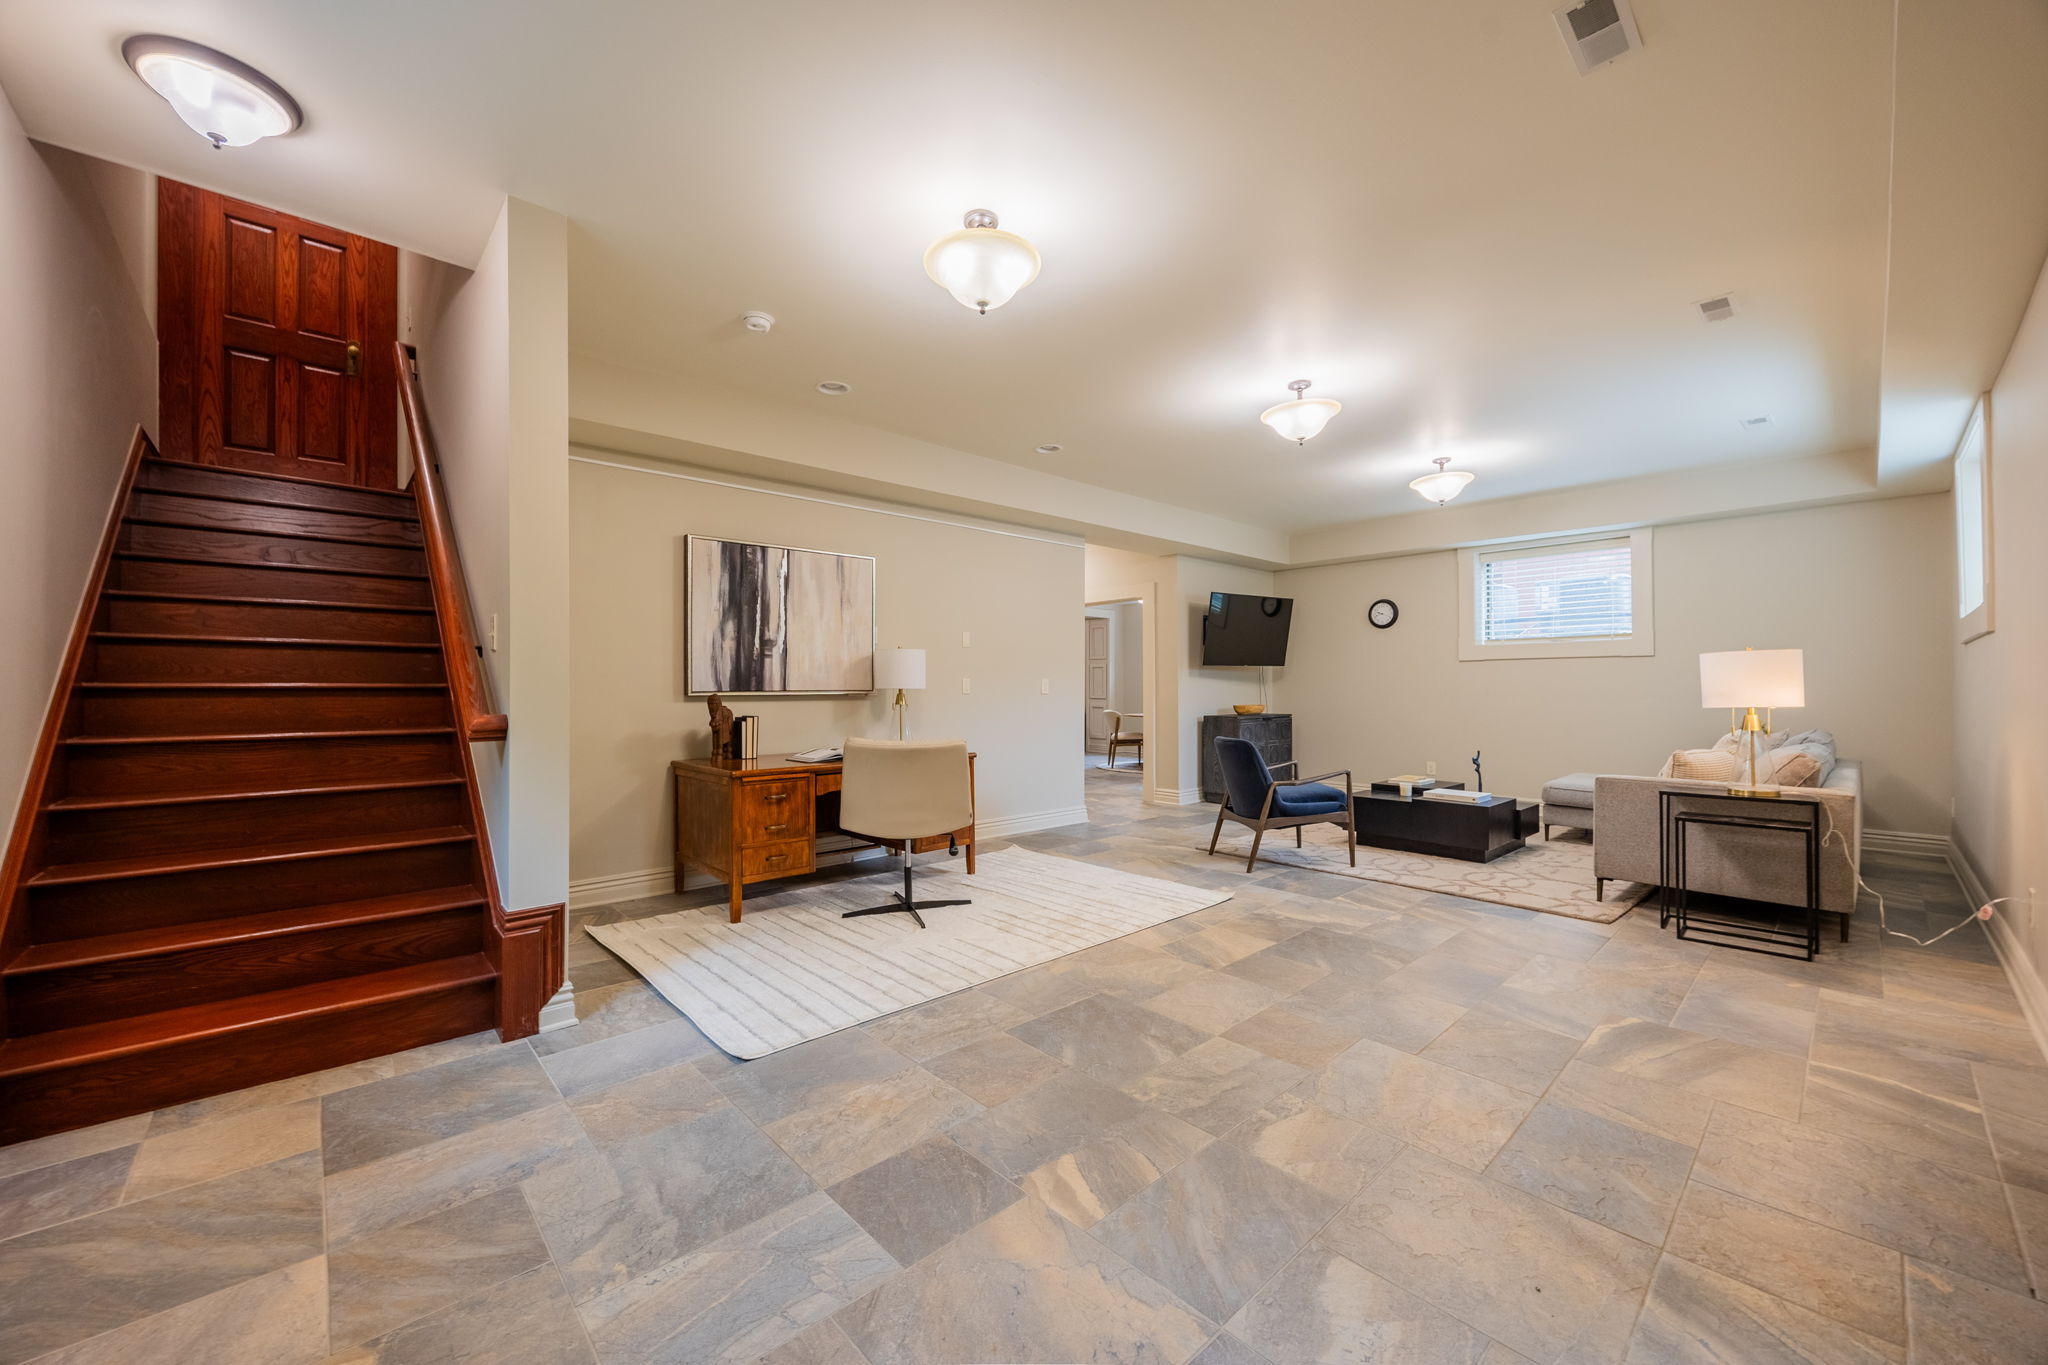
Lower Level
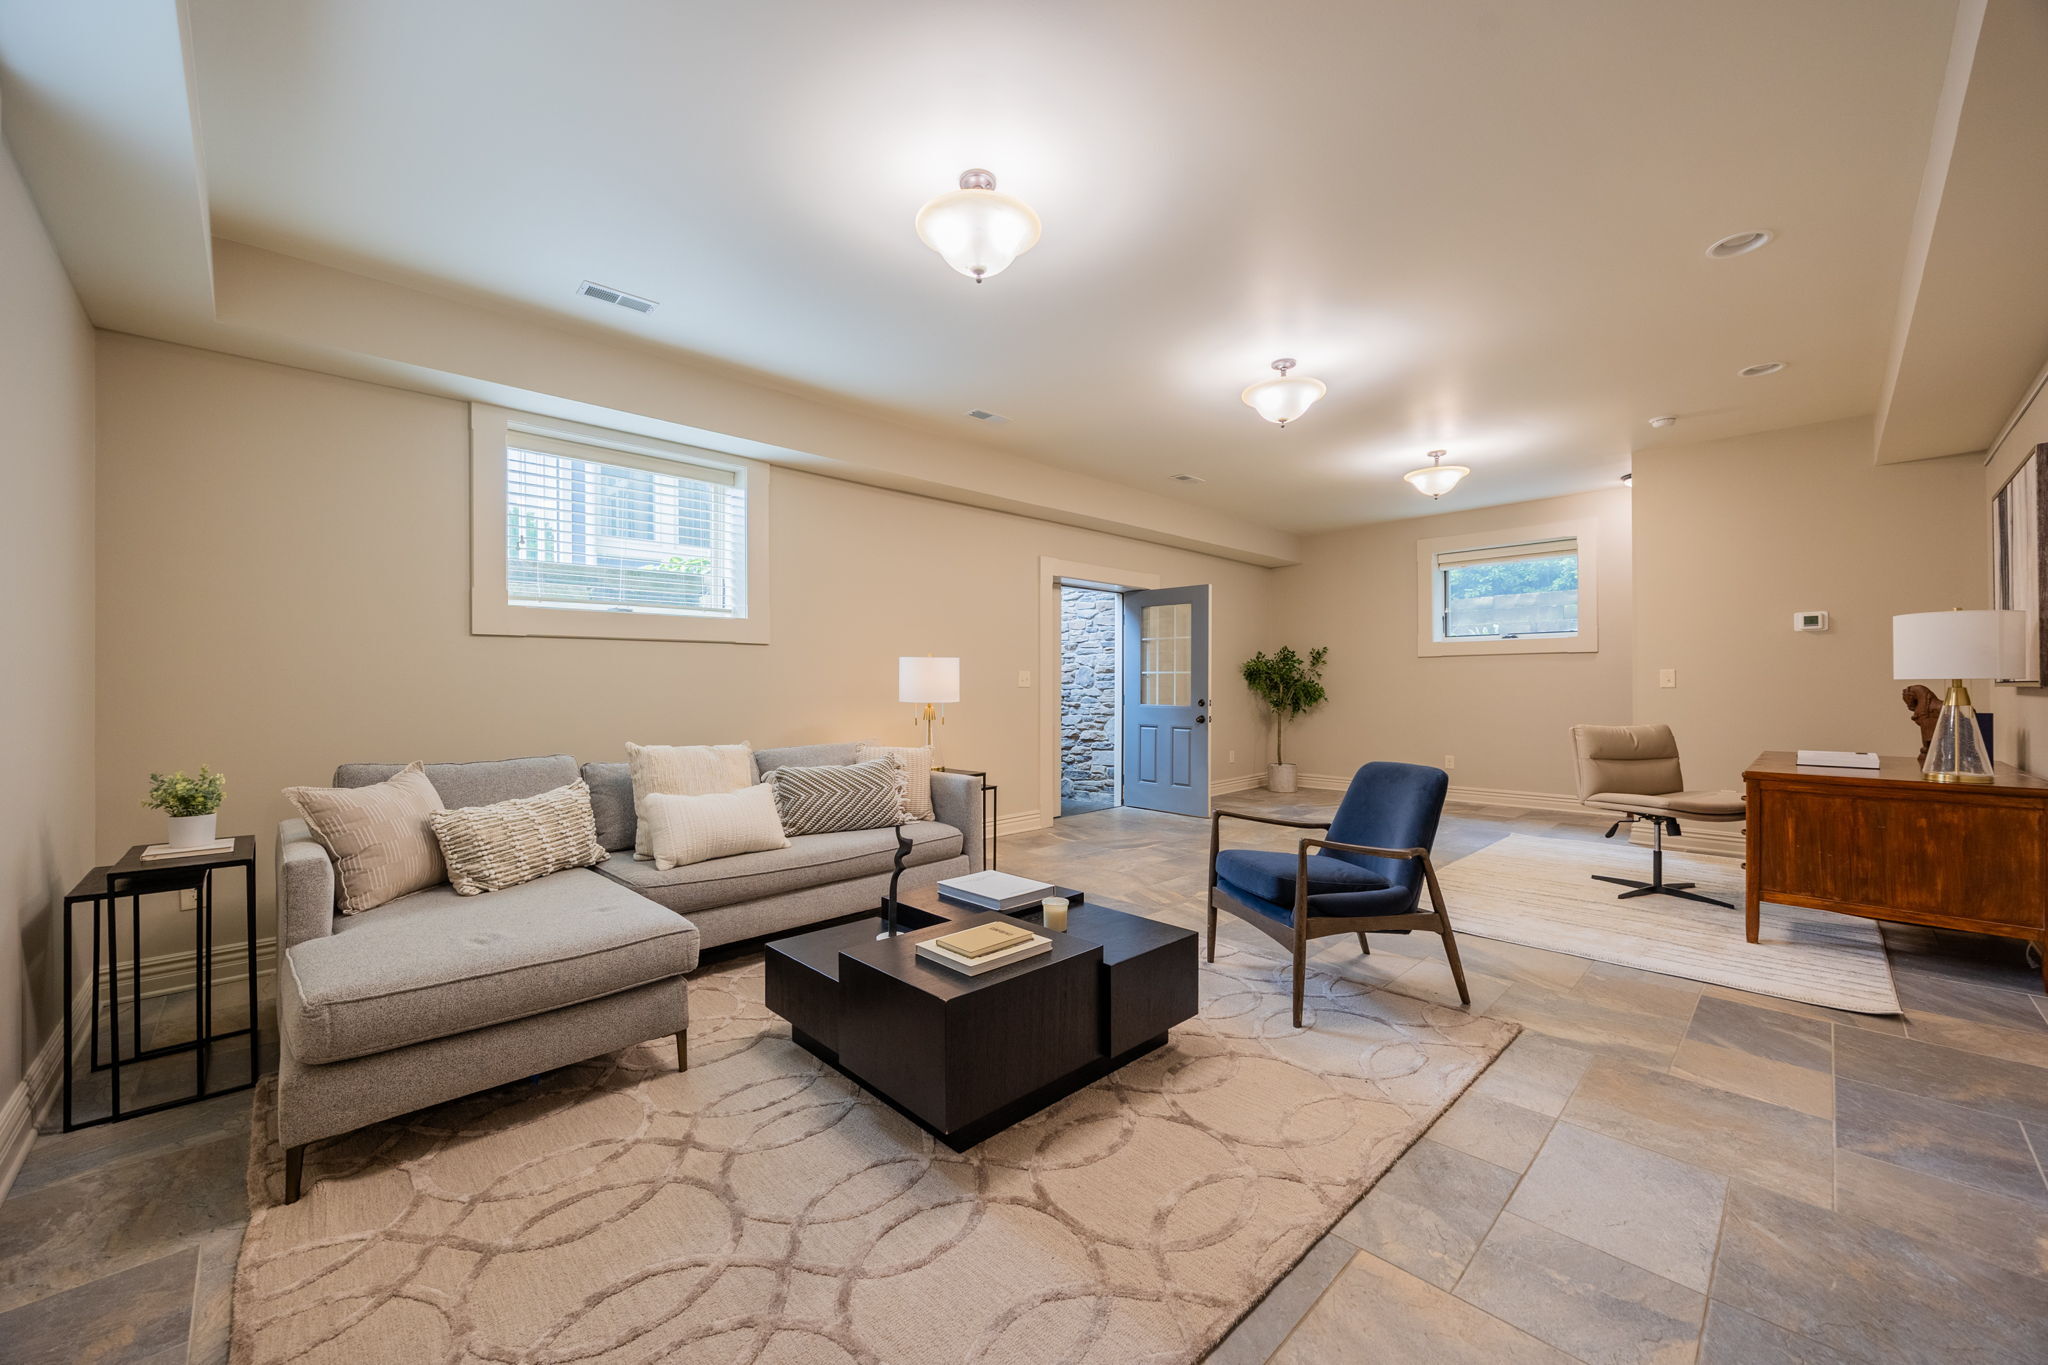
Lower Level
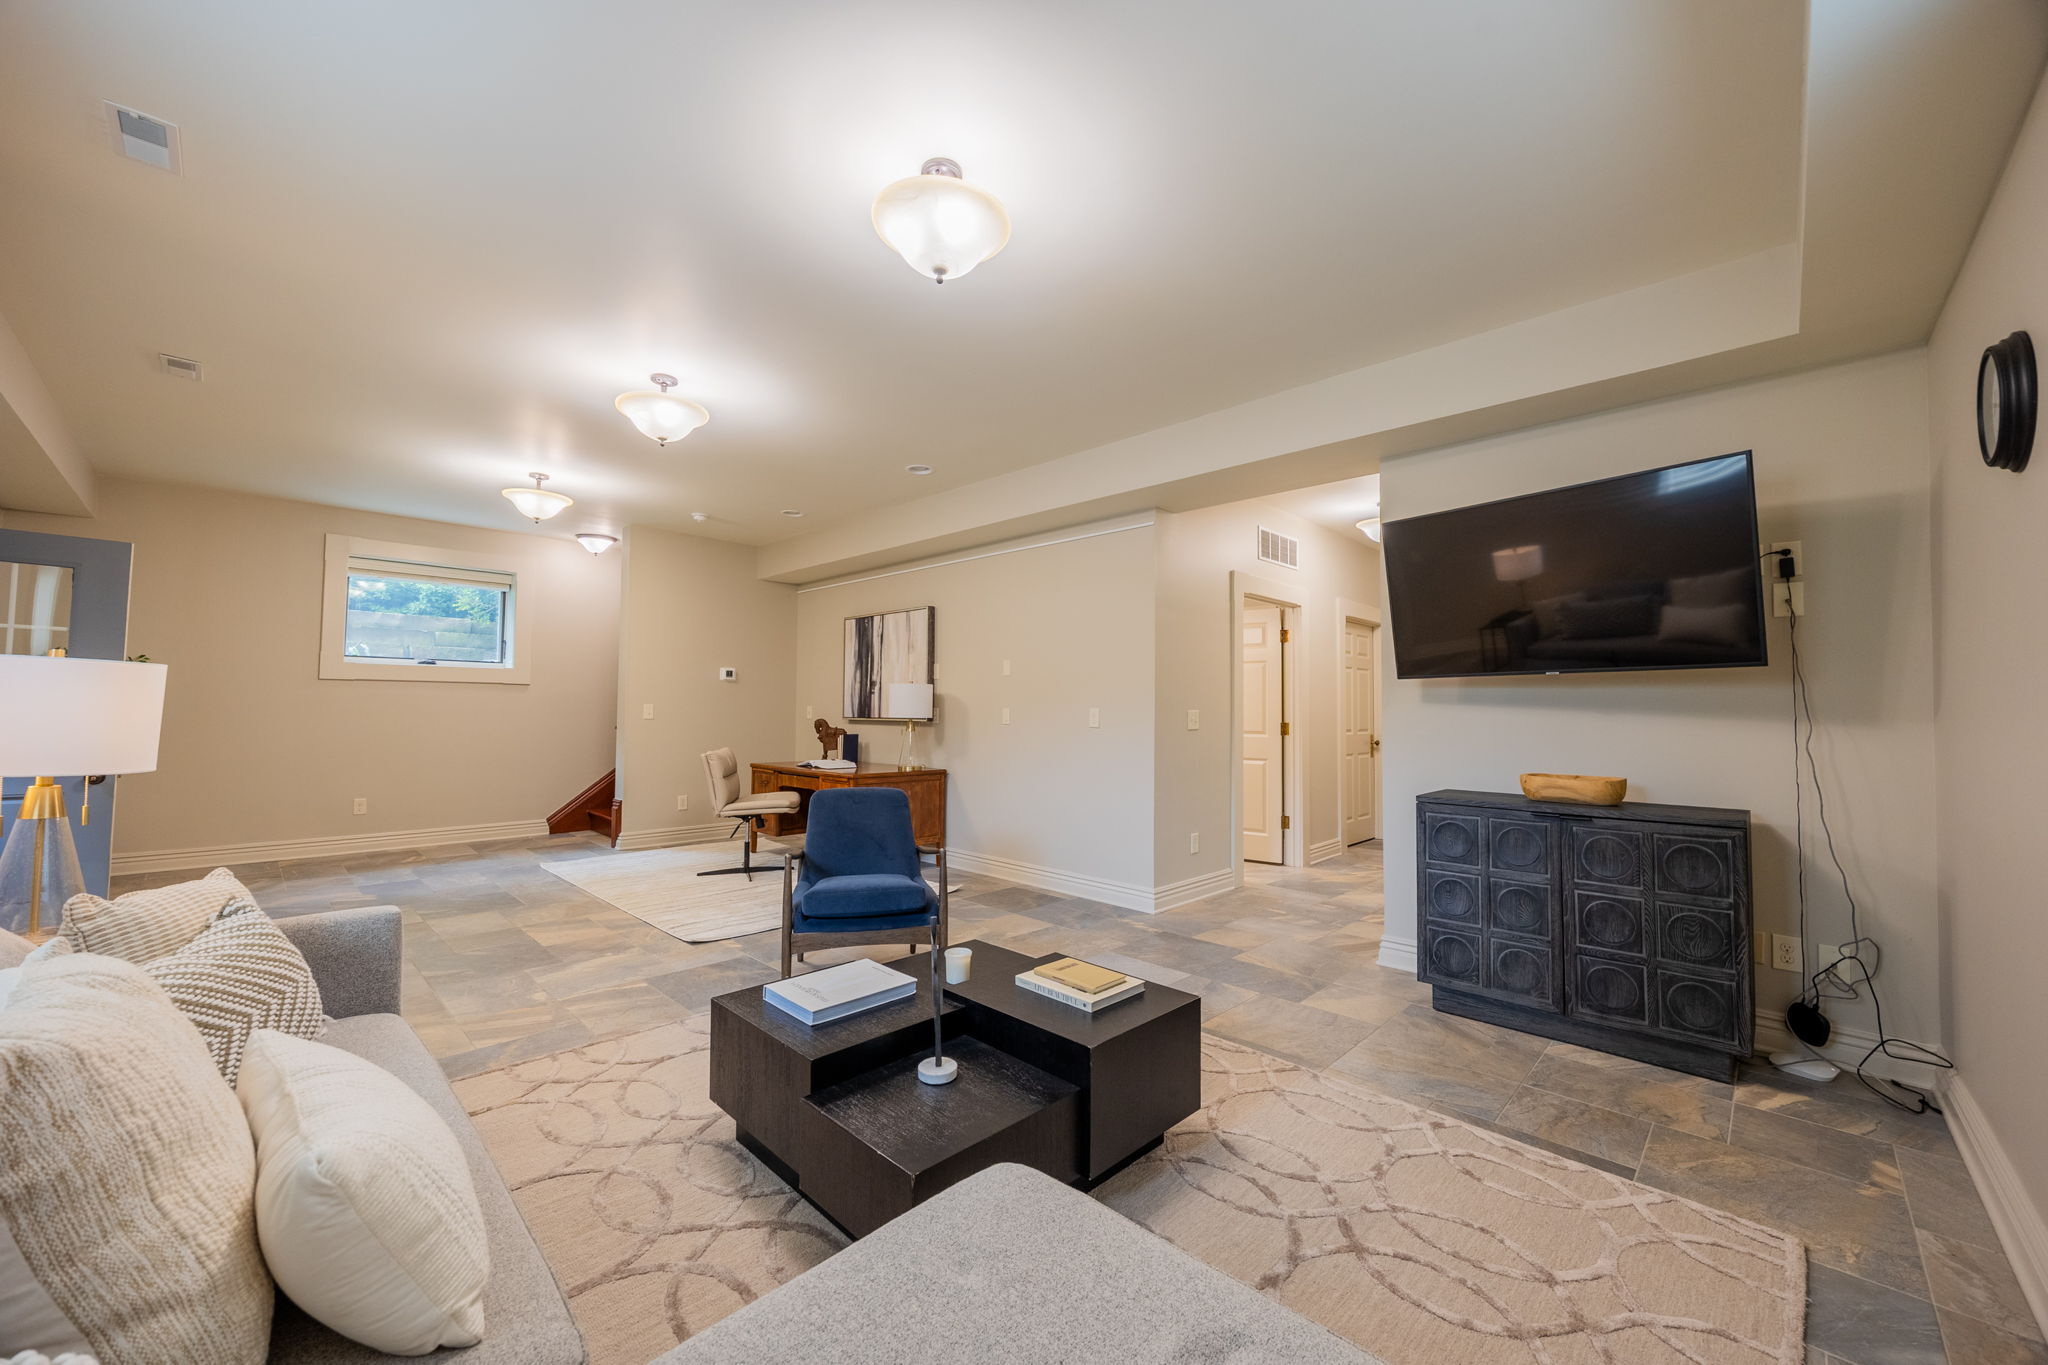
Lower Level
Lower Level
Lower Level
Lower Level
Lower Level
Lower Level
Lower Level
LL Full Bath 4
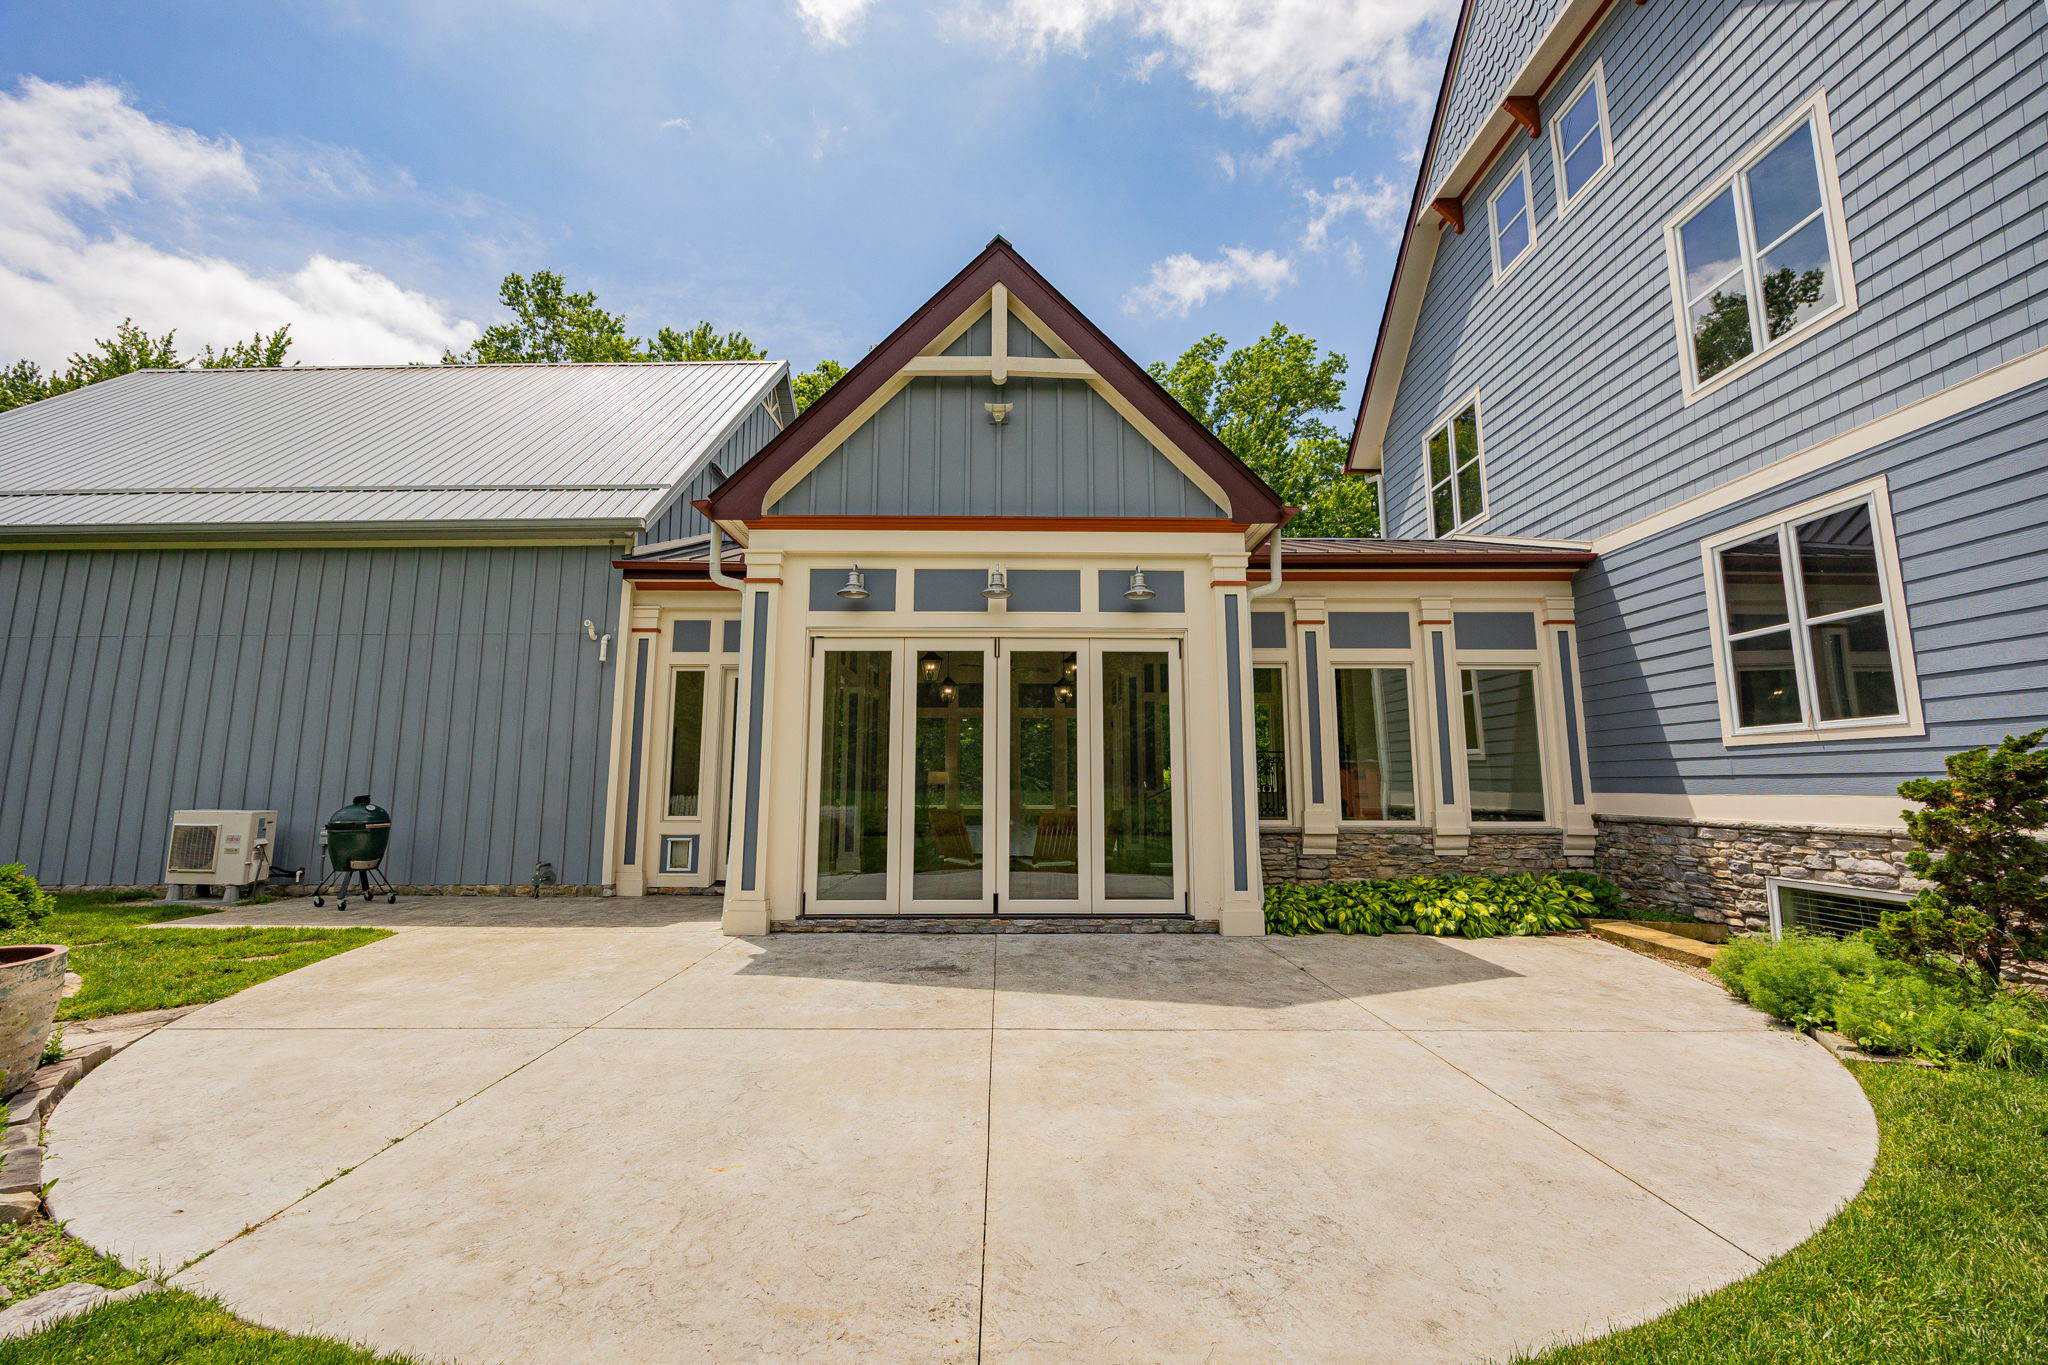
Patio
Patio
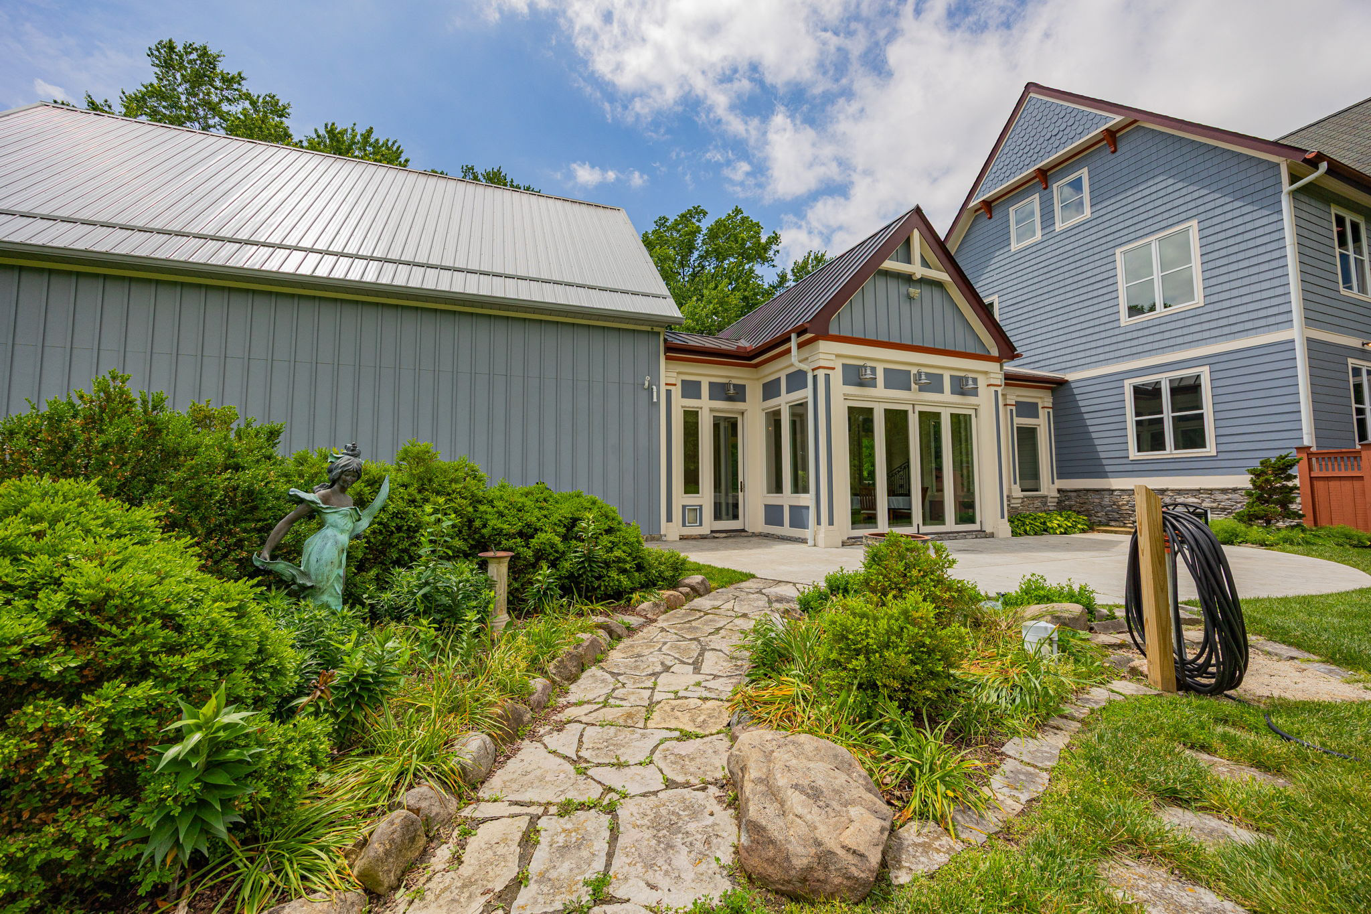
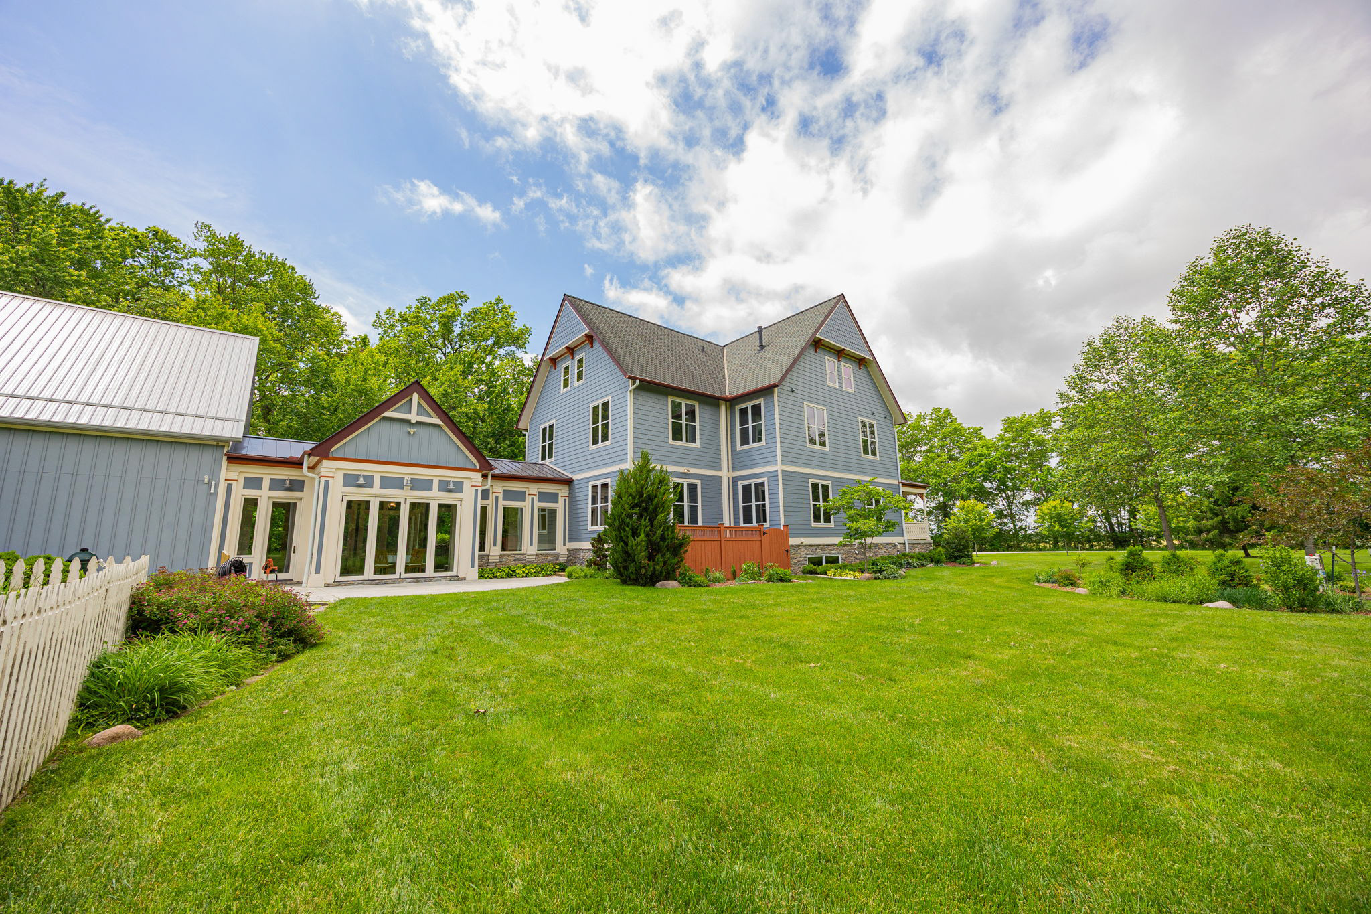
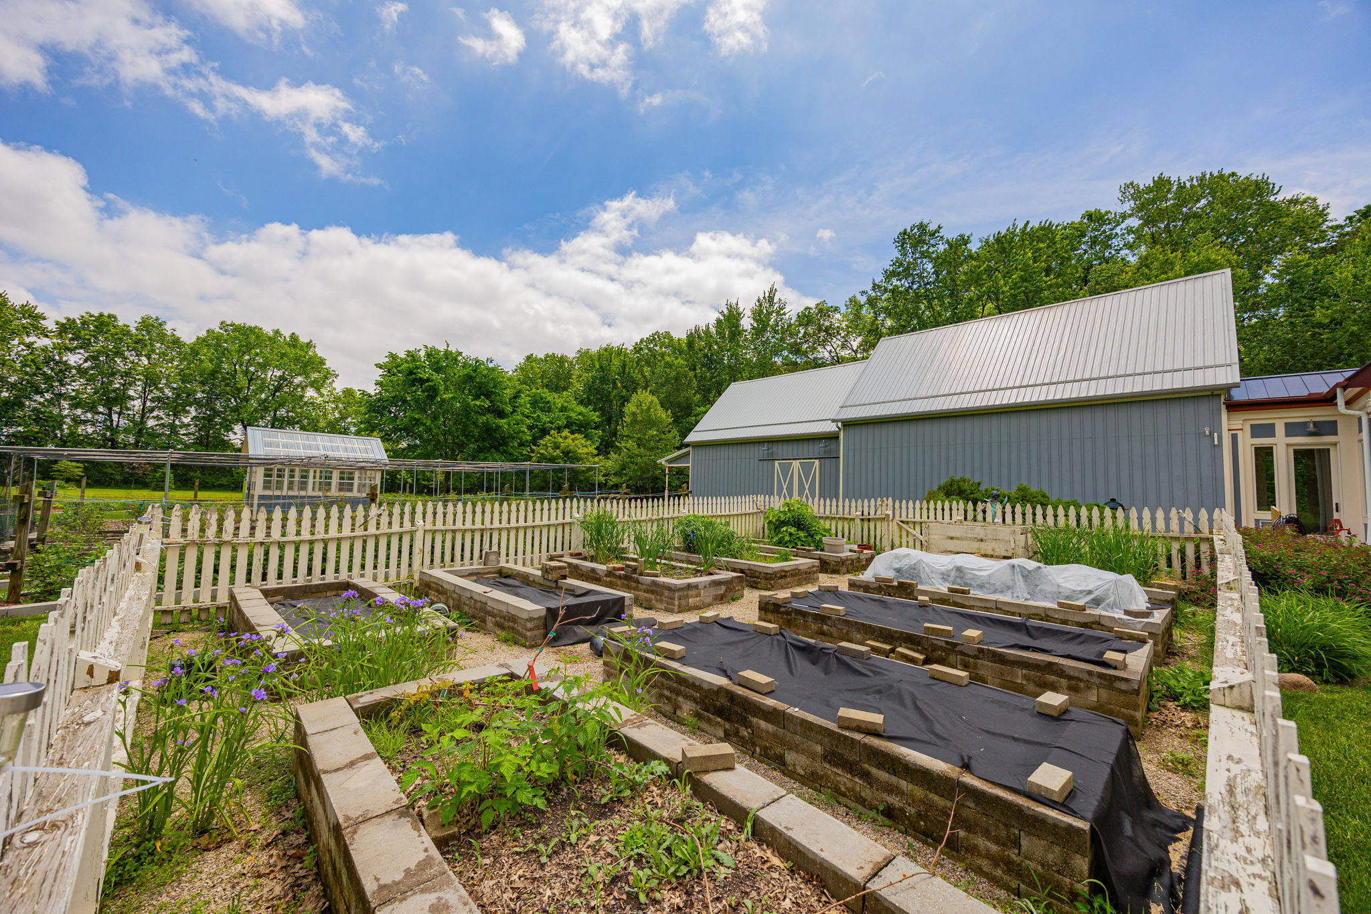
Exterior
Exterior
Exterior
Exterior
Exterior
Exterior
Exterior
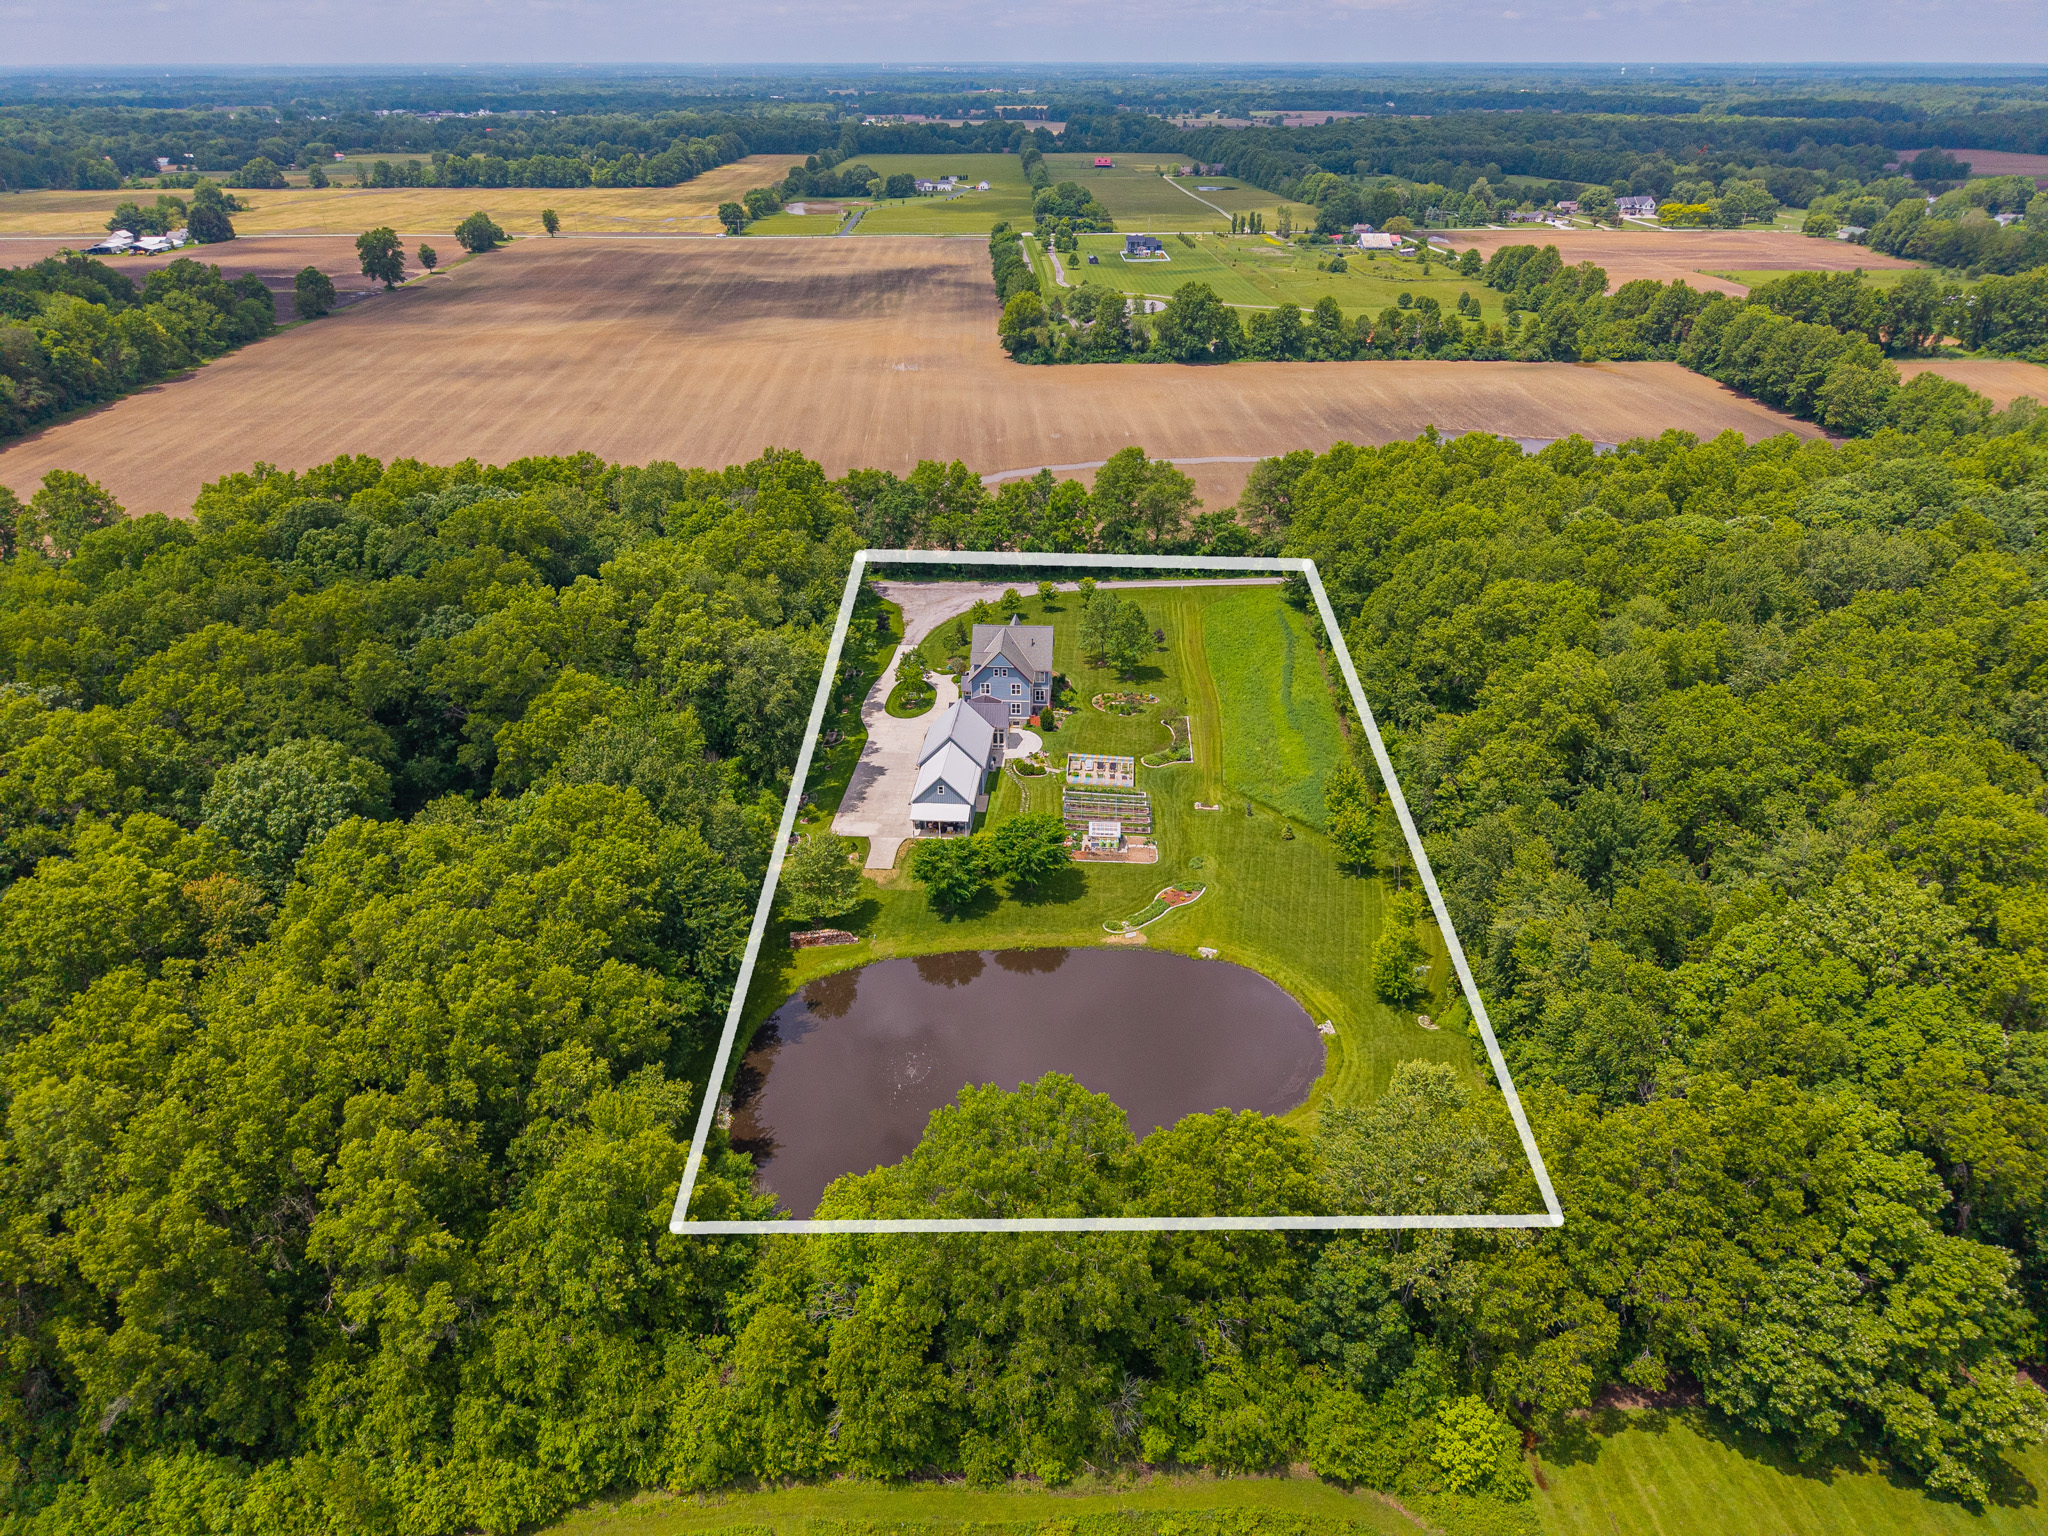
Aerial View
Exterior
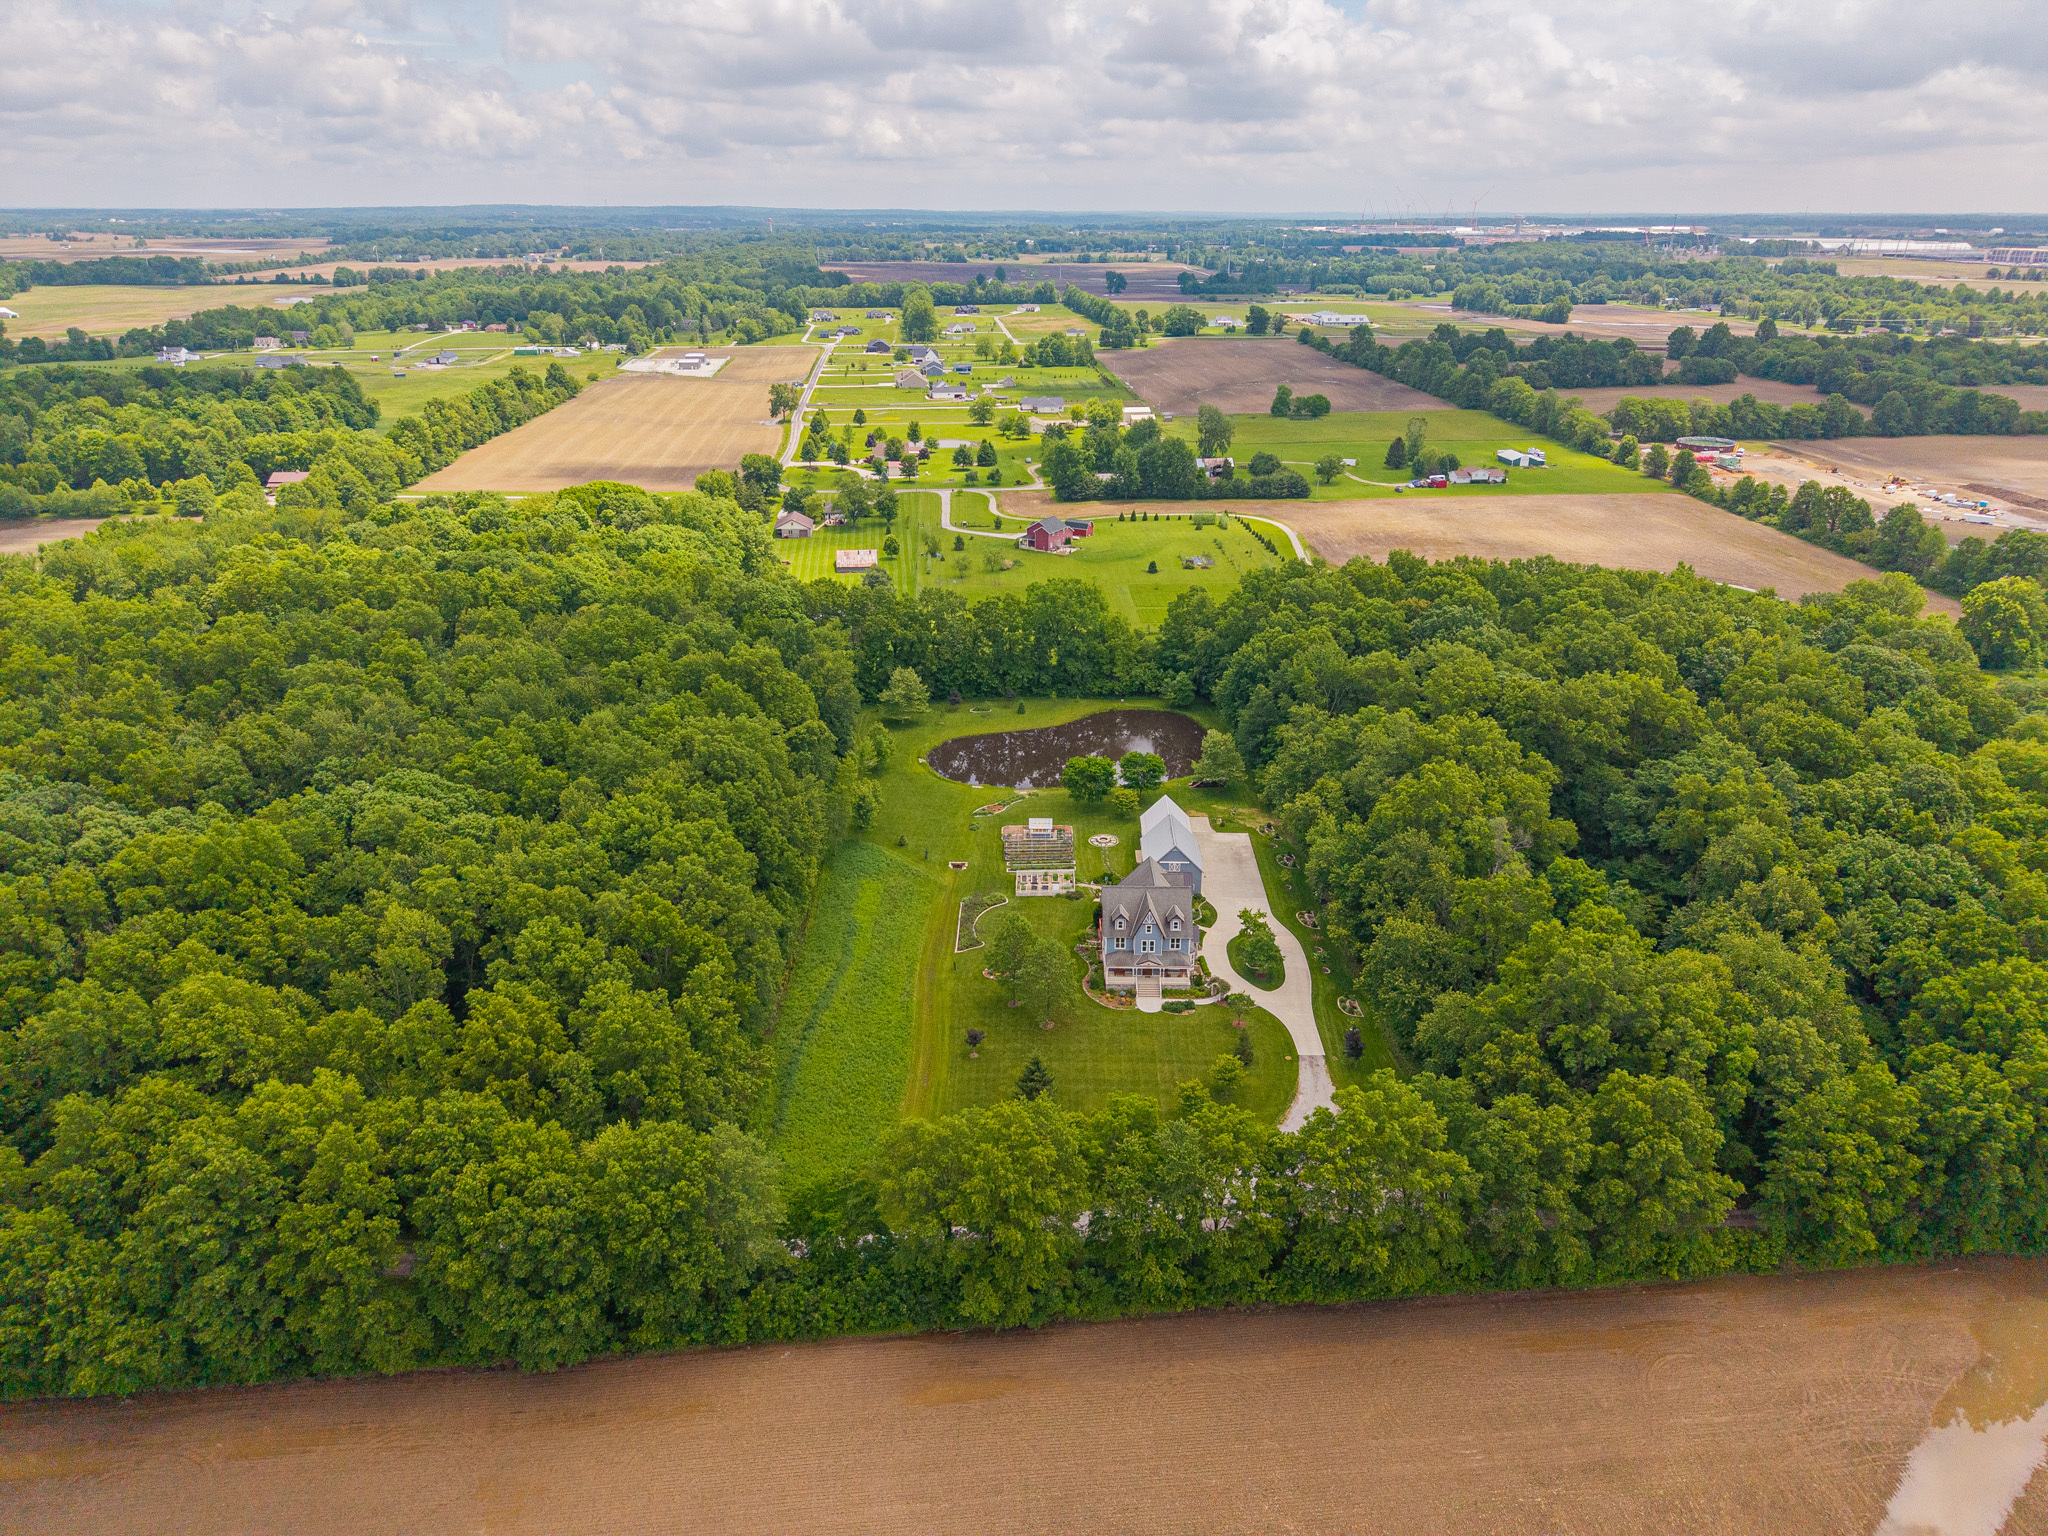
Aerial View
Exterior
Exterior
Exterior
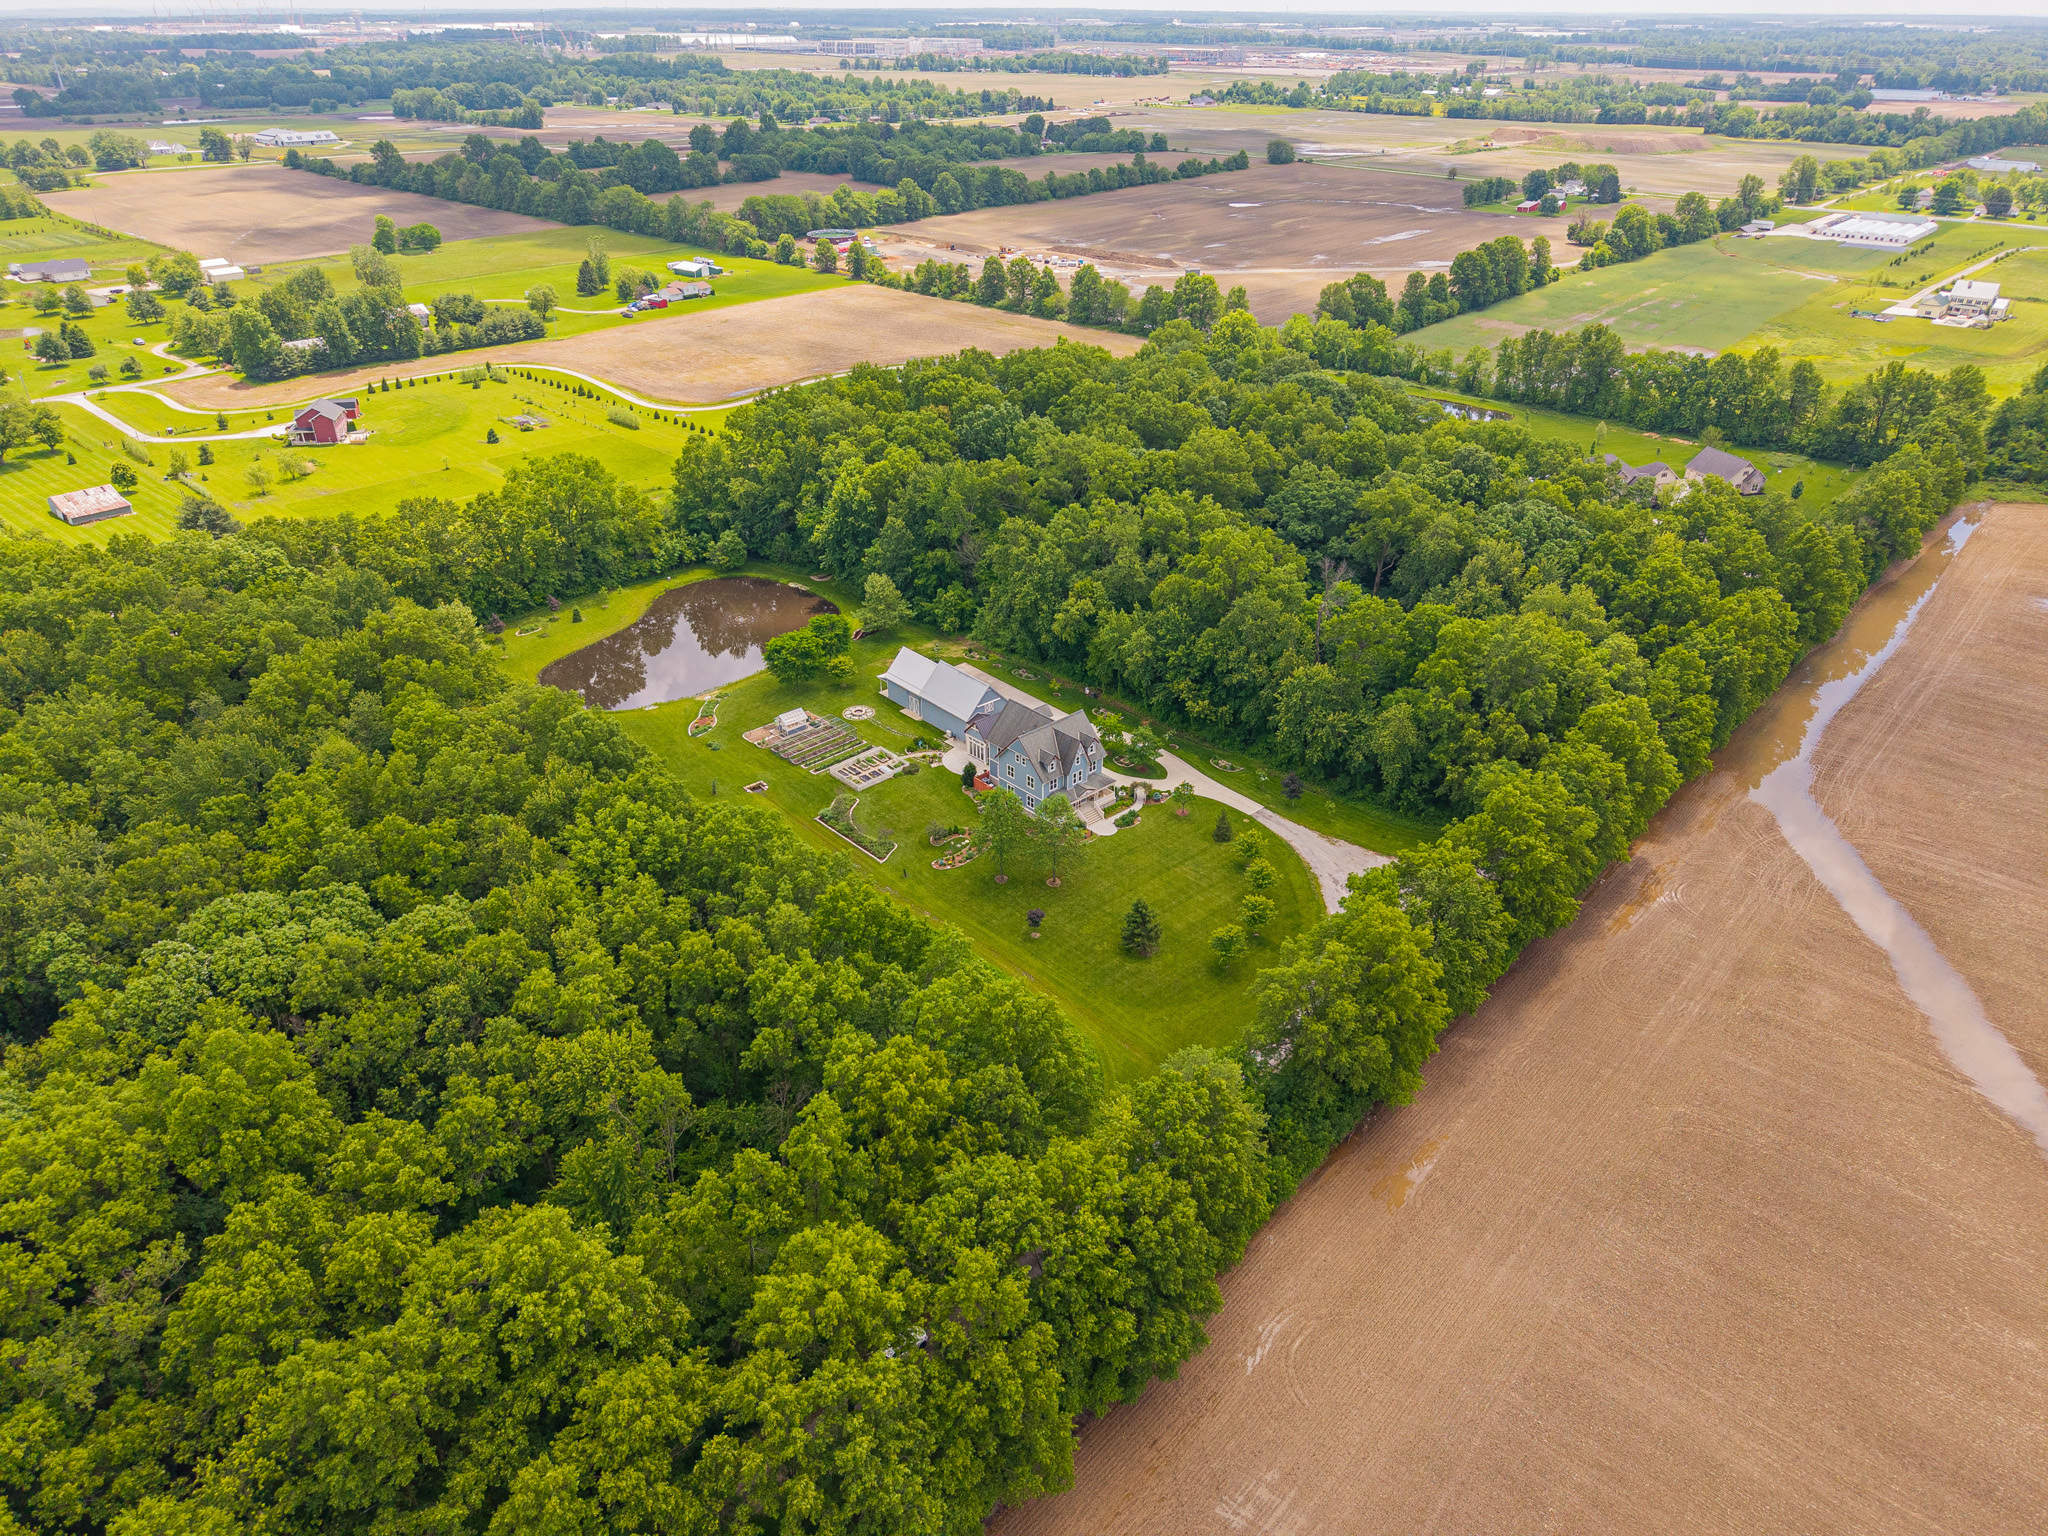
Aerial View
Exterior
Exterior
Exterior
Exterior
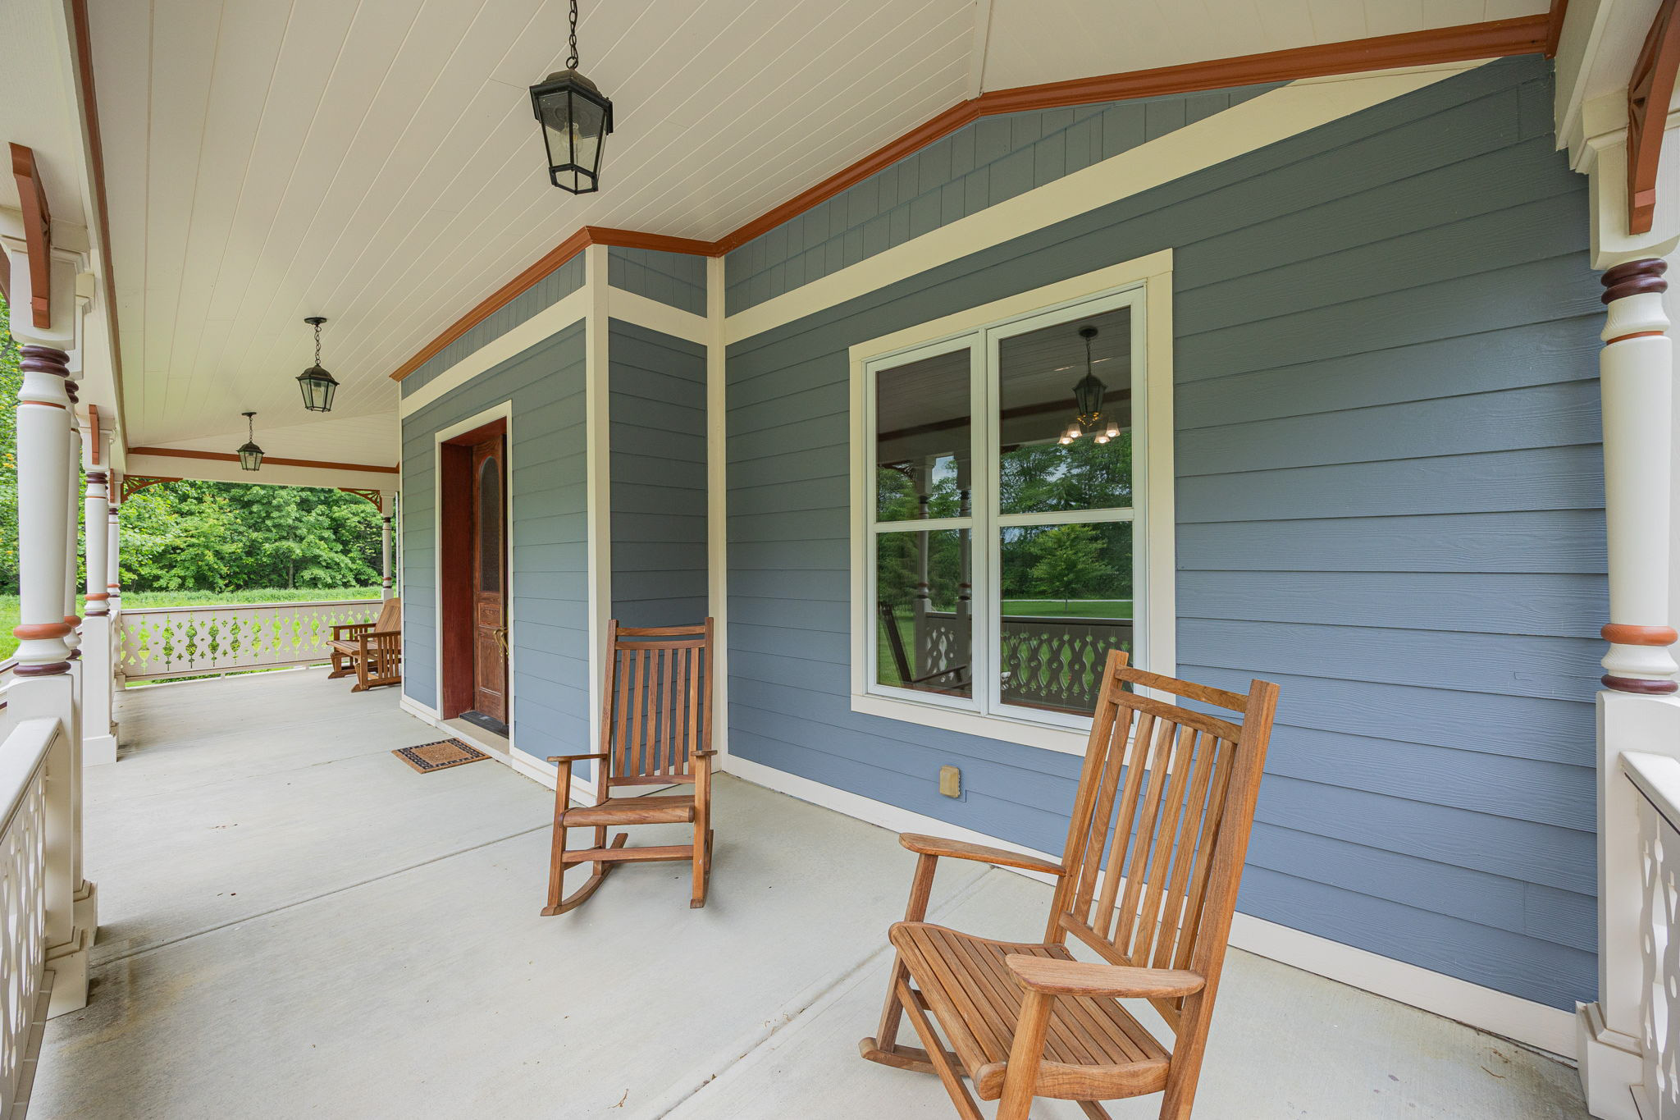
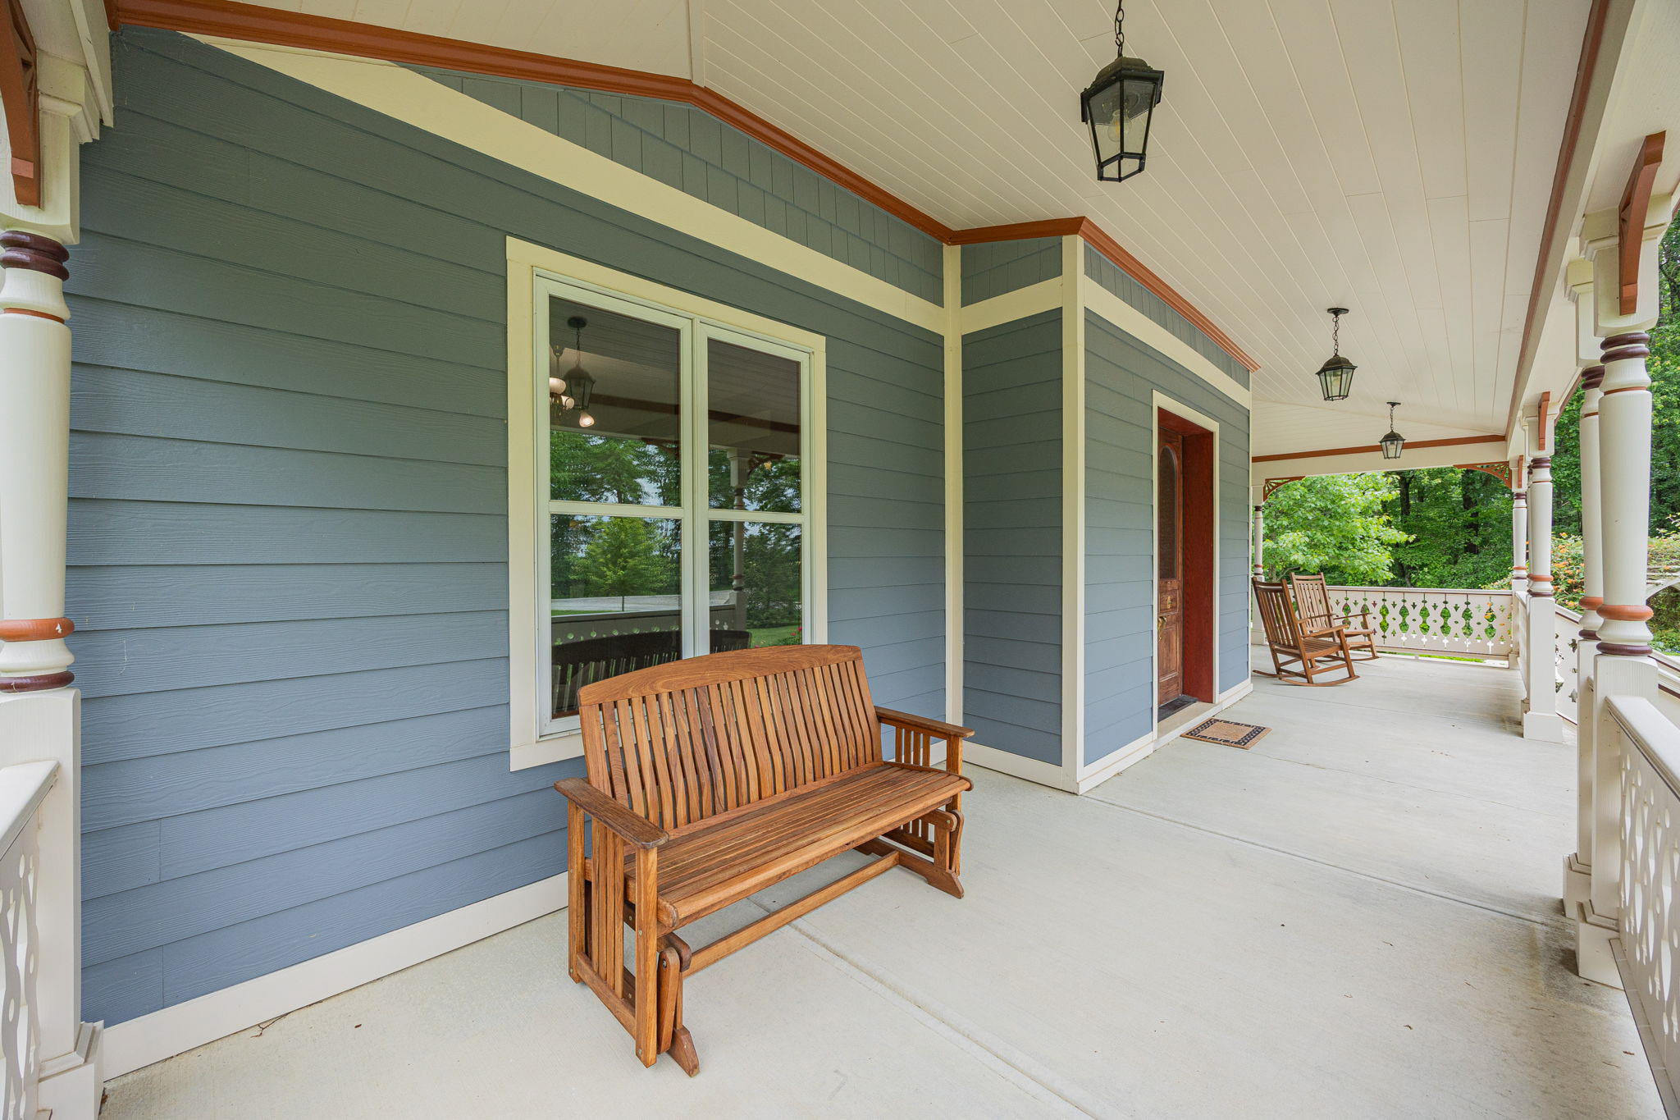
Porch
Porch
Porch
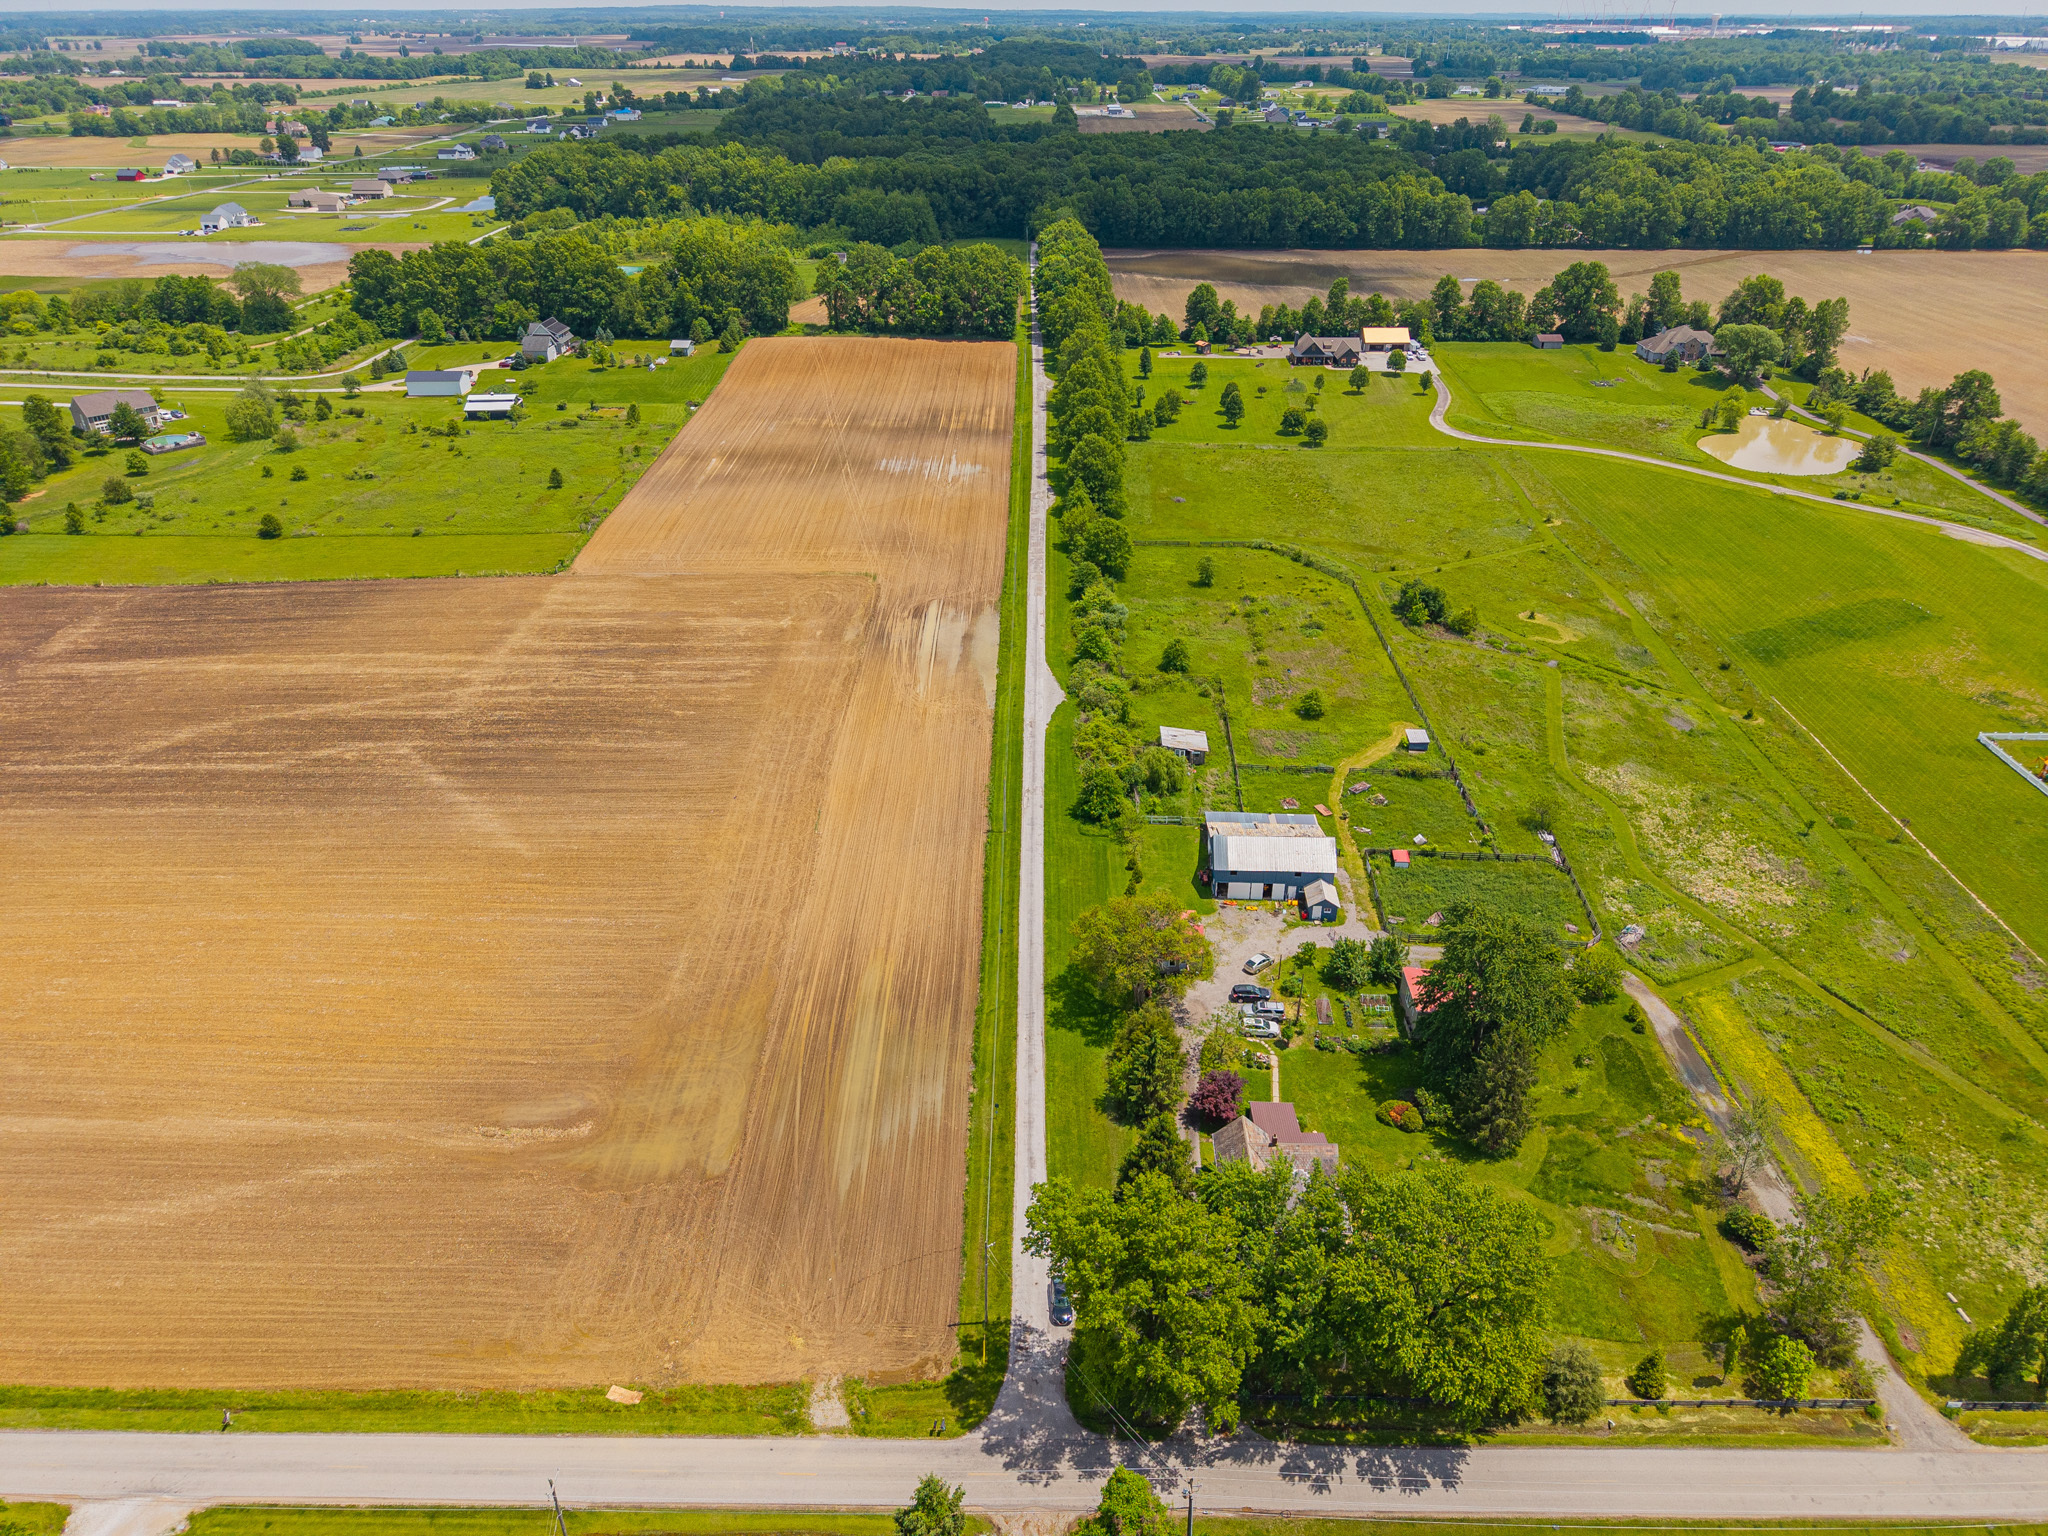
Aerial View
Aerial View
Aerial View
Aerial View
Aerial View
Aerial View
Aerial View
Aerial View
Aerial View
Aerial View
Aerial View
Twilight

Price $1,899,000
Beds 4
Baths 4 (full) 1 (½)
Sqft 7,040
Agent Jami Blosel
  • Request a Showing
  • Request More Information

OPEN HOUSE:

  • Sunday, May 31 - 02:00 PM to 04:00 PM

Stunning Home in Frog Hollow!  

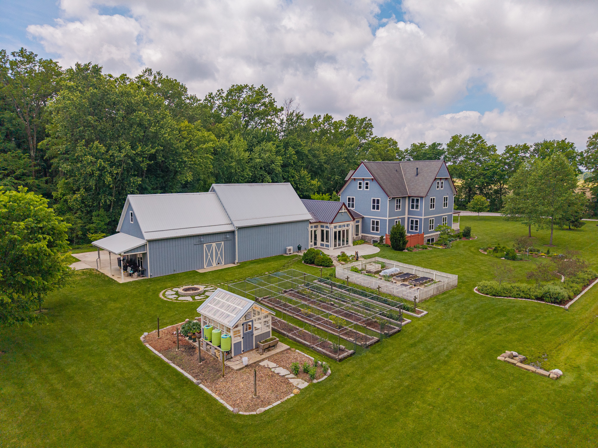
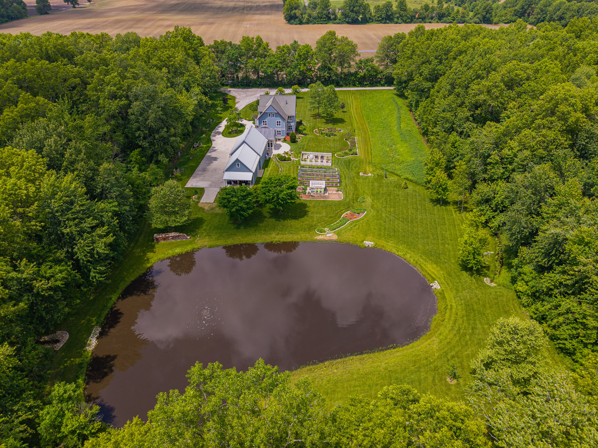
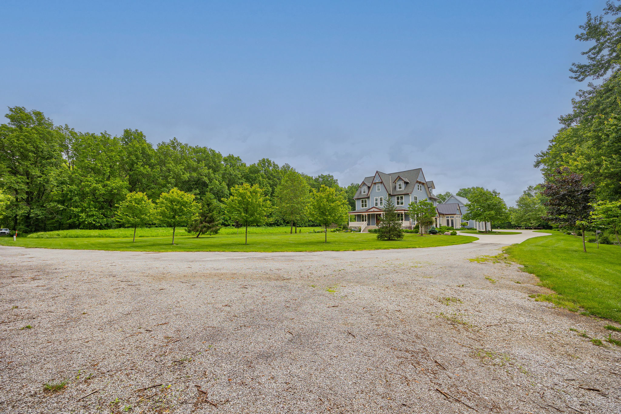
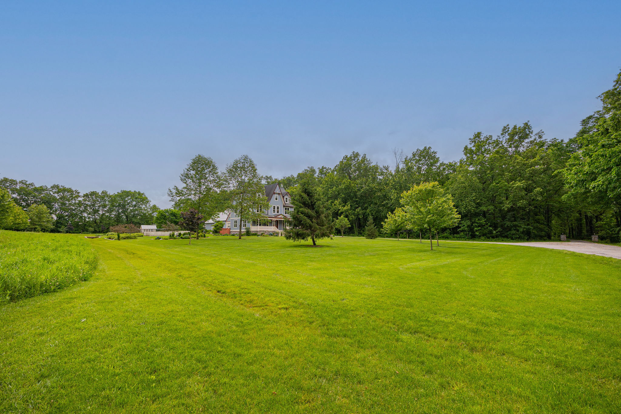
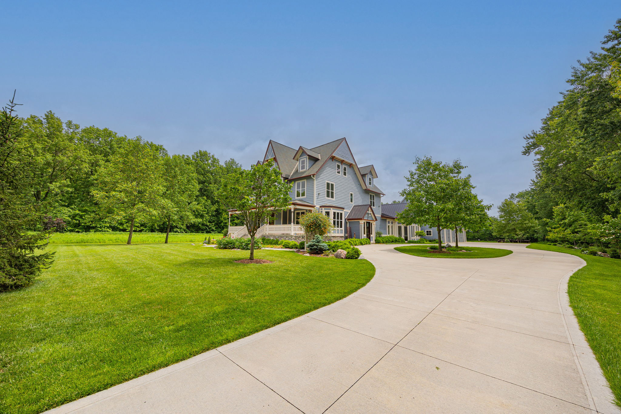
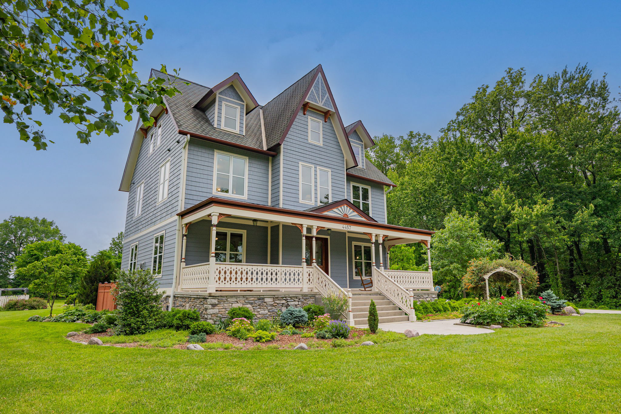
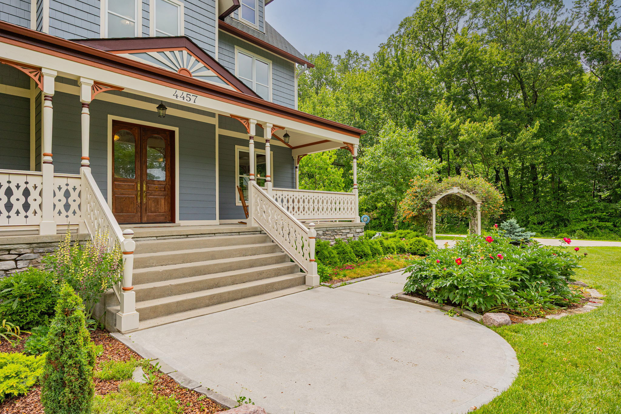
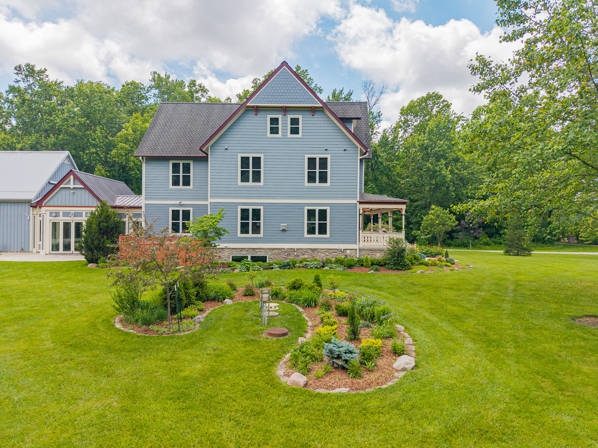
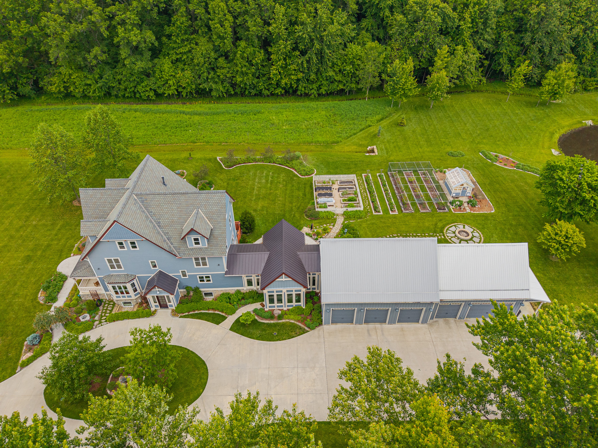
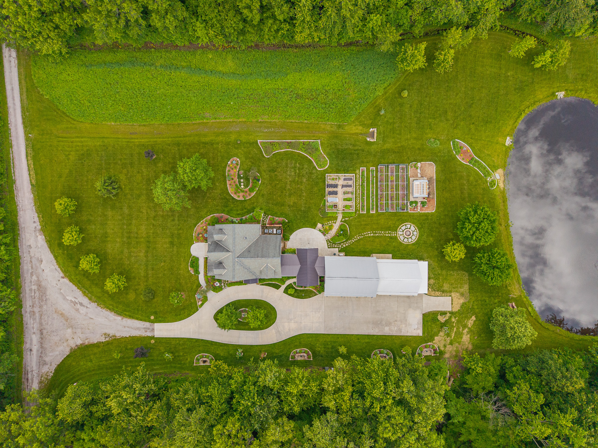
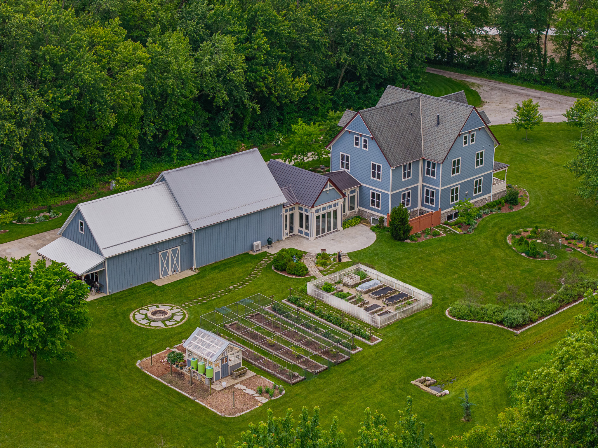
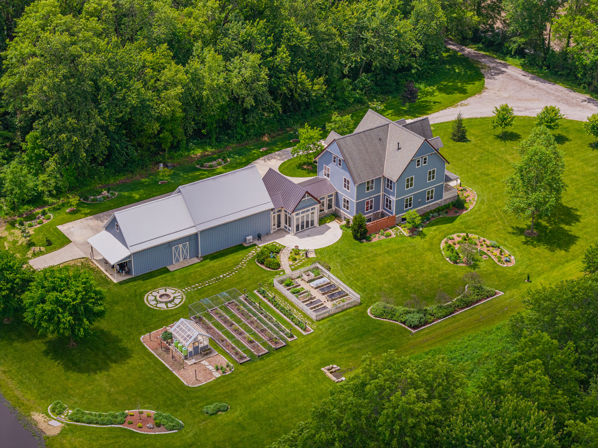
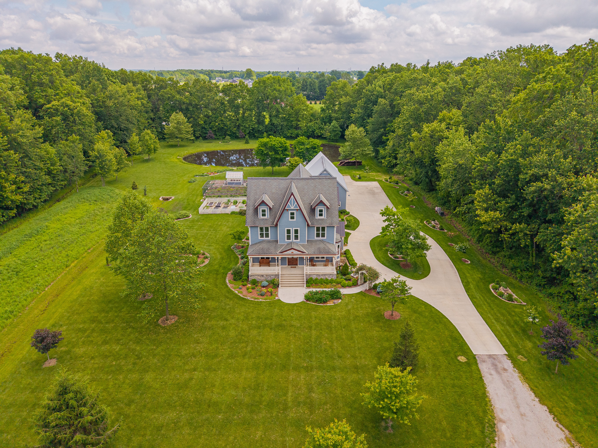
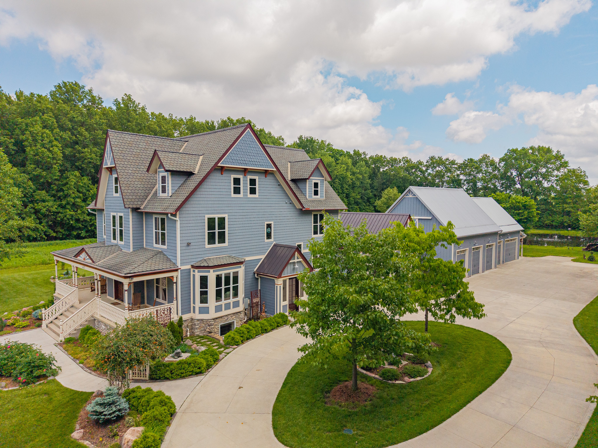
Located in Frog Hollow, this 4-bedroom, 4.5-bath home offering 7,040 square feet is a one-of-a-kind custom Victorian-inspired estate set on nearly 6 private acres, delivering complete seclusion just minutes from everyday conveniences. 

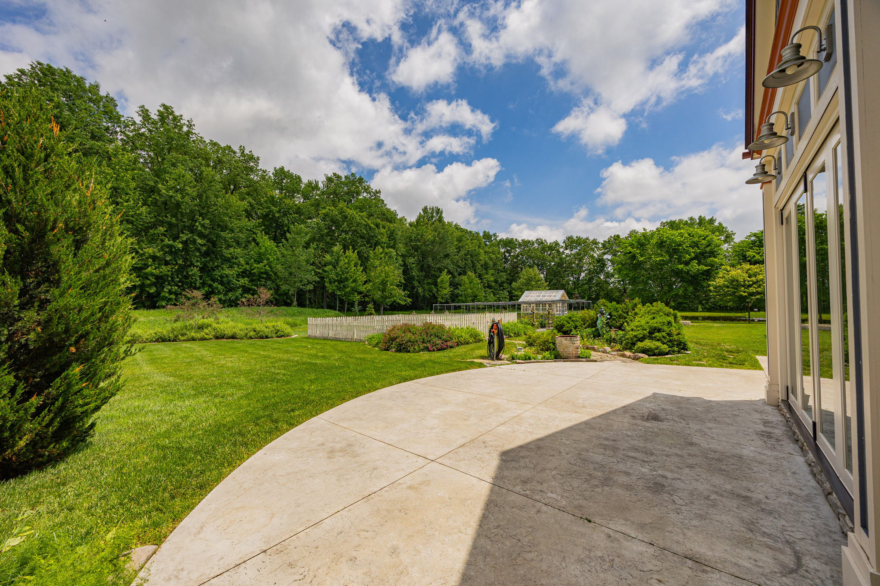
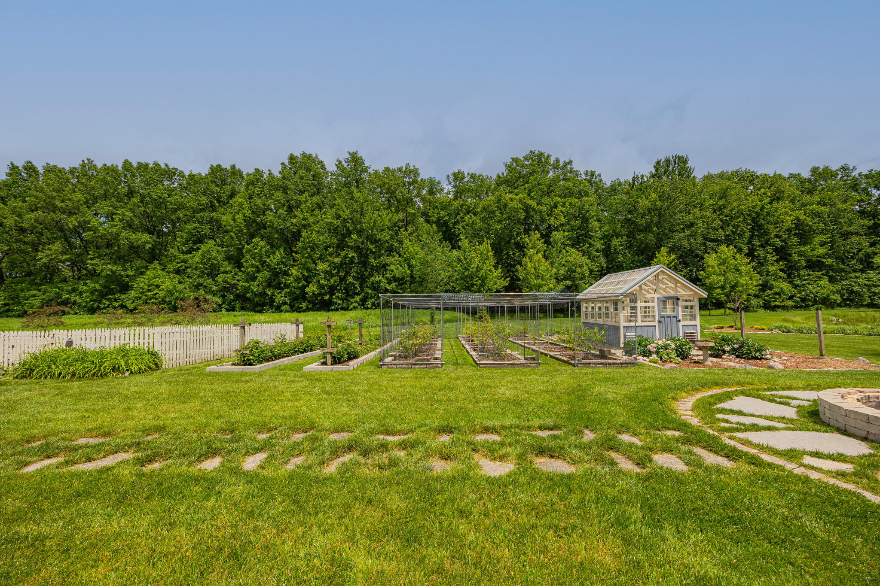
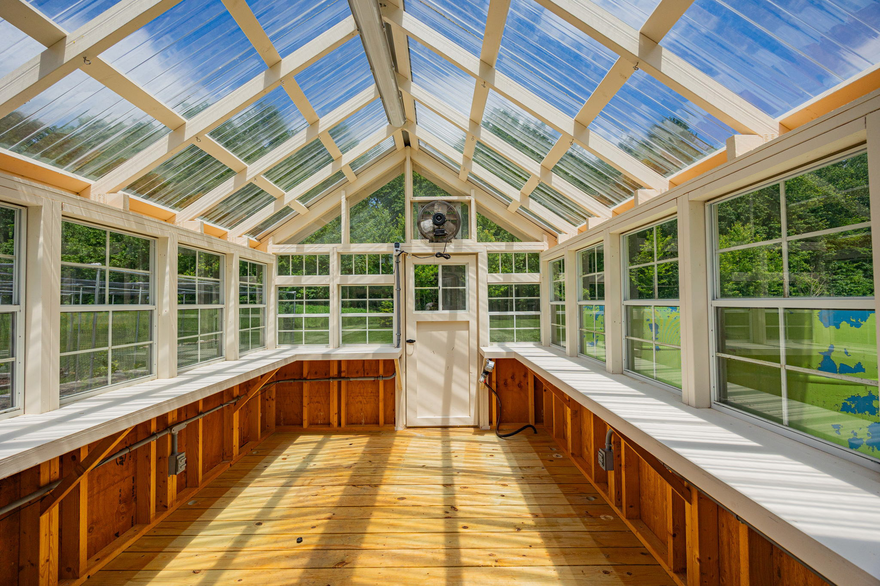
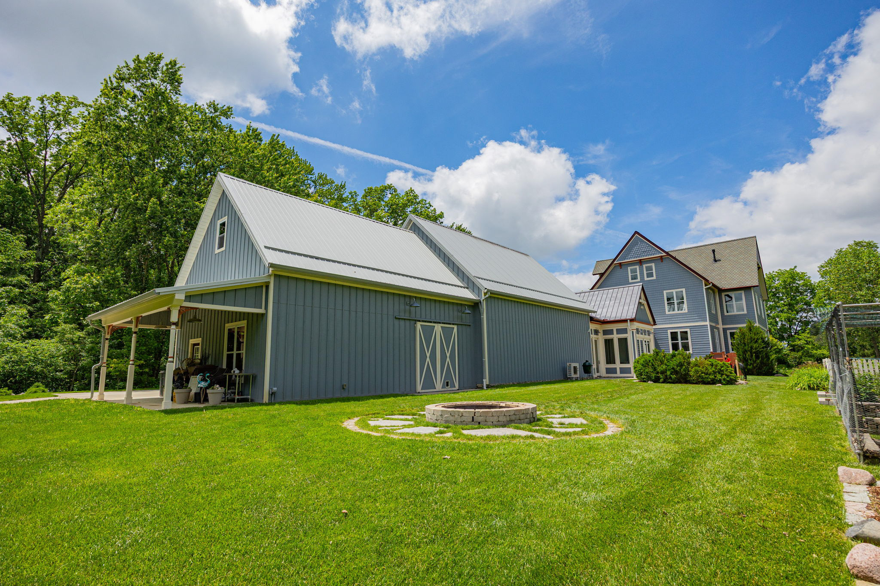
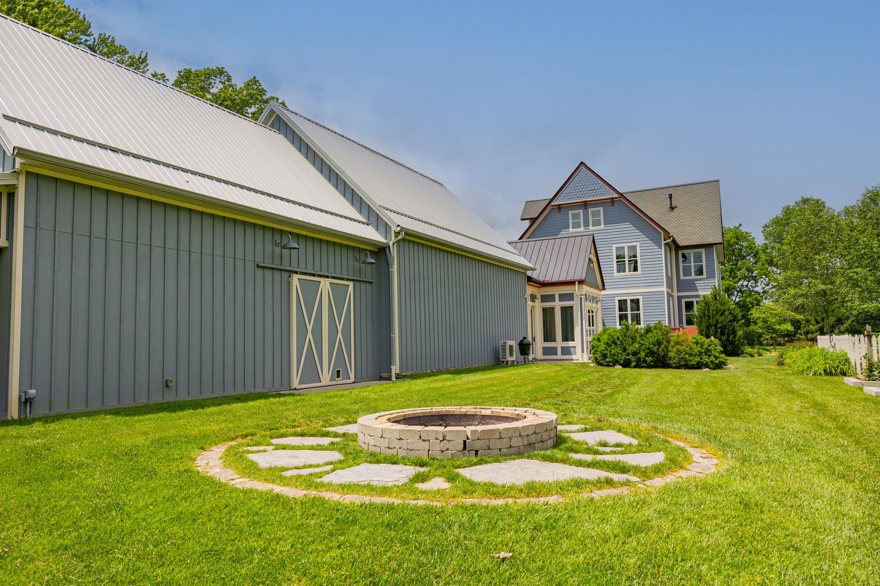
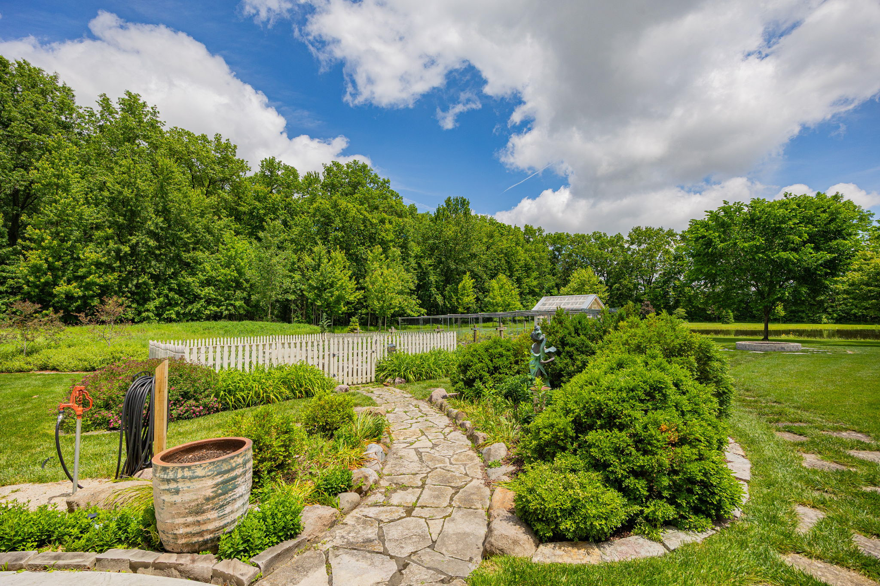
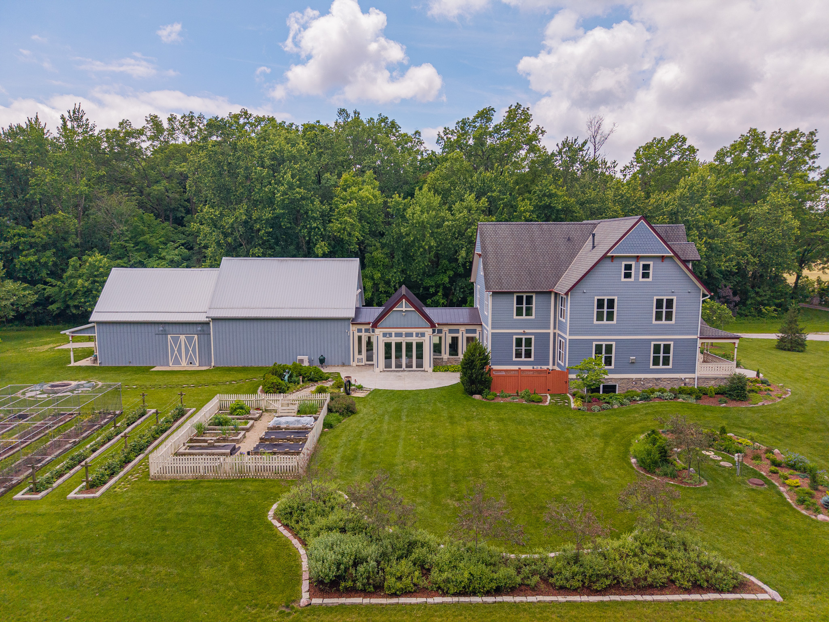
Nestled in total privacy, the property showcases lush gardens, mature trees, abundant wildlife, a scenic half-acre pond, and thoughtfully designed outdoor living spaces including an oversized fire pit and entertaining area, creating a true retreat-like setting. Every detail of the exterior landscape enhances the home’s peaceful and immersive natural surroundings.

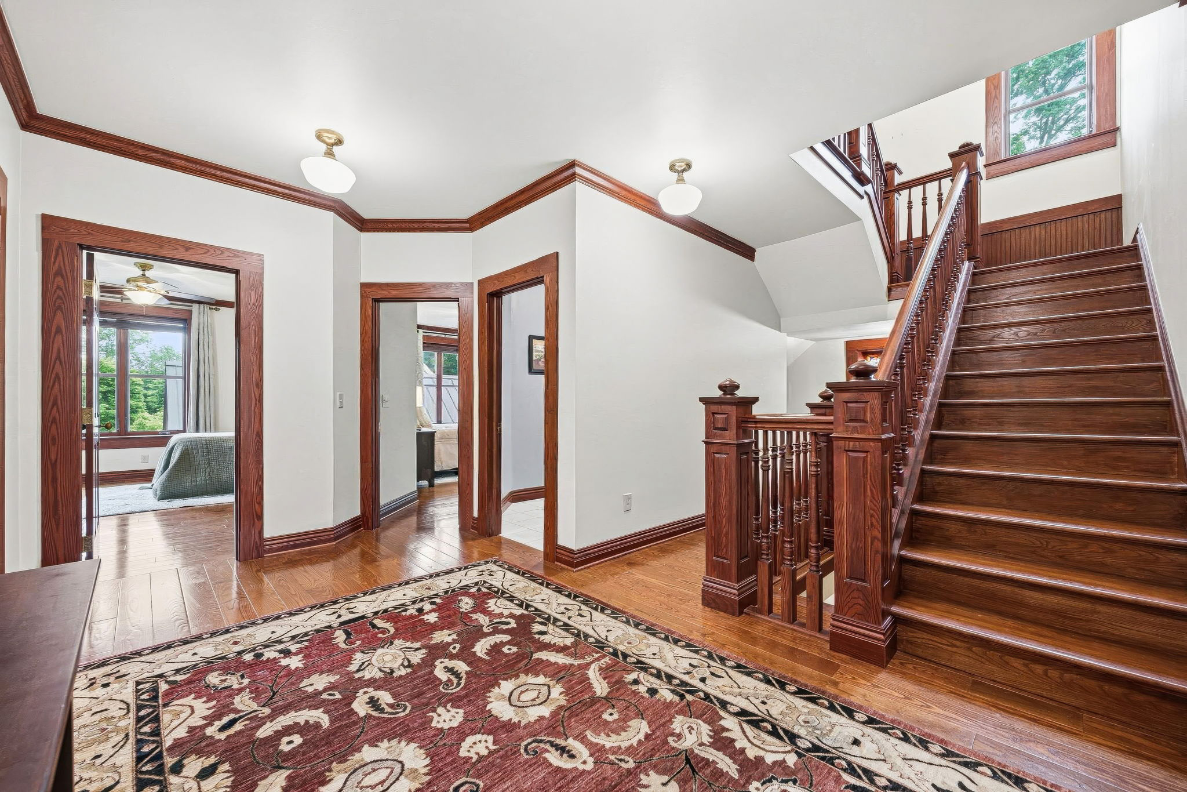
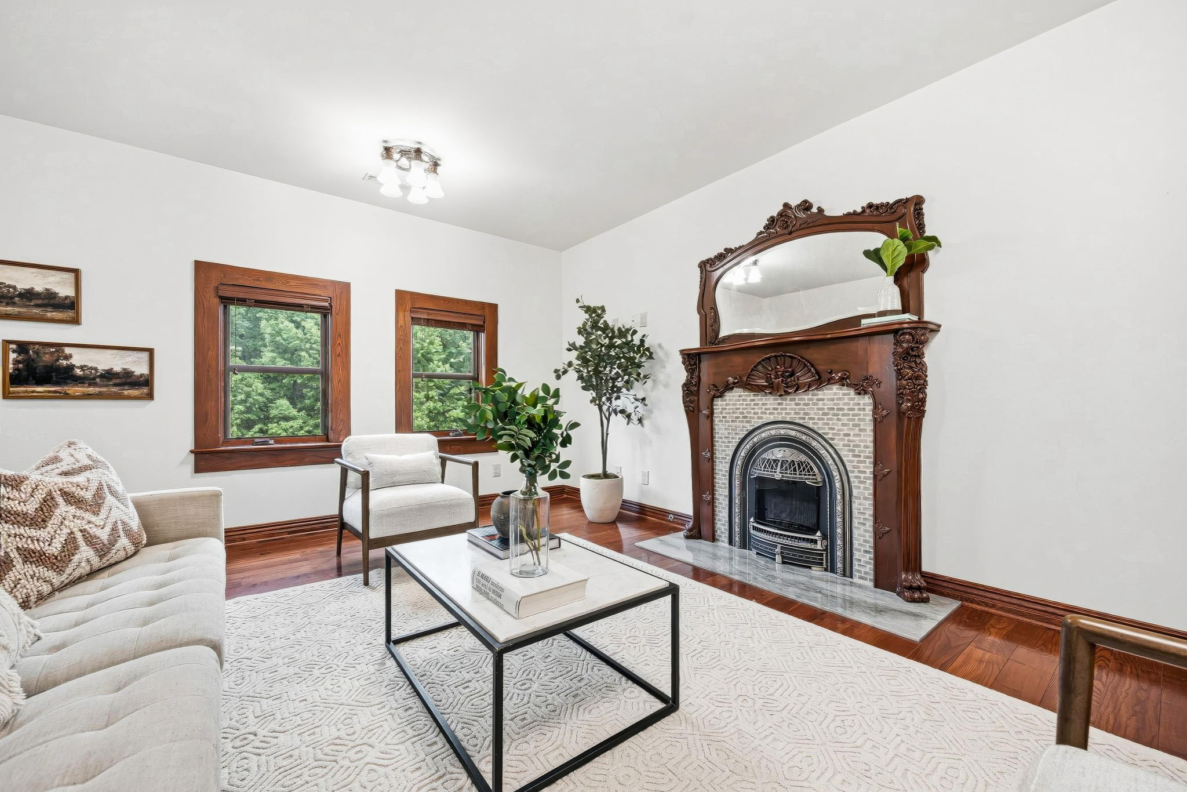
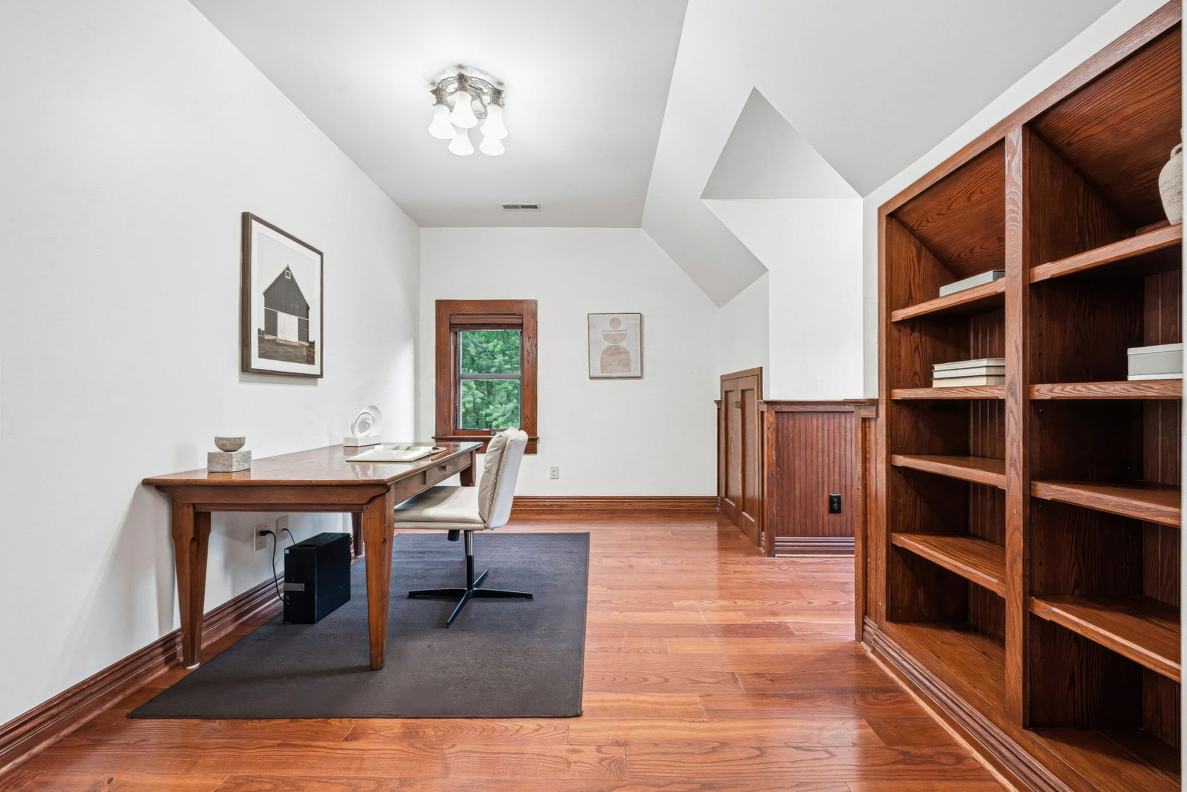
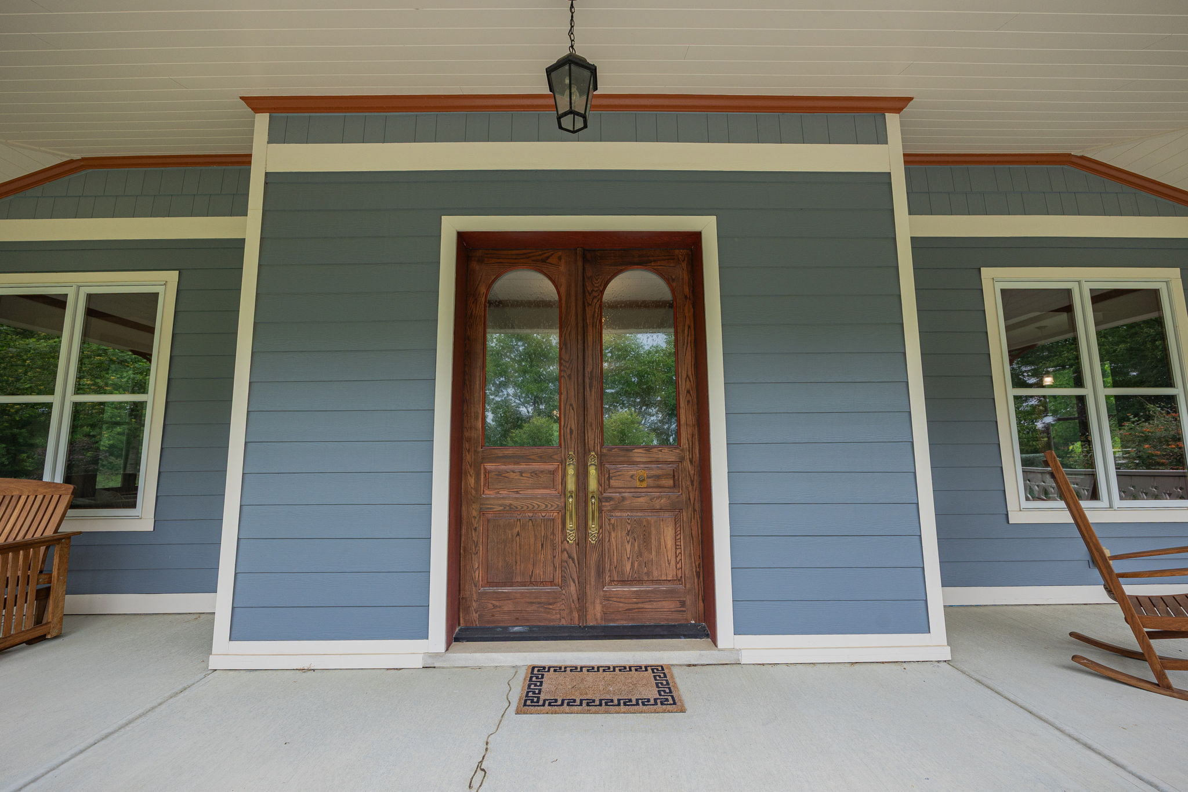
Custom built with exceptional Amish craftsmanship, the residence features rich woodwork, 5” ash hardwood floors, and timeless architectural character across all four finished levels. The main floor includes a welcoming foyer, a warm living room anchored by a beautiful fireplace, and a private office with custom built-ins and a library ladder.

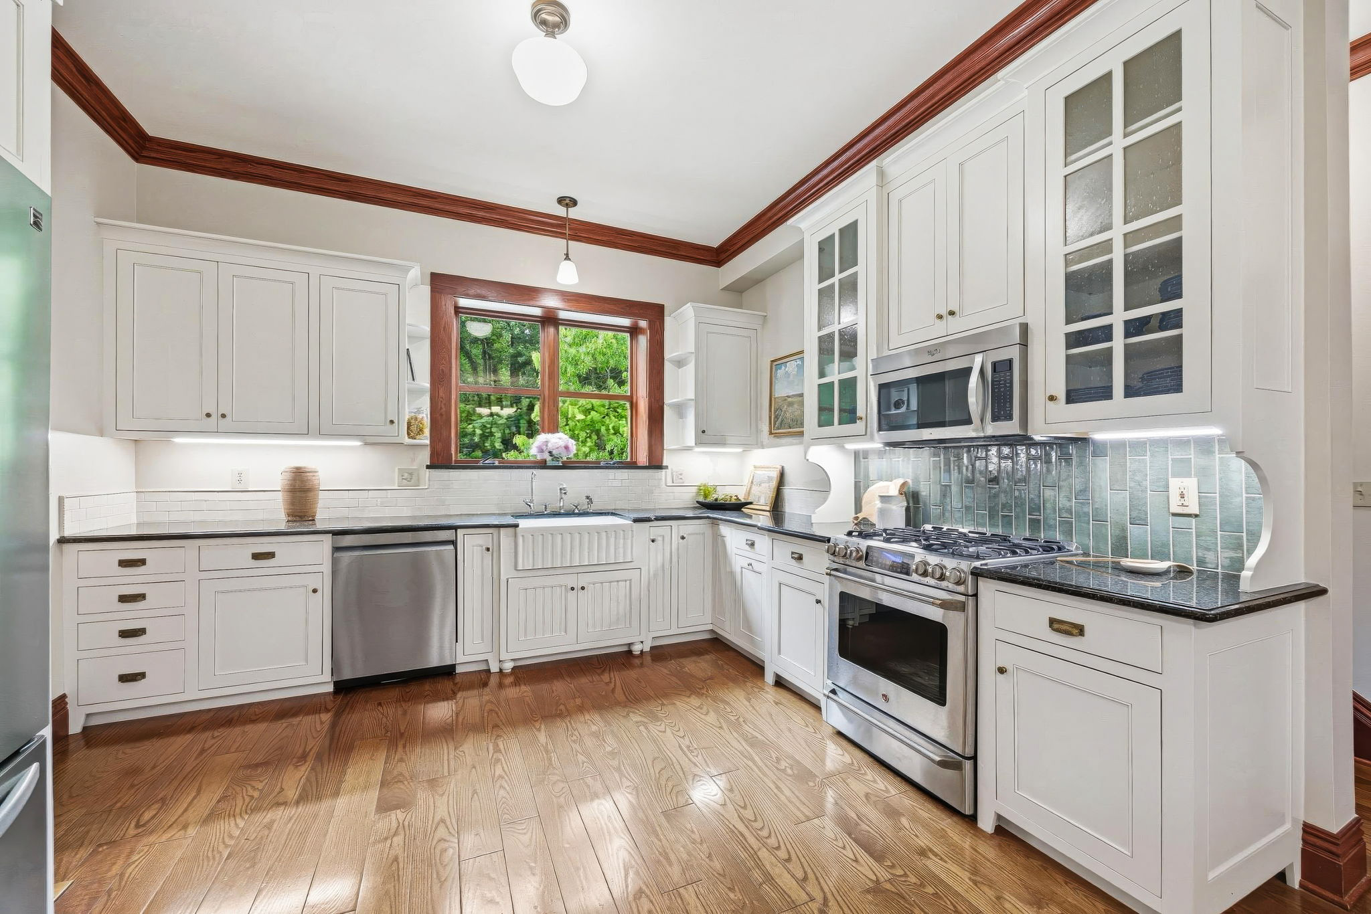
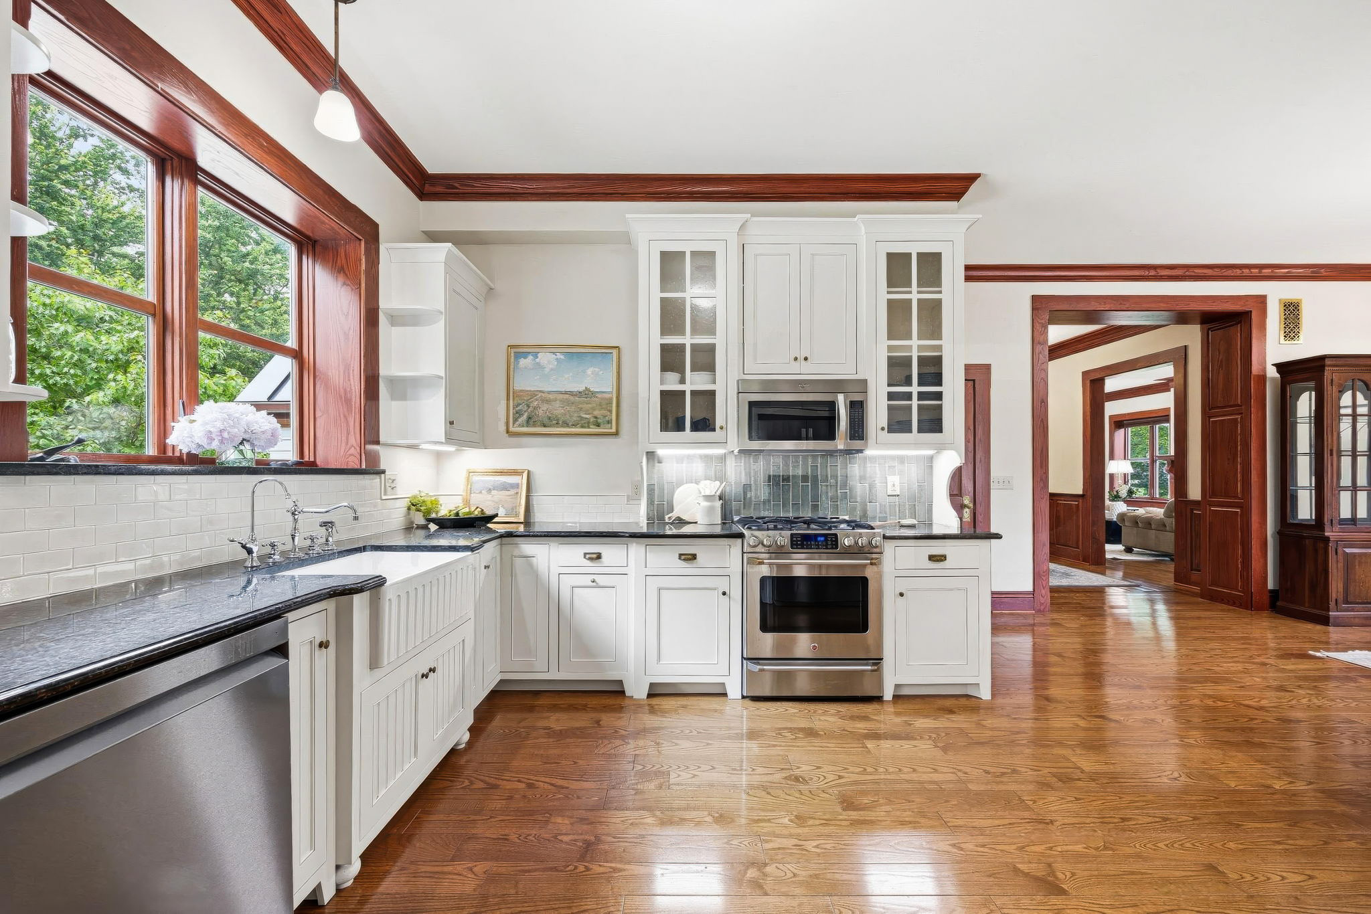
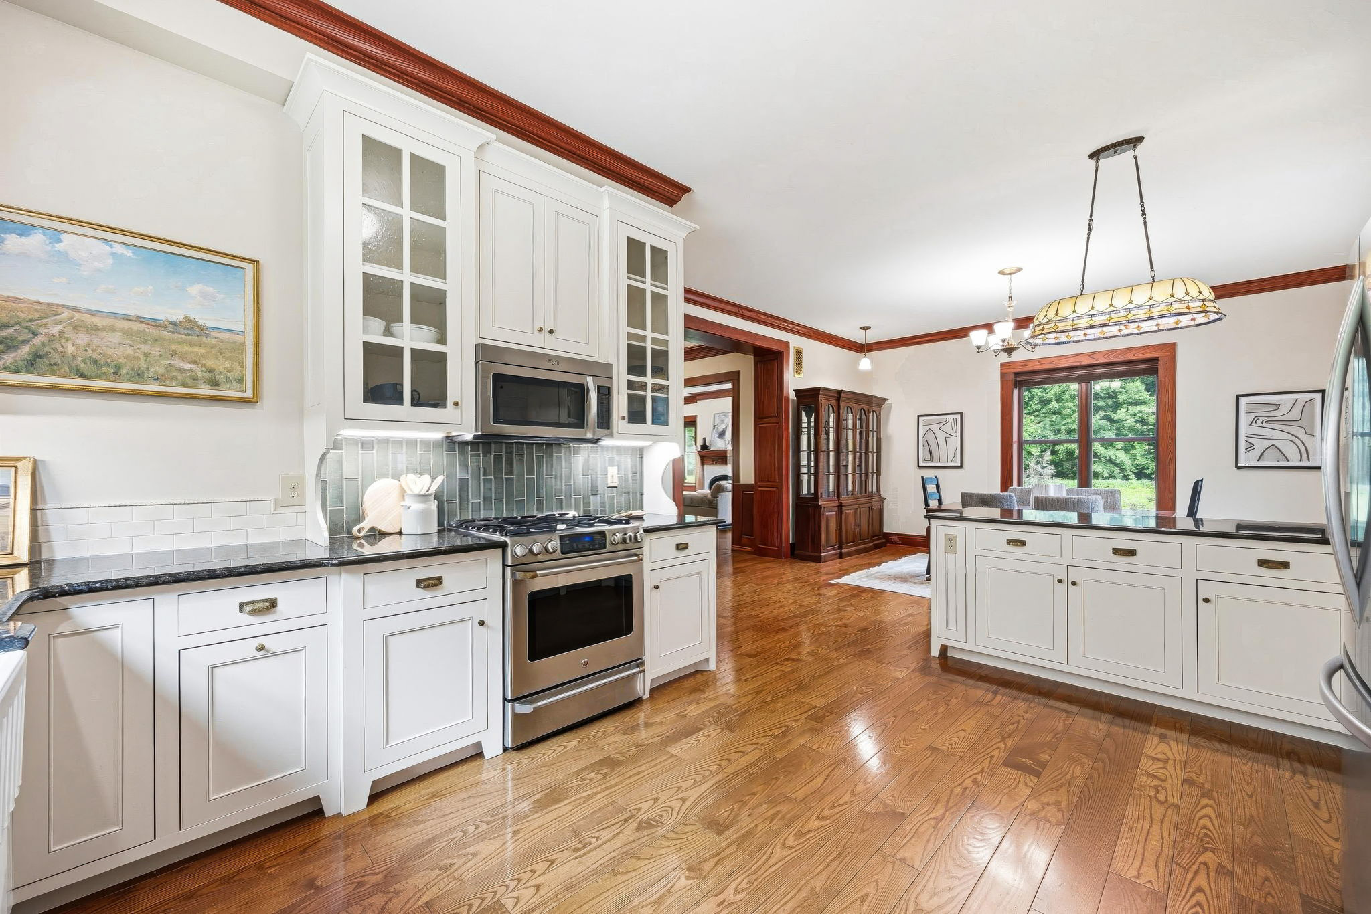
The spacious kitchen is appointed with Amish cabinetry, granite countertops, and a large walk-in pantry, offering both functionality and charm for everyday living and large gatherings. The adjoining sunroom serves as a standout retreat with radiant heat, walls of windows, and accordion doors that fully open for seamless indoor-outdoor entertaining.

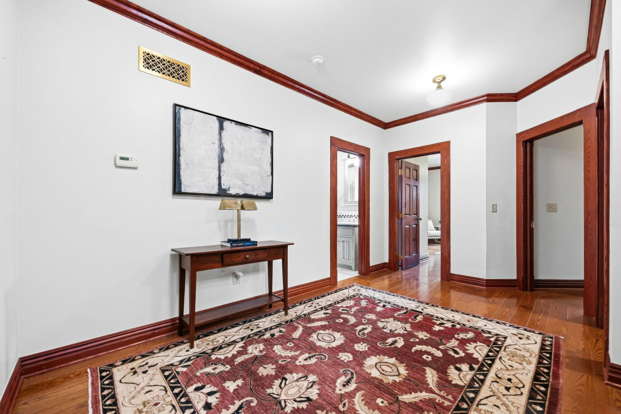
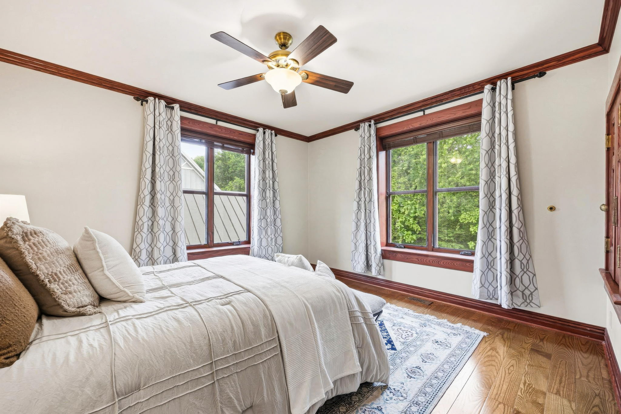
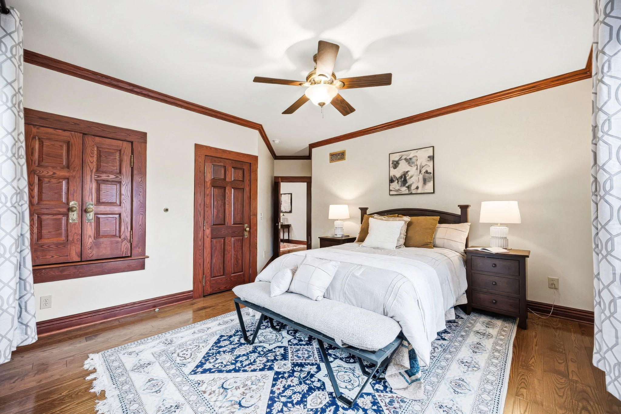
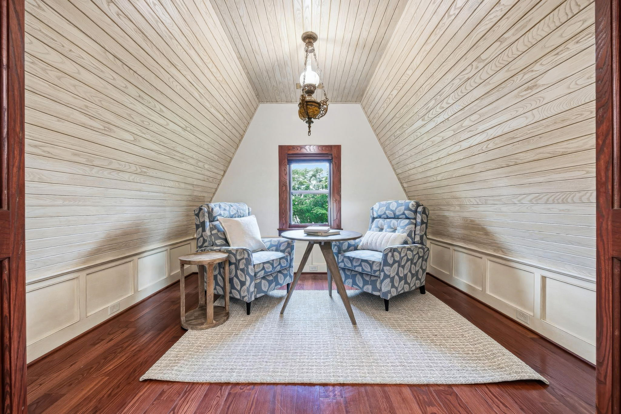
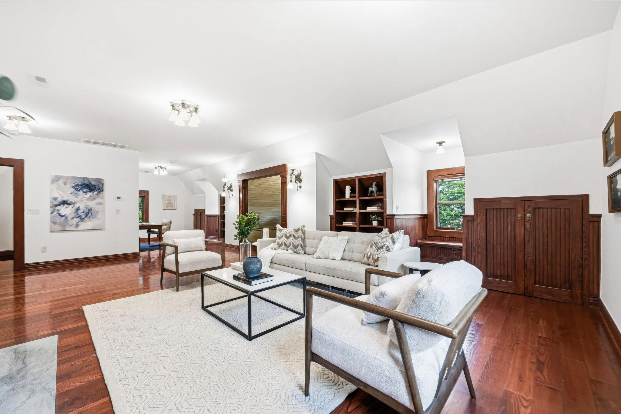
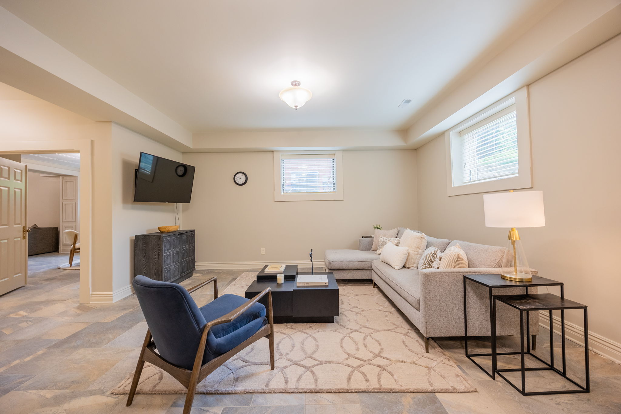
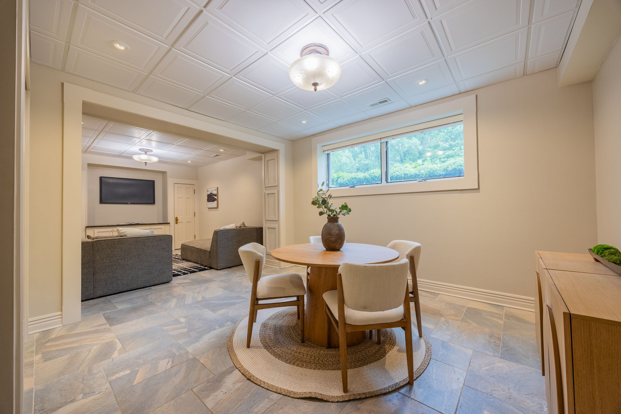
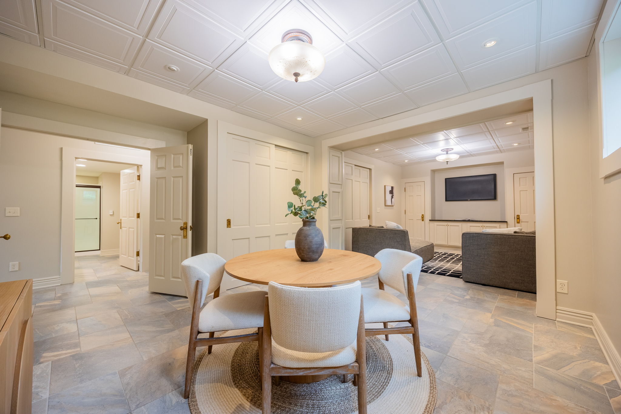
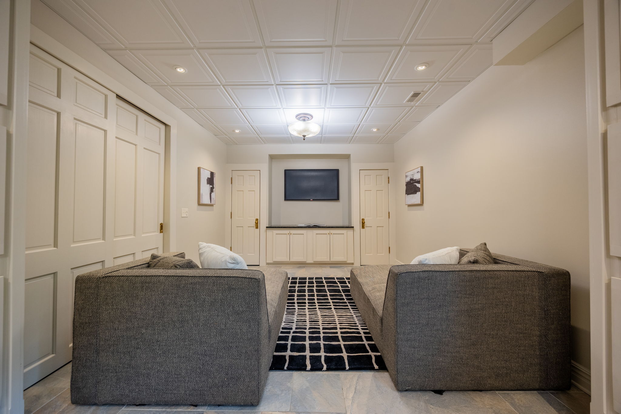
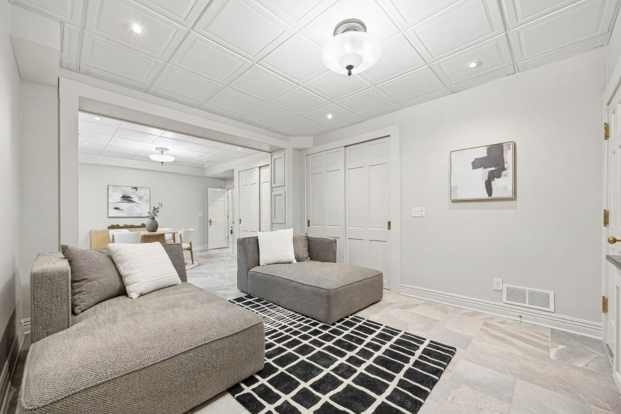
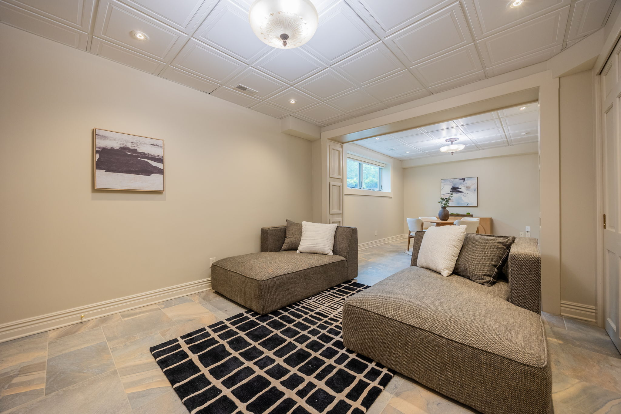
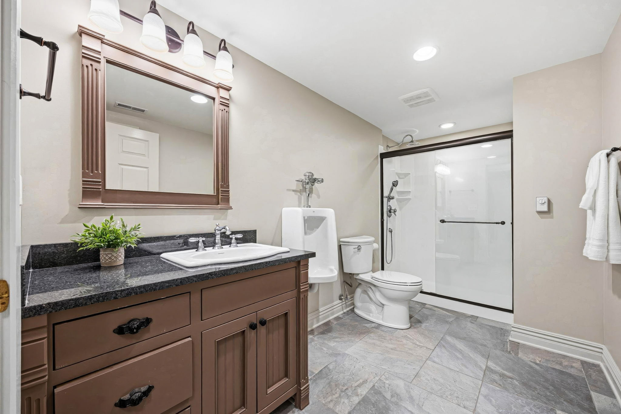
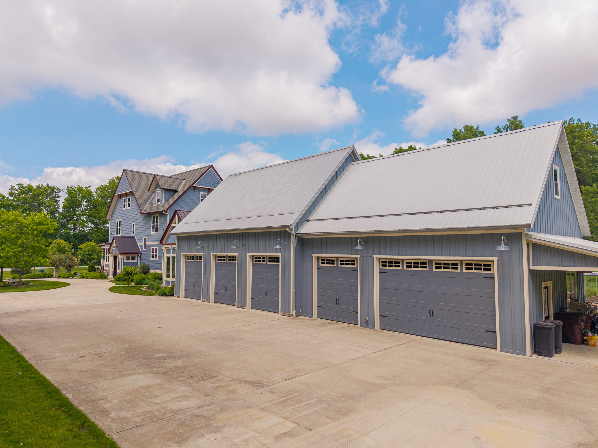
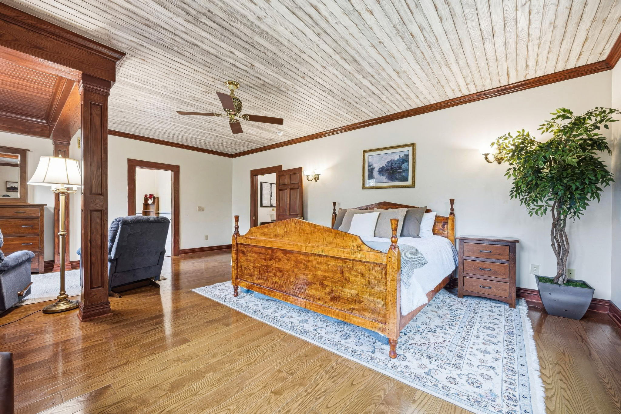
Upstairs, the expansive primary suite includes a large en-suite bath and custom walk-in closet, along with two additional bedrooms, a full bath, and second-floor laundry. The third level adds approximately 1,250 square feet of finished living space with a family room, fireplace, dormer windows, full bath, and fourth bedroom. The finished lower level includes radiant heated tile floors, a recreation room, full bath, and theater or optional fifth bedroom. A 6-car oversized attached garage with upper-level storage completes this exceptional property, ideally located just 10 minutes from New Albany and 25 minutes from Easton and the airport.

For 24-hour recorded information, call 614-924-9000 and press 3. 

  • MLS Number: 226019151
  • Acres: 5.81
  • garage: 6
  • style: Traditional
  • New Construction: No
  • School District: BIG WALNUT LSD 2101 DEL CO.
  • Subdivision: Frog Hollow
  • Year Built: 2007
  • Open House: Yes
  • Request a Showing
  • Request More Information
  • Return to Listings
Directions to 4457 Green Cook Road
  • Request a Showing
  • Request More Information
  • Return to Listings
The Raines Group

Broker License: 432150
Office License: 2022007733

  • Home
  • Search
  • Buy
  • Sell
  • Featured Listings
  • Relocate
  • Our Area
  • Resources
  • Blog
  • Videos
  • Country Clubs
  • About Us

Copyright © 2026 | Information deemed reliable, but not guaranteed. | Privacy Policy | Accessibility
Real Estate Web Design by Dakno Marketing .

Opens in a new window.

Last Updated November 30, 2024

REALTOR® Equal Housing Opportunity